Text by Andrea Fanning
The draw to Miami’s island town of Key Biscayne is no secret. With a year-round tropical climate, Atlantic vistas, and the comforts of peace and quiet, as well as proximity to vibrant city life, this Sunshine State treasure has become the spot for those who seek a piece of Florida paradise. So when renowned architect Jorge L. Hernandez received a call about a potential project in the area, the floodgate of creative possibilities poured open.
The client already owned a home on Key Biscayne that did not suit his family’s needs, so he wanted to build a new place in another part of the island. “He first showed me the waterfront lot he was thinking of buying,” says Hernandez. “Then he showed me his current house and lot, which has a very serene view. It looks across a beautiful still-water canal to an infinite field of mangroves. I told him I thought it would be a mistake to move away from all of this.”
Hernandez left that meeting and resumed working on other projects, with no further contact from the client—until a year later. After much contemplation, the homeowners had decided to stay, though the lack of architectural distinction and amenities at the current house was still an issue. The adjacent lot had become available, so the client bought it—a venture that would allow the family to retain the incredible views while providing room for improvements. The client was ready for Hernandez to take on the project.
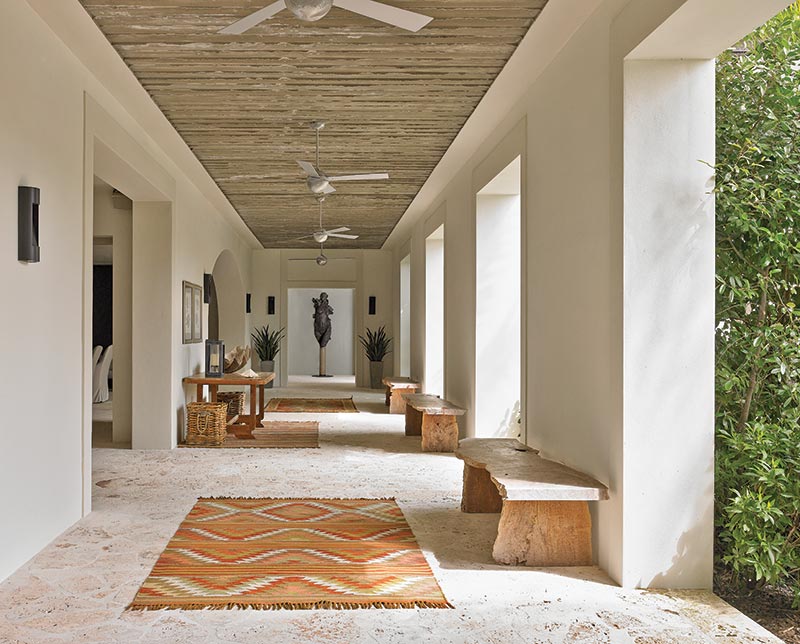
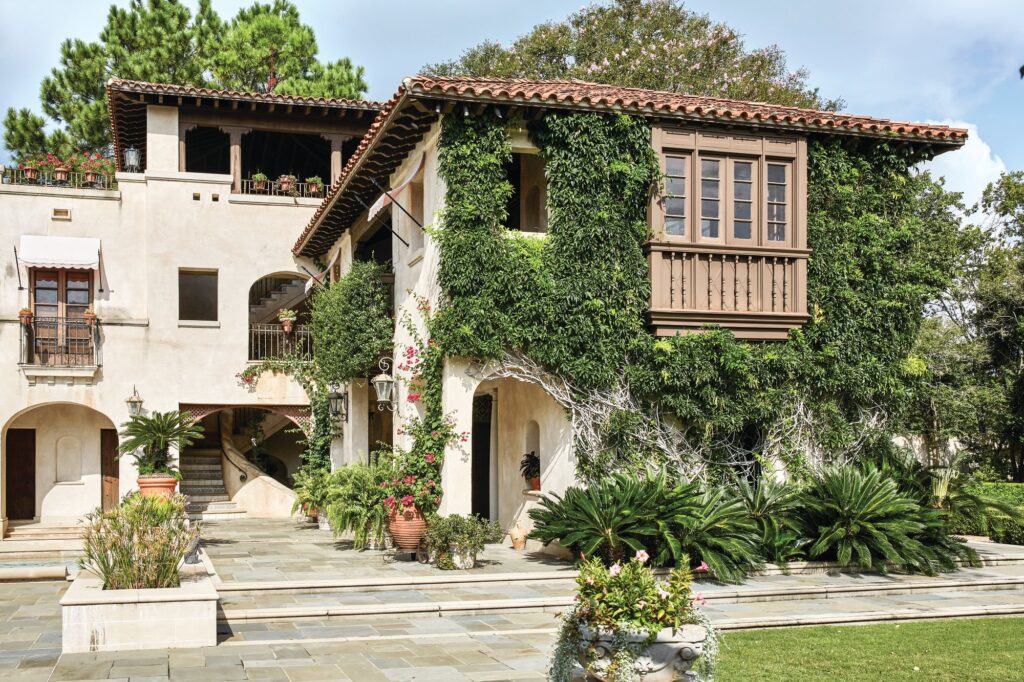
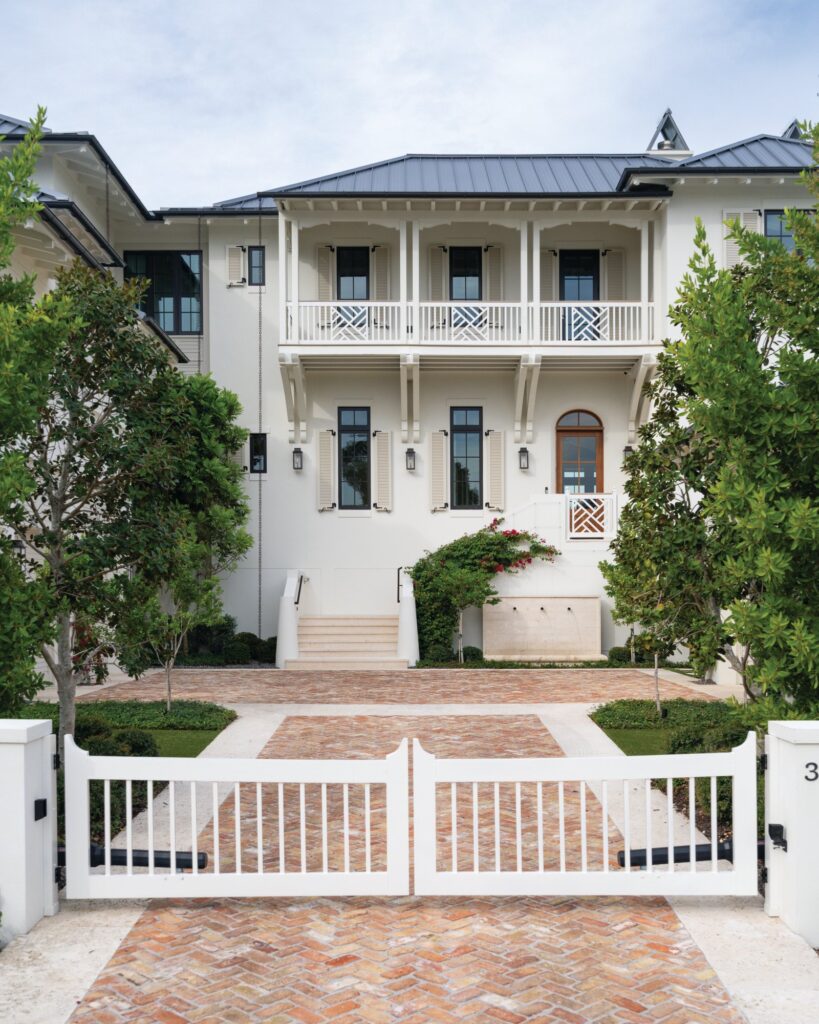
The first change came in the form of outdoor rooms. To take advantage of the coastal breezes, Hernandez and his team compressed the footprint of the existing house and turned some of the spaces back into loggias, porches, and informal areas, thereby transforming the ground level into more of a garden level. Hernandez explains that they wanted to give the family space to relax, dine, play, and entertain in the extraordinary coastal landscape.

Next came the new construction, which presented Hernandez and his team with a few challenges. The aesthetics needed to be inspiring yet cohesive, and the rooms had to function as both living spaces and galleries. “The homeowners have a magnificent collection of artwork,” the architect says. “He told me that he wanted to be surrounded by it, to have the art living with his family. So we worked together on the placement and grouped pieces by period and theme.”

Hernandez explains that the design for each room centered around the artwork selected for the space. In addition, the team added a long gallery space that connects the waterfront terrace of the original house to the new elevated living areas. “It is 50 percent glass and 50 percent artwork,” says Hernandez. “There’s an 8-foot stretch of windows and then an 8-foot stretch of wall with displays. You get to see the landscape and the art. The view is south-facing so that the art is protected from the sun while the gallery space is bathed in natural light. It’s also a functional space the family can use to read, gather, study the art, and circulate from one part of the house to another.”
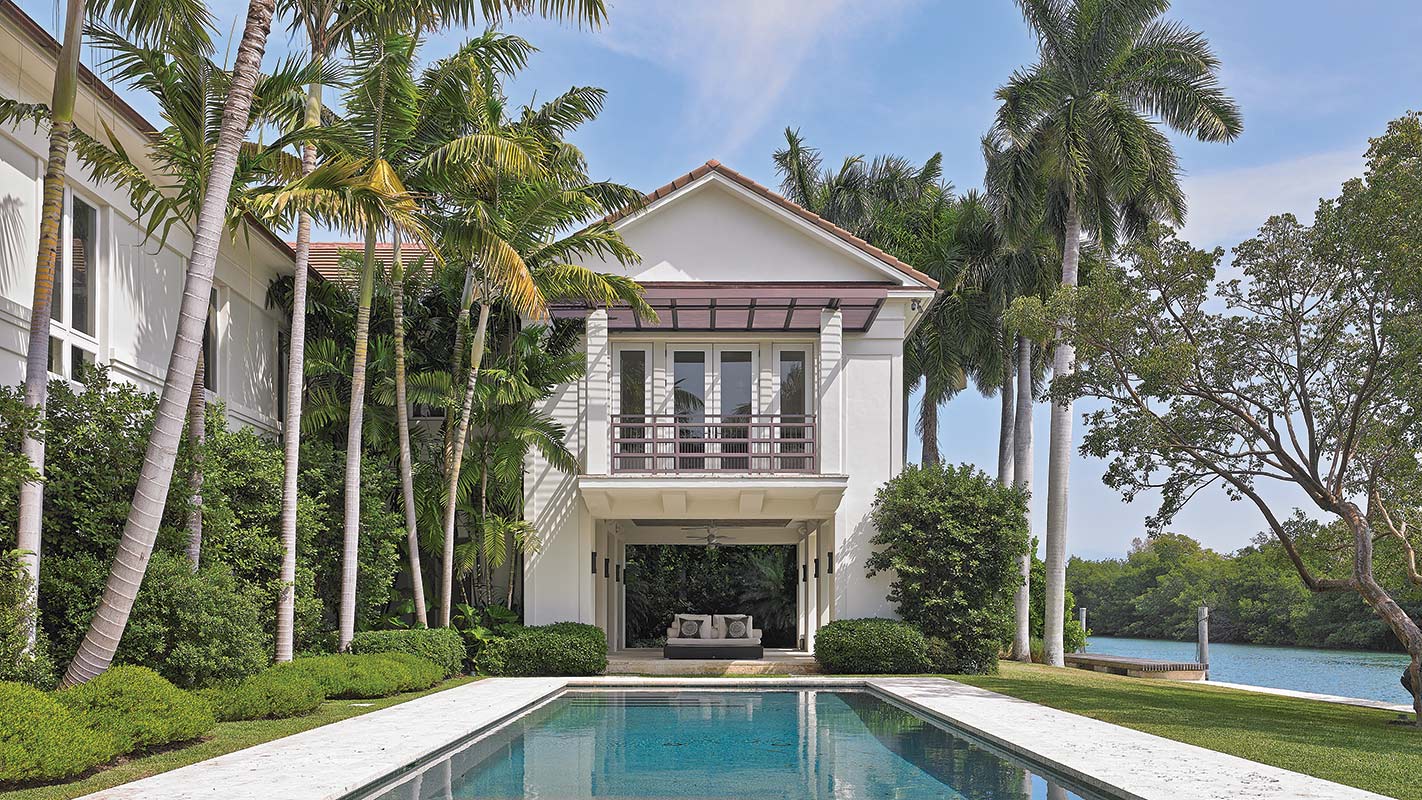
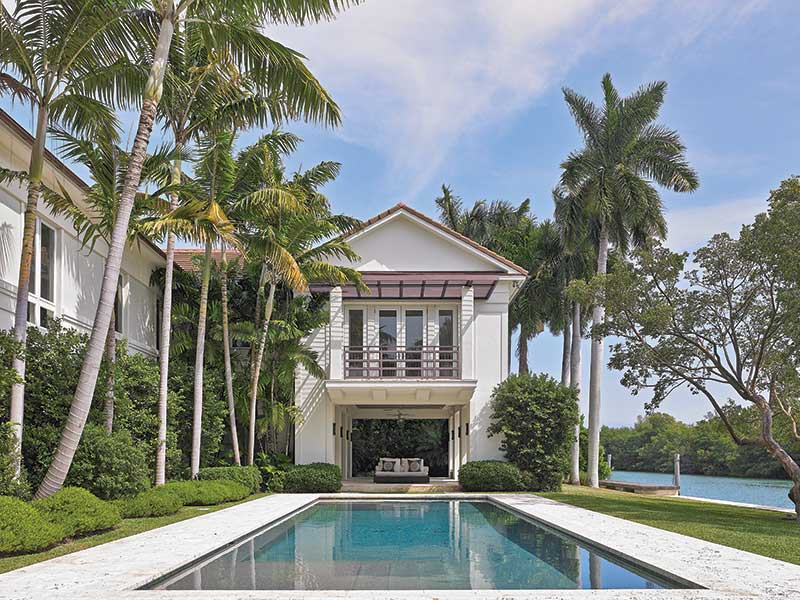
To make the most of the sublime setting and temperate climate, Hernandez included an array of outdoor rooms in the design plan. The architecture of the garden level gallery features strong framed openings to gardens and coastal landscapes beyond.

In addition to an appreciation for artwork, Hernandez and the homeowners shared a sensibility for preserving the landscape. With help from landscape designer Cecilia de Grelle, they moved existing plants and trees and added some new ones to the mix. “Everything was saved,” notes Hernandez.
With renovations complete and exterior surroundings in place, it was time to bring the entire look together. Interior designers Veronica and Myriam Hernandez of Ladrillo II, Inc., joined the team and helped highlight the painted and sculpted beauty of the home. Says the architect, “We had such a talented group working on this project. Indeed, it was not lacking in inspiration.”