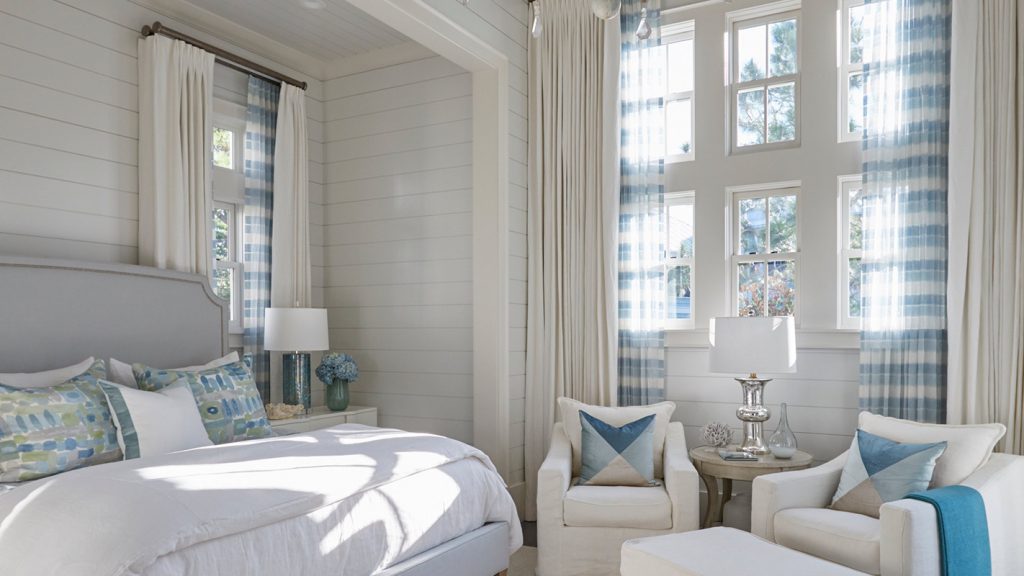

This home away from home provides a welcomed respite for a Kentucky couple and their family. Holidays and beach getaways are enjoyed in this 4,390 square foot home with ample space for gathering, lounging, and cooking. Architect Geoff Chick shared how he transformed this project into a timeless, clean, and light-filled oasis! Keep reading for a tour of the home and Geoff’s insightful answers to all of our questions about this project.
Interior Designers: Home Design Group, Builder: Chris Clark.
1. How did you and the client meet?
The clients had, several years prior, interviewed me to design a smaller home for them in the same community, but I did not get the job. We stayed in touch through the builder, Chris Clark, and they gave me a second chance to earn their business after selling the first house. The new project was larger and more personal to them, so they were looking for a more hands-on collaboration to bring their vision to life.

2. Did the client have any absolutes that they wanted to include in the project?
My favorite feature they requested was the dormitory bunk room. From the outside, we clad the walls in louvered panels to make it look like an enclosed porch, and the vaulted ceilings inside look like exposed porch roof framing.


3. Any unique challenges to the property from a design standpoint?
The home has a ground floor master suite with a vaulted ceiling, which is a challenge on a small lot. They also wanted an incredible guest suite above the two-car garage. We used the attic space in the garage roof to vault the ceiling in the apartment living and then wrapped the entire space in windows. We also cut a large barn door into the bedroom to give a diagonal view through the square space to make it feel much larger than it is.


4. You design so many coastal properties, how do you keep it fresh?
I wouldn’t say we are occupied with keeping things fresh. For me, the look evolves slowly from one project to the next. We strive to bring in abundant natural light, which I can’t imagine ever going out of style. All of our homes have a common DNA that makes our projects instantly recognizable to most people in the community, but everything starts with a great floor plan. I’d like to think our homes will still be relevant 25–50 years down the road.

5. Your projects have great curb appeal and are always so inviting. Is there a design element that you feel is essential to creating a welcoming home?
I do love a dramatic porch space. Recently, I designed a home for a client who wanted a wraparound porch on their three-story home with a view facing the Gulf. I had decided against using our signature heavy timber brackets to extend the roofline out on the third-level porches. The client rejected the more conservative design, saying, “How is anyone going to know this is a Geoff Chick house without the porch brackets?!”


6. This house has a very organic feel with the extensive use of wood on floors and walls. It is layered without being fussy and open without feeling cavernous. Do you have tips for readers on how to best achieve such great results?
I have to give credit to the builder and the decorator for doing such a great job with the colors and materials. I will say the extensive use of cypress on the ceilings and the barn doors gives an authentic warmth to all the spaces. I also love the reclaimed heart pine floors and beams in the hallway ceiling. The combination of new and old materials makes each feel fresh. The coffered ceiling of the great room helps to break up the scale of the space by lowering the ceiling and giving rhythm to the separate areas within the overall. The transom windows are key to bringing extra natural light to the center of all the spaces on the first level. The great room ceiling is 12′ tall, with 8′ doors, and the transoms are at 10′. This gives us enough space for the coffered ceiling detail and trim. The first level hallway is 8′ wide, taking what would normally be a boring hallway and creating an opportunity for a small sitting area with a wet bar.