Advertisement
Home Features

A British West Indies-Inspired Home on Tampa Bay

Oxford Design Studio layered texture, color, and Cuban heritage into a new-construction waterfront home on Tampa Bay with British West Indies bones.
September 21, 2026
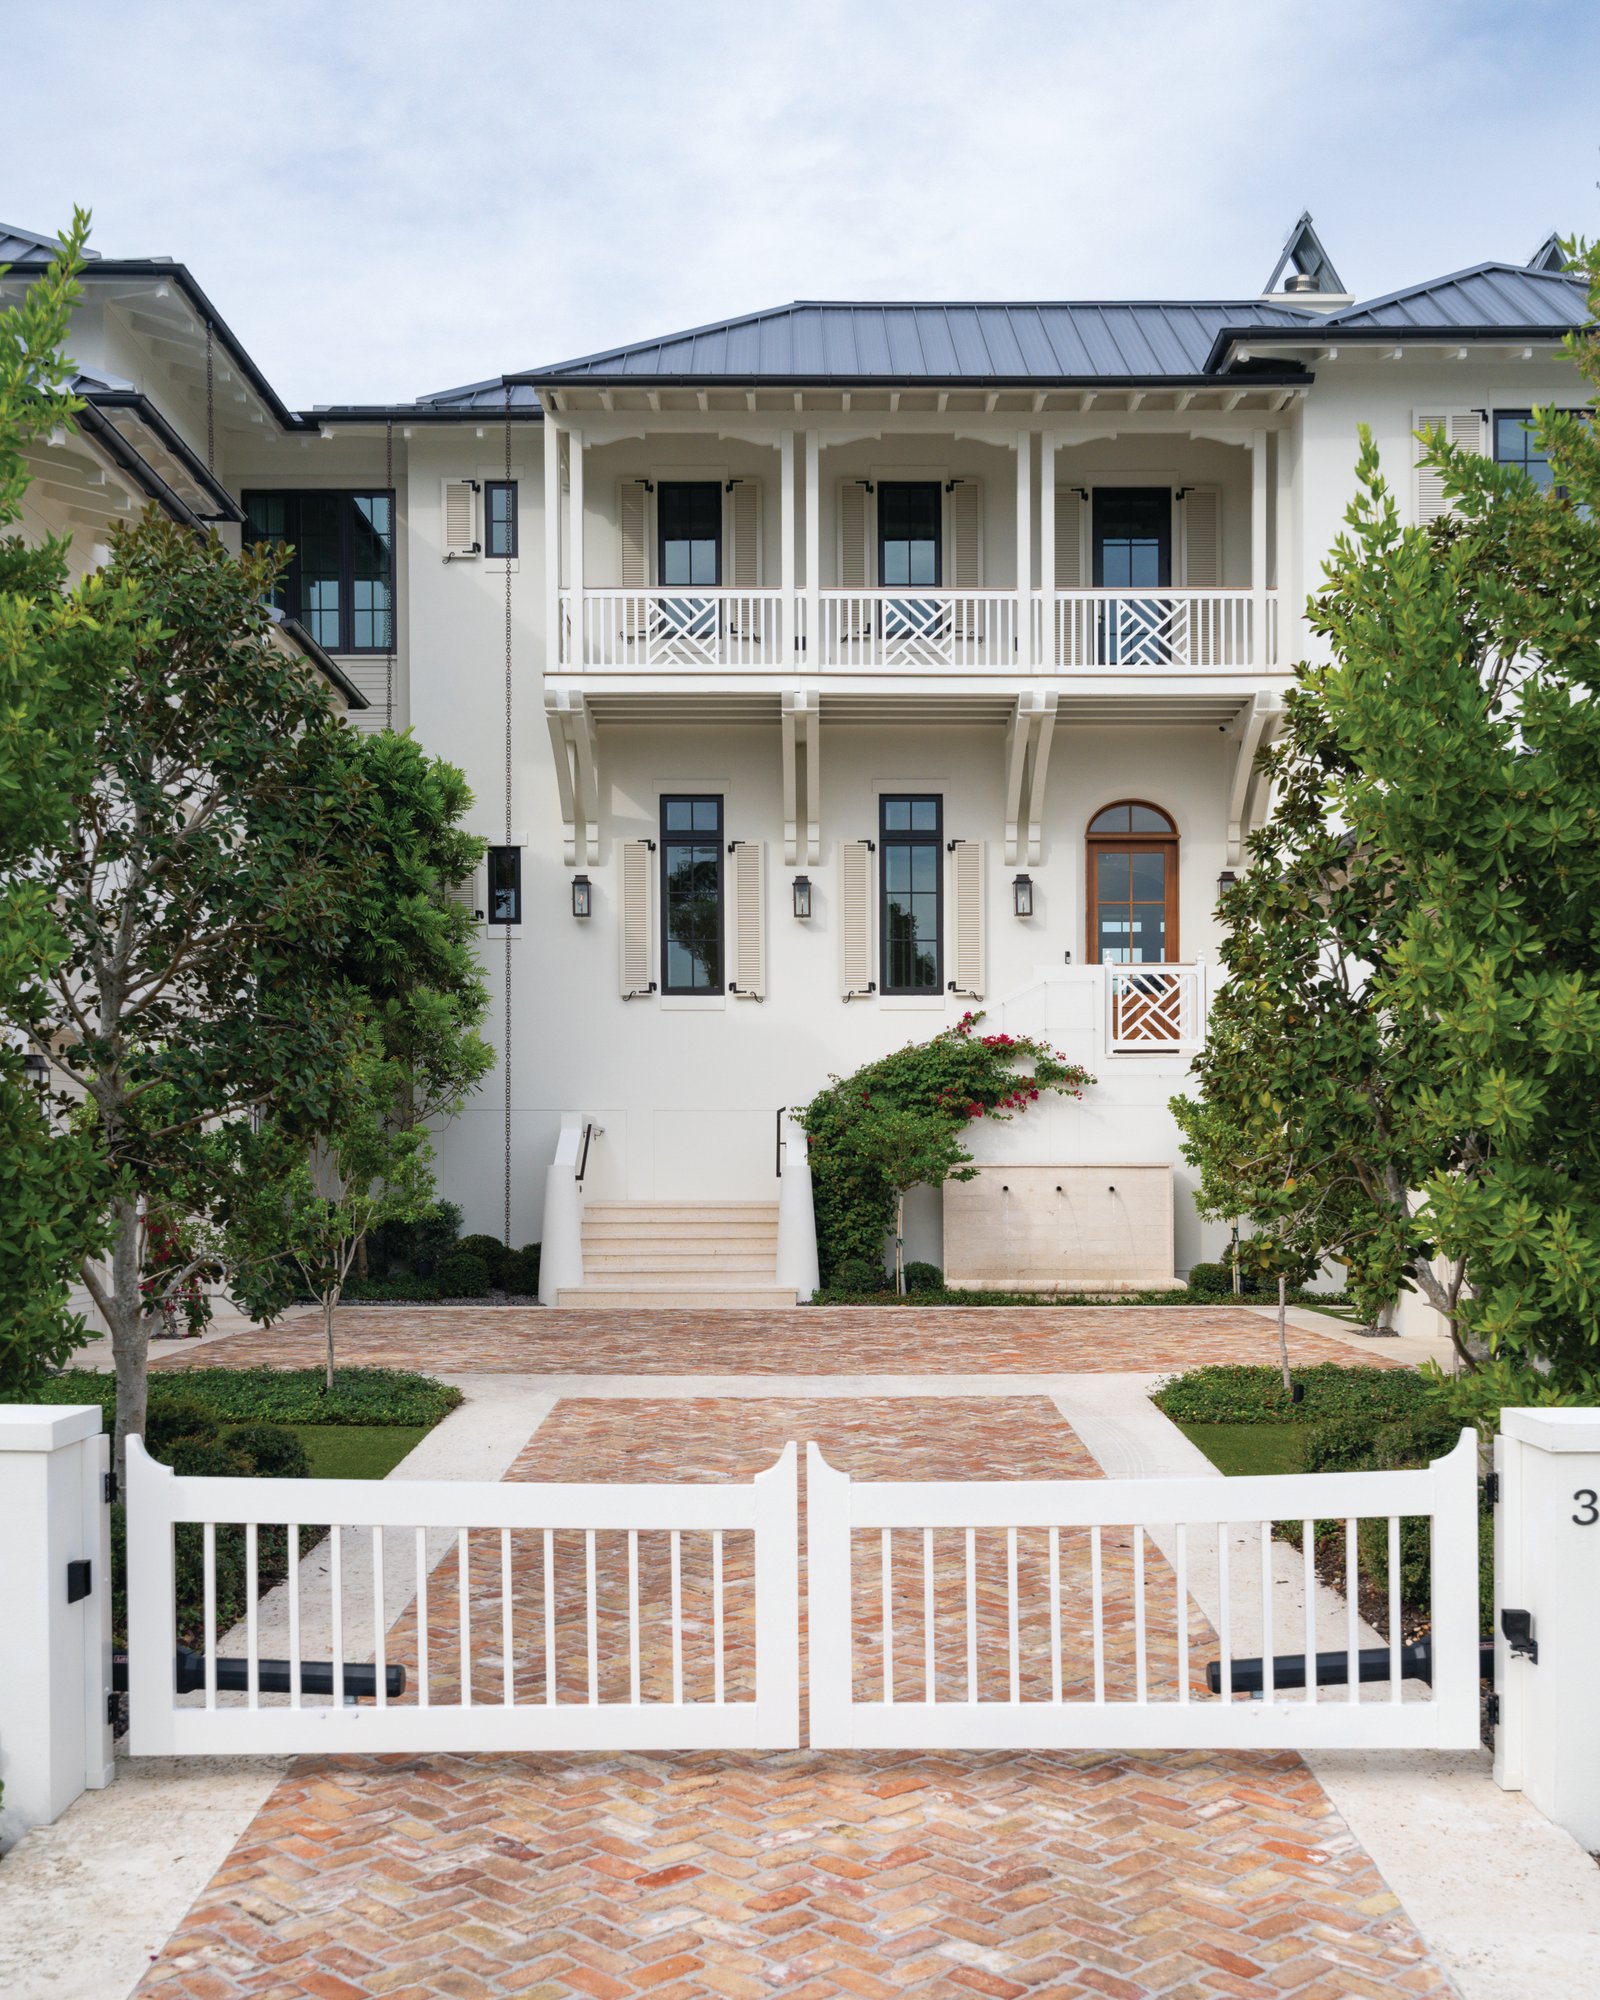
Front exterior of a white British West Indies-style home on Tampa Bay with a dark metal roof, louvered shutters, Chippendale porch railings, a herringbone brick drive, and a stone wall fountain

Text Tiffany Adams
Photography Regan Wood | Exterior photography Chris Restrepo

Filled with soulful details and thoughtful layers, a Tampa couple’s new-construction home tells the tale of their heritage while making way for their future.

Every house has a story. For designers Tate Casper and Jordan Winston, crafting this story around the home’s inhabitants is key. The pair, who lead the Tampa-based firm Oxford Design Studio, got their start in the restaurant industry, orchestrating spaces such as Oxford Exchange and Casa Cami that make diners crave the atmosphere as much as the menu. Private clubs like The Stovall House also became a part of their repertoire, and it was here that clients Kirsten and Scott Price were first introduced to their style, prompting them to hire the designers for their new build on the Tampa Bay.
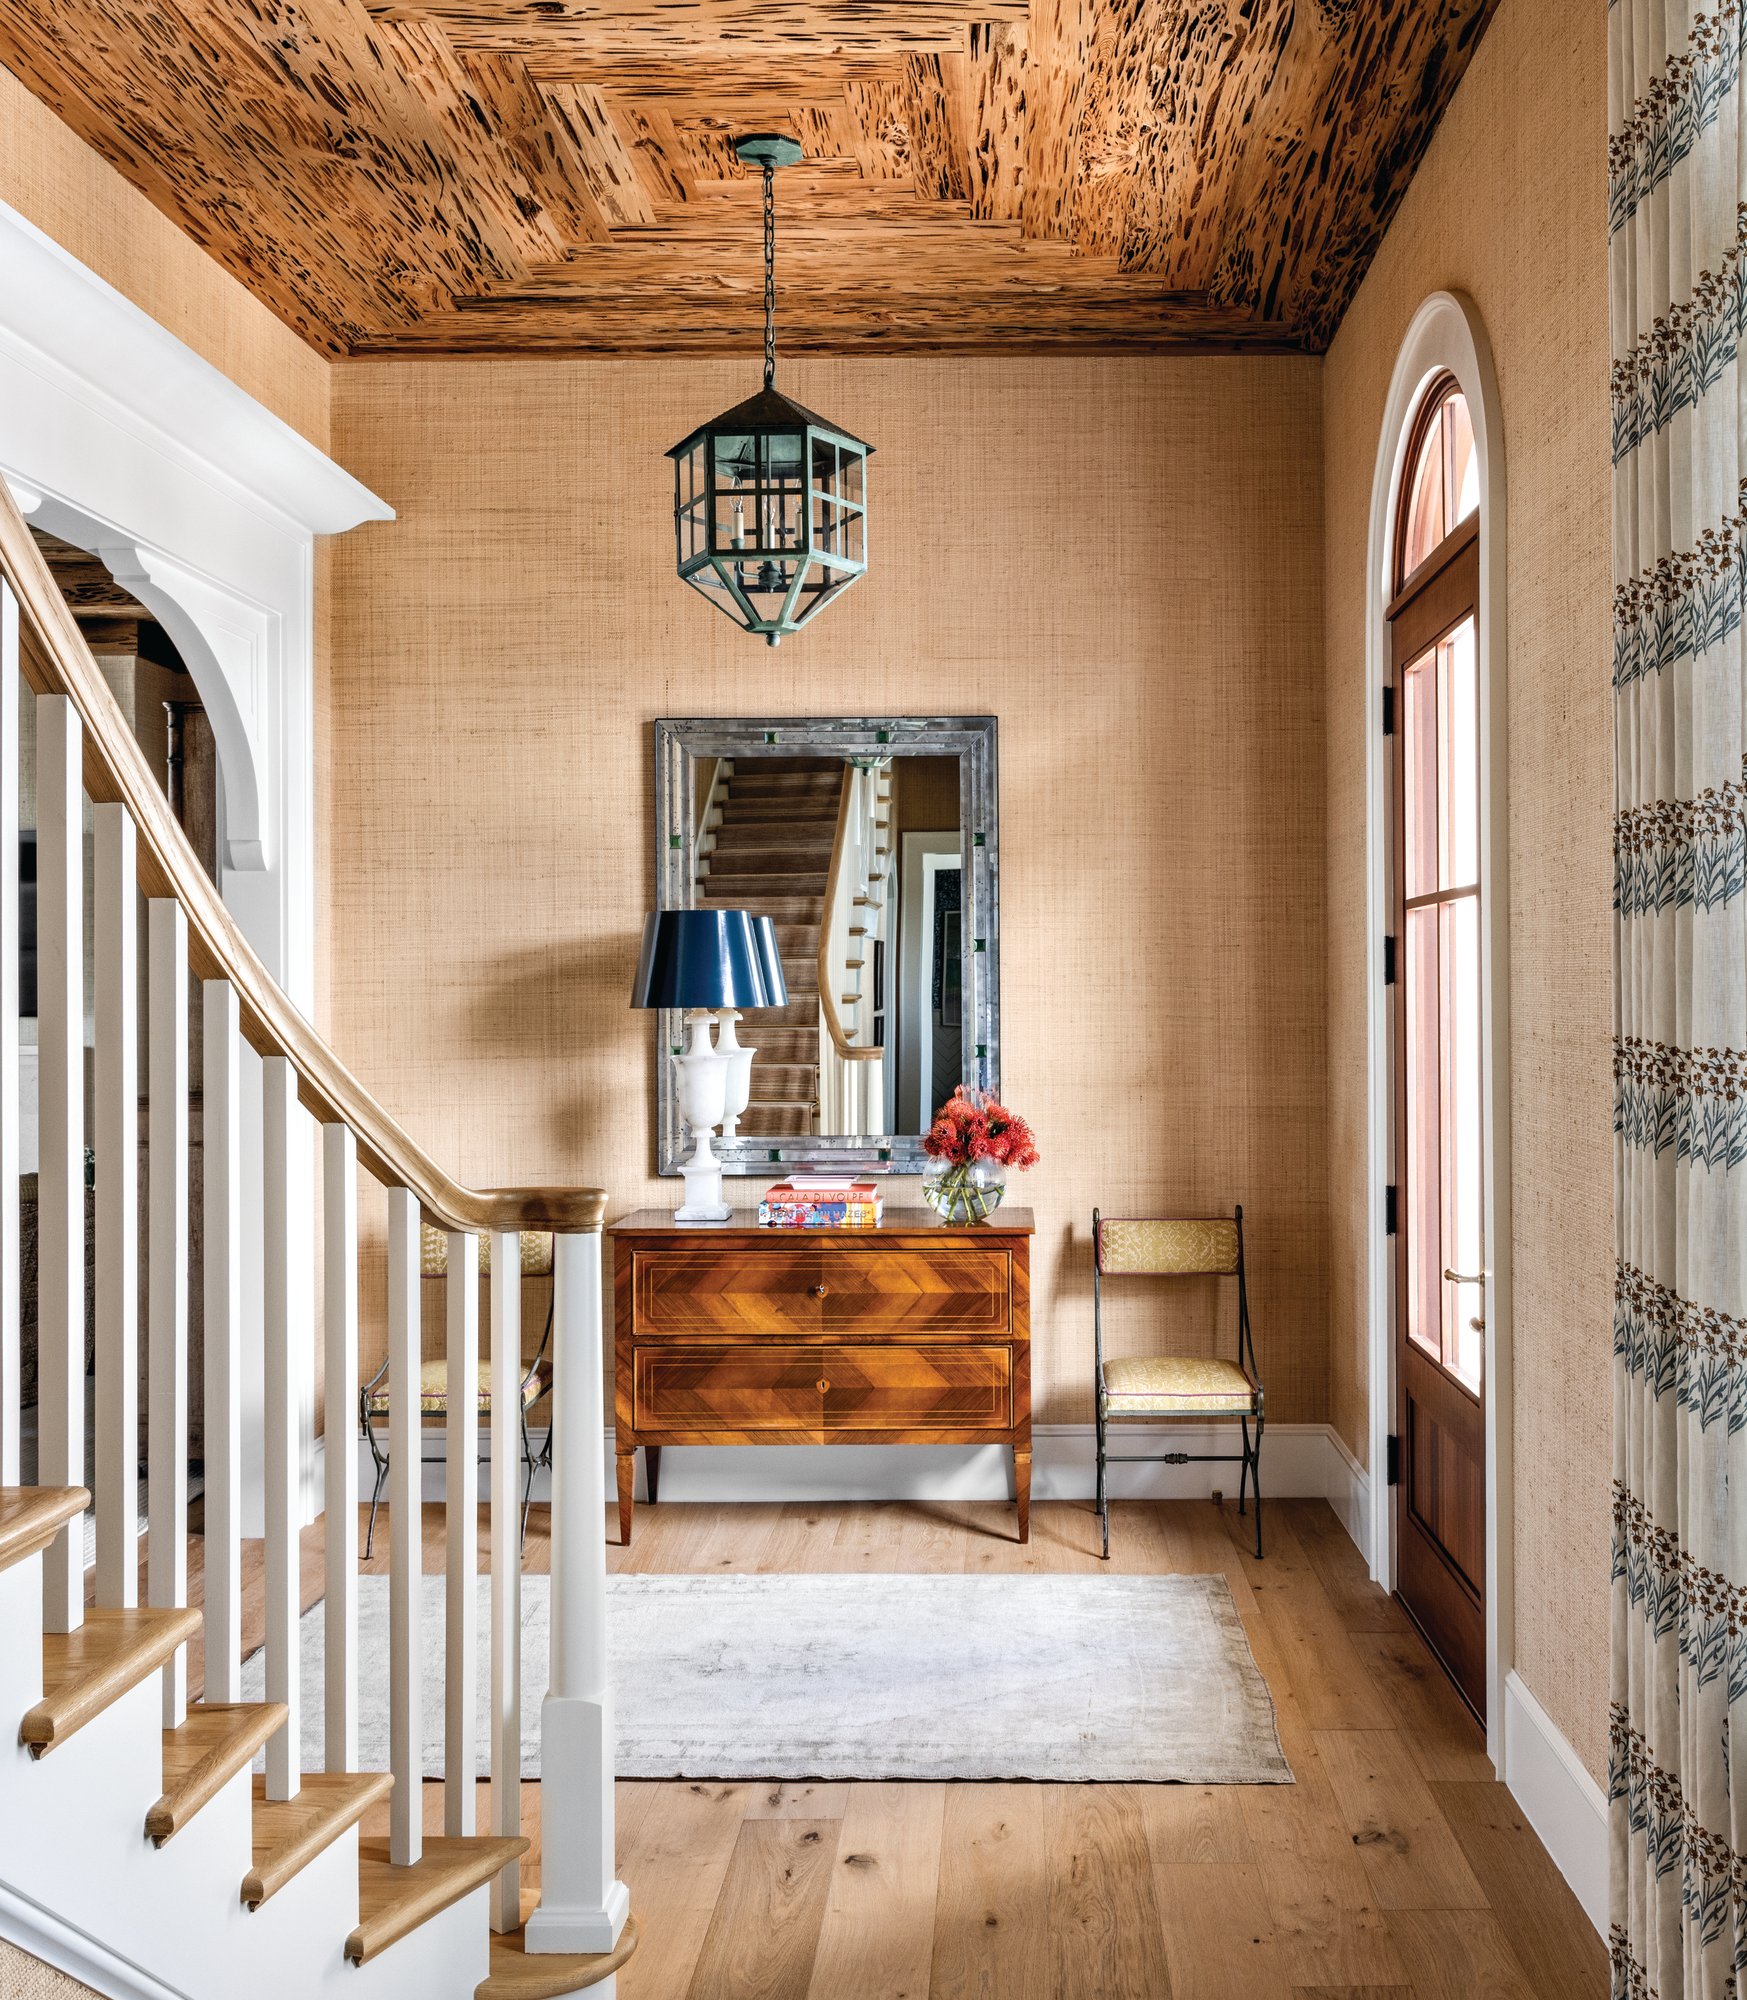
Entry with a pecky cypress ceiling, grasscloth walls, a verdigris lantern, an inlaid wood commode, and an arched wood front door
From the ceiling’s pecky cypress to the grasscloth on the walls, the entry is wrapped in textures that convey warmth as soon as you cross the threshold.

“I think they were blown away by our love of color and how we used it,” Casper says. “They are not serious people but wanted their house to be sophisticated with regard to the use of color,” Winston adds. “They also wanted the design to reflect her Cuban heritage.” The couple, who exchanged vows during the building process, were eager to make the new build feel like home for both of them while also matching its location. Aside from the palette and their personal stories, the Prices were also drawn to homes with British West Indies inspiration.
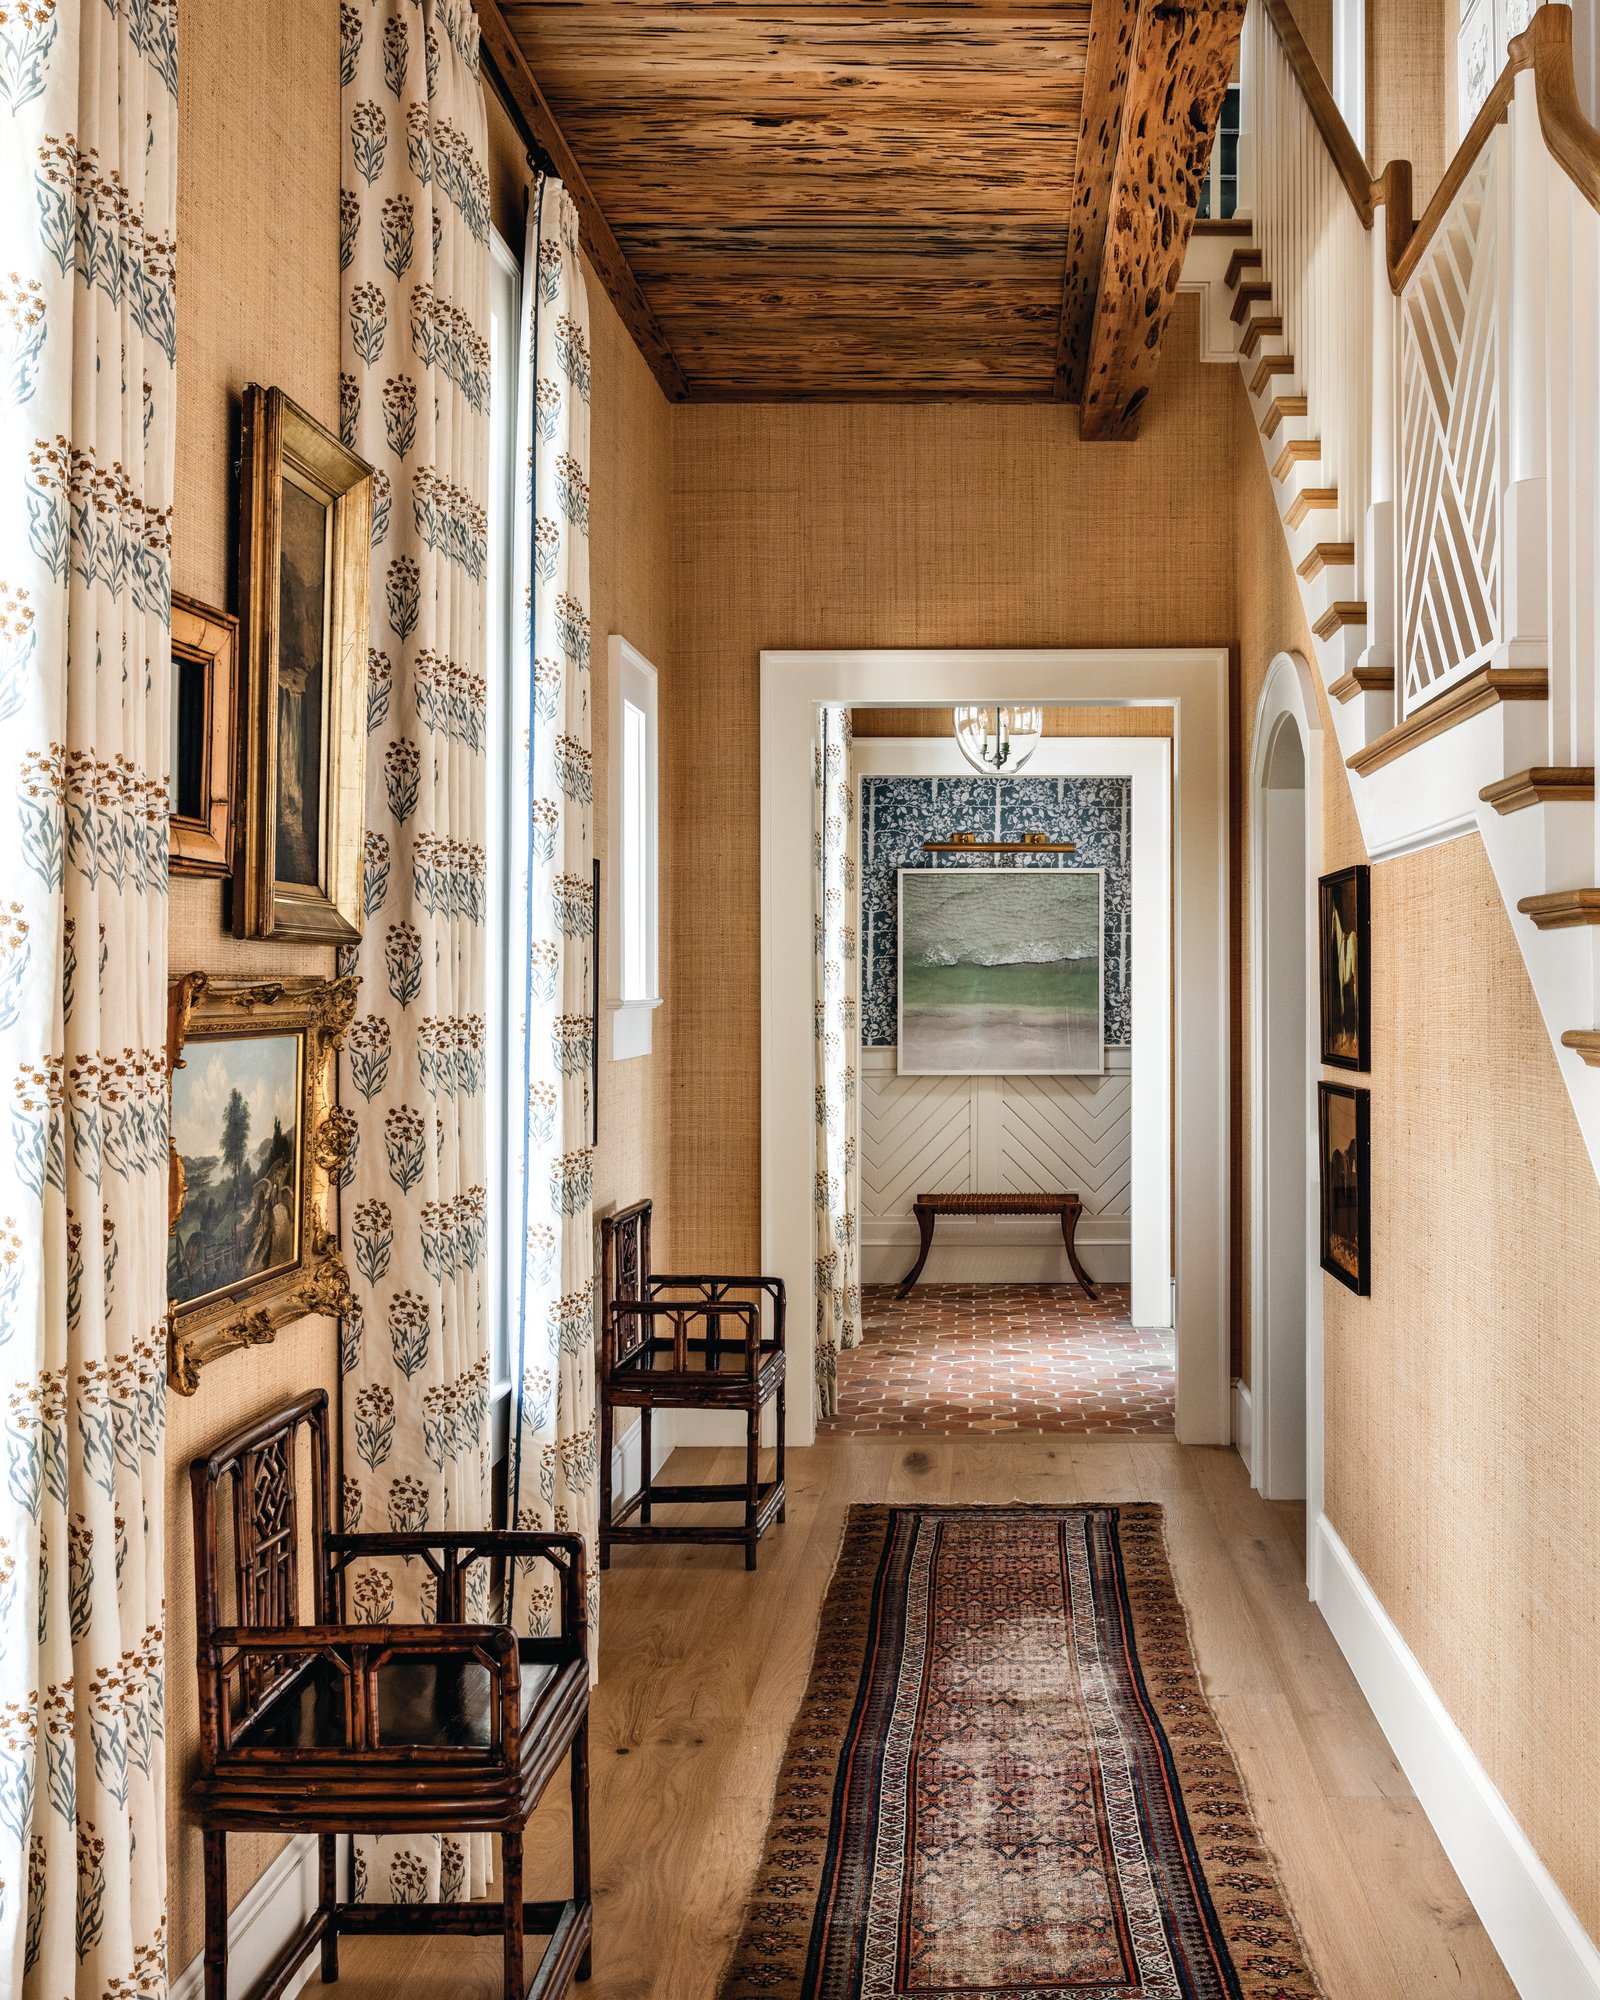
Entry hall lined in grasscloth with gilt-framed antique oil paintings, bamboo chairs, a pecky cypress ceiling, an antique runner, and a white oak staircase
The entry hall pairs ornately framed vintage and antique oil paintings with contemporary pieces. “We pushed and pulled with the art,” Casper says, pointing to the seemingly natural juxtaposition that personalizes the home.

Architect Stephen Smith of the Tampa firm Cooper Johnson Smith Peterson Architects infused this aesthetic by connecting the structure to the waterfront. The primary rooms open to two-story porches that both extend the footprint of the home and protect it from the elements. Indoors, features such as the primary bedroom’s pitched ceiling and exposed rafters as well as the exposed beams, purlins, and tongue-and-groove treatment on the living room ceiling all play to this. “Historic island homes, in many instances, were designed and built by shipwrights, and the exposed structure and joinery became the delightful ornament of this interior,” Smith says.

“The hope is that the home carries an island soul—that is to say, a simple elegance underscored by its interconnectedness to the sea.”

—Stephen Smith, architect
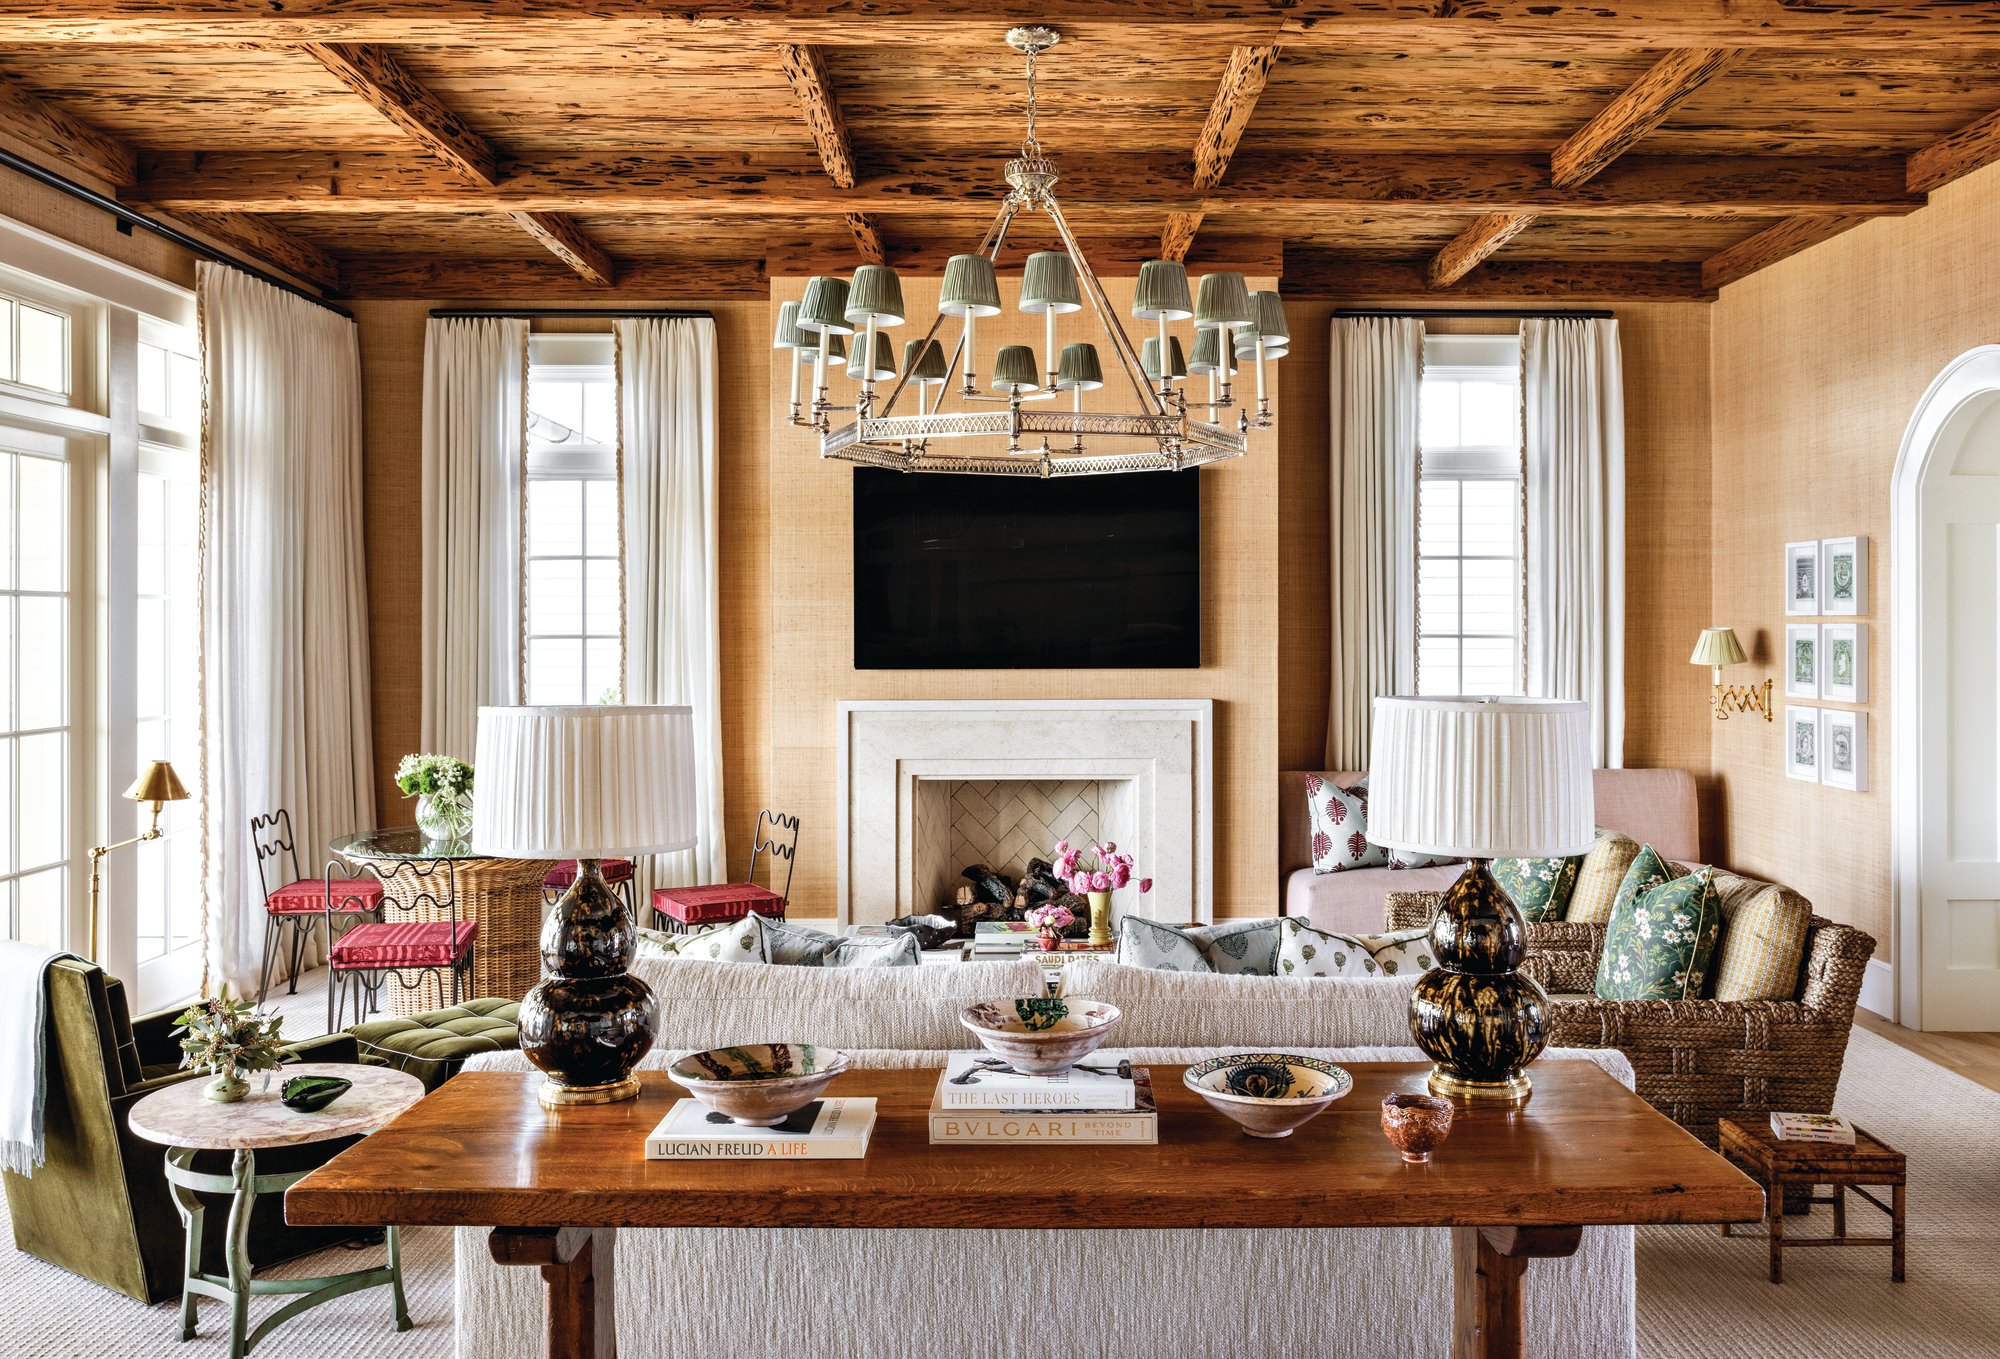
 

Living room with a coffered pecky cypress beam ceiling, grasscloth walls, a limestone fireplace, a silver chandelier, and layered antique and woven furnishings
Layers of texture, character, and visual interest abound in the living room, which opens to the kitchen as well as the outdoor living area. From London to Massachusetts, Casper and Winston scoured the globe to collect art, pottery, and other finishing-layer accessories that give the home—and this room, in particular—a gathered-over-time feel.

For their part, the design duo understood the assignment and had their own storied childhood references, with Casper having grown up in Palm Beach and Winston in North Carolina. That gave them personal insight as to how to incorporate a love of place within the walls of a home. “We both grew up in places that are rooted in Southern culture and design, even though they are completely different,” Winston notes. “The design style of each is heavily layered, and there’s a mix of new and old,” she adds—a feature that seems to have seamlessly carried over into their work on this home in particular.
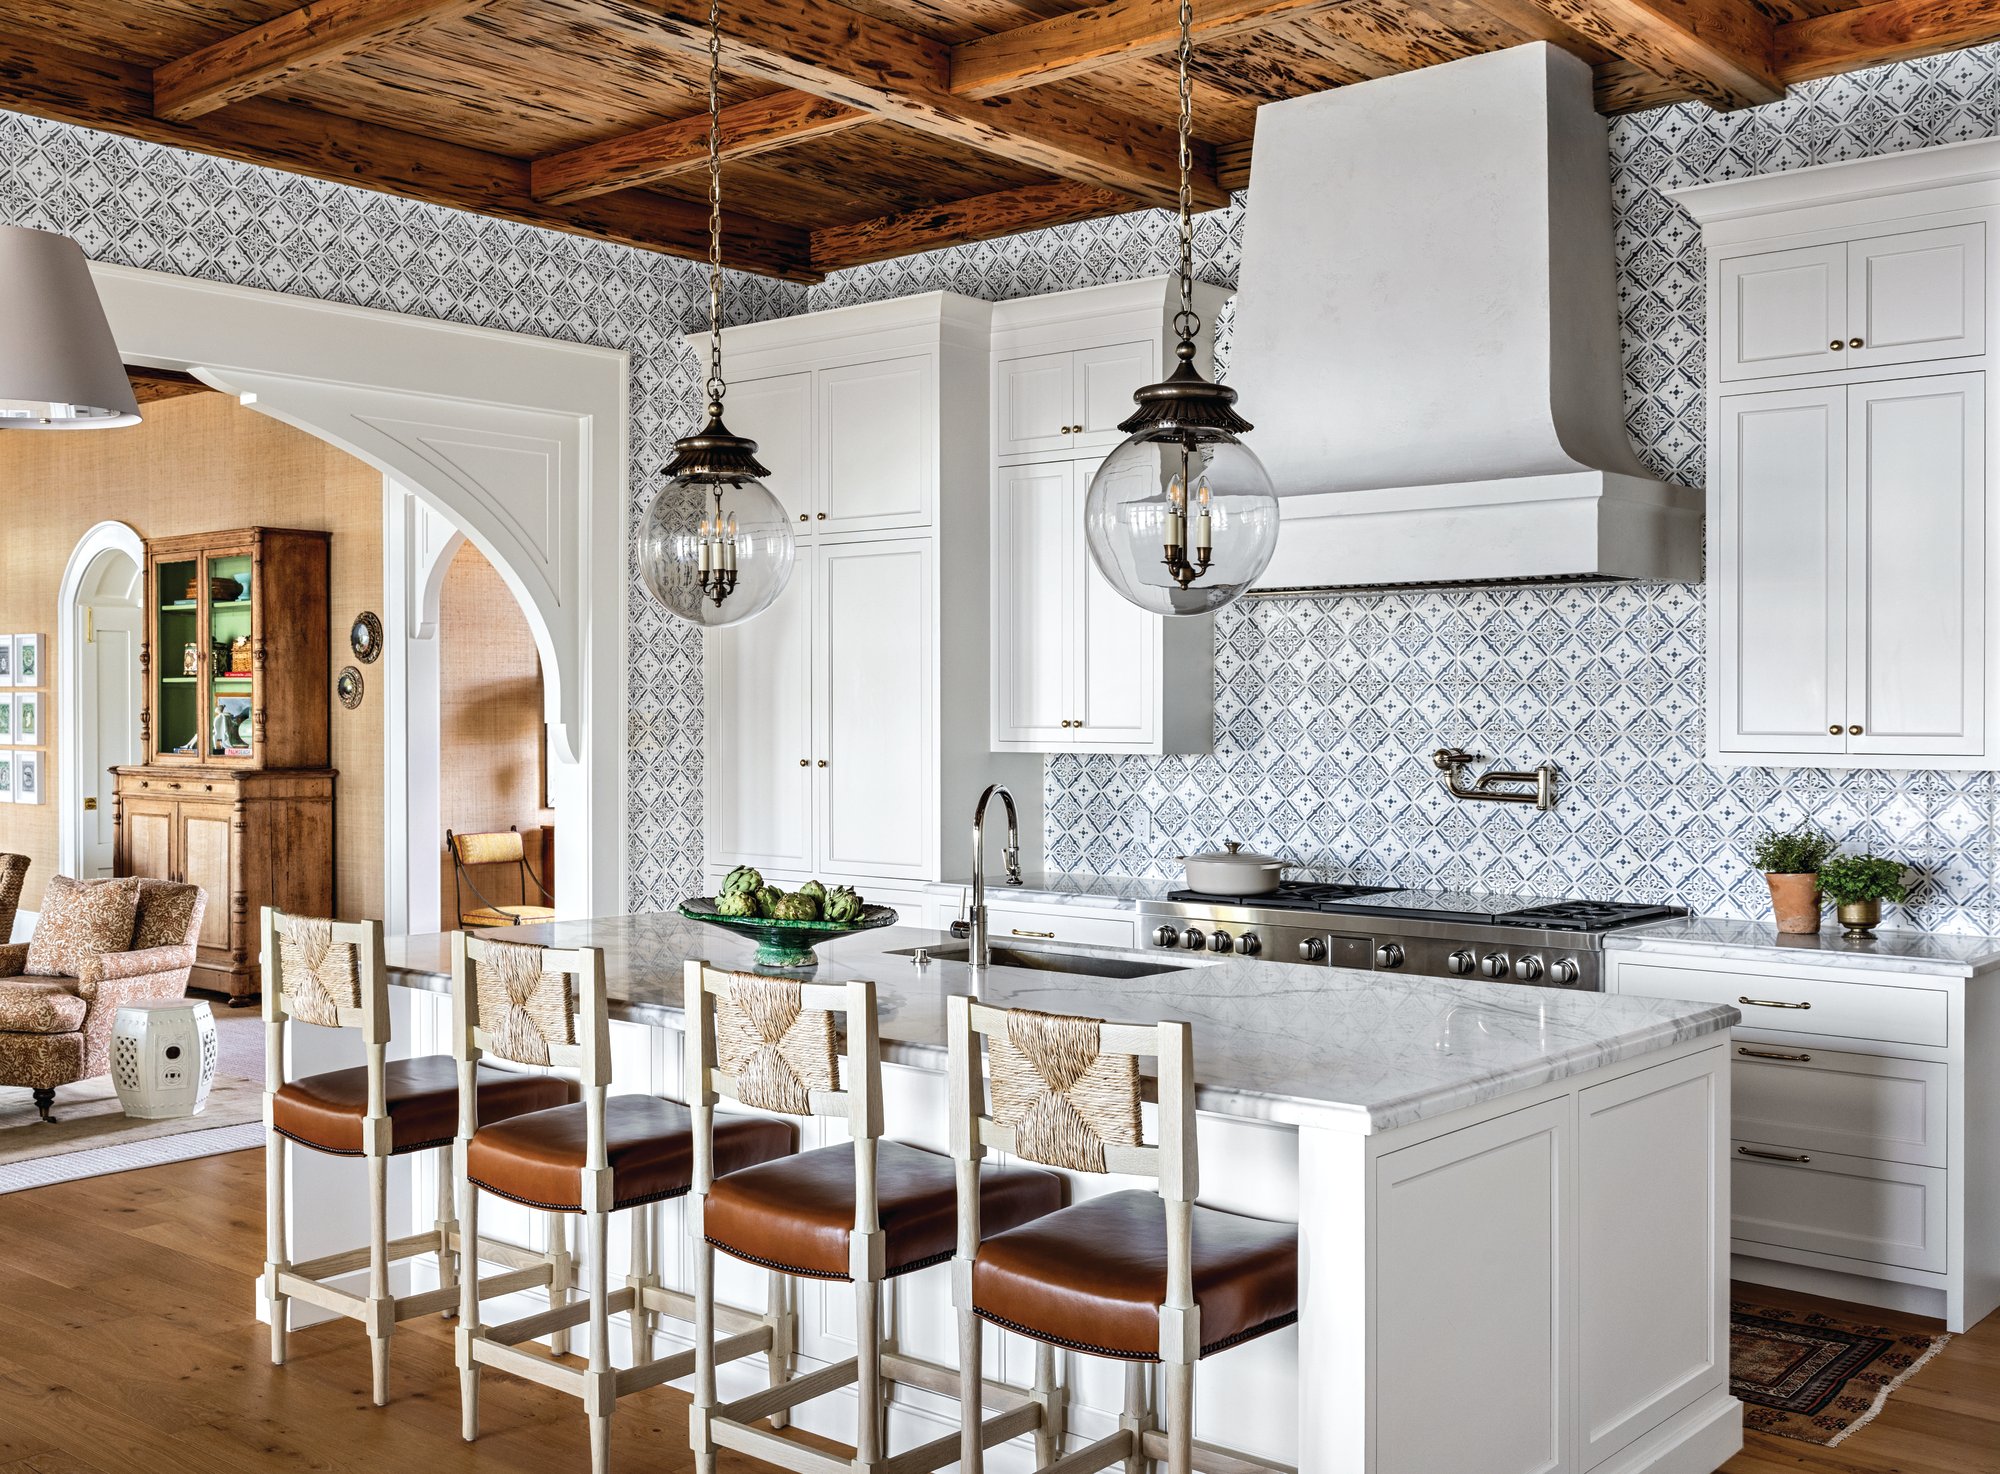
Kitchen with blue and white patterned tile walls, a plaster range hood, white cabinetry, a marble island, and woven-back leather counter stools


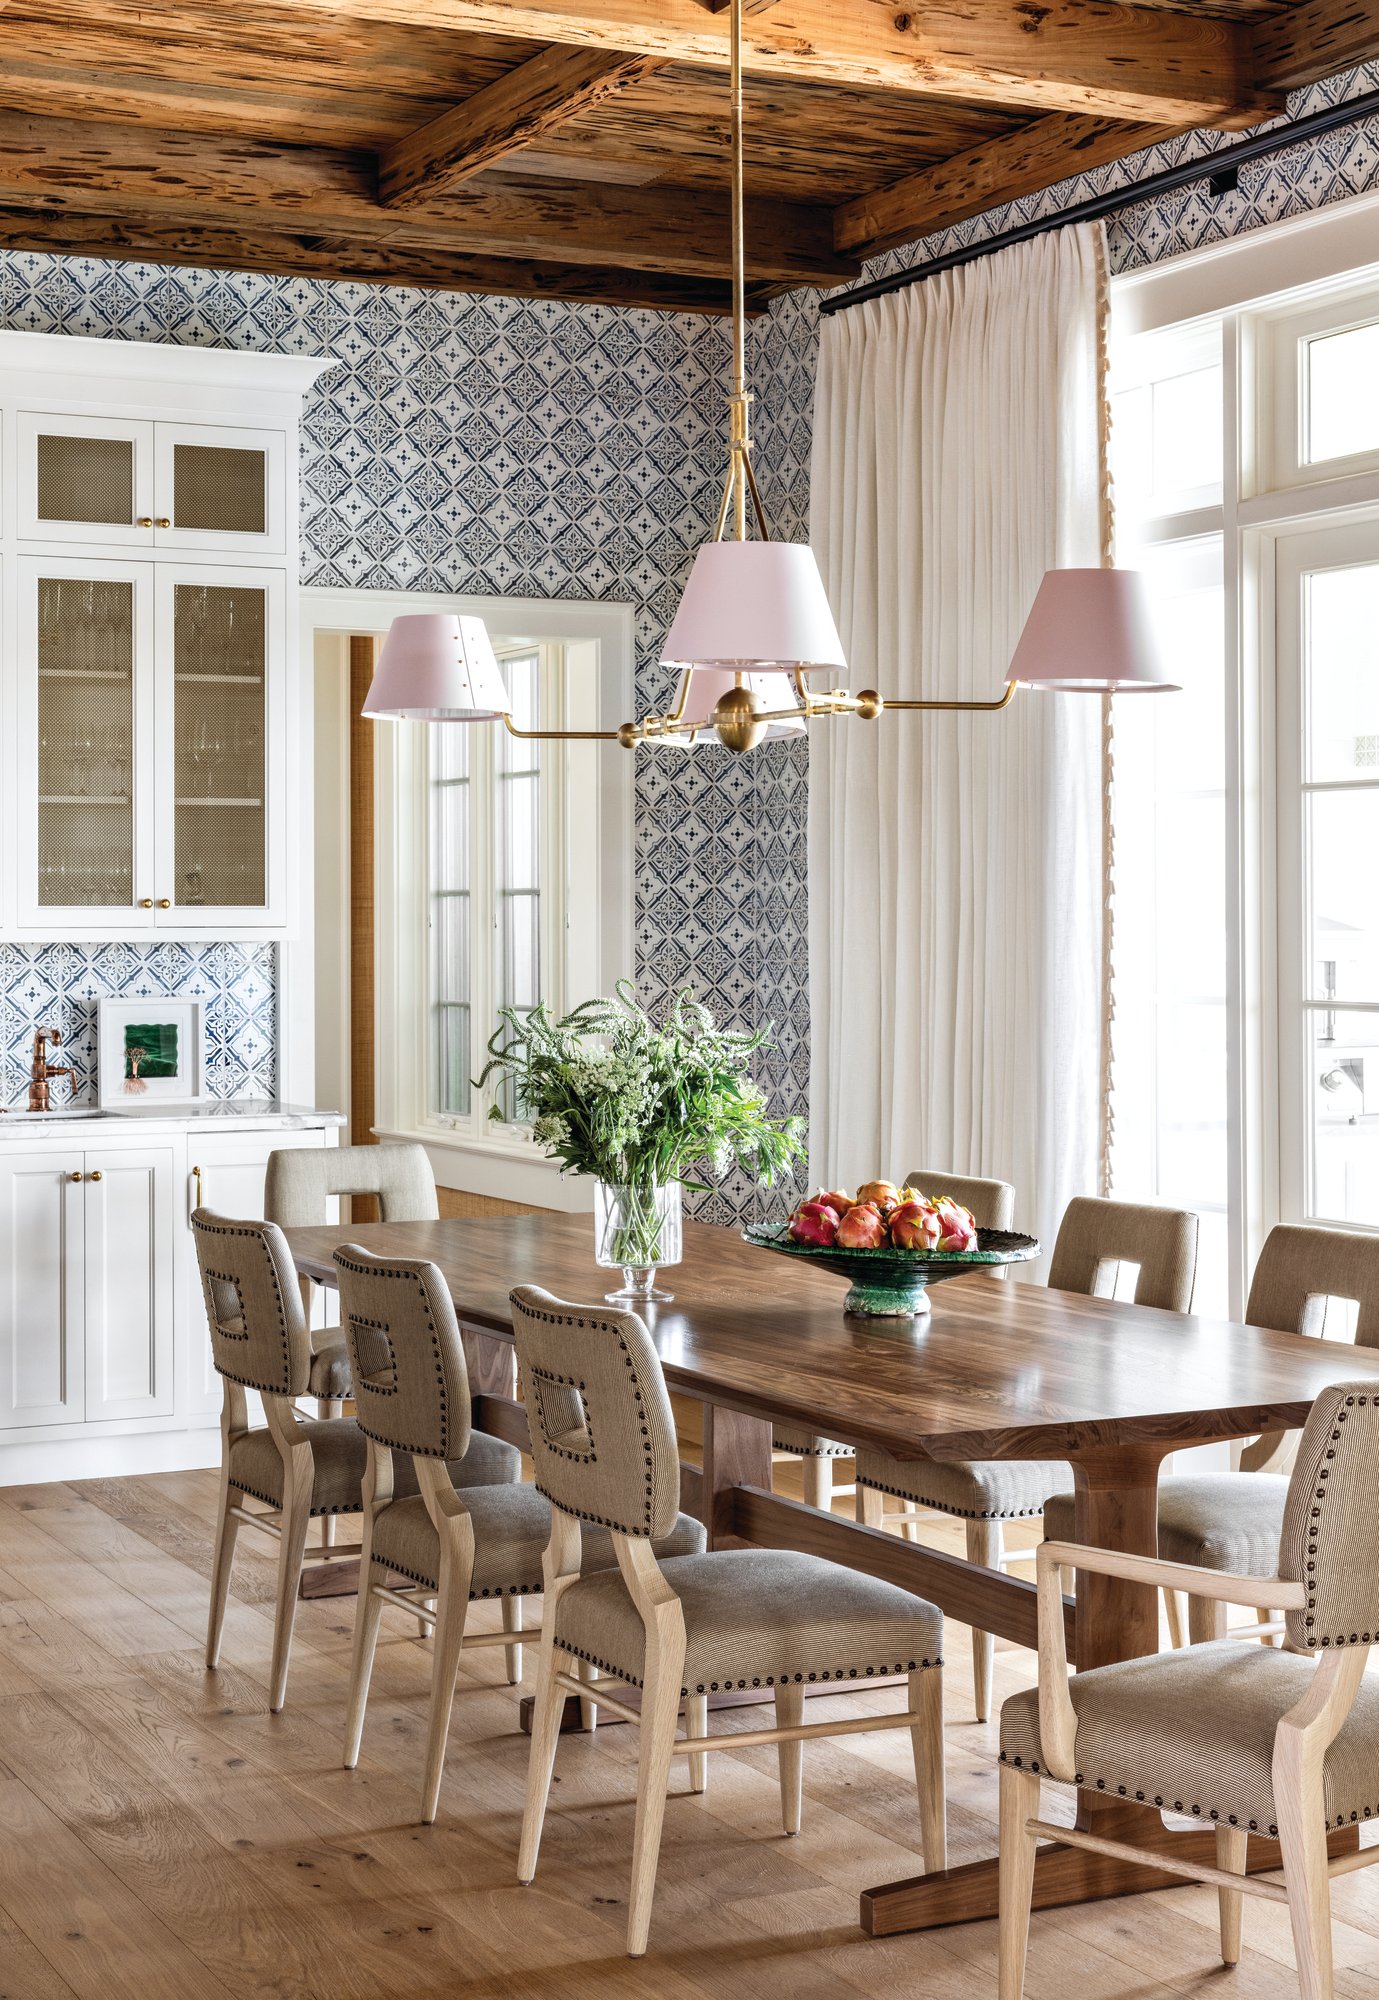
Dining area with a walnut table, nailhead-trimmed upholstered chairs, a blue and white patterned tile wall, pecky cypress beams, and a pink-shaded brass chandelier
While the home is casual in nature, it still dresses for special occasions. “We had to think that through in the dining area, especially because this is the only table in the house,” Casper says. “It needed to feel elevated enough for Christmas dinner but also appropriate for eating a bowl of cereal.” A rectangular wood table and comfortable upholstered chairs that accommodate up to eight achieve that balance, while a boldly patterned, textured backsplash spanning the wall lends a more informal feel. “It knocked the seriousness off the kitchen,” Casper says of the pattern.

“What is so fun is that once we launched this project, we had developed the story—the palette and the aged patina—so it became easy to find the layers that fit the house,” Casper says. The Prices were also on board with mixing things up in terms of textiles and wallcoverings, pairing different scales and patterns that are harmoniously united by the sophisticated shared palette.
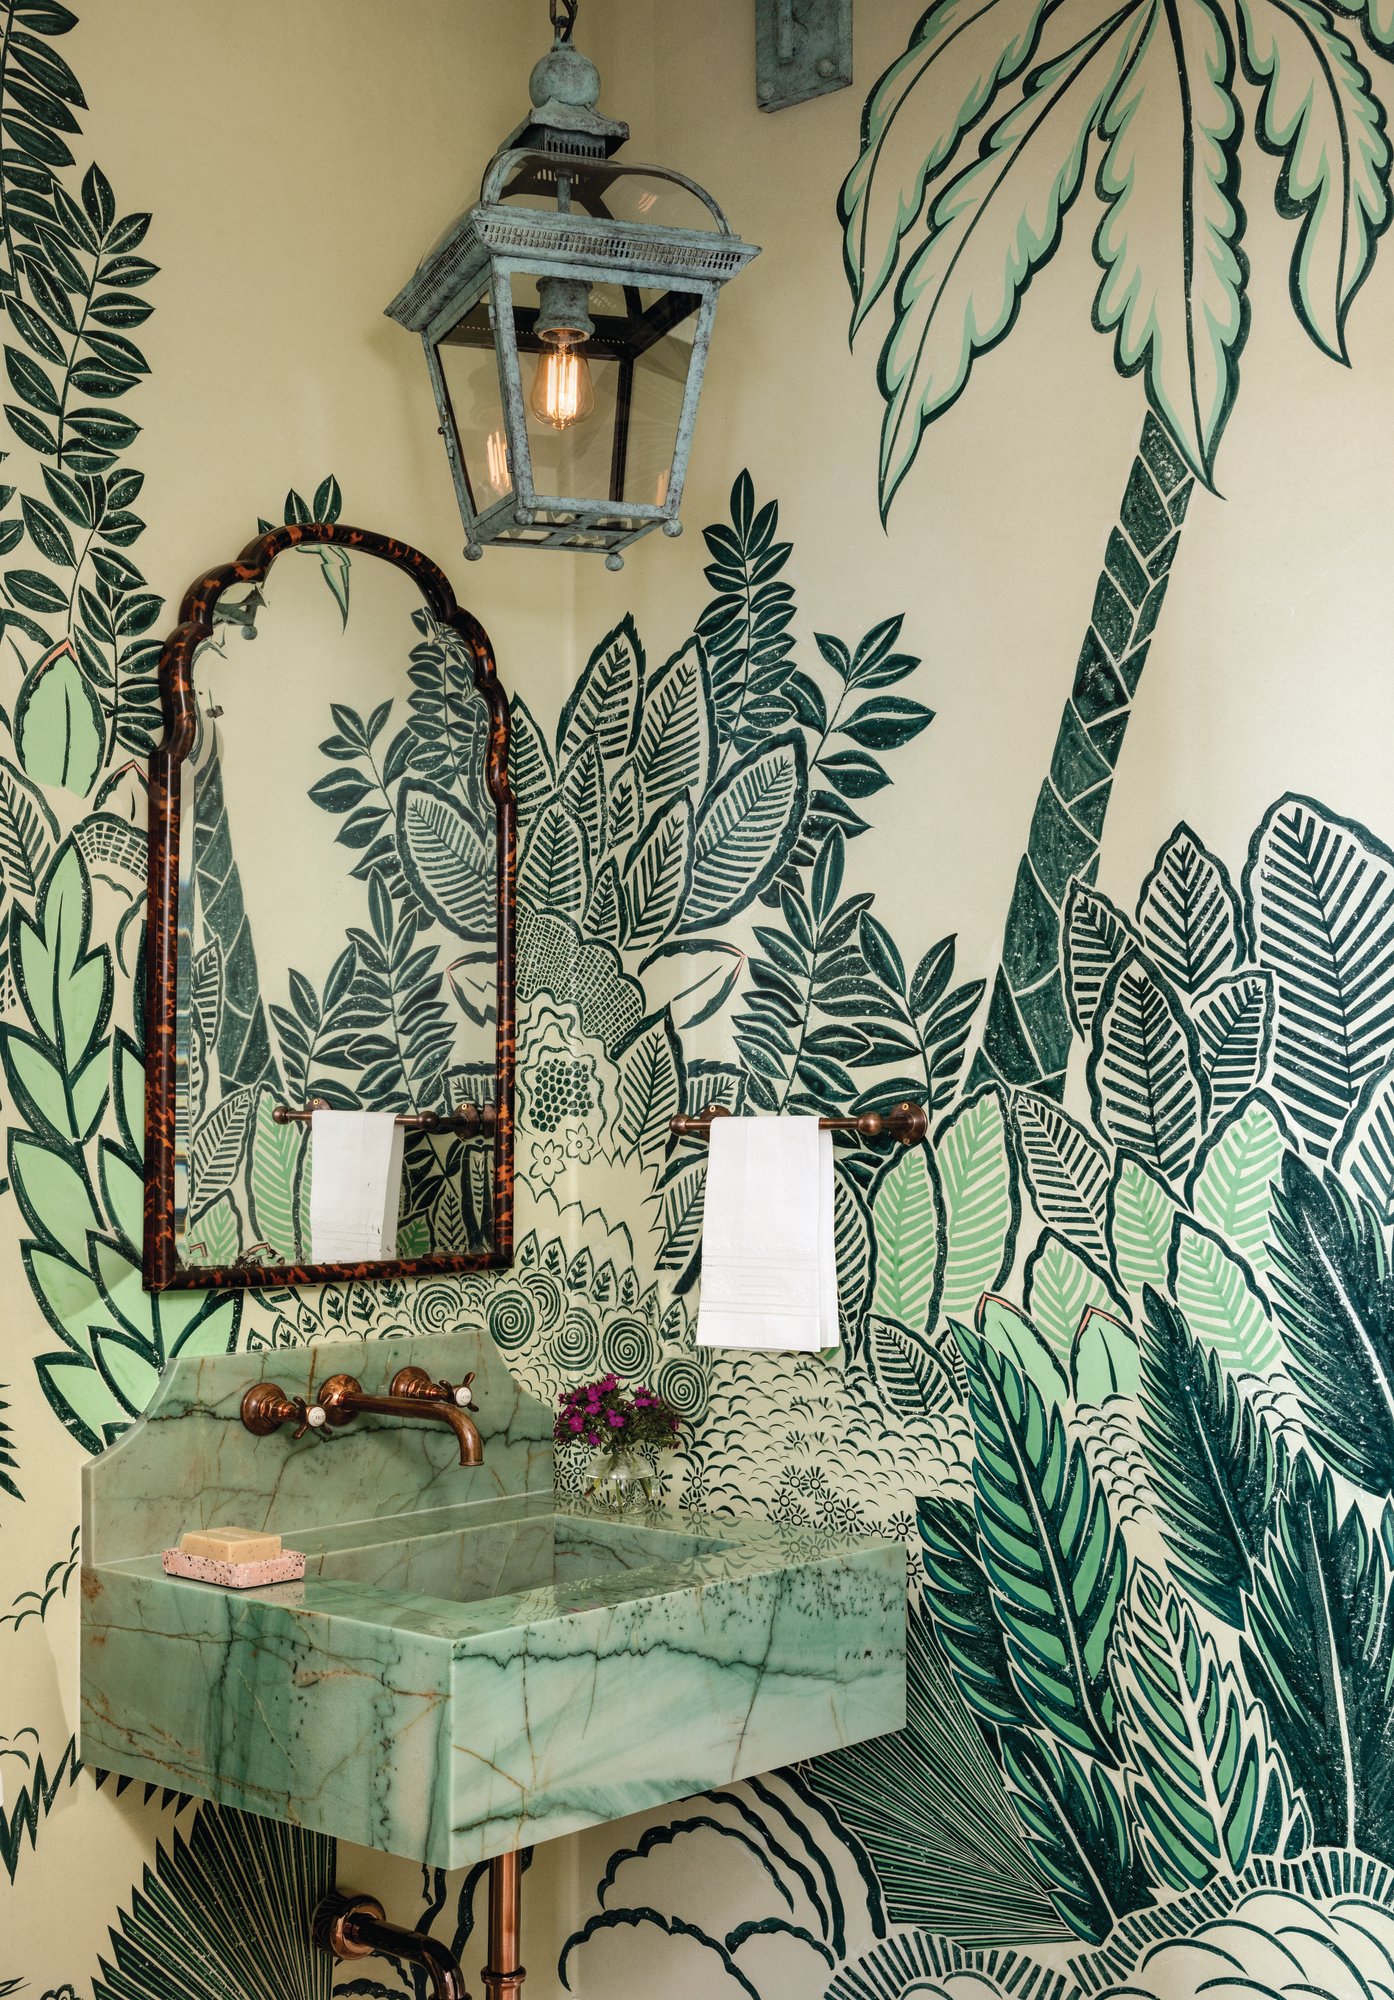
Powder bath wrapped in green de Gournay botanical wallpaper with a green marble sink, aged copper fittings, a tortoiseshell mirror, and a verdigris lantern
Dressed in de Gournay wallpaper, the powder bath was designed to feel like walking into a garden filled with lush vegetation.


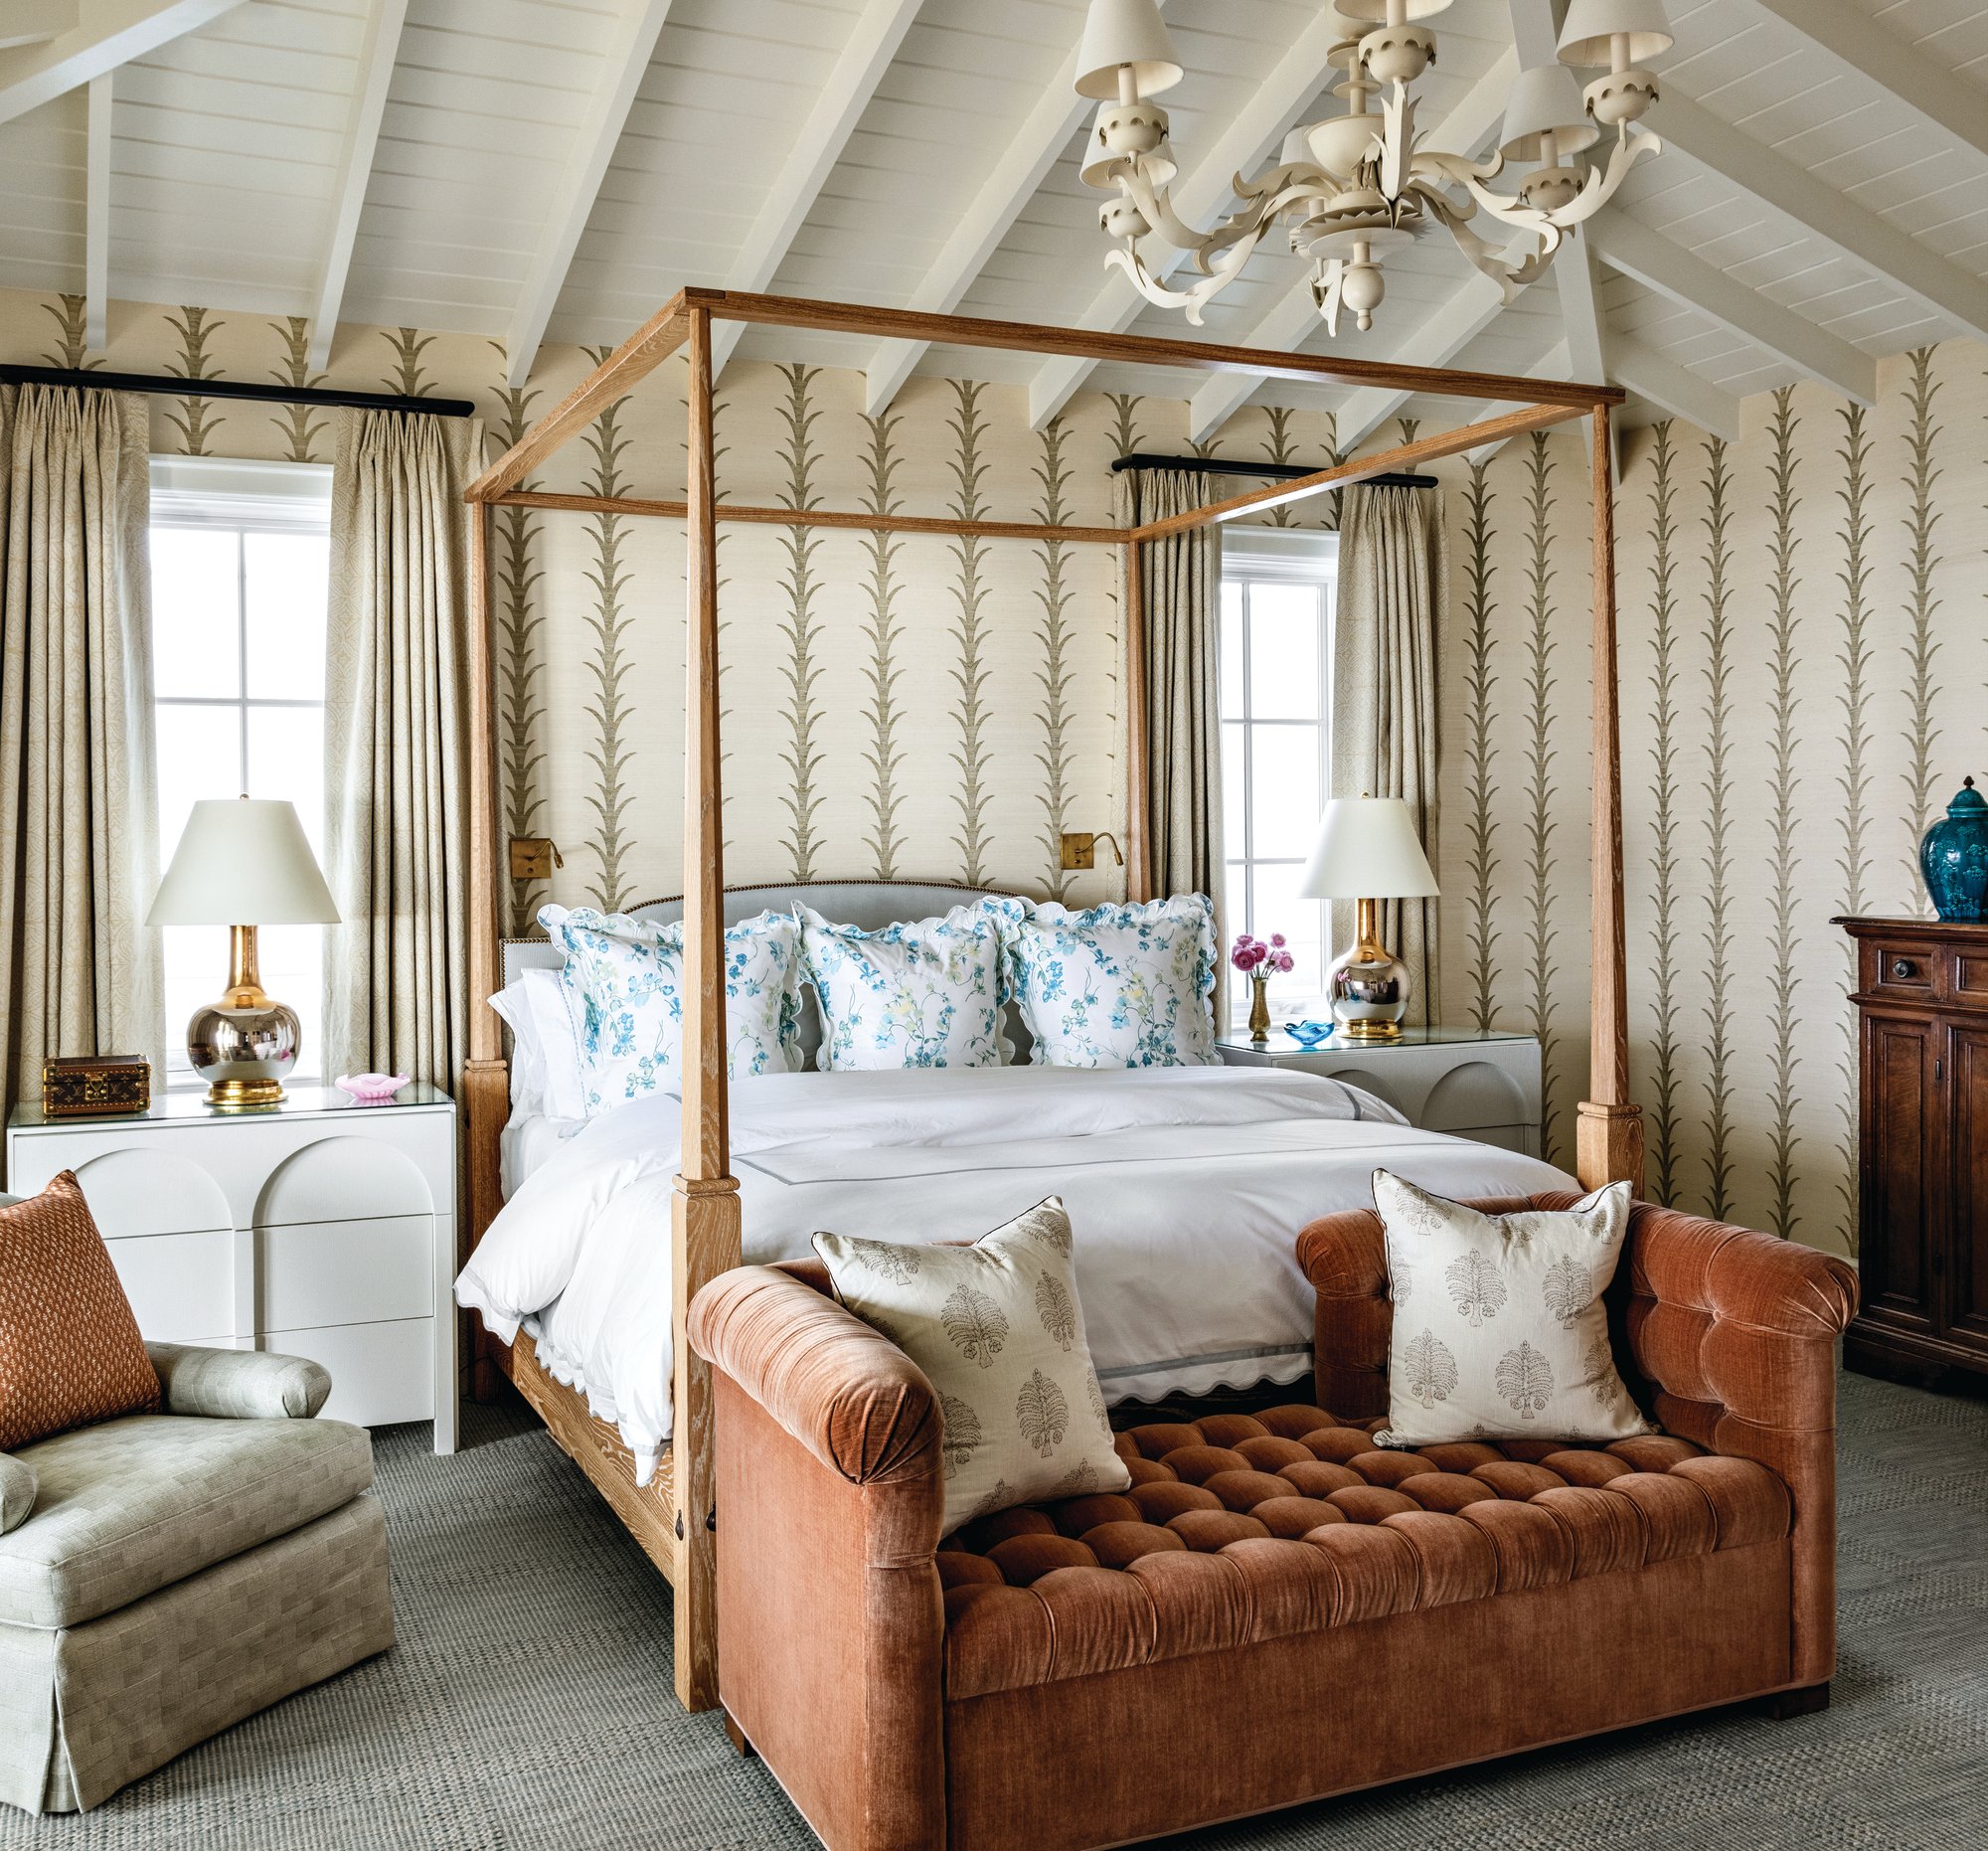
Primary bedroom with a pitched ceiling and exposed rafters, a white oak four-poster bed, vertical-stripe wallpaper, and a rust velvet tufted settee
Rafters that meet a tongue-and-groove ceiling draw the eye upward in the primary bedroom. A four-poster bed and the vertical lines of the wallpaper play into this feature.


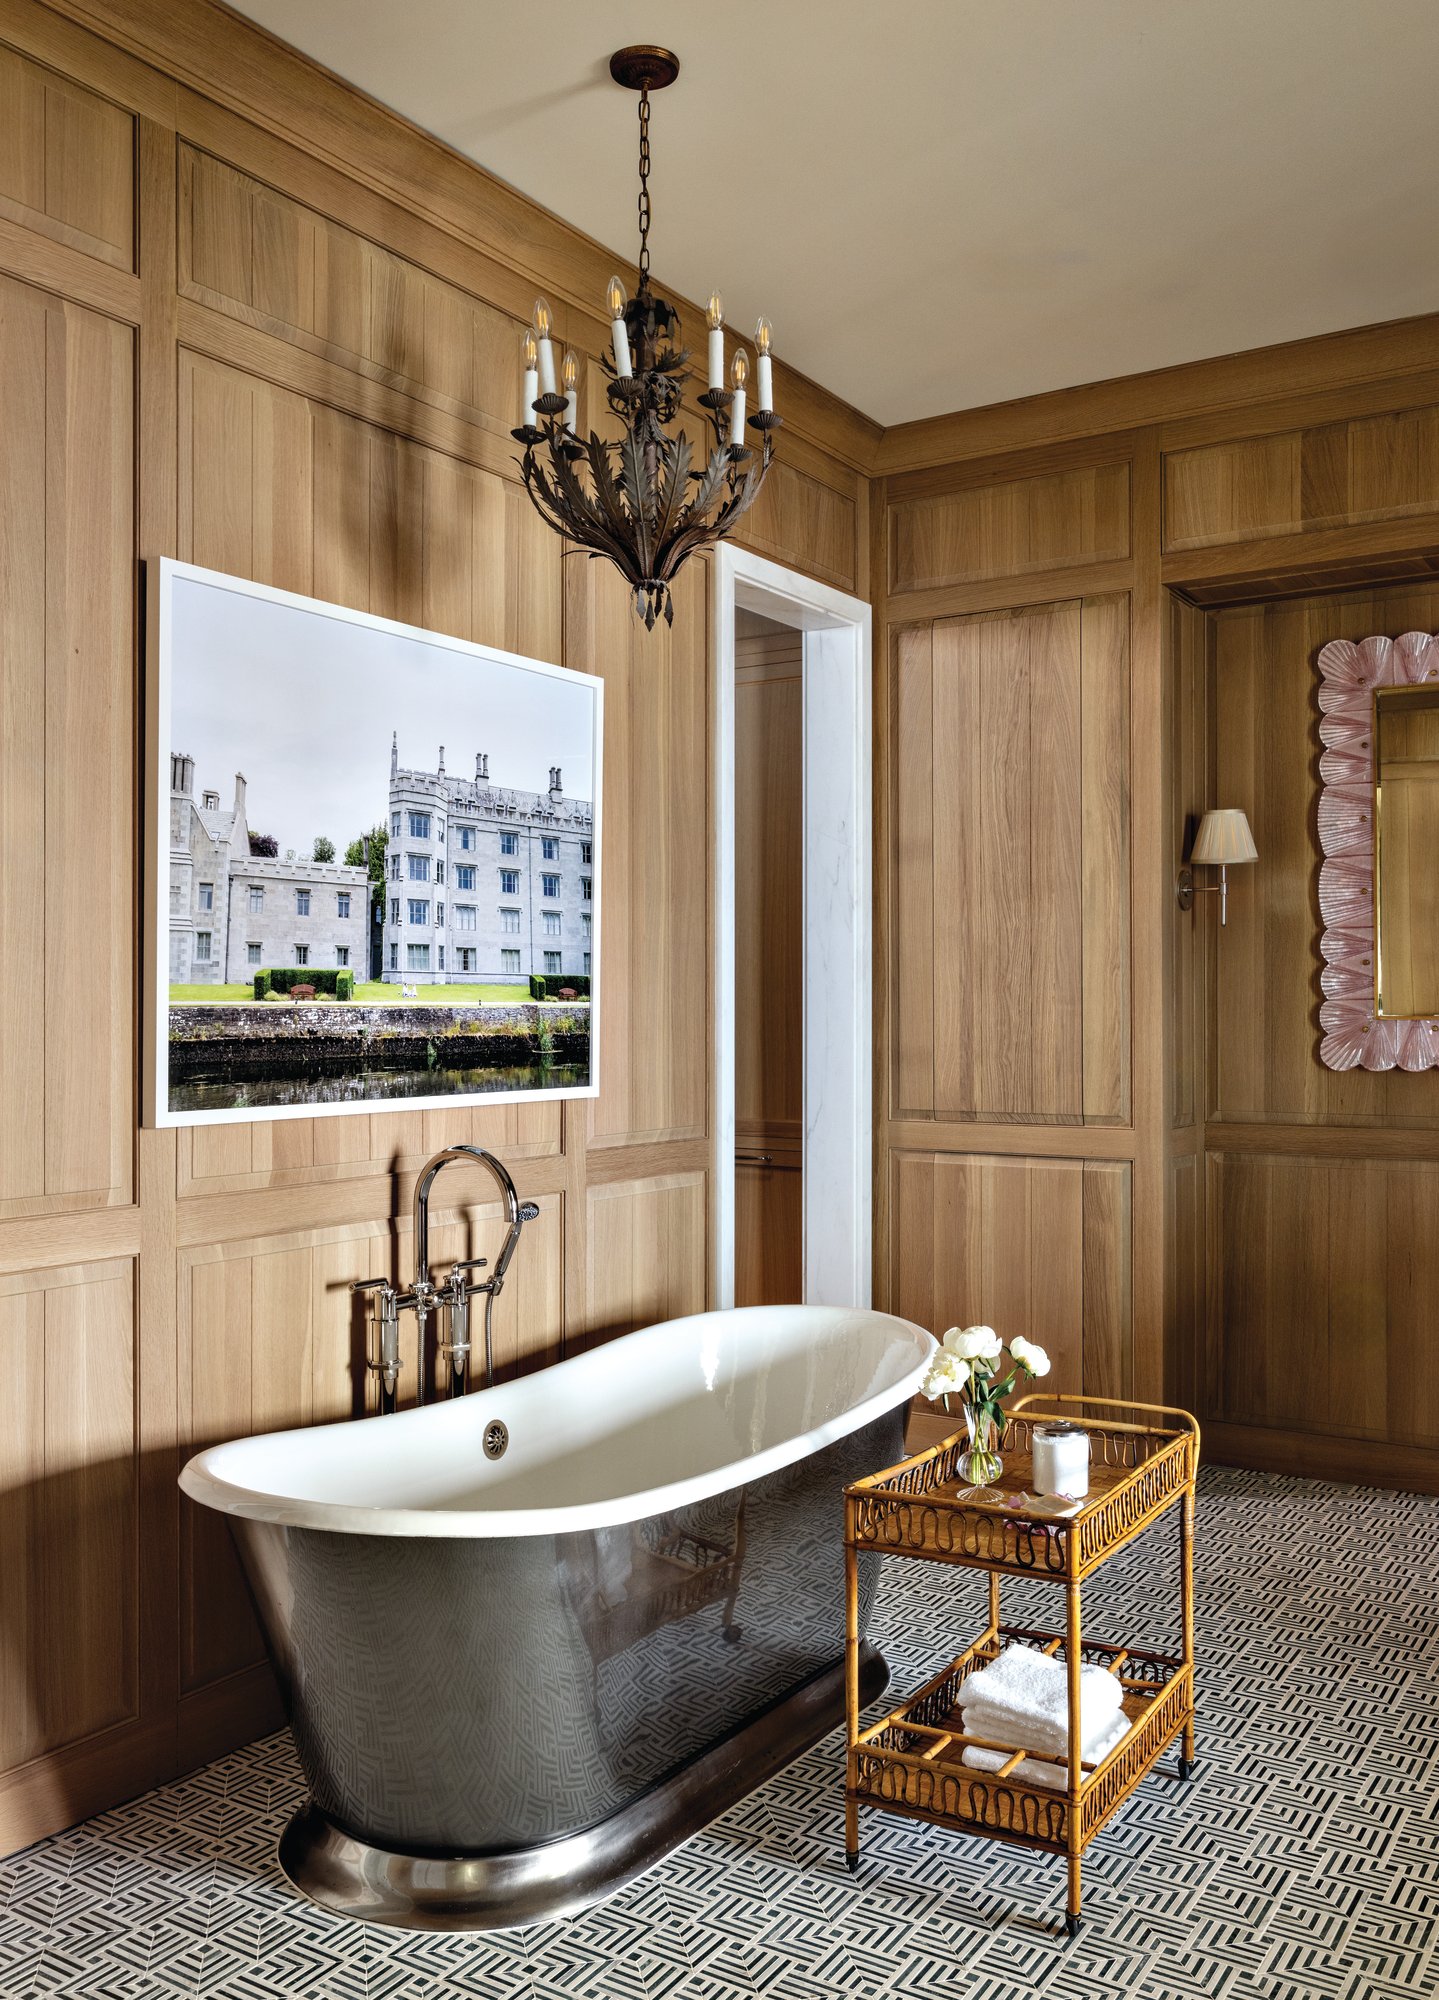
Primary bath with white oak paneled walls, a polished metal soaking tub, graphic mosaic floor tile, an iron chandelier, and a large framed travel photograph
In the en suite bath, paneled wood walls and a soaking tub are accented with a meaningful photo the couple took on their travels.


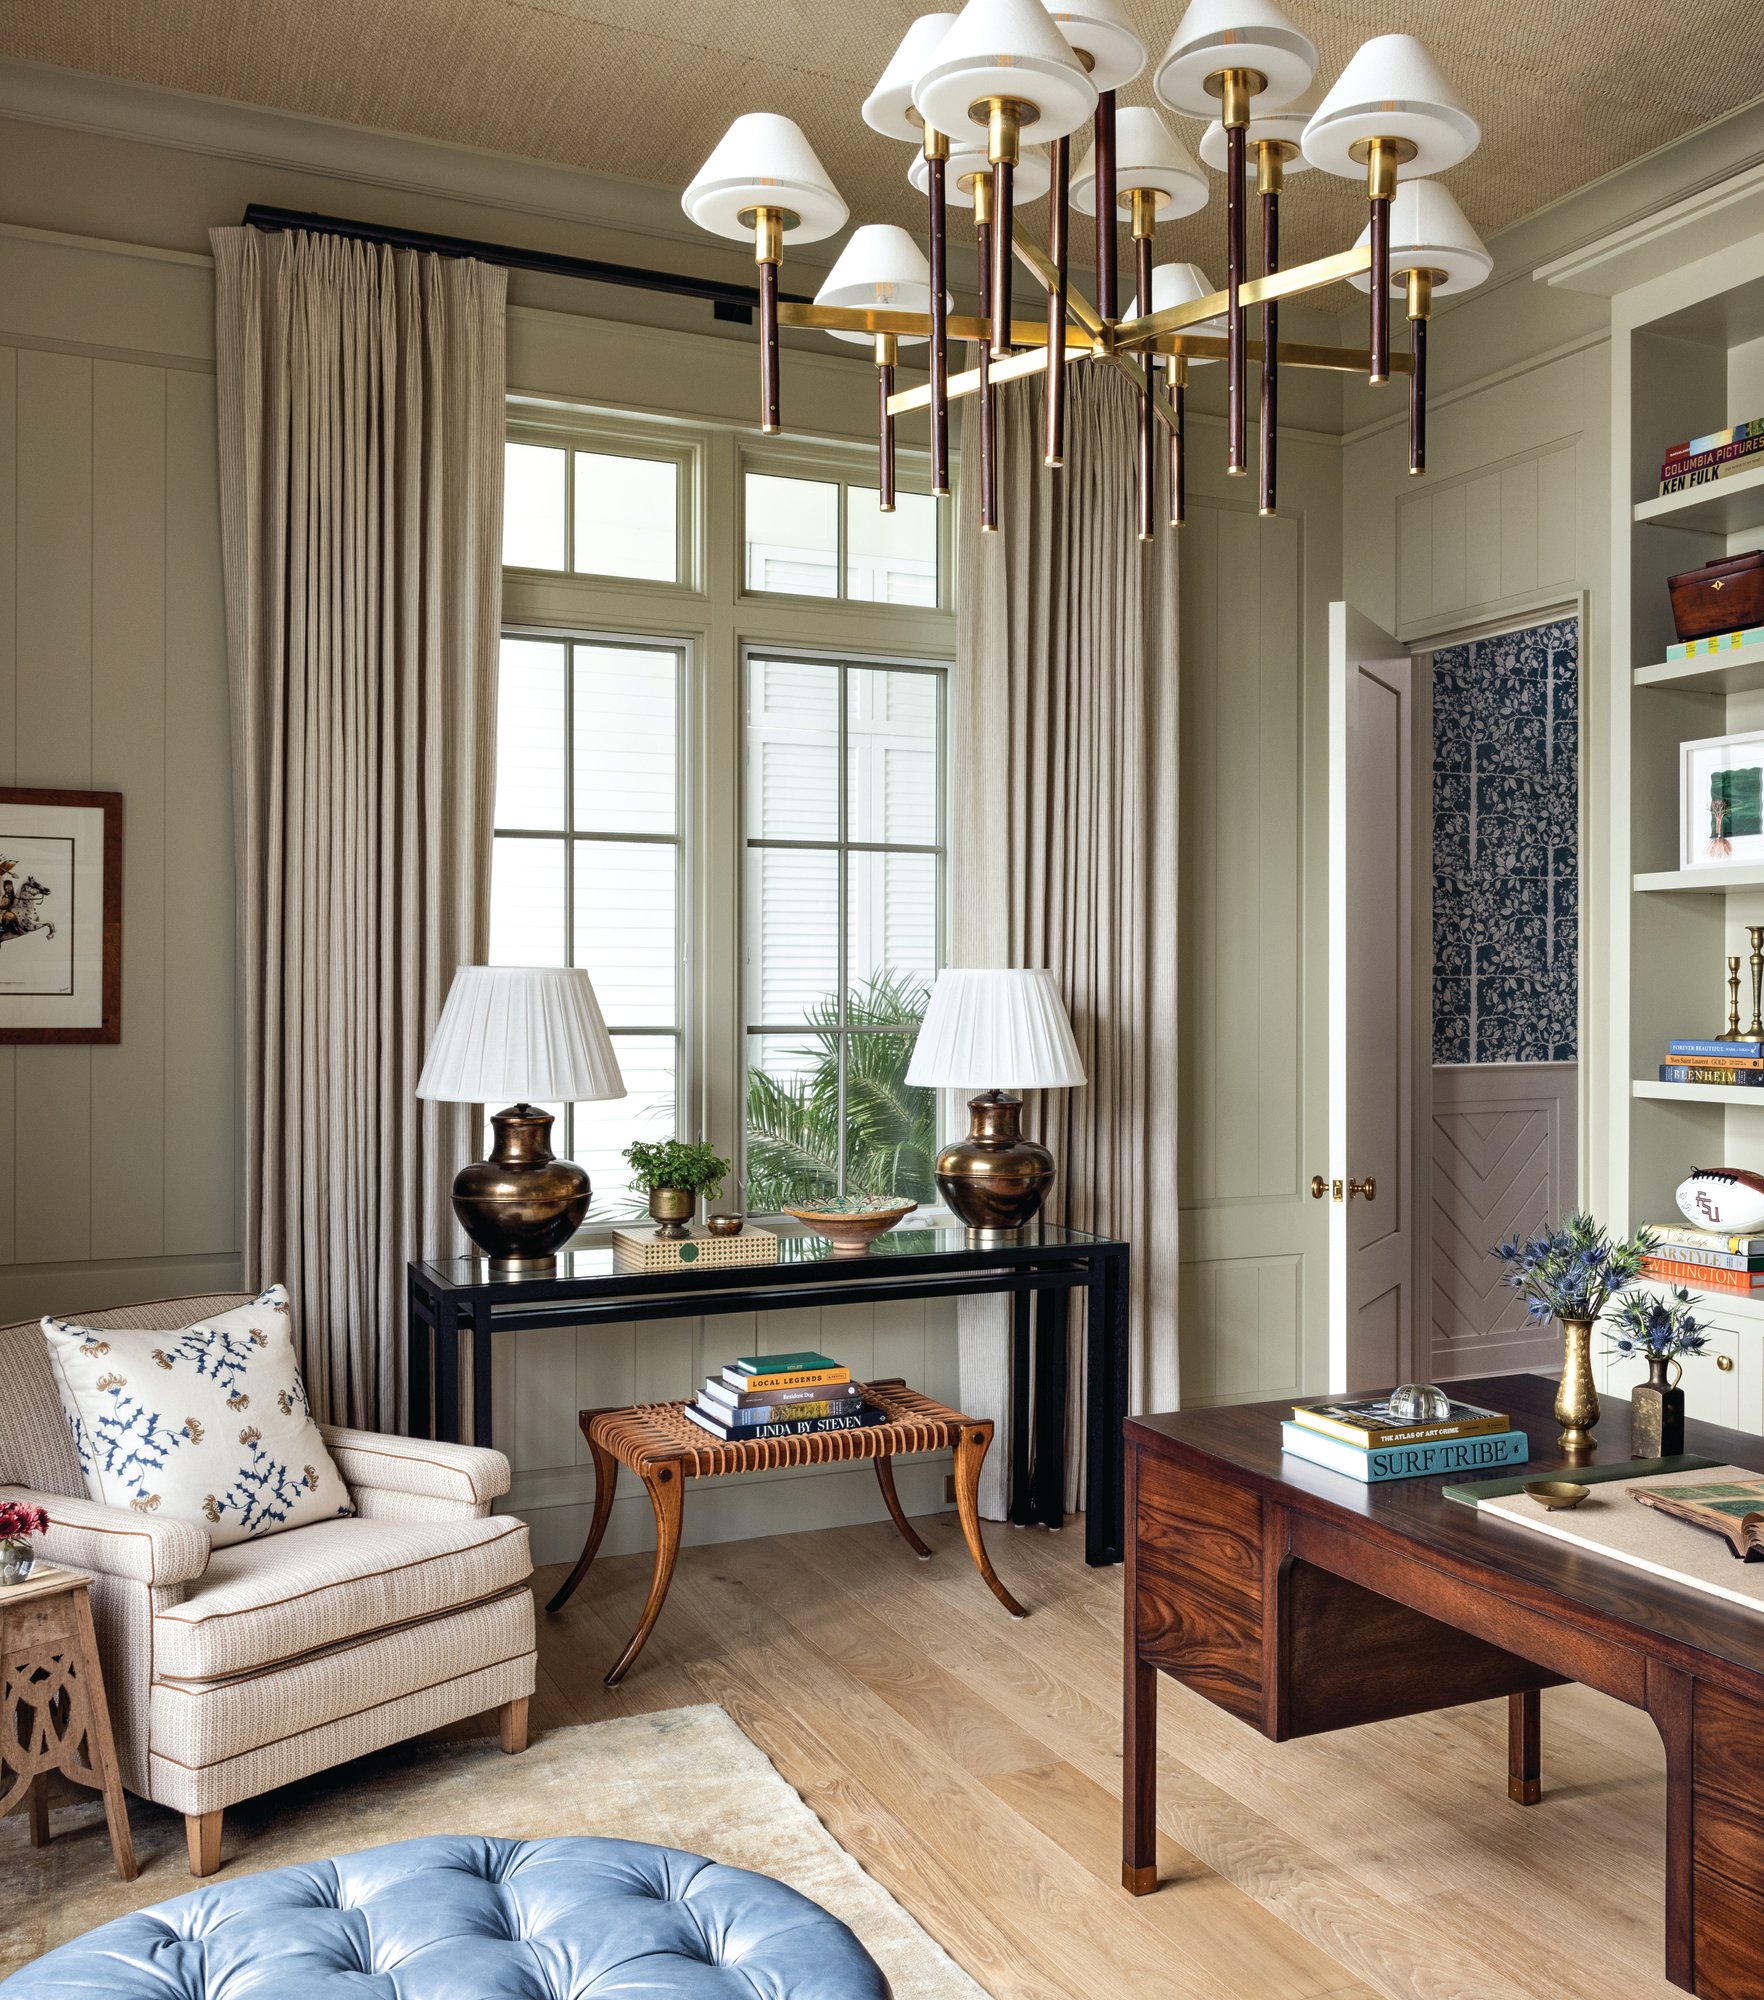
Home office with sage paneled walls, a grasscloth ceiling, a brass and leather chandelier, an antique wood desk, built-in bookshelves, and a blue tufted ottoman
Rather than the dark hues that often drench a masculine office, the team opted for a lighter choice that felt more in line with the setting. The look remains handsome thanks to a mix of antiques and personal mementos.

“There is not a stitch of drywall in this house,” Casper notes. “We love to cover even the interior hallways,” she says of the application of printed wallpapers, textured grasscloth, and bold tiles that scale walls. Additionally, character-rich materials, including pecky cypress and lighting with a verdigris finish, were used to further connect the interiors to the outdoors and add to the home’s patina. “We like the dichotomy of new and old, the yin and yang that defines this house as transitional and keeps it current,” Winston says.
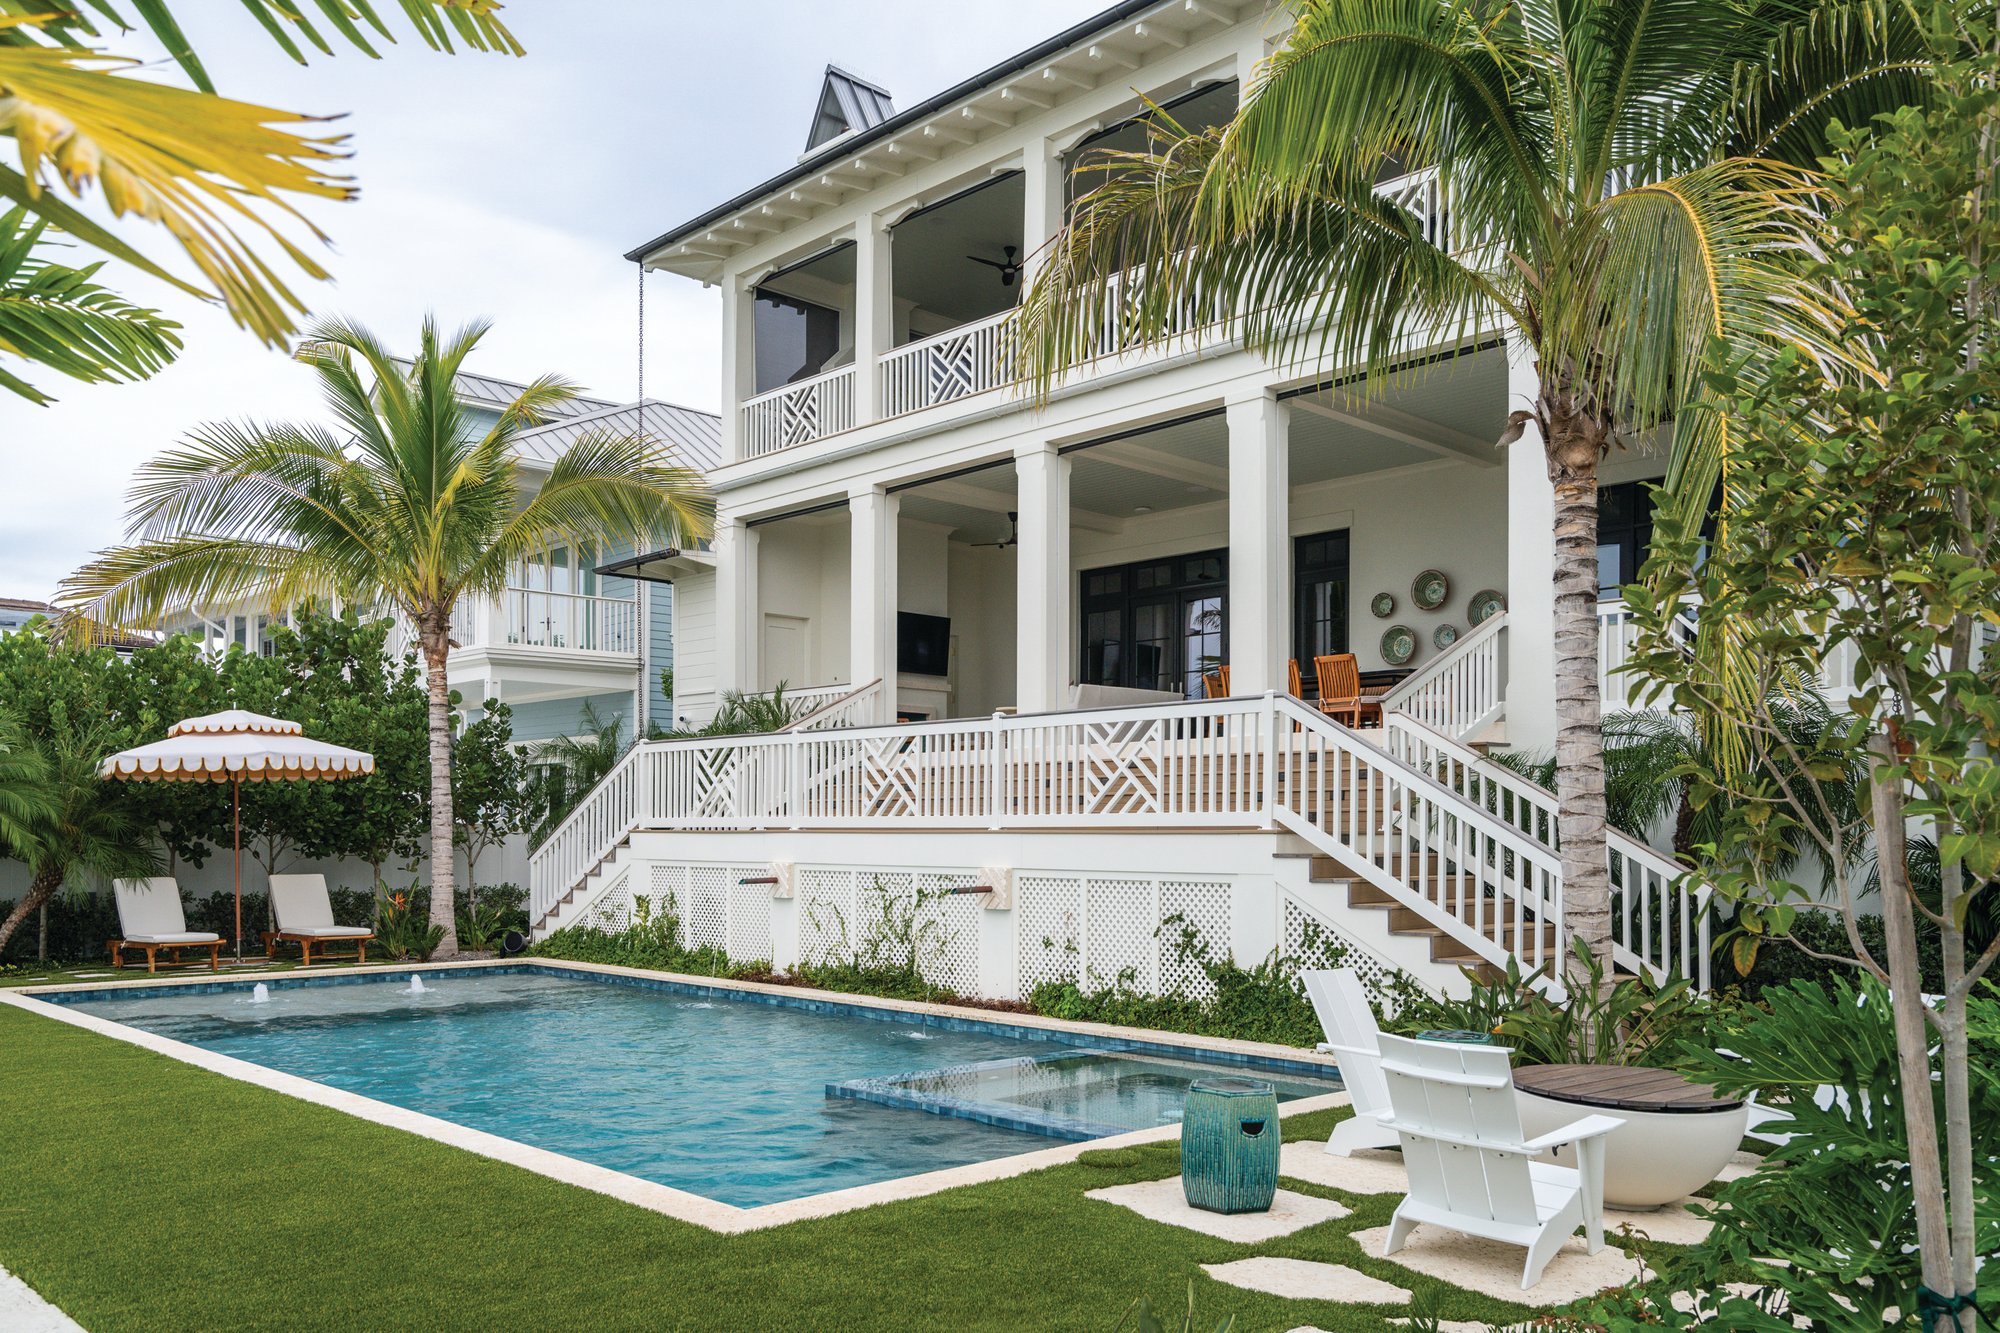
Back exterior of a white waterfront home with stacked two-story porches, Chippendale railings, palm trees, and a rectangular pool with lounge chairs
Outside, continuity with the architecture, interiors, and waterfront setting was a must for Williams. The second story porch provides a view of the bay, while the lower level is a more intimate setting enveloped within the structure and surrounding plantings. “We wanted to create rooms that provided different functions, whether that be hanging out by the pool, entertaining or dining in the outdoor kitchen, or lounging around the outdoor fireplace,” Williams says.

Interior Design: Tate Casper and Jordan Winston, Oxford Design Studio
Architecture: Stephen Smith, Cooper Johnson Smith Peterson Architects
Landscape Architecture: Keith Williams, Nievera Williams Design


Advertisement
Editors' Picks
Cashiers, North Carolina

A French Country Retreat in the North Carolina Mountains

In the North Carolina mountains, a refined retreat blends French antiques with light-filled interiors—balancing elegance and ease against a backdrop of sweeping ridge views.
July 14, 2026
Keep Reading

More Homes We Love

Scroll to Top