
Text Dana W. Todd
Photography Abigail Jackson | Styling GTHRD
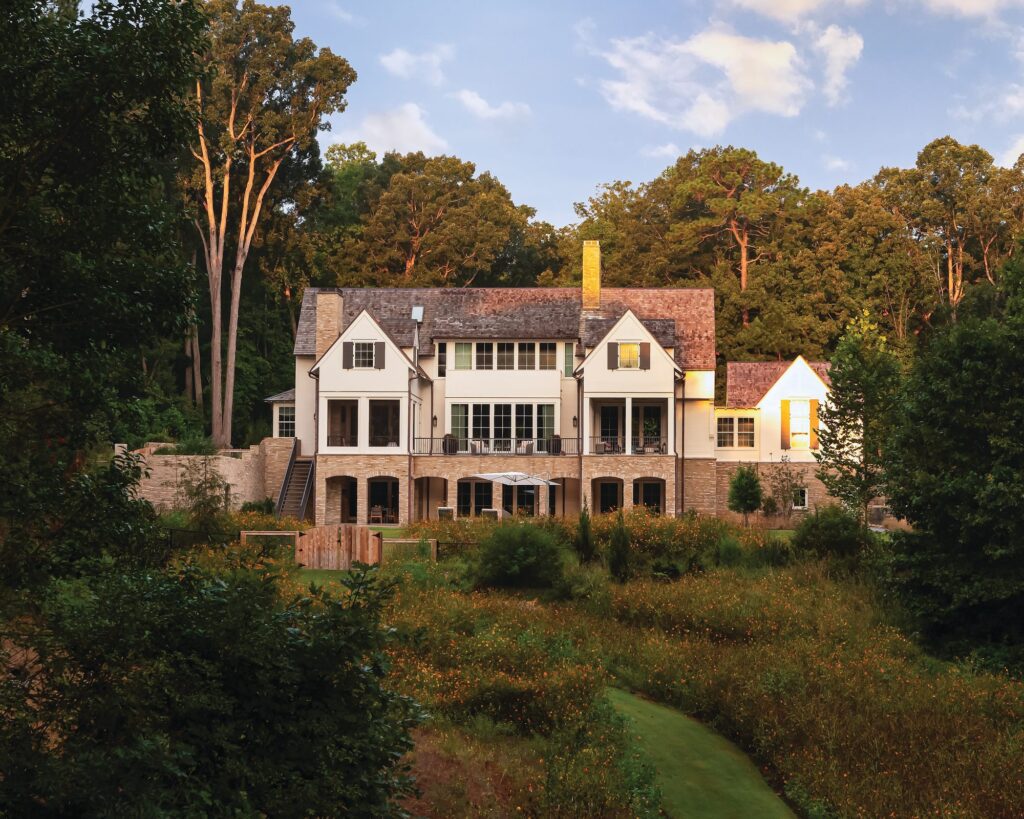
A bucolic European-style homestead surrounded by fields of flowers embraces solitude minutes from a busy North Carolina city.
When most people think of Cary, North Carolina, they picture the Research Triangle, a technology hub surrounded by suburban neighborhoods and urban conveniences. What they likely don’t imagine is a secluded 17-acre woodland retreat tucked into the heart of the city, with a winding drive and a bridge spanning a babbling creek that leads to a European country house surrounded by wildflower and vegetable gardens.
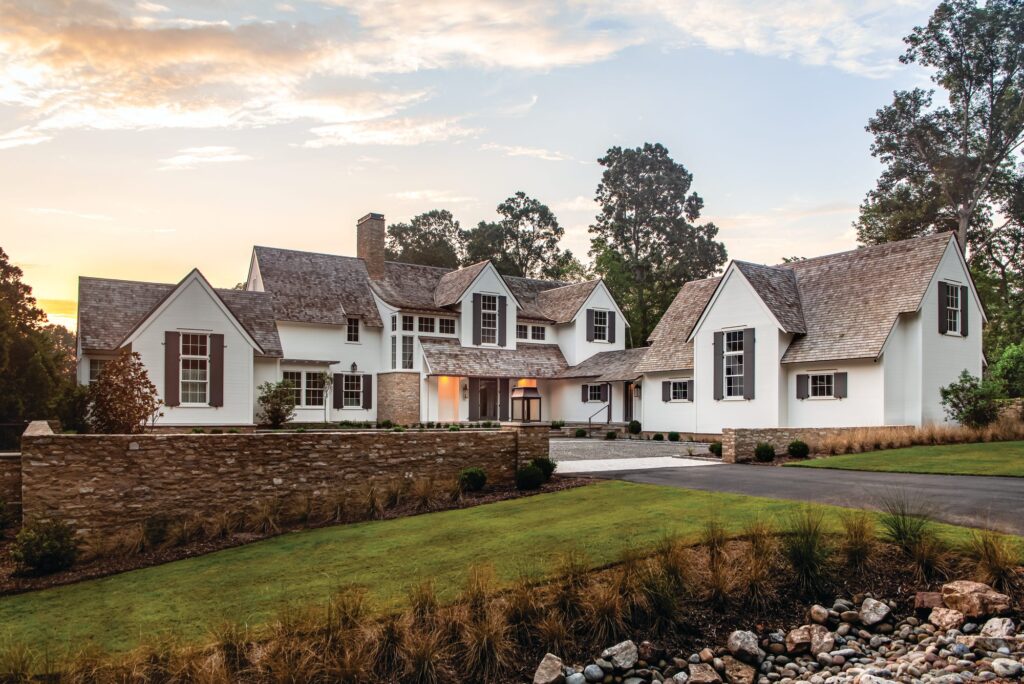
It was natural that a couple chose architect Greg Tankersley of McAlpine to design their family home in the middle of the bustling city on the acreage they had purchased years earlier. He had designed many homes for other family members over the years. “Whenever I design a house, I’m basically painting the owners’ portraits,” says Tankersley. “I pictured this couple in a rambling farmhouse.”
An English Country Estate, Reimagined
To capture the family’s unpretentious personalities, he designed a home modeled after an old English country estate. “Historically, an English home’s entrance is asymmetrical and unassuming, and the back of the residence is formal,” explains Tankersley. “It’s an appropriate aesthetic for a lovely, down-to-earth and approachable couple.” He designed an off-center entrance, with a formal manicured lawn behind the home, giving way to fields of wildflowers the homeowner designed and planted in conjunction with landscape architect Liggett Design Group. A series of formal stone archways on the back separates covered outdoor living spaces from the pool deck.
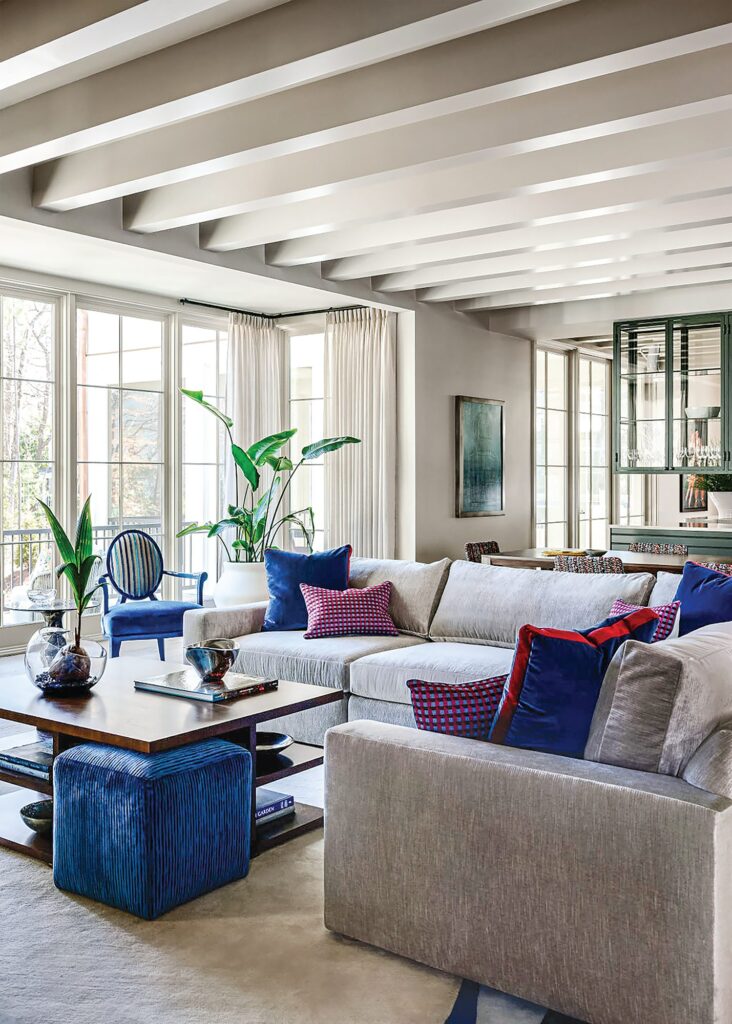
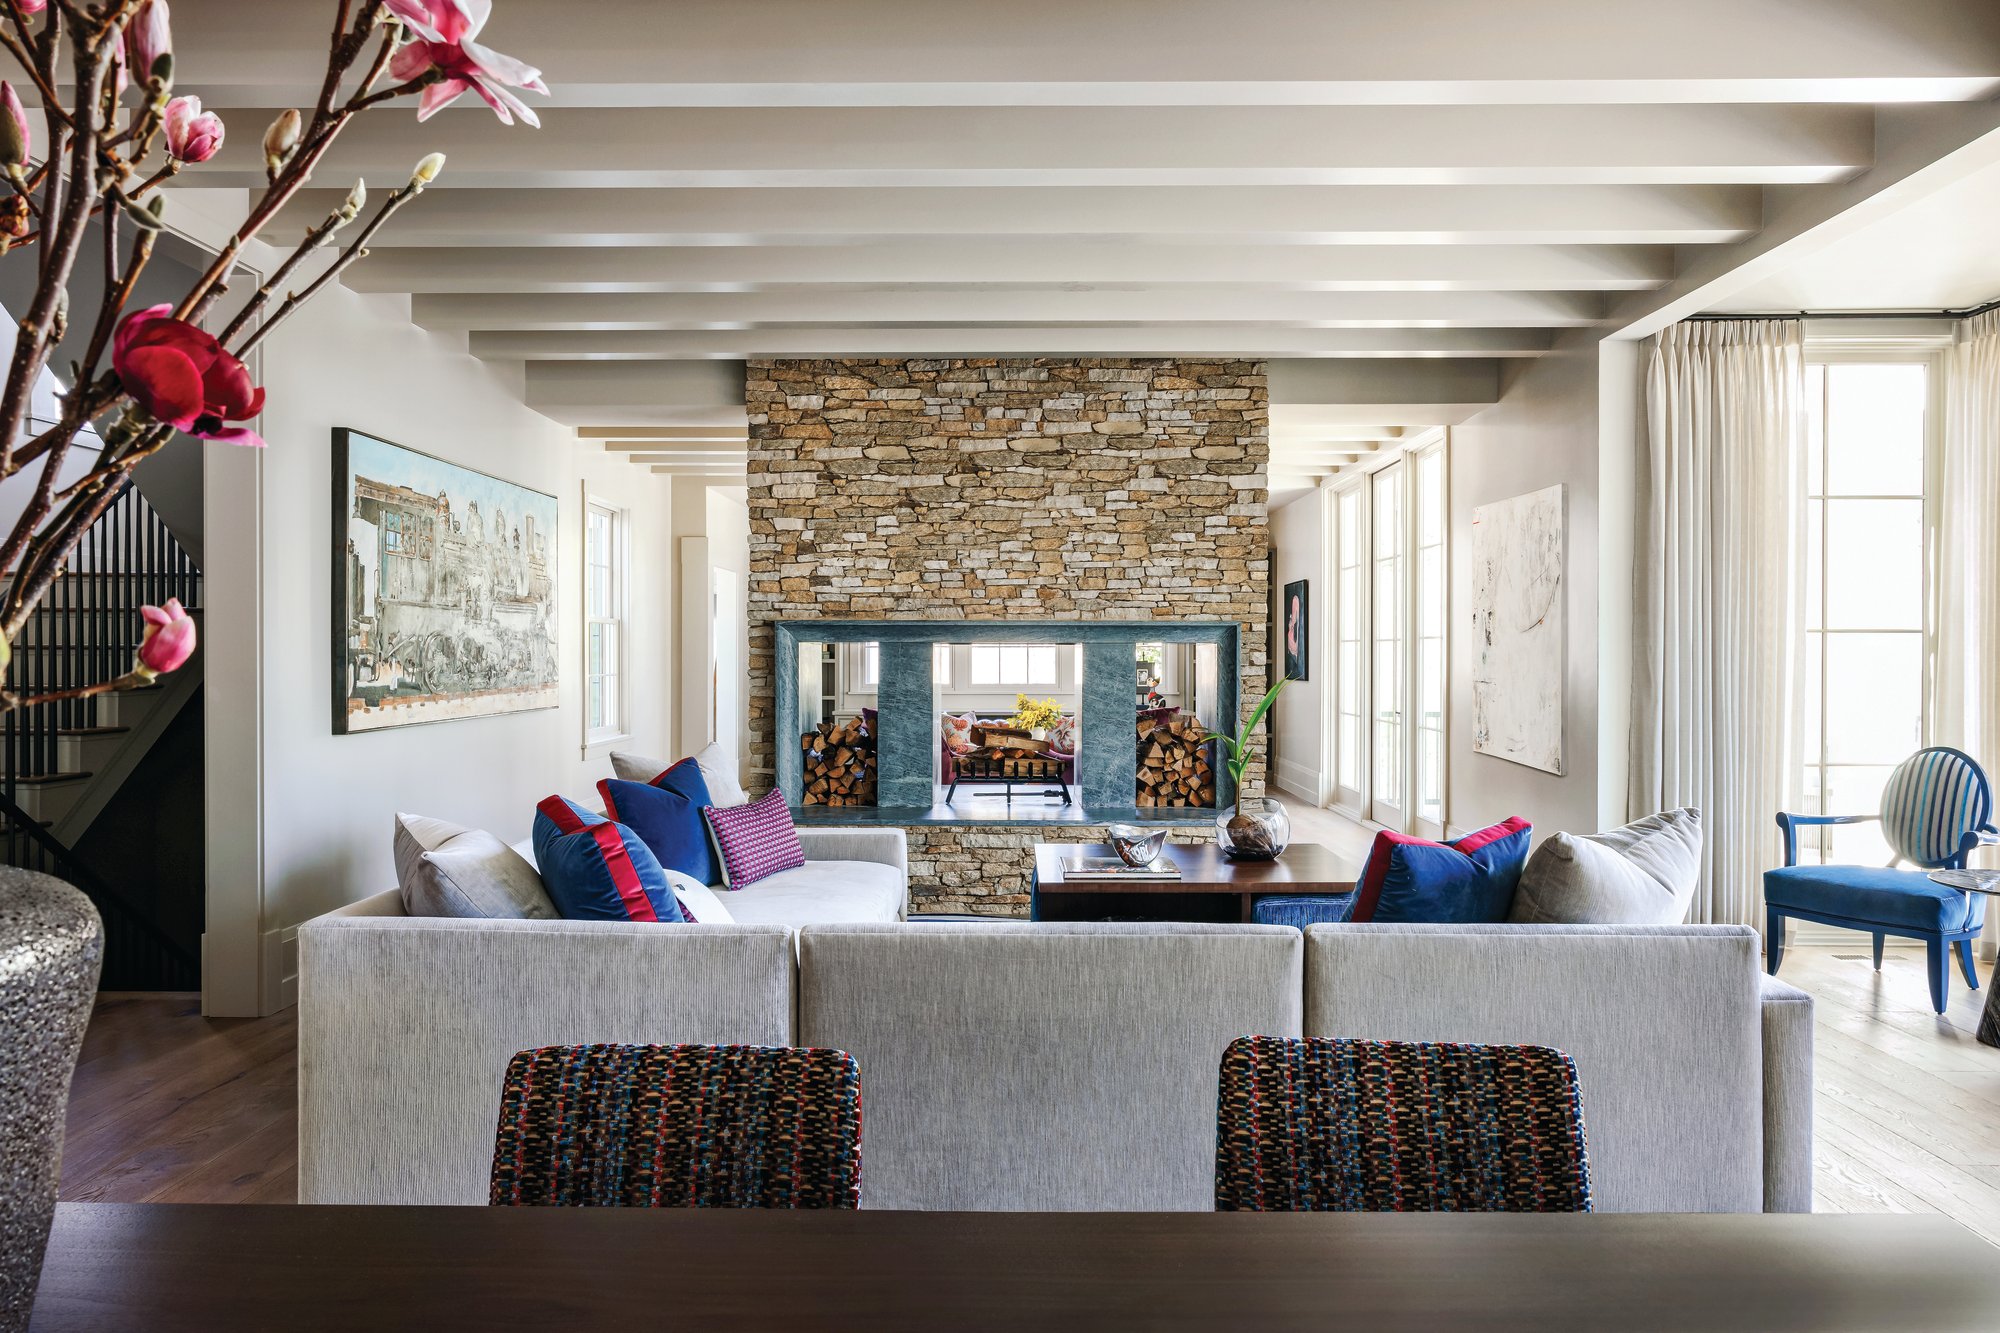
Inside, the home lives casually, with an open living room, dining room, and kitchen flowing into a single space, punctuated by furniture placement and architectural details. The kitchen, for instance, is visually separated from the living area by suspended glass-and-steel cabinetry. Distinct “rooms” are designated in the living room, separated by a two-sided fireplace that sits in the middle of the space.
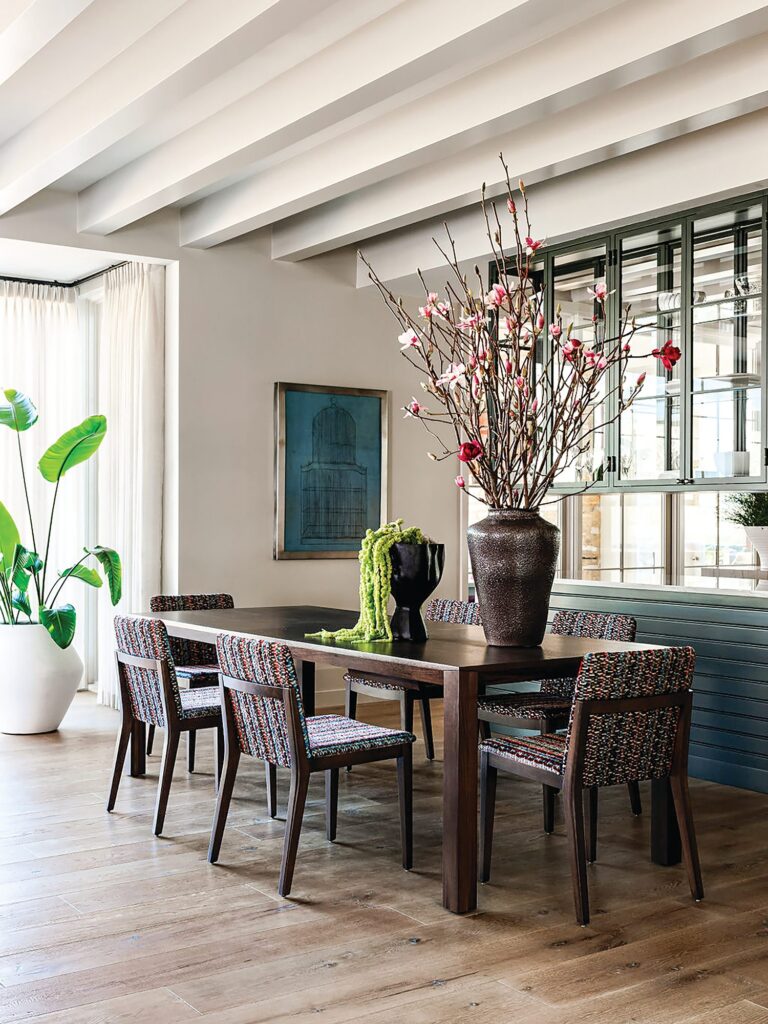
The homeowners requested sunny and bright interiors, which the architect provided through a one-room-deep design. “I also pushed the porch to the periphery instead of putting it across the back of the house, which shades the rooms like a visor on a baseball cap,” Tankersley says.
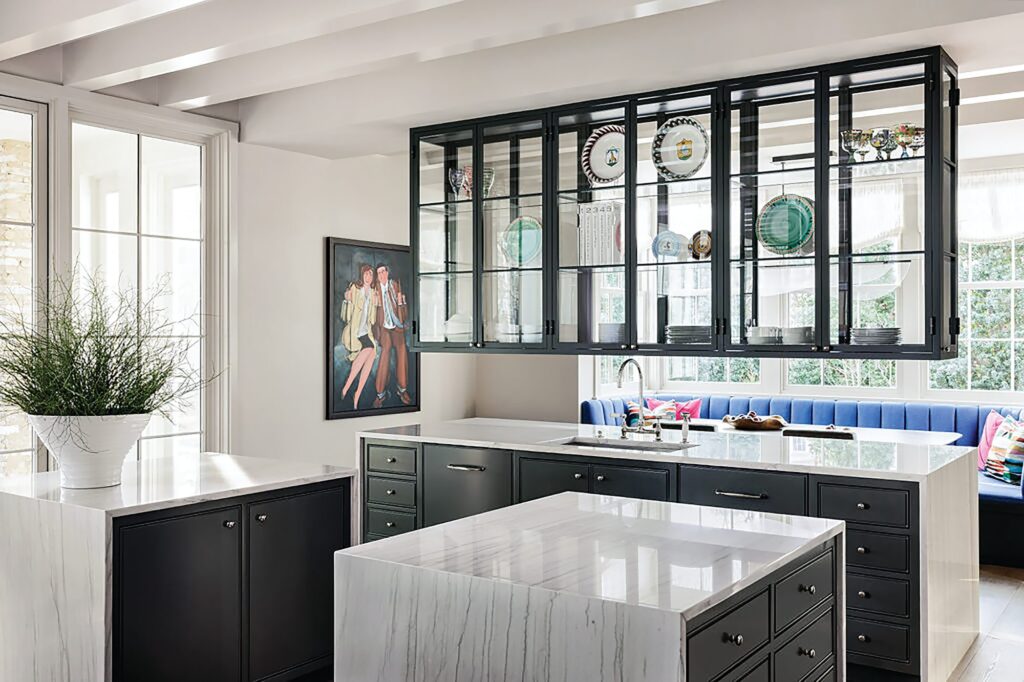
Pinks and Blues Drawn from the Art Collection
Designer Sandra Moncada-Mainz of Couture Haus laid down an elegant foundation of taupe, gray, white, and warm wood tones in the interiors and dotted them with the homeowners’ chosen palette of pinks and blues to energize the spaces. “The couple has an extensive art collection,” says the designer. “I asked them to choose their favorite pieces, which set the color scheme.”
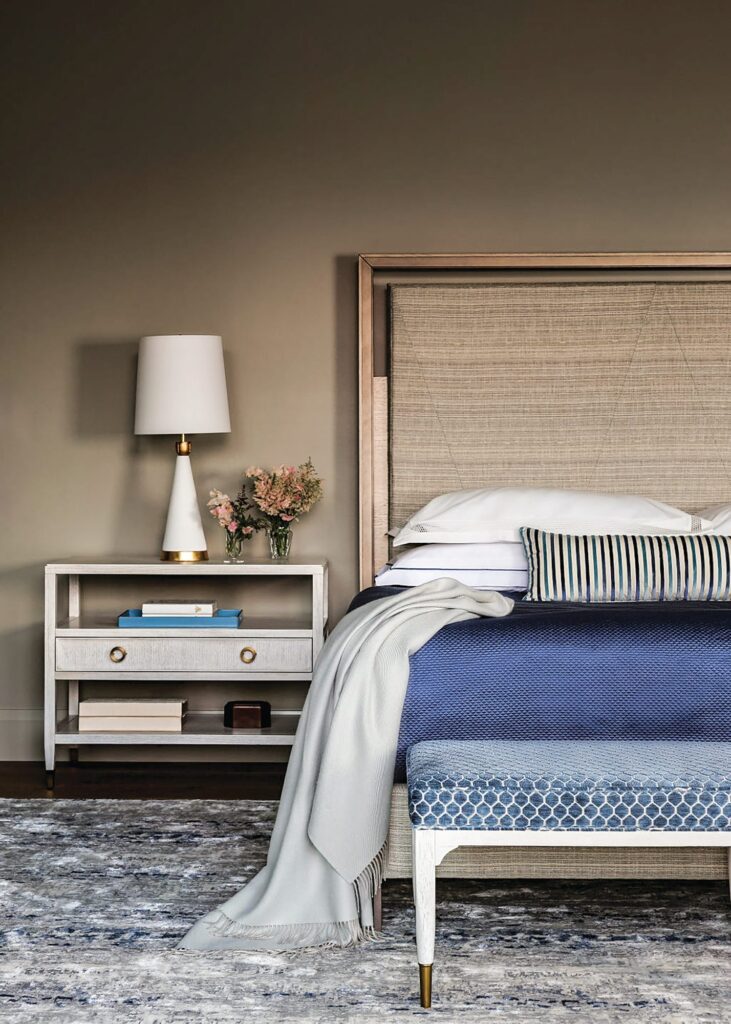
Moncada-Mainz sprinkled in bold hues through fabrics and accessories to balance the homeowners’ request for calm spaces with a touch of whimsy. “They have a beautiful sense of style,” she says about the homeowners, who came to her with some furniture they wanted to repurpose along with the modern pieces the designer sourced. “They already had two Baker side chairs that were not very exciting and had been forgotten in their former home,” the designer explains. “I lacquered and reupholstered them in blue velvet, and they came alive in a corner of the living room.”
Built for Kids, Cats, and Real Life
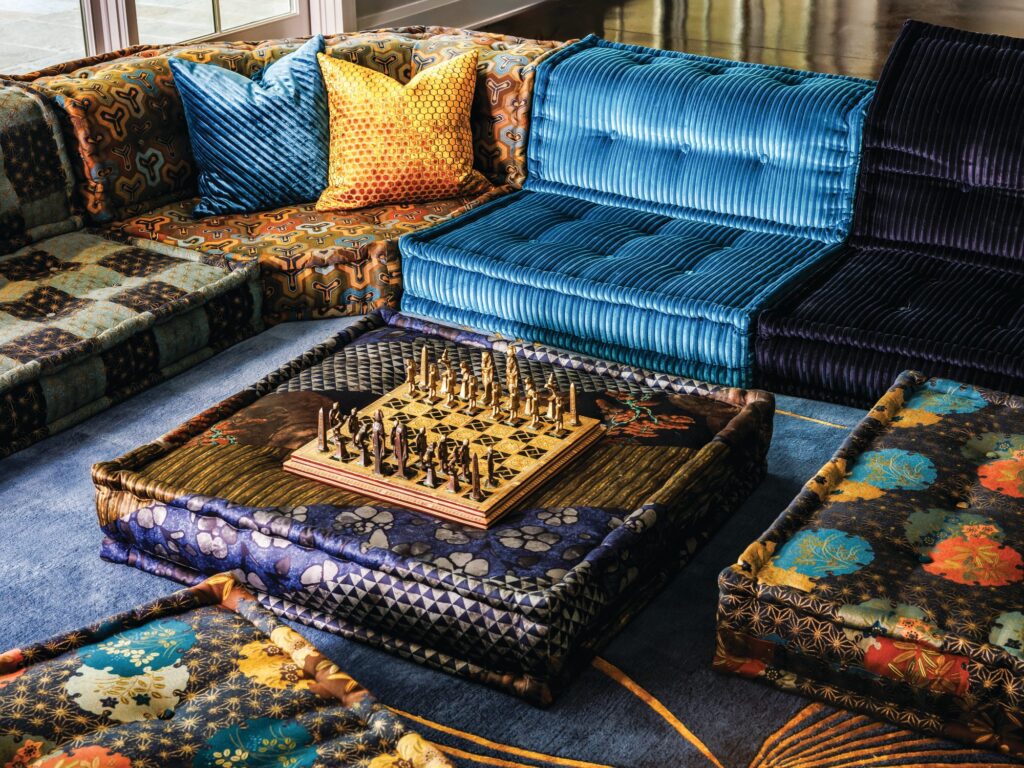
The designer used performance fabrics and wool rugs throughout the home, honoring the family’s wishes for a functional, livable home that has both children and cats running throughout the rooms. The walkout terrace level features a recreation room and a playroom with a rock-climbing wall. “I didn’t want the home to look or feel like a museum,” she says.
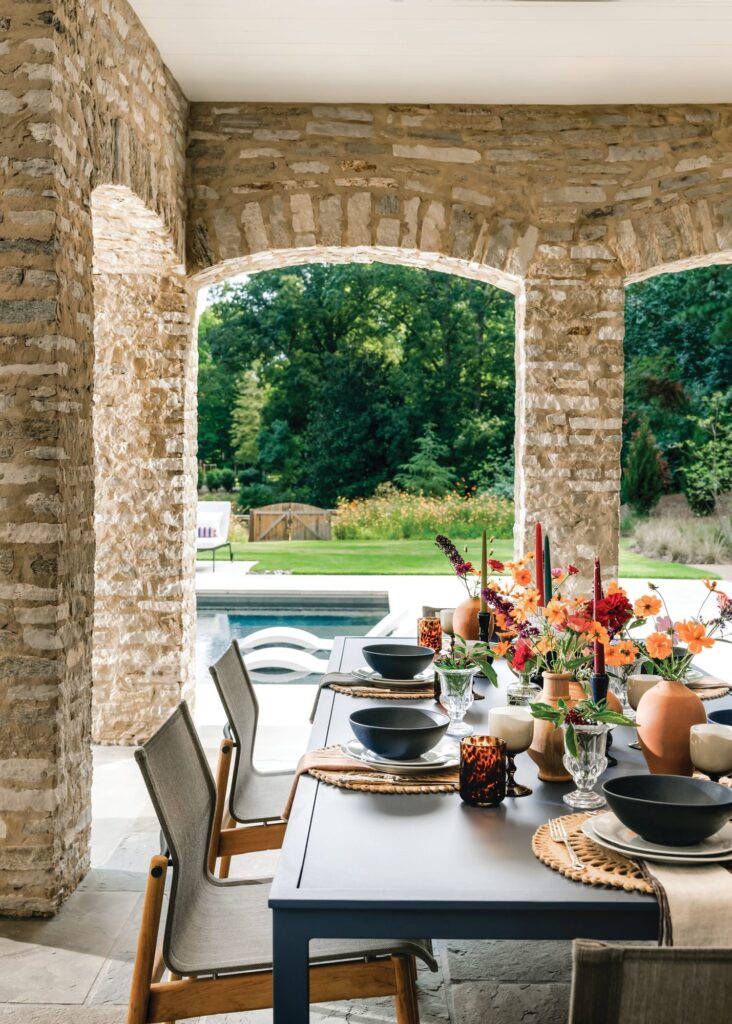
“Like many American homes, this home is not a purebred but a lovable mutt,” analogizes the architect. “We were not classicists, but romantics in designing it. Everyone loves this home. It doesn’t have a time stamp on it. It knows it lives in the North Carolina woods.”
Architecture: Greg Tankersley, McAlpine
Interior Design: Sandra Moncada-Mainz, Couture Haus
Landscape Architecture: Liggett Design Group
Styling: GTHRD



