Text Blake Miller
Photography Alyssa Rosenhack
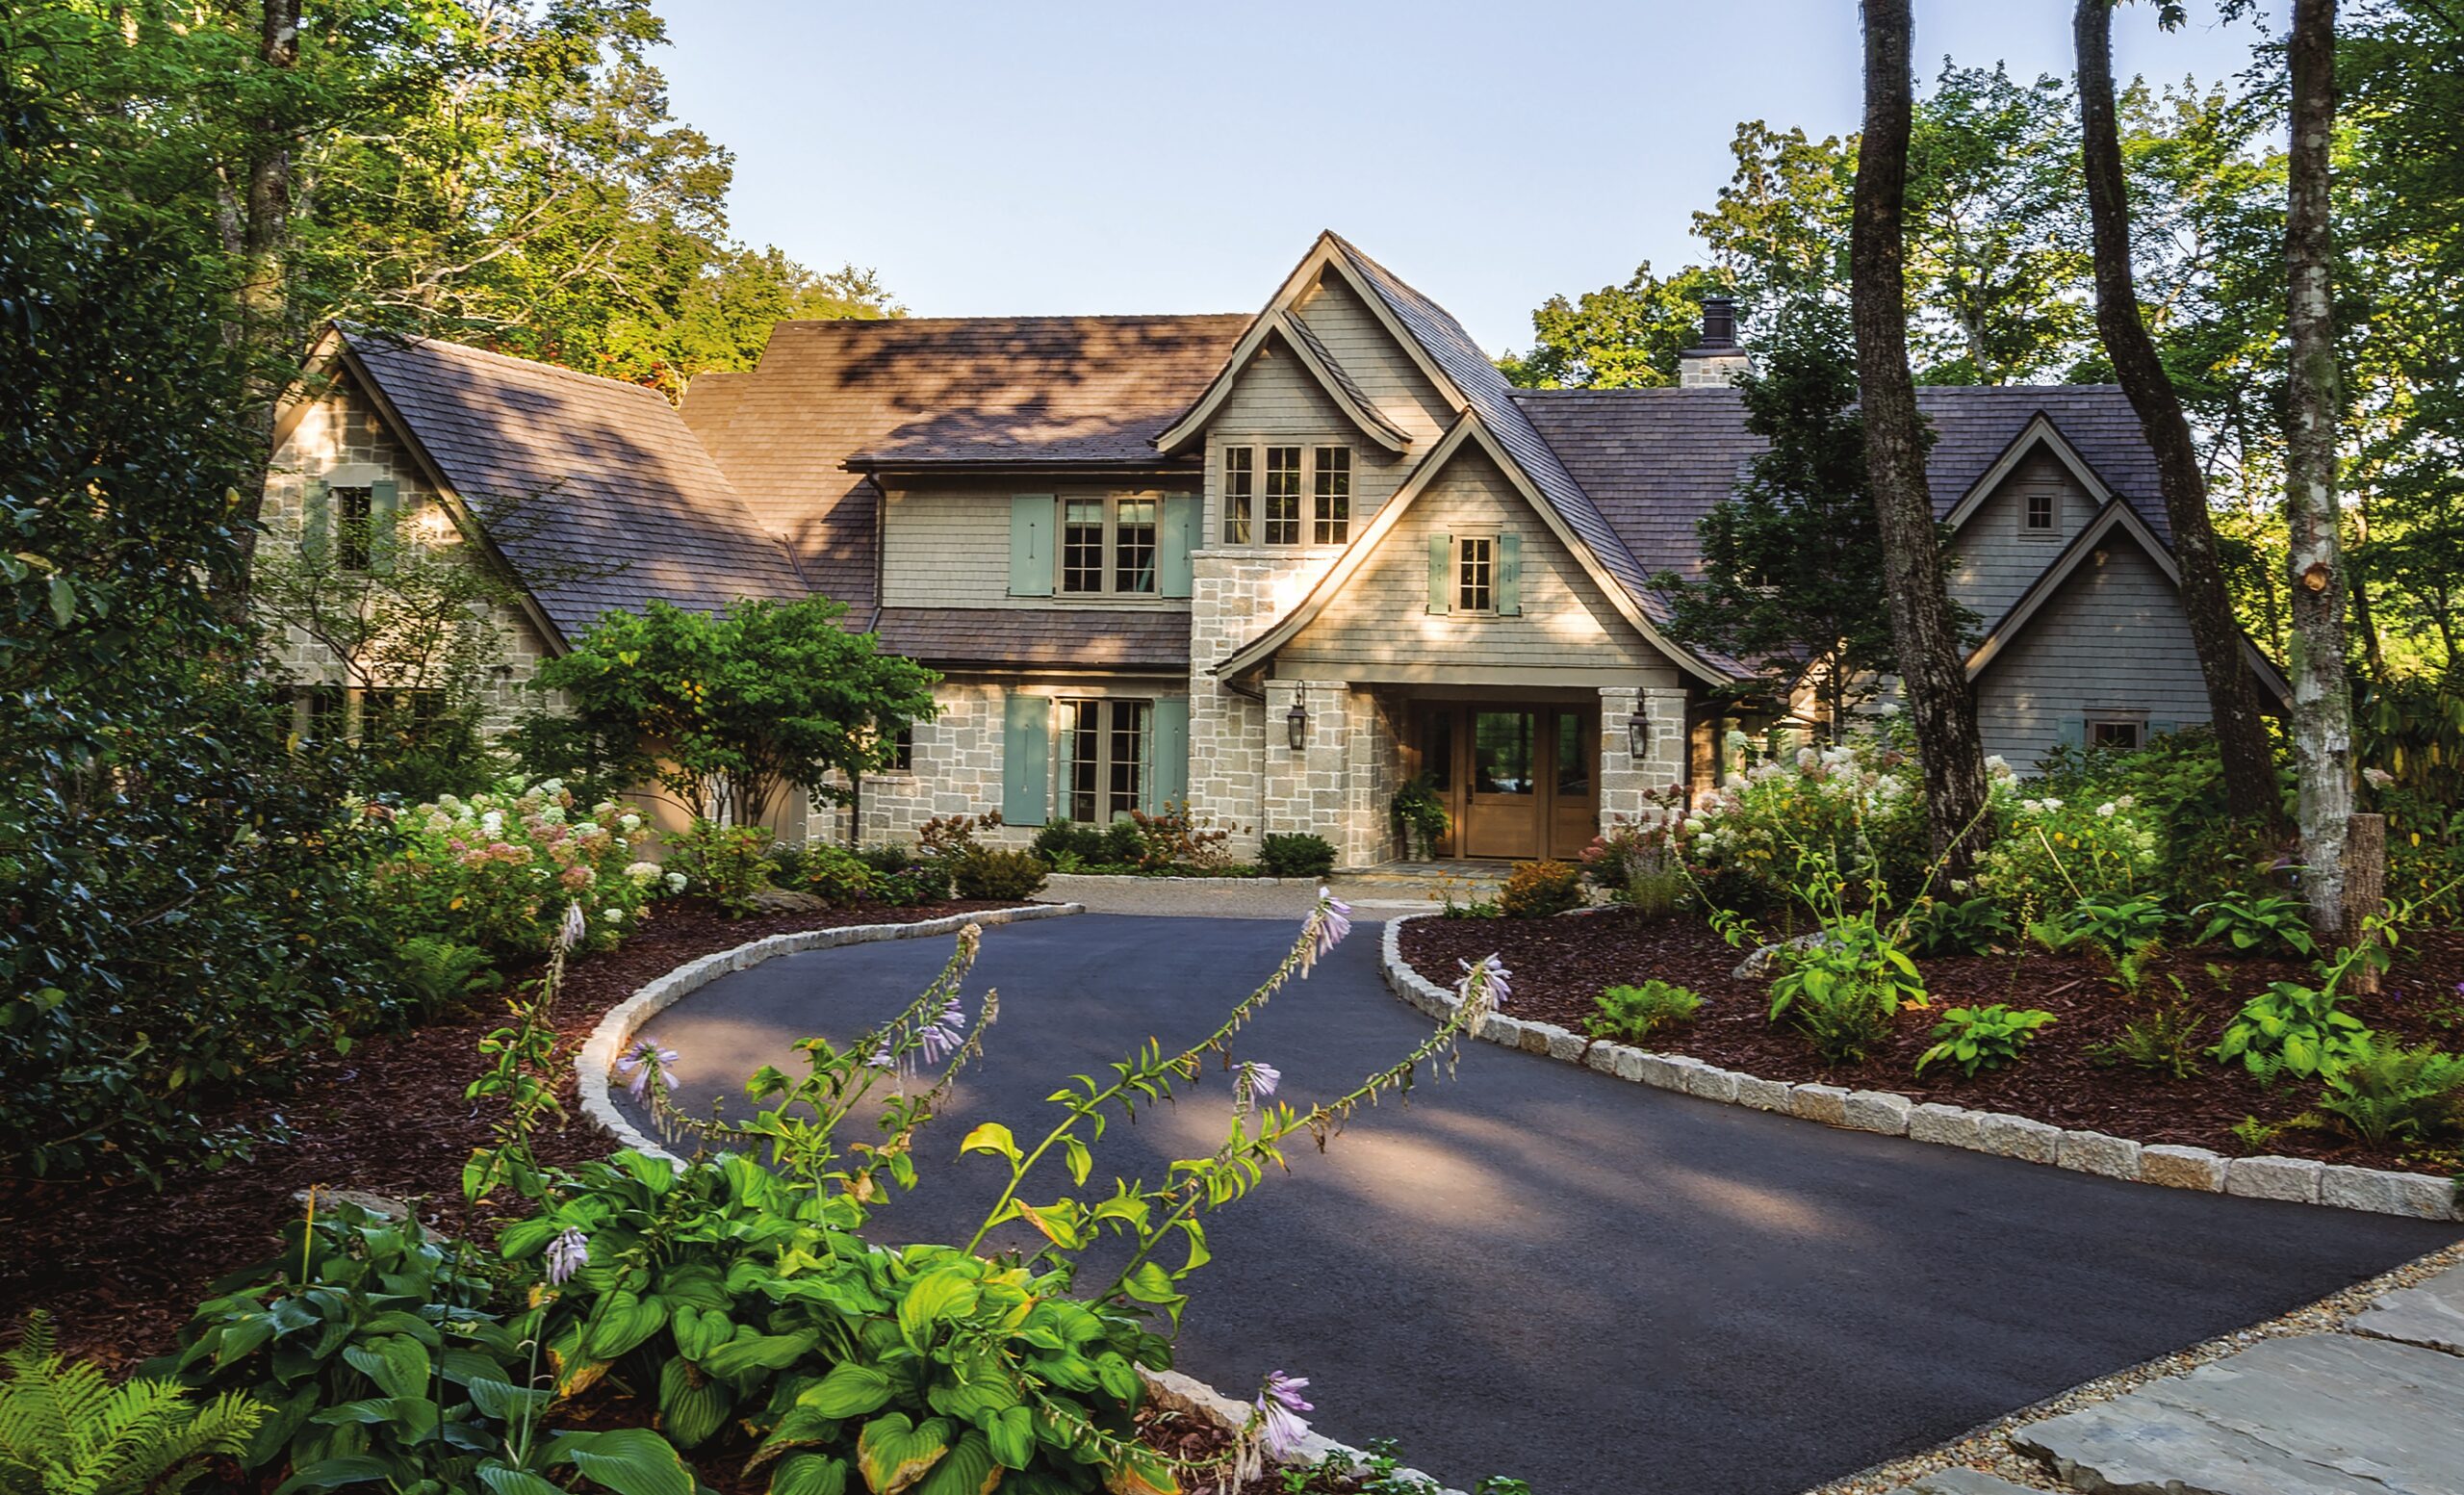
Anna Brantley was presented with a nuanced challenge. Her longtime clients, Ann and Russell Foster, envisioned a home in Cashiers, North Carolina, that felt light, bright, and distinctly French in spirit—an aesthetic not often associated with the moody palette of the western North Carolina mountains. Still, Brantley, who is a designer with Carolina Design Associates in Charlotte, understood their vision instinctively, setting out to translate it with clarity and intention.
“I didn’t want it to feel like your typical mountain home—dark and heavy—especially since I knew we’d be using the home in the summer and fall mostly,” says homeowner Ann Foster. “Anna helped us strike that balance, giving it just enough of that mountain feel while still keeping it fresh and elegant.” For Brantley—no stranger to designing homes in the mountains—the project felt like a natural fit. “My personal style aligns closely with Ann’s, so there was an easy rhythm to the process,” she says, noting that she and Ann would often bounce ideas off each other during the process. Sourcing trips to Scott Antique Markets and High Point Market offered ample opportunity for the duo to uncover pieces that felt perfectly suited to the home as well.
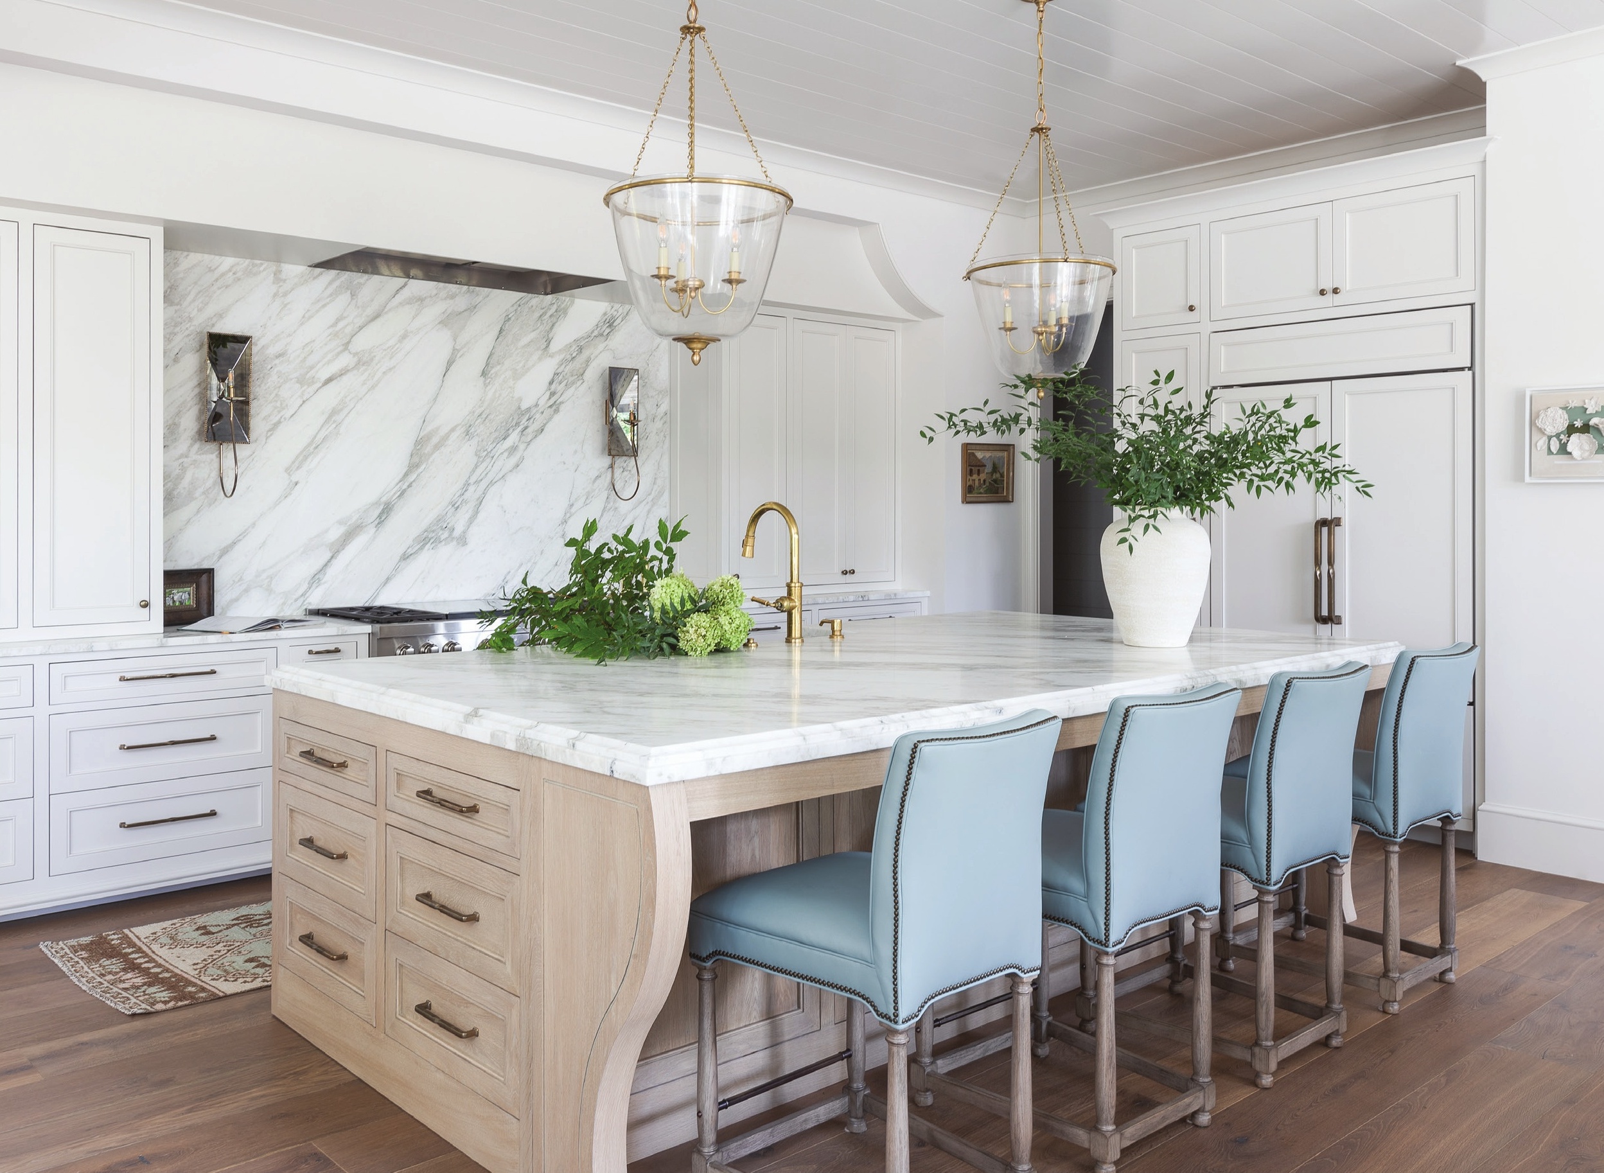
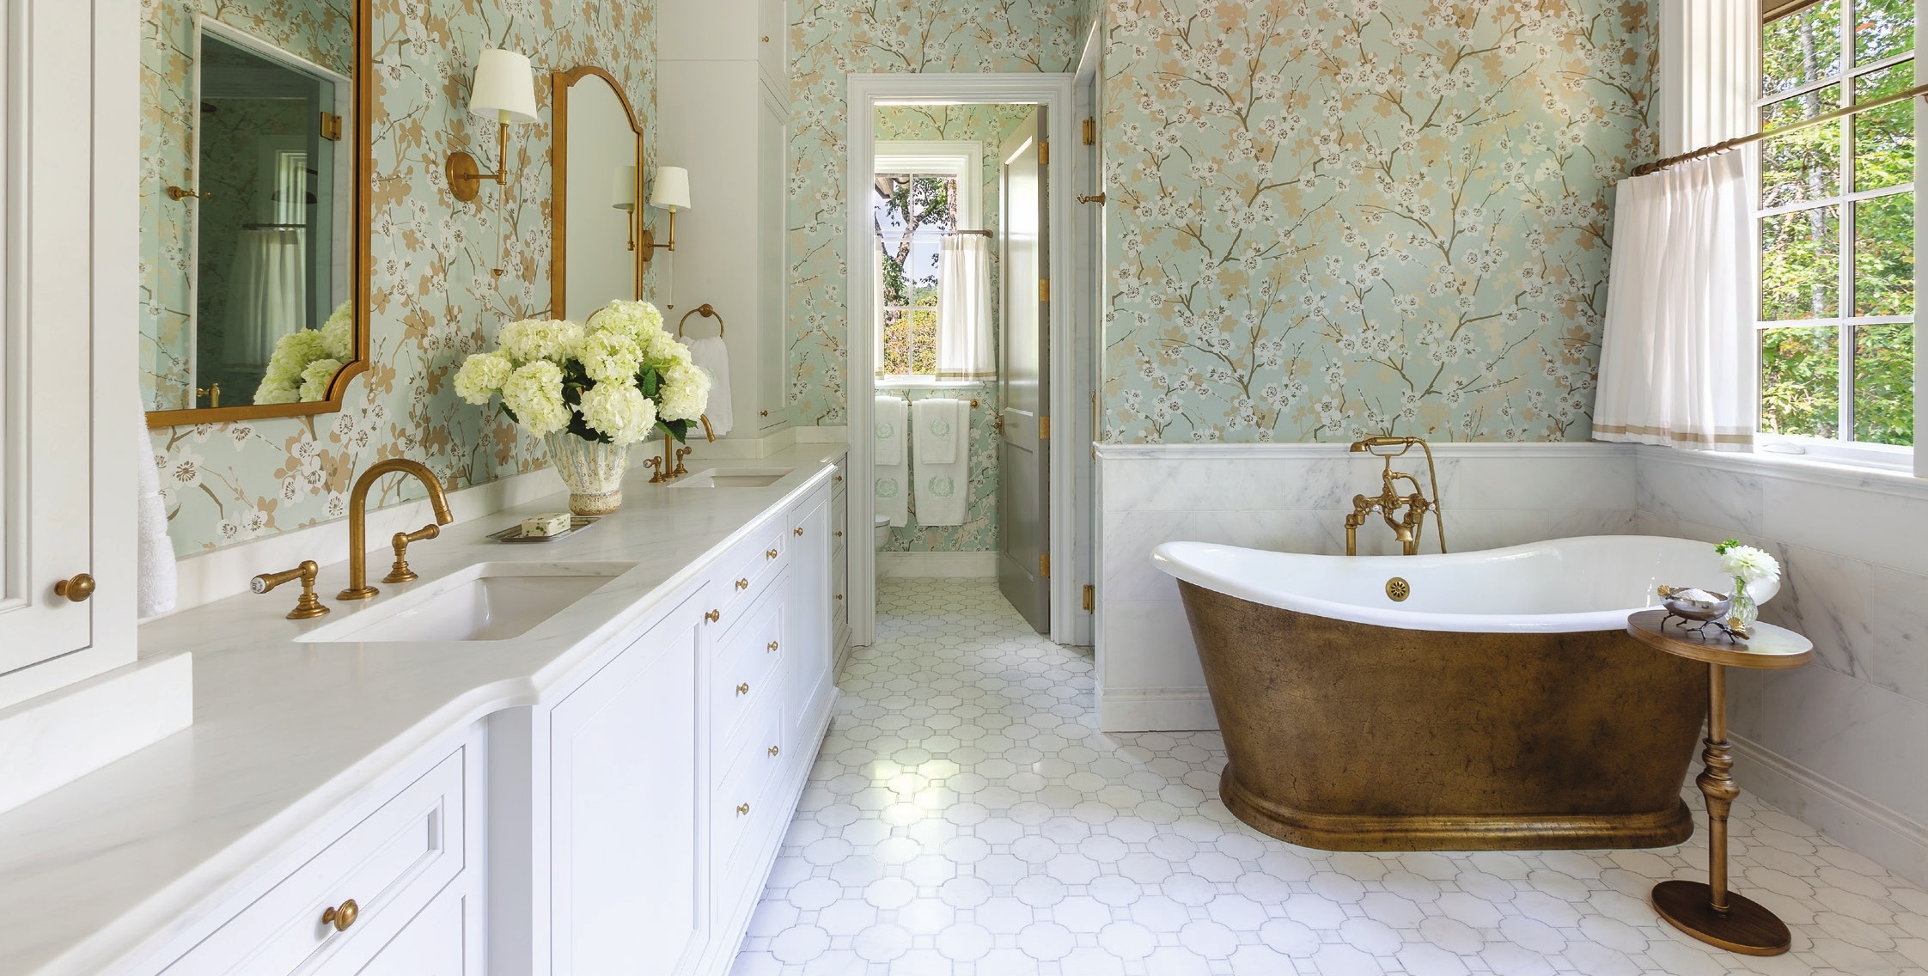
The homeowners were clear in their vision: a departure from the typical mountain aesthetic of heavy woods and darker tones. Instead, they sought interiors that felt light, open, and attuned to the surrounding views and natural light. Brantley responded with a palette of layered neutrals and soft blues—her client’s favorite—paired with white oak, Calacatta marble, and a thoughtful mix of collected antiques, creating a space that feels both warm and quietly uplifting.
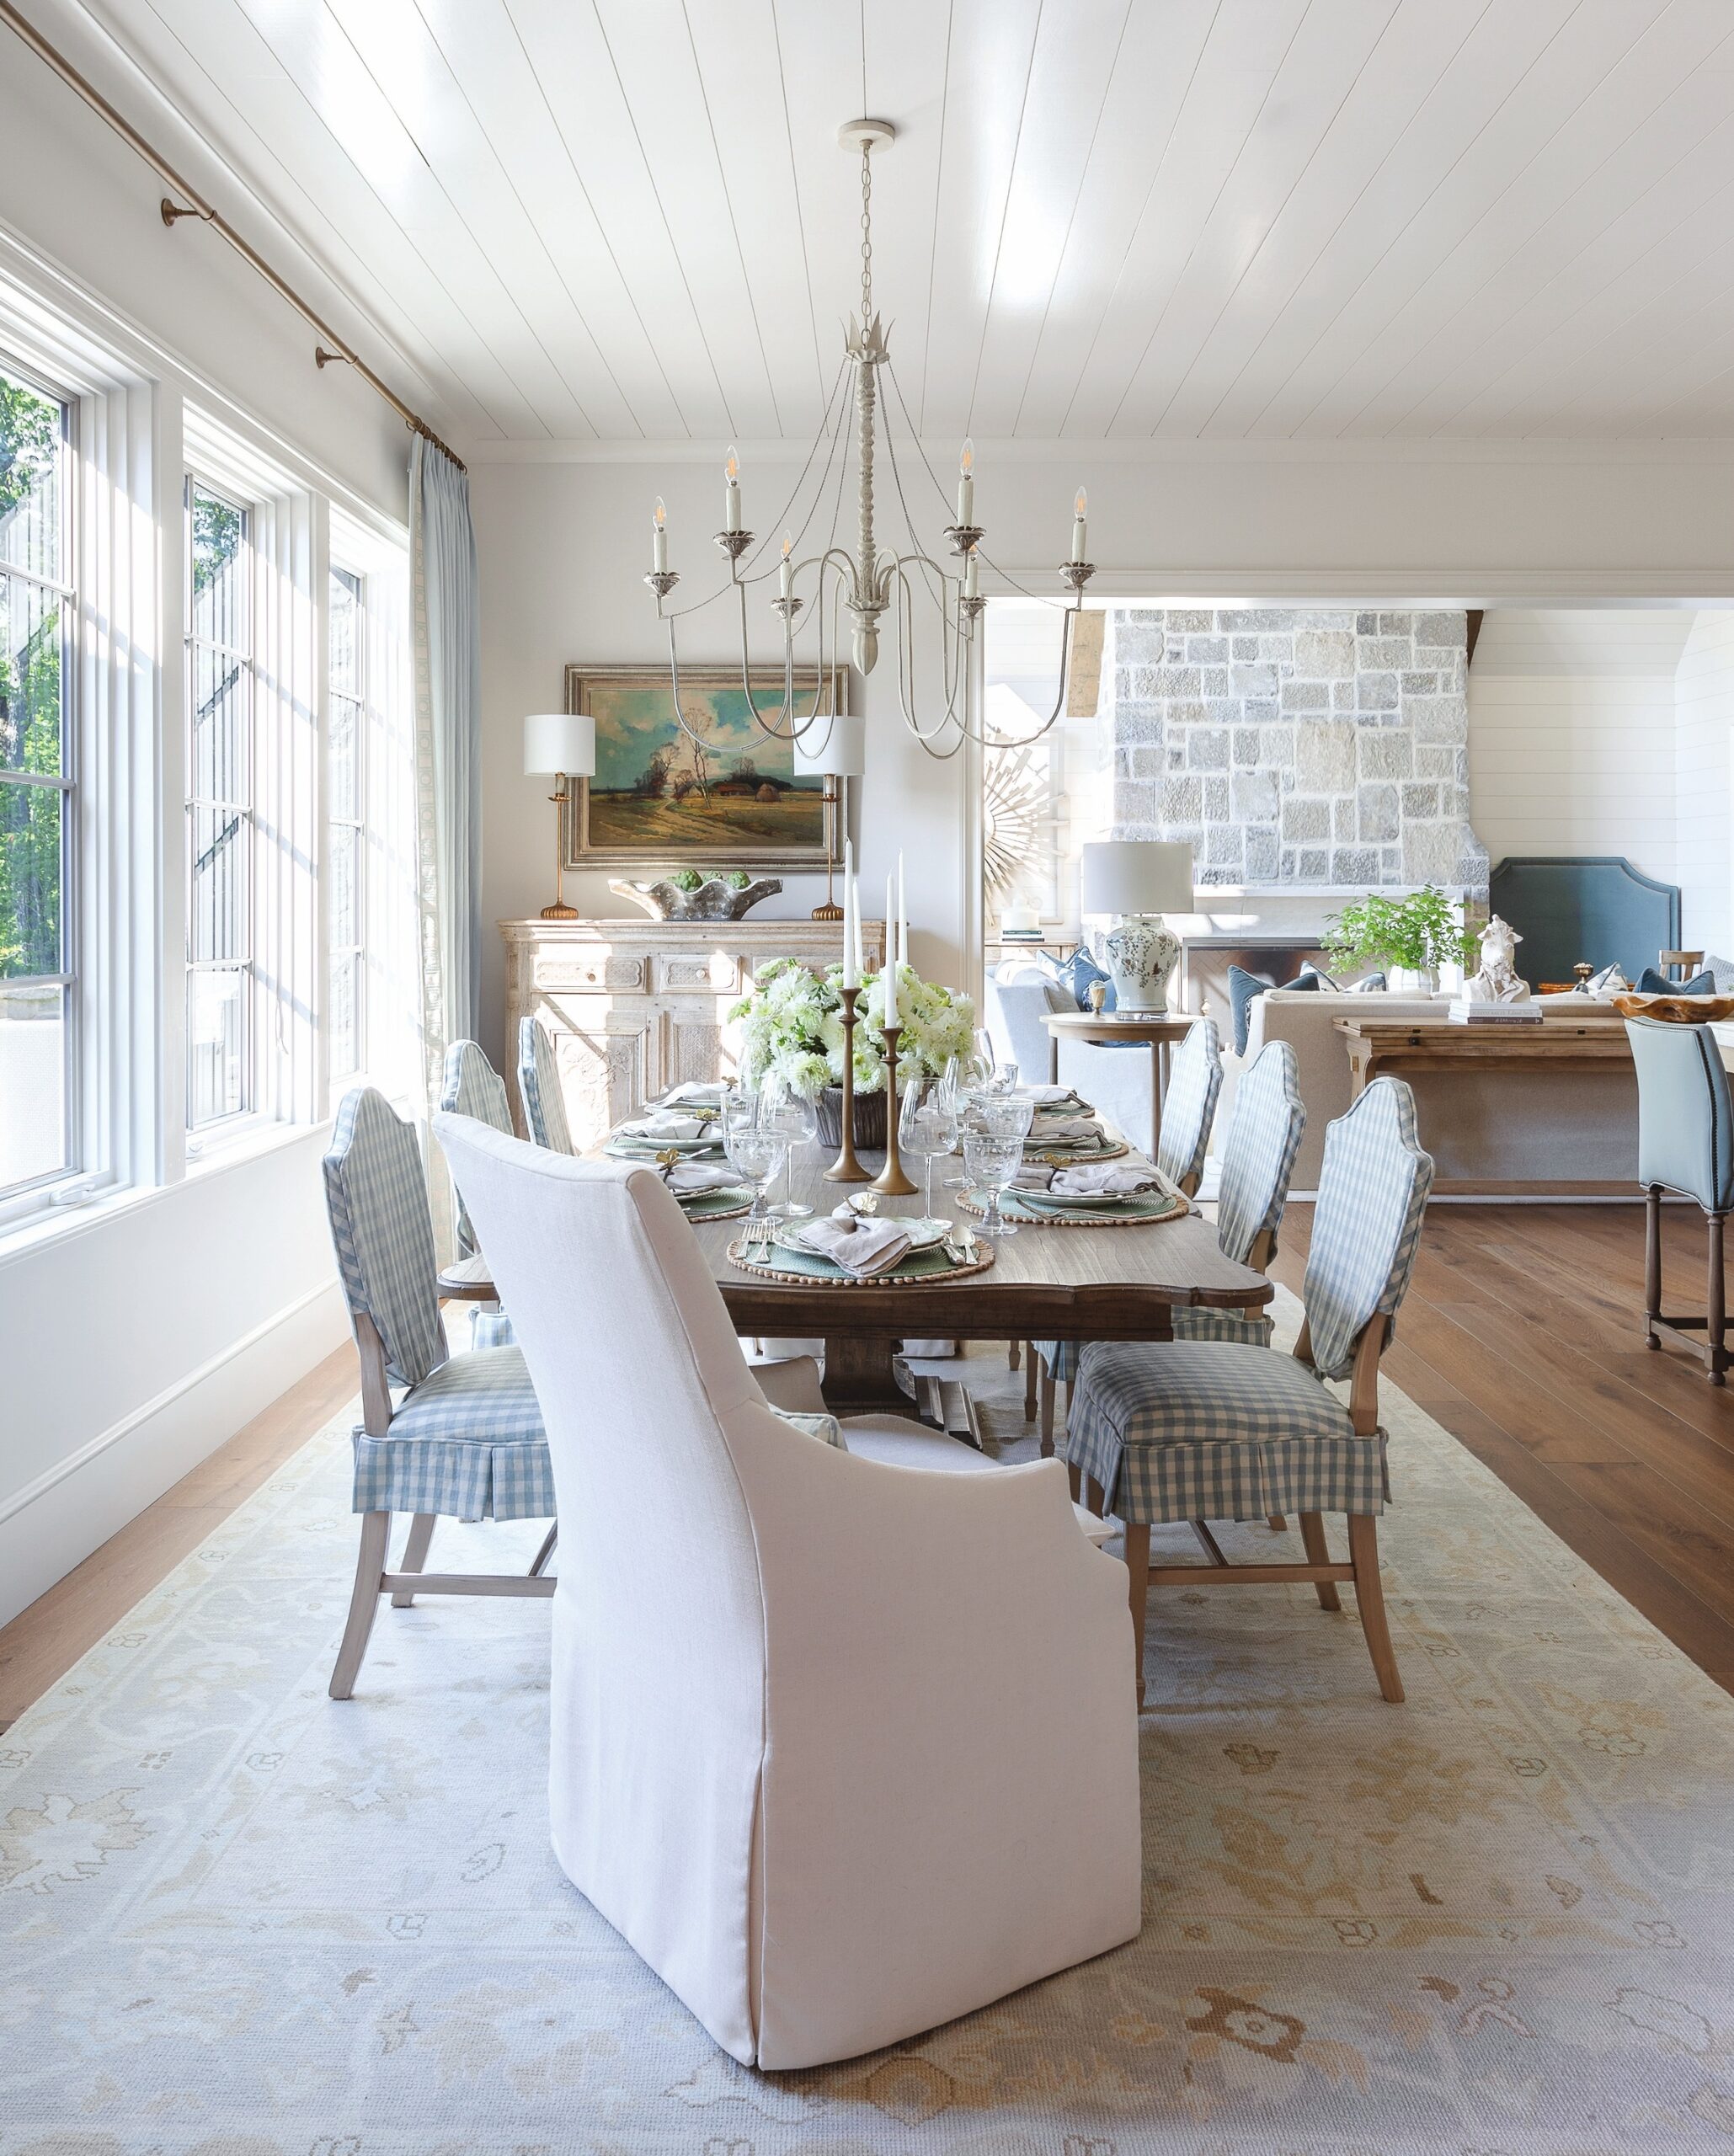
The design ultimately took its cues from the Fosters’ collection of French antiques, which served as an intuitive and elegant starting point for the home’s interiors. “The first time I went to France, I fell in love,” Foster recalls. Since then, she has returned often—particularly to Provence—on sourcing trips arranged through Huff Harrington in Atlanta. With each visit, her appreciation for French antiques only deepened, making it a natural directive for Brantley to thoughtfully weave these collected pieces into the design.
The architecture, led by Christopher Phelps, aligns effortlessly with Brantley’s interiors, creating a cohesive dialogue between structure and style. Wide-plank oak floors ground the spaces, complemented by a bleached wood island and a Calacatta marble backsplash in the kitchen, while stone fireplaces are softened by shiplap-lined walls. Throughout, textured linens in varying shades of blue—Foster’s favorite—layer in a sense of softness and continuity. “It leans a bit more refined—almost dressier for a mountain home—but striking that balance was important,” says Brantley. “I wanted it to reflect Ann’s style while still feeling warm and inviting. That’s where elements such as shiplap and more relaxed finishes came in, softening the French influence and creating a sense of comfort.”
The setting proved just as integral as the architecture and interiors. Perched along a steep slope, the home commands sweeping ridge views, where vivid sunsets unfold against a backdrop of fall foliage and summer leaves. “We wanted the most expansive view possible, and the way the house sits really allowed for that,” Foster says.
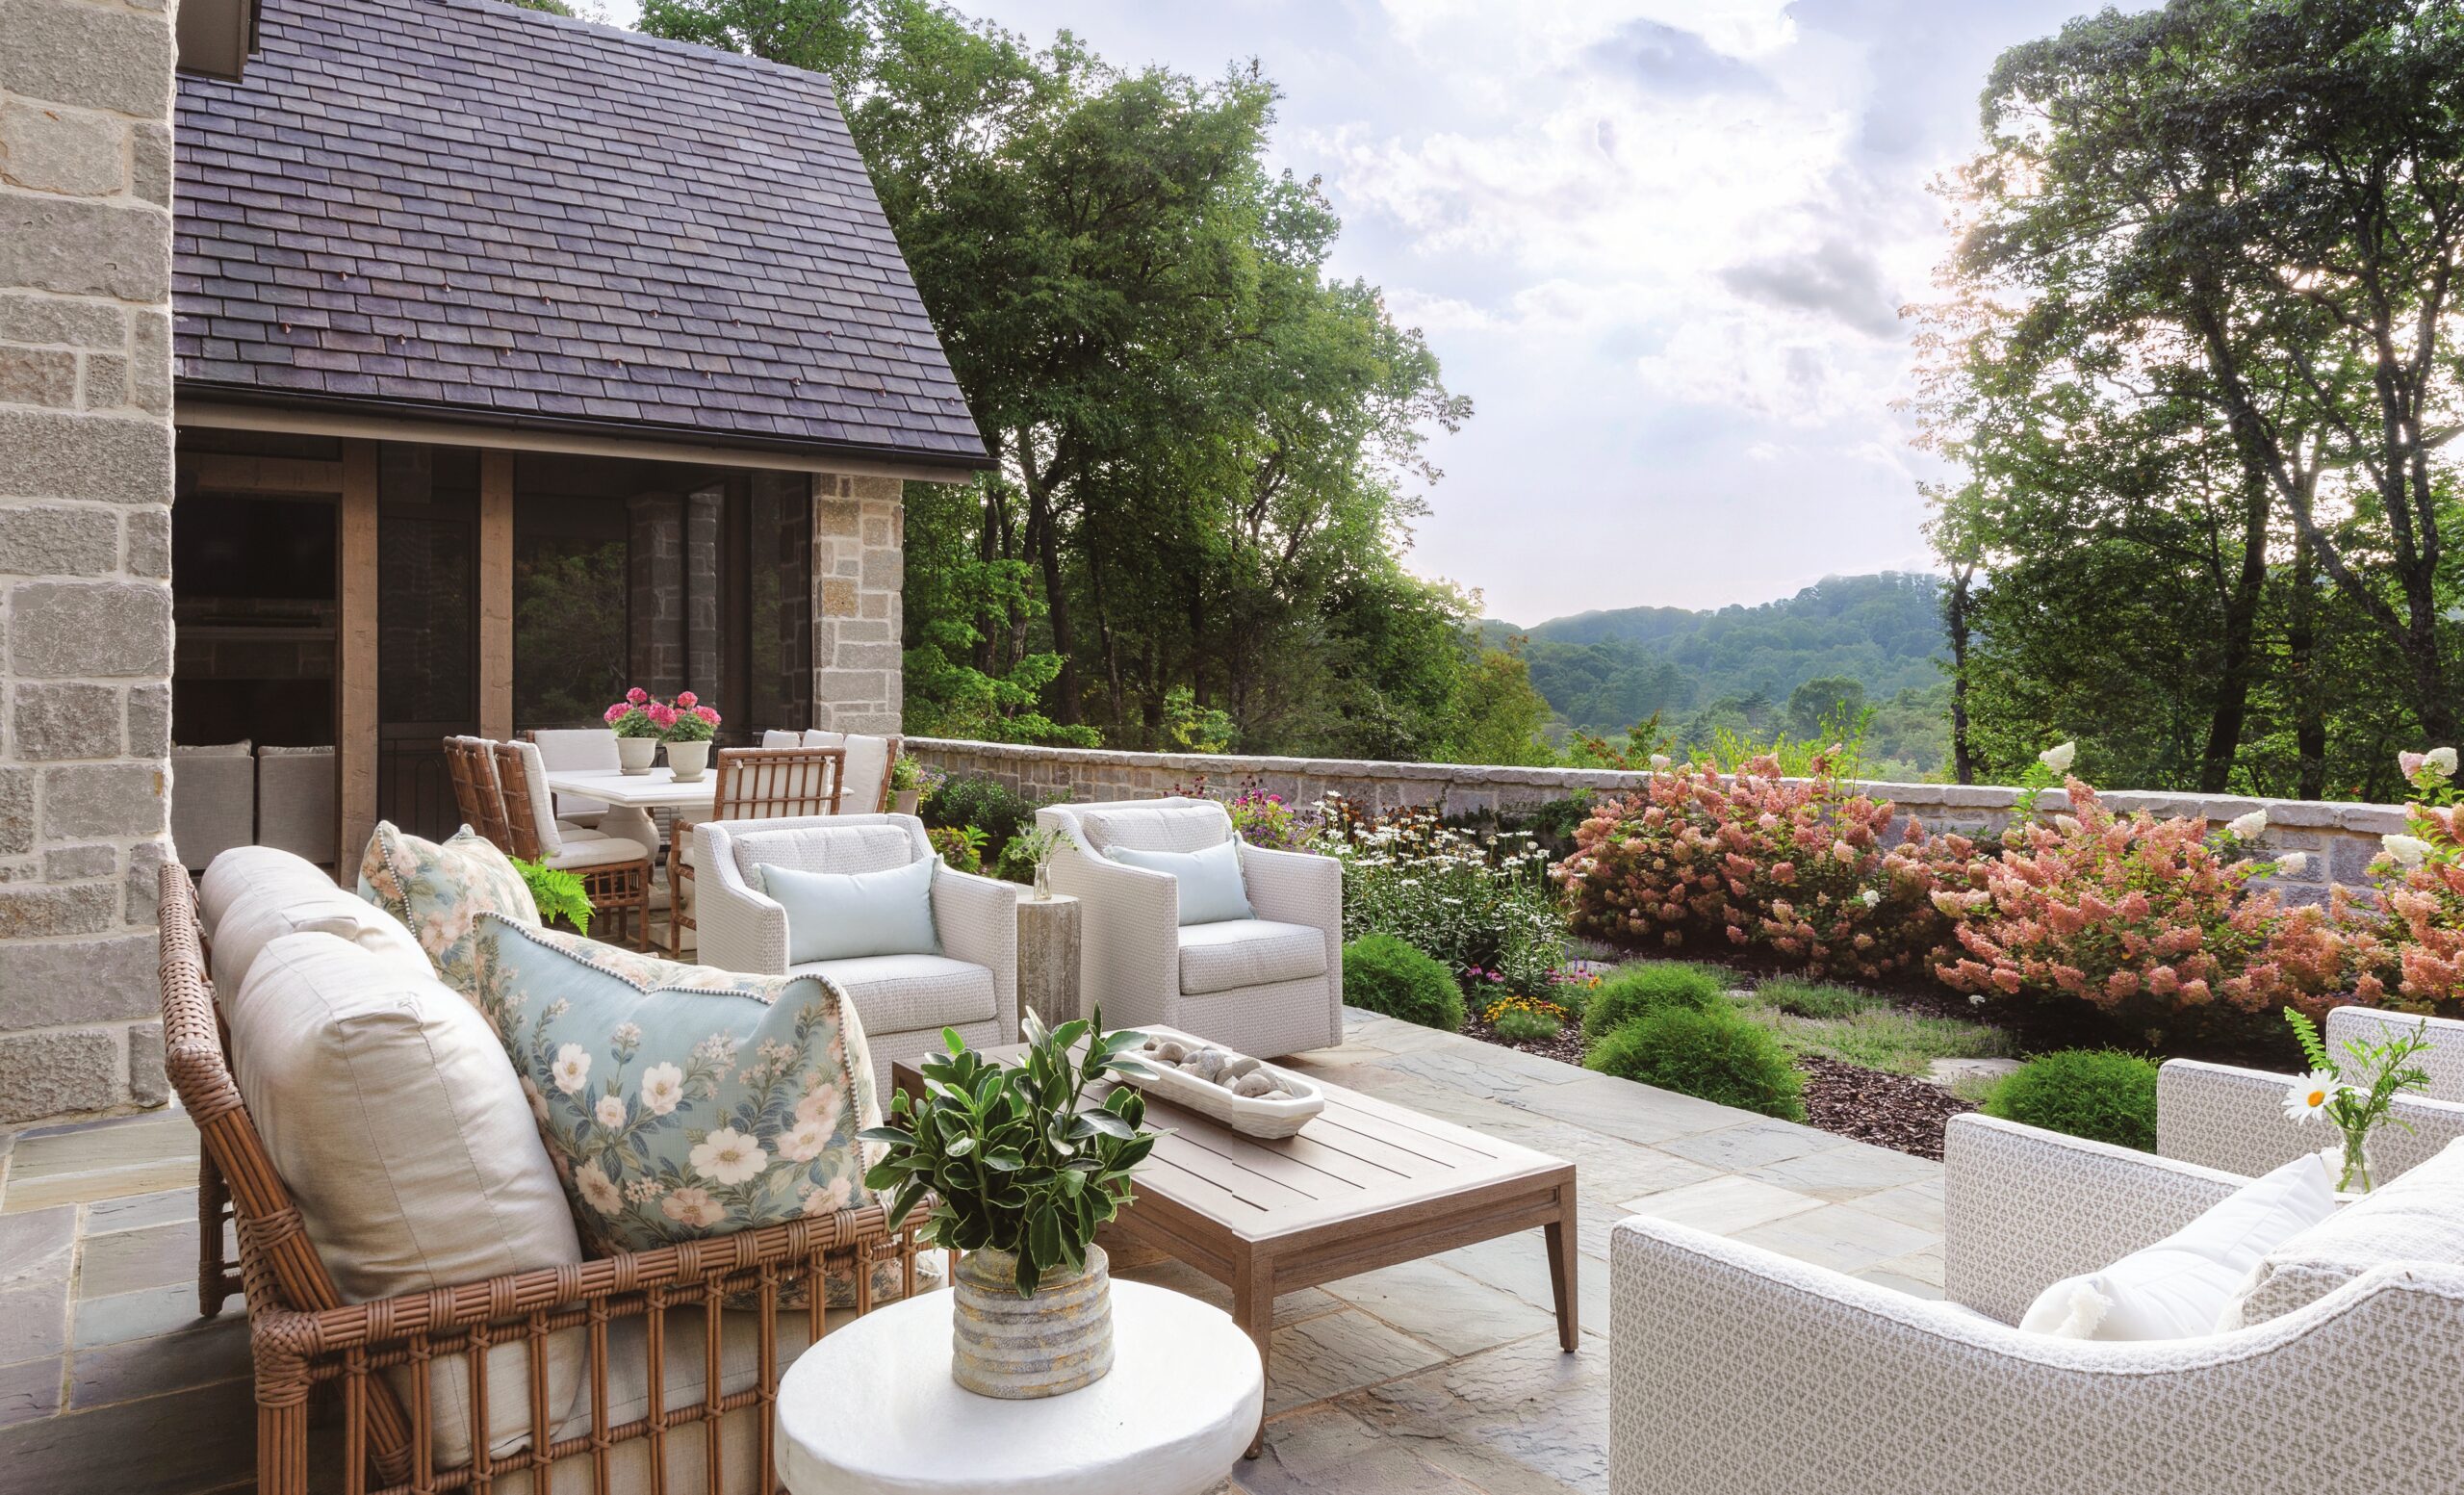
The positioning also opened the door to a series of outdoor living spaces that stretch across the rear of the home. Through careful grading—anchored by a substantial retaining wall—the lot was leveled to accommodate a walkout patio and screened porch. Each area serves a distinct purpose: relaxed family dinners and game-day gatherings by the fire on the porch, quiet mornings with coffee in the lounge, and alfresco dinners with friends spent around the garden dining table. Just beyond the retaining wall, a garden of dahlias lends a vibrant burst of color to the outdoor setting while offering fresh-cut blooms for everyday moments and evening gatherings alike.
The Fosters’ three grown children and their families visit often, with grandchildren slipping off for nature walks—collecting moss and crafting fairy gardens—while the adults linger on the patio over a glass of wine. The home captures exactly what the Fosters envisioned: a French-inspired mountain retreat that balances comfort with elegance, equally suited to quiet moments as a couple and effortless gatherings with family and friends. “We feel extremely blessed to have this space to share with our family and friends,” says Foster. “We don’t take this for granted.”