Text Andrea Nordstrom Caughey
Photography Julia Lynn
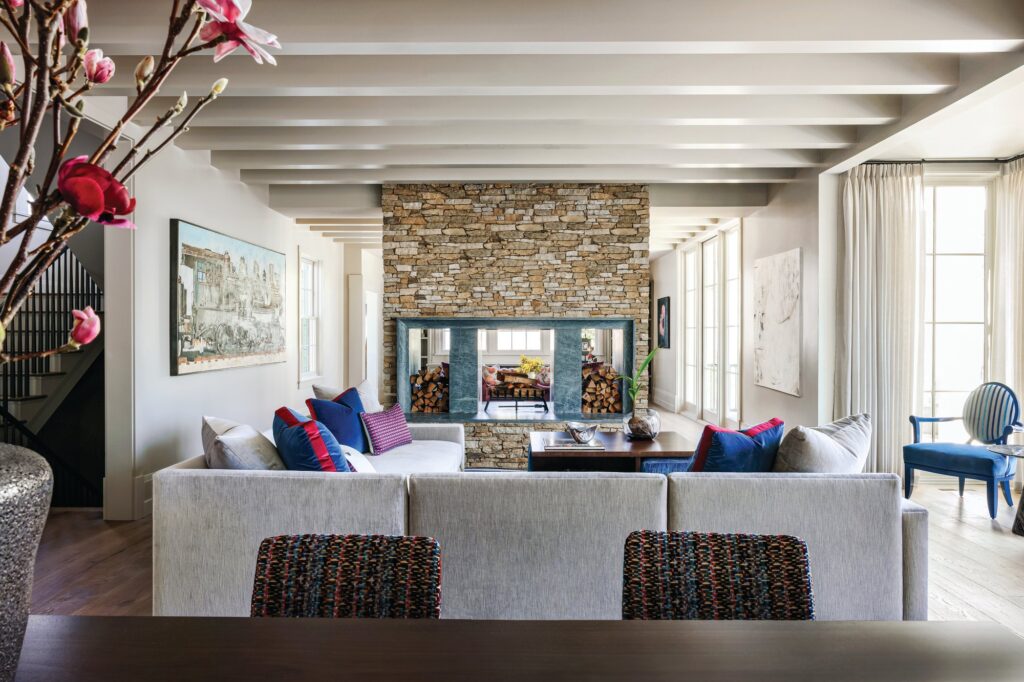
Old, new, polished, relaxed. On a wooded property near the Stono River, Charleston designer Grace Frederick layers mural wallpaper, lacquer, bold marble, and antiques into a Lowcountry cottage meant to serve a family for generations.
“A layered home should feel as though it’s evolved over time, even if the project is new. It should include old and new, polished and relaxed, practical and whimsical. That’s what gives a home soul,” says Charleston-based interior designer Grace Frederick of Grace Frederick Design.
Even better if the home has a long-term mission as a flexible house that could fit all stages of life. That was the out-of-the-box vision of Jennifer and Grant Zinkon, who is also the home’s builder.
“Jennifer and her husband saw their children living there one day as they start their own families, and eventually they could conceivably move into the cottage themselves later in life. That kind of generational thinking gives the house so much depth,” Frederick says.
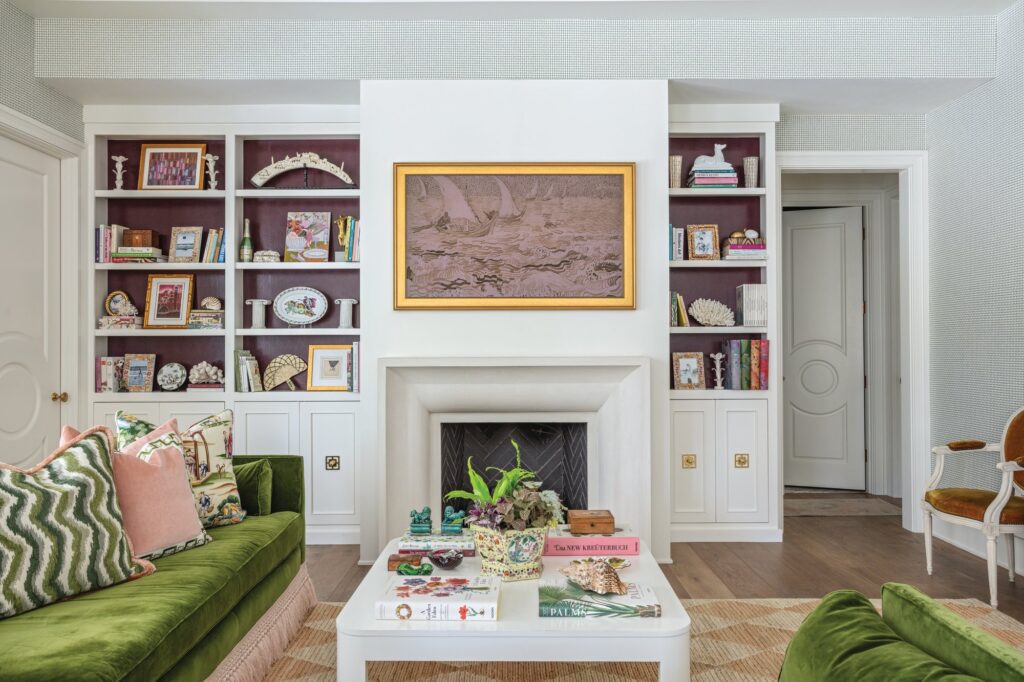
Collections abound here, “as the cottage is not one-note. There is a desire for spaces that are more personal, collected, and rooted in a story,” says Frederick. Simple and welcoming, the cottage’s surroundings set the tone—old oaks, blooming camellias, and the nearby Stono River.
Day to day, Jennifer also wanted the cottage to function for real family life—“children running in and out, time spent outdoors, muddy shoes, gatherings in the kitchen, everyday living,” she says.
Making Every Inch Count
Given the cottage’s compact size, the family “was smart about how they used every inch,” says Frederick. “The architecture did a lot of heavy lifting, too. The foyer opens into the main living and kitchen space, which has tall ceilings and a wall of windows. That natural light makes the home feel larger, and outdoor areas an extension of the inside.”
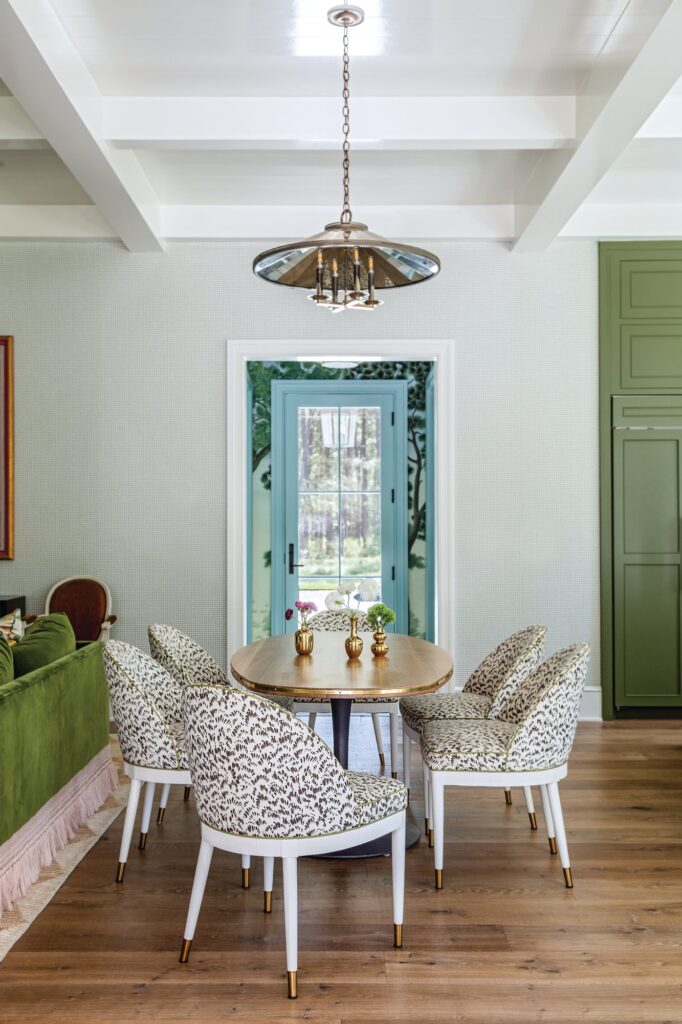
“They also chose to finish the attic, accessible by permanent ladders, netting extra storage for the primary suite and a new children’s play space. This eliminated the need for bulky furniture and clutter in the bedrooms,” says Frederick.
“The kitchen island played a big role, too. It seats five, so it functions as a central gathering place without requiring a separate dining room,” she says.
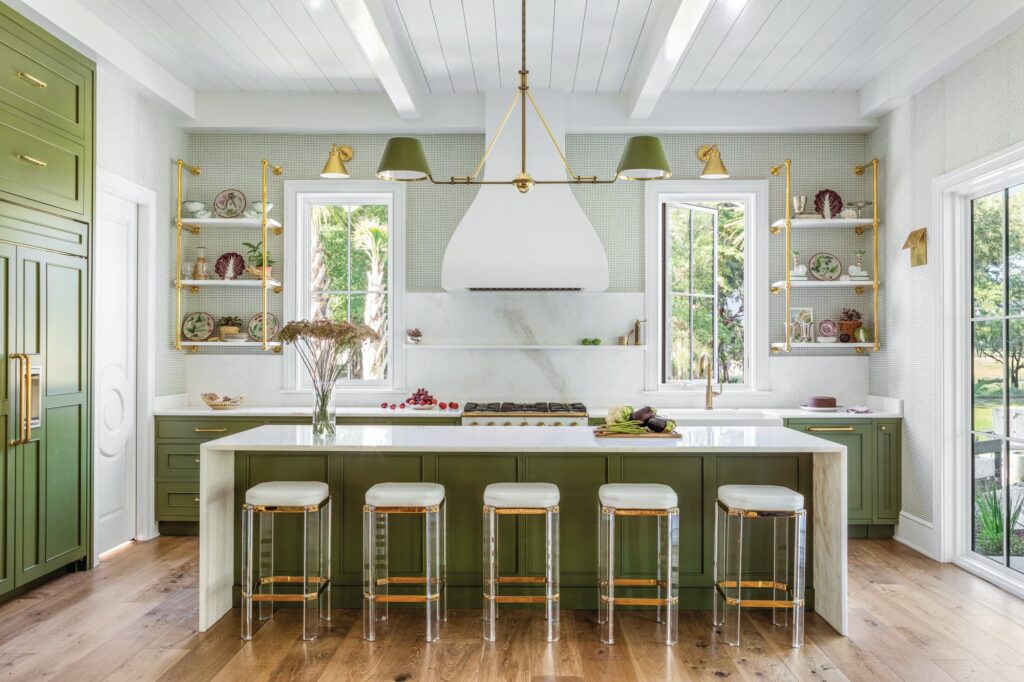
“It needed to be practical and durable but still charming and deeply considered,” adds Frederick. “Also, the Lowcountry setting influenced everything. This is not a house that could be picked up and placed anywhere. It sits on a beautiful piece of land near the Stono River, surrounded by woods, old oaks, camellias, and layers of local history. We wanted the interiors to feel connected to that.”
Fresh, Personal, and Never One-Note
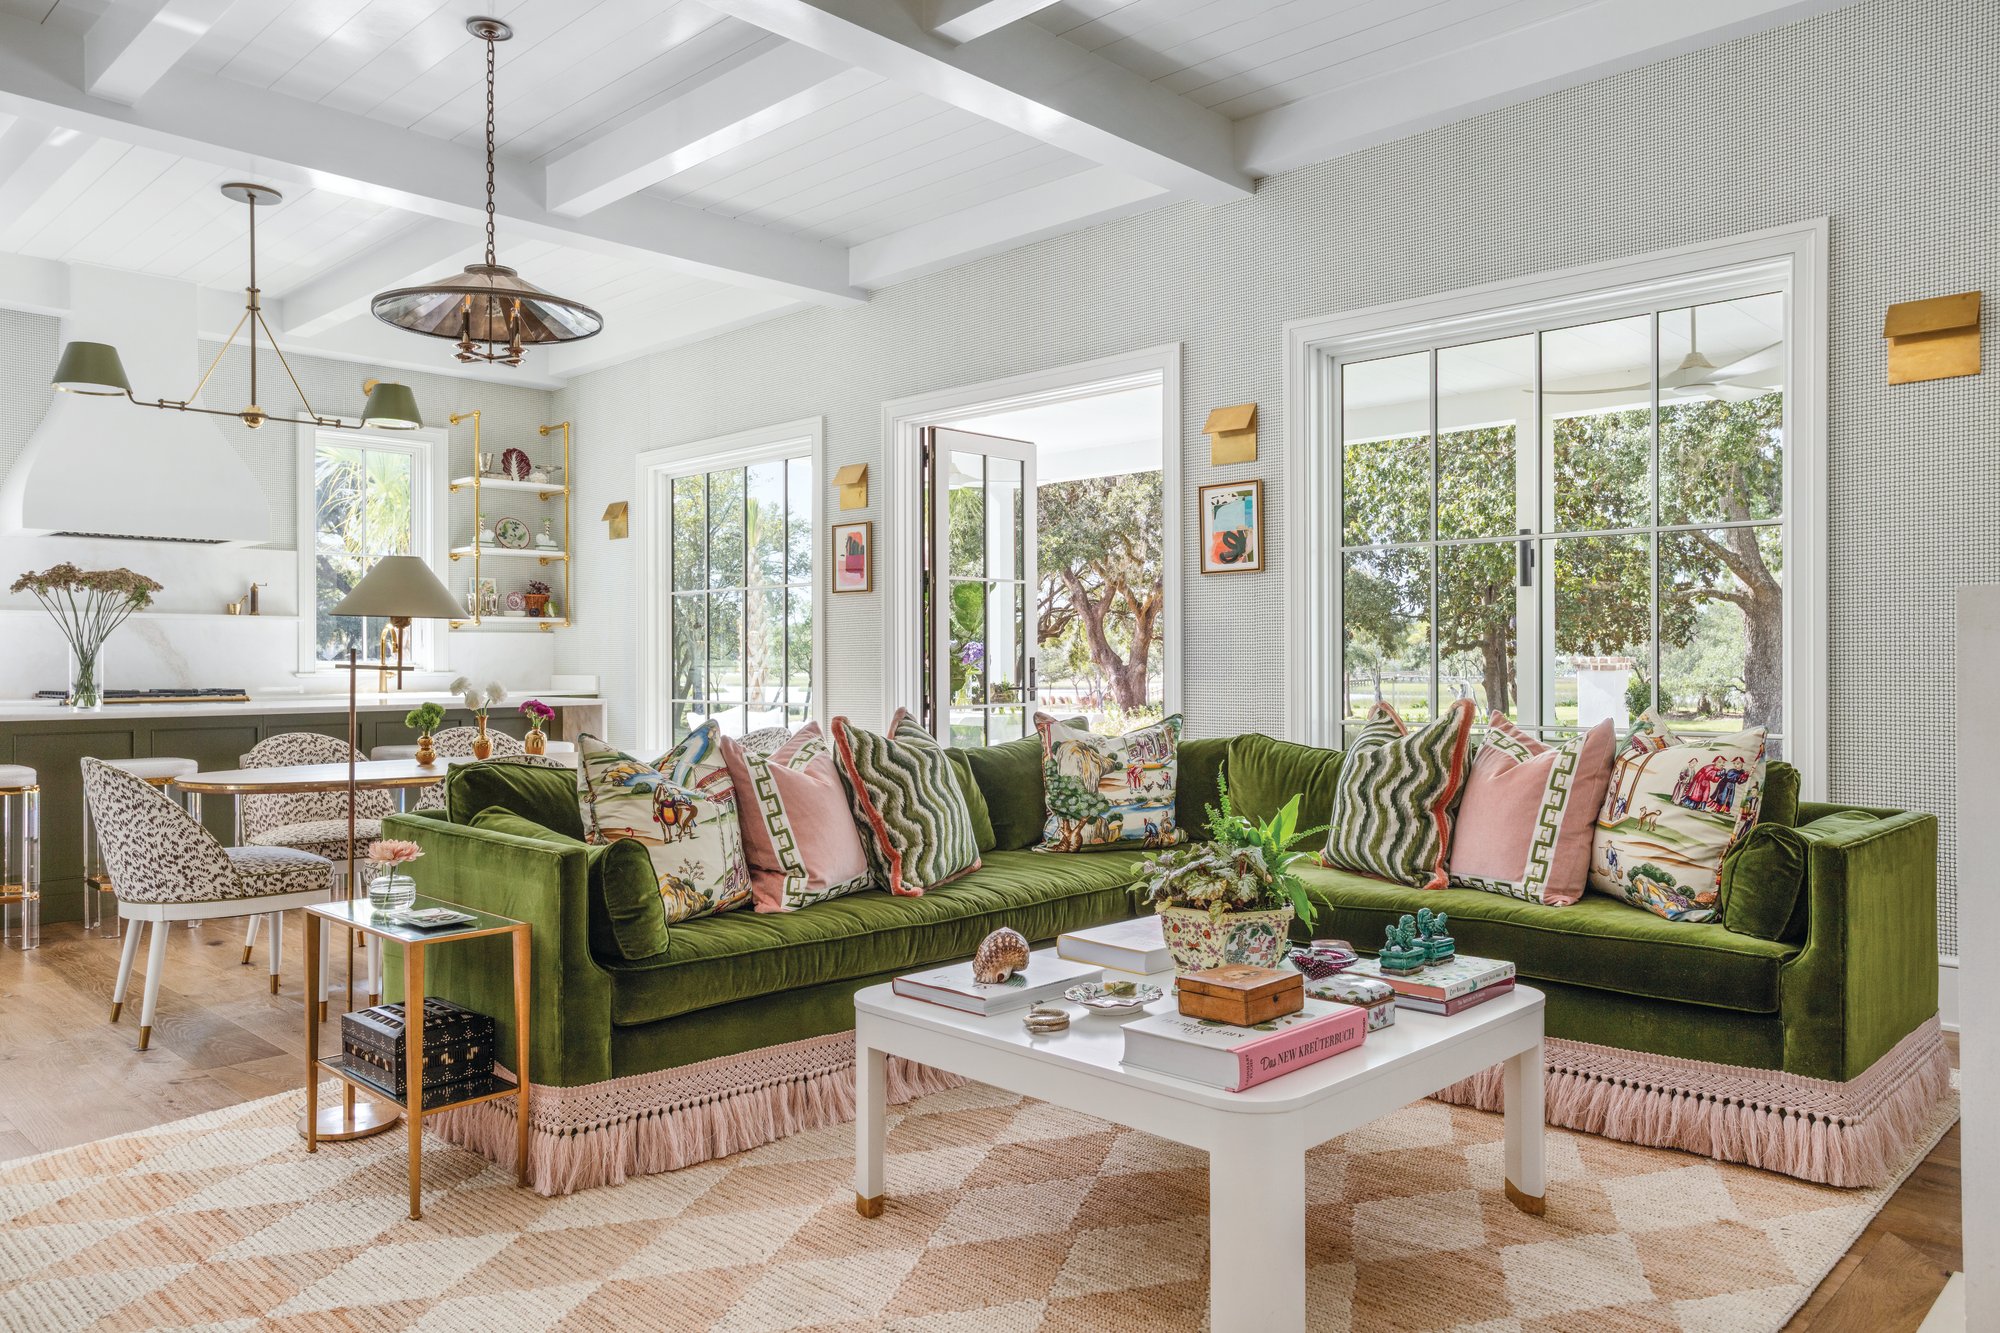
While the home’s palette, textures, antiques, and natural materials all speak to the setting, Frederick says, “We did not want spaces to be overly themed or predictable. It needed to feel fresh and personal, with a sense of ease and history. Design-wise it’s not a one-note. It has mural wallpaper, patterned tile, lacquer, bold marble, antiques, custom pieces, and family-friendly spaces all layered together. The mix is what makes it feel alive.”
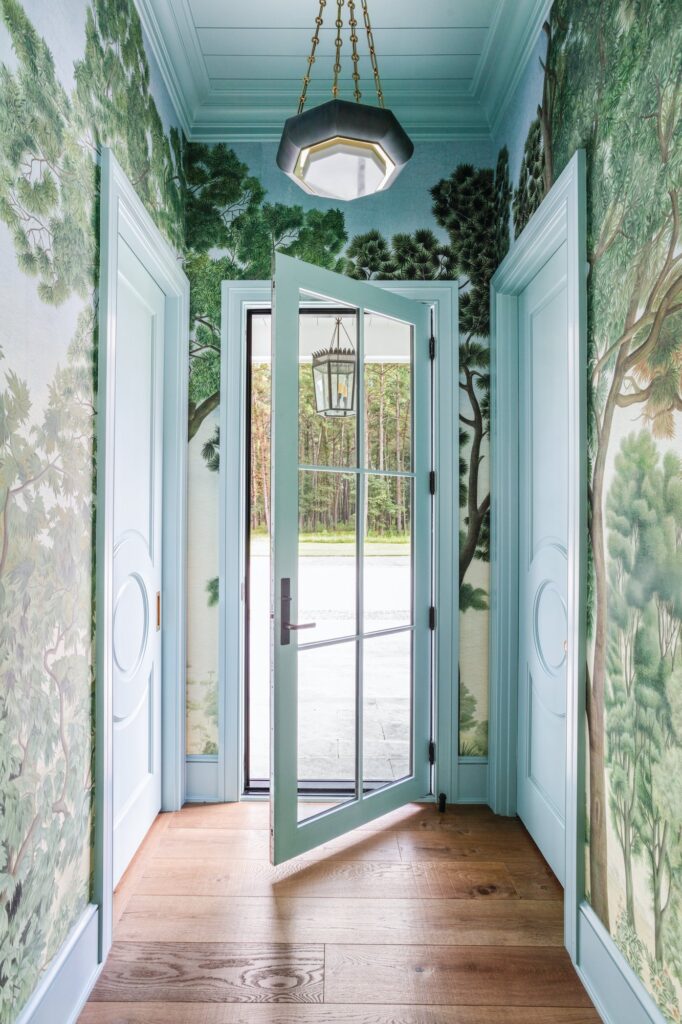
Frederick knew the Iksel Italian Panoramic wallpaper would be perfect for the foyer. “You enter the property from a long, wooded drive, and the wallpaper gives the feeling that the landscape continues right into the home. It immediately roots the house in its surroundings and sets the tone for the entire palette,” she says.
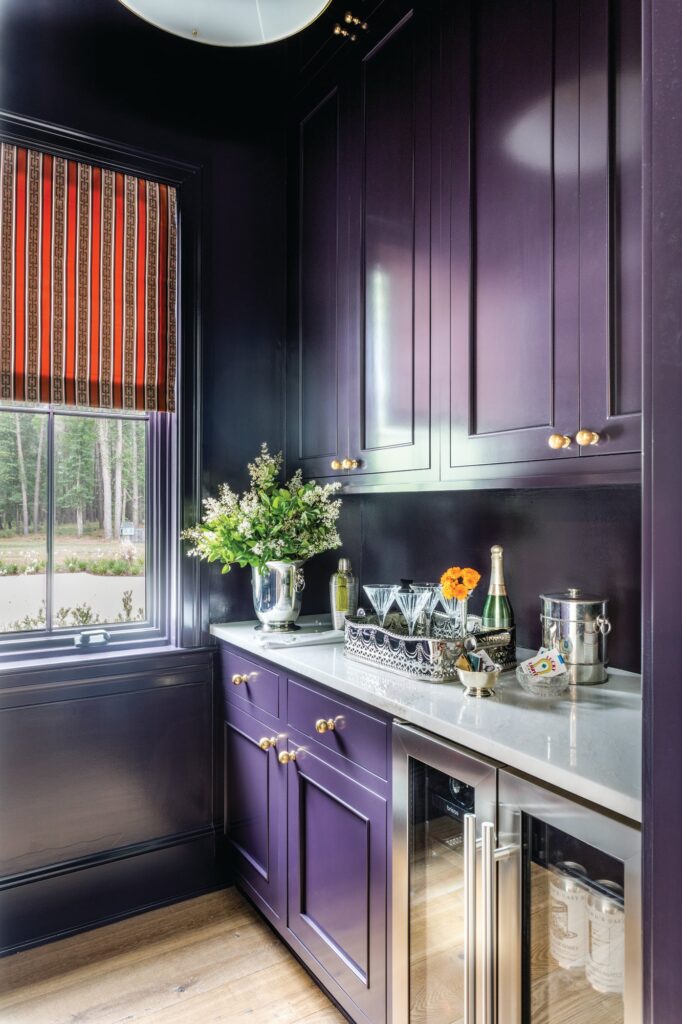
“From there, we leaned into greens. We used Farrow & Ball’s Bancha to anchor the kitchen island, which is actually large, considering the limited square footage. Because the kitchen and living areas are open to one another, we wanted strong colors creating contrast and a dynamic feel,” Frederick says. “We also gravitated toward oranges and purples, continuing throughout in different ways—from the aubergine lacquered butler’s pantry to the floor-to-ceiling Viola marble in the primary bath.”
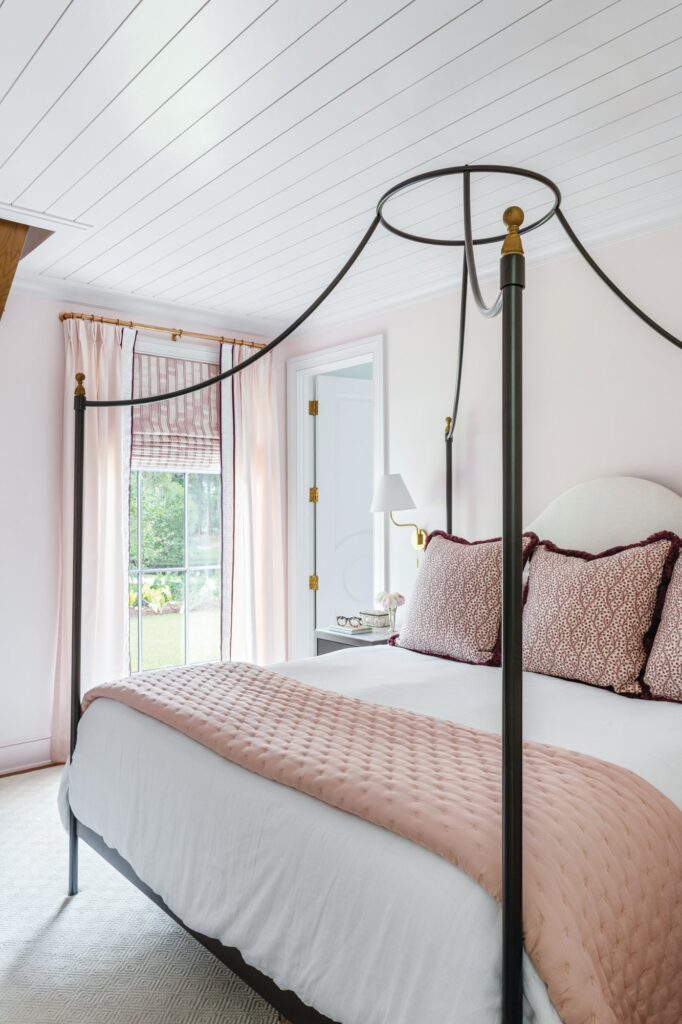
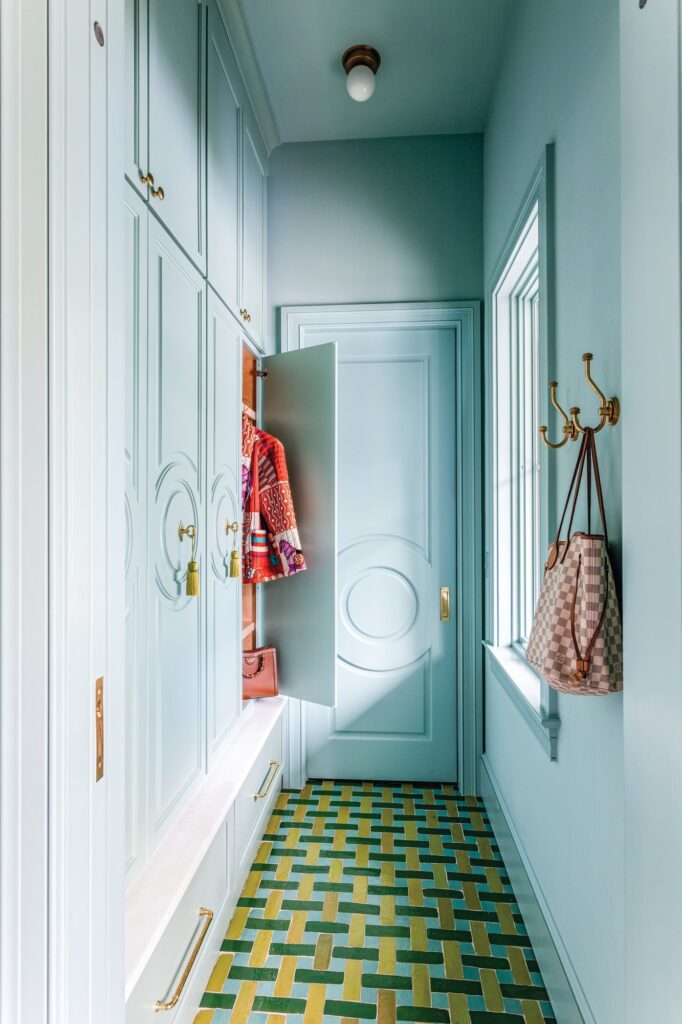
Another early selection setting the tone was the mudroom tile. “We were drawn to the Popham colors and the endless opportunity to have fun with the pattern,” Frederick says. “I love its contemporary juxtaposition against the more classic mural wallpaper in the foyer. That mix of traditional, playful, and slightly unexpected became the spirit of the cottage.”
A Roof with a Story
The roof story is a favorite of the design team. The Zinkons discovered old slate roofing materials in rotted boxes in the woods and salvaged them for the cottage.
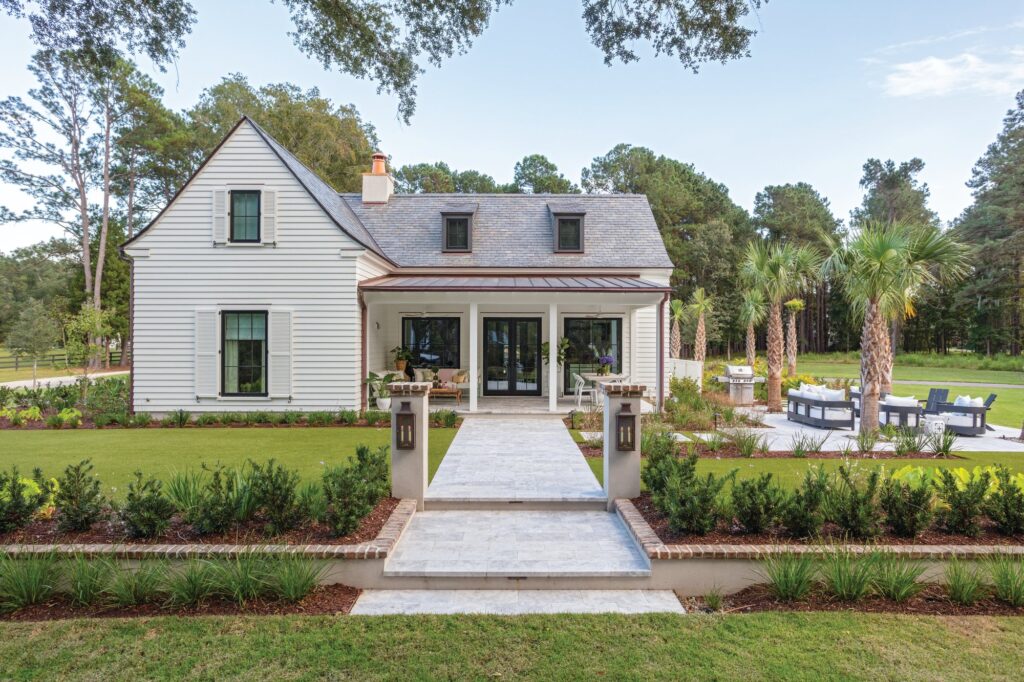
“It instantly gave the house age, character, and a sense that it truly belonged on the property,” Frederick says. “At the same time, I wanted to pay homage to the property and previous owners,” notes homeowner Grant Zinkon, also the cottage’s contractor, Seaboard Builders.
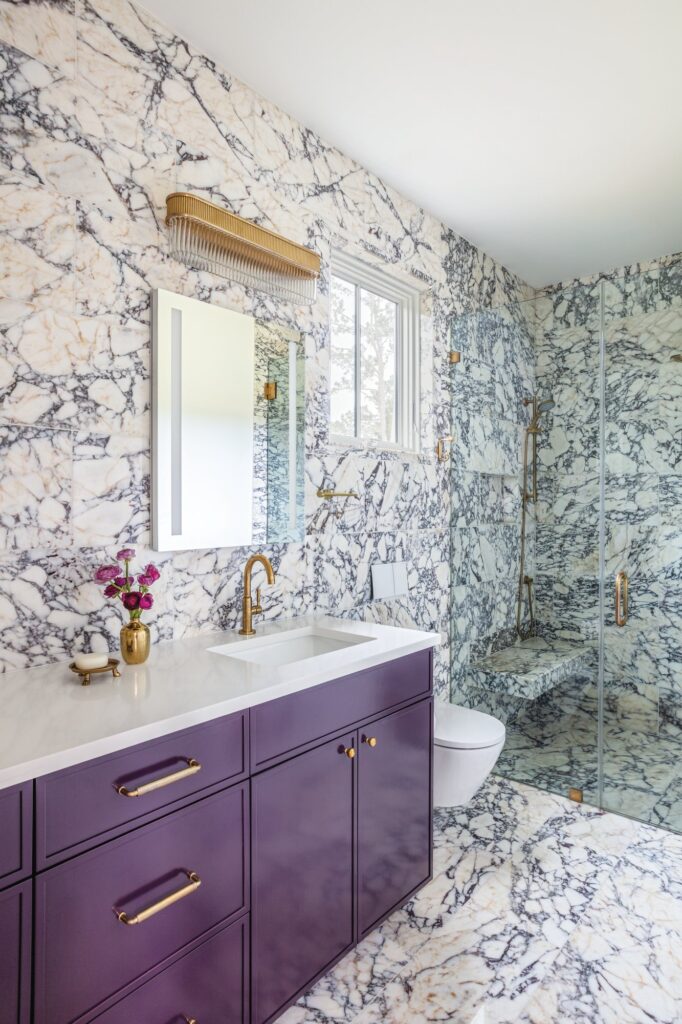
“Intention comes through in such a meaningful way. The house doesn’t feel like something new simply placed on the land—it feels like it grew from it,” says Frederick.
Interior Design: Grace Frederick, Grace Frederick Design
Builder: Grant Zinkon, Seaboard Builders