by Margaret Zainey Roux | Photography by Jean Allsopp
Sand, sun, and simplicity. That’s what attracted Kathy and Craig Johnson to Gasparilla Island in 2006—and that’s exactly what keeps their family coming back no matter the reason or season. “We fell in love with the island the very first time we visited it,” says Kathy, a Houston-based interior designer. “Golf carts and bicycles are the main source of transportation, and almost all of the restaurants and shops are small and family-owned. You also won’t find large high-rise complexes dotting the shoreline. When we arrive on the island, it’s like we’ve stepped back in time.”
The Johnsons’ house hunt wasn’t exactly smooth sailing, though. It took six years of searching before they found the perfect home—or more accurately—before the perfect home found them. According to Kathy, the 5,800-square-foot Mediterranean-inspired manse was never officially on the market. The couple learned through word of mouth that the owner was open to a sale should the right family come along. Fortunately, the Johnsons were just that family.
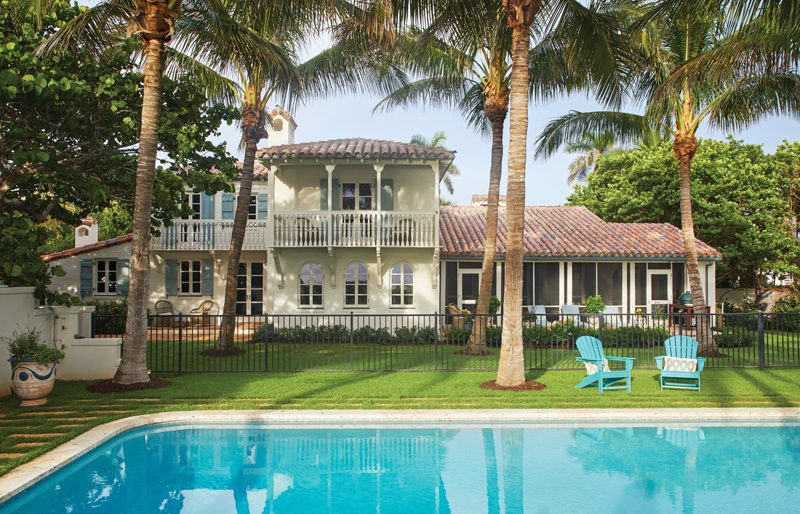
Built in the 1920s by notable architect Francis Burrell Hoffman, the beachfront home is listed on the National Register of Historic Places. The Mizner-style exterior features iconic red clay, barrel roof tiles; sweeping stairwells; and arched windows and doors, while the interior speaks to the glamor of the era with its plaster walls and cypress millwork. “We were instantly smitten with the home’s inherent character, but the rooms were small and the floor plan was choppy,” Kathy says.
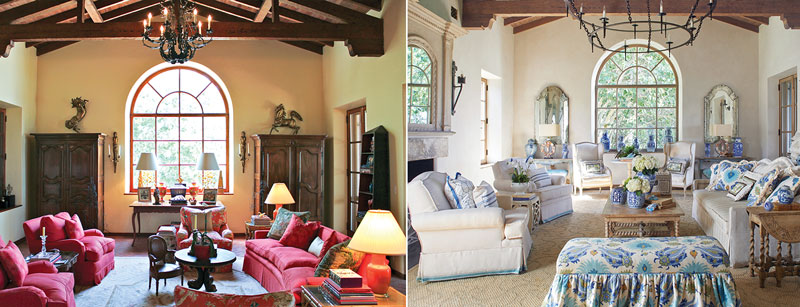
Working with her daughter and design partner, Heather, Kathy devised a plan to tear down walls and reconfigure rooms to create a smooth flow between generously proportioned spaces. On the first floor, the mother-daughter duo consolidated the original kitchen, dining room, powder room, and coat closet and borrowed square footage from a bedroom to form an open-concept kitchen and living area that could accommodate their family of 20 and counting. To avoid compromising the architectural integrity of the original structure by designing an addition, they retained the second story’s three bedrooms and erected a separate 4,900-square-foot guest house with a breakfast kitchen and six suites, each equipped with its own sitting room and bathroom.
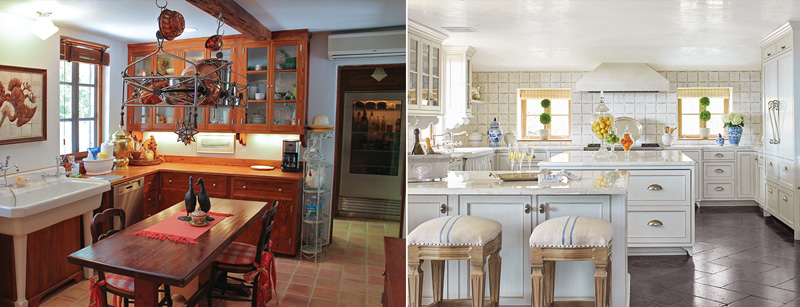
With a fresh canvas in front of them, Kathy and Heather devised an elegant yet approachable interior scheme inspired by the home’s history and location but driven by their family’s lifestyle. “I thought it was important that the décor feed off the architecture, so we took our time finding just the right furnishings and fabrics,” says Kathy. “We also gave careful attention to the details. In a house of this age, it felt right to bring in antiques as long as they weren’t too fine, formal, or stuffy. Every piece here can be enjoyed. For me, there is beauty in comfort.” And it’s that mantra that seems to best describe the finished product—a beautiful grand manor with a welcome sense of livability.
To check out the rest of this home, shop our January/February 2018 issue by clicking the cover below!