Photography by Rett Peek
When Chris Goddard was asked to renovate the Clark family’s newly purchased estate, he had a daunting task ahead of him. Given a mere six months to make the place move-in ready, Goddard and his Fayetteville, Arkansas, design firm were charged with creating the impression that the Clarks—Steve, Jamie, and their three children—had lived there for years. “The family intended to bring only their clothes and a few personal items with them,” explains the designer. Because the owners also own a large ranch in Oklahoma, along with a condominium in Fayetteville for quick getaways, they saw this new venture as an opportunity to start fresh.
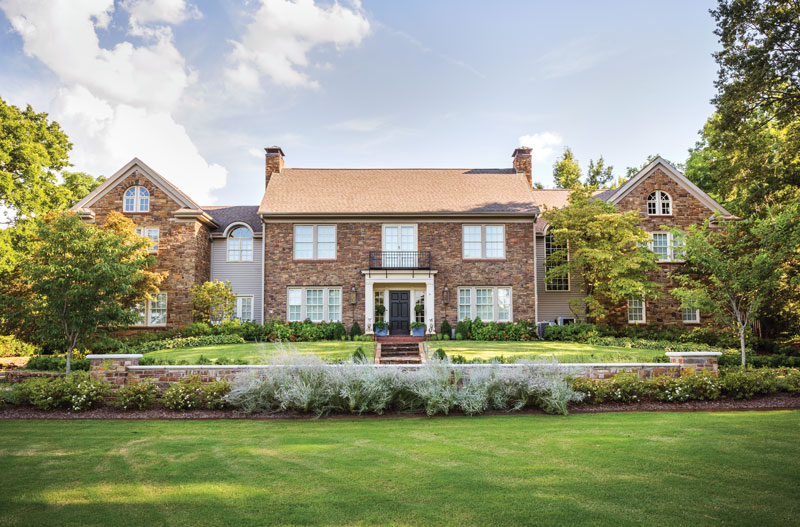
 The residence, in Fort Smith, Arkansas, displayed many of the hallmarks of a Southern country house, complete with the original stone dwelling that served as its core. Although this portion was built more than a century ago, a previous owner had added side wings and a larger kitchen to the structure. “The overall layout was wonderfully proportioned, but the interiors lacked appeal and graciousness,” notes Goddard. “Steve and Jamie wanted an elegant and comfortable home that was a bit more refined than their rustic ranch, so we embarked on a complete interior overhaul.”
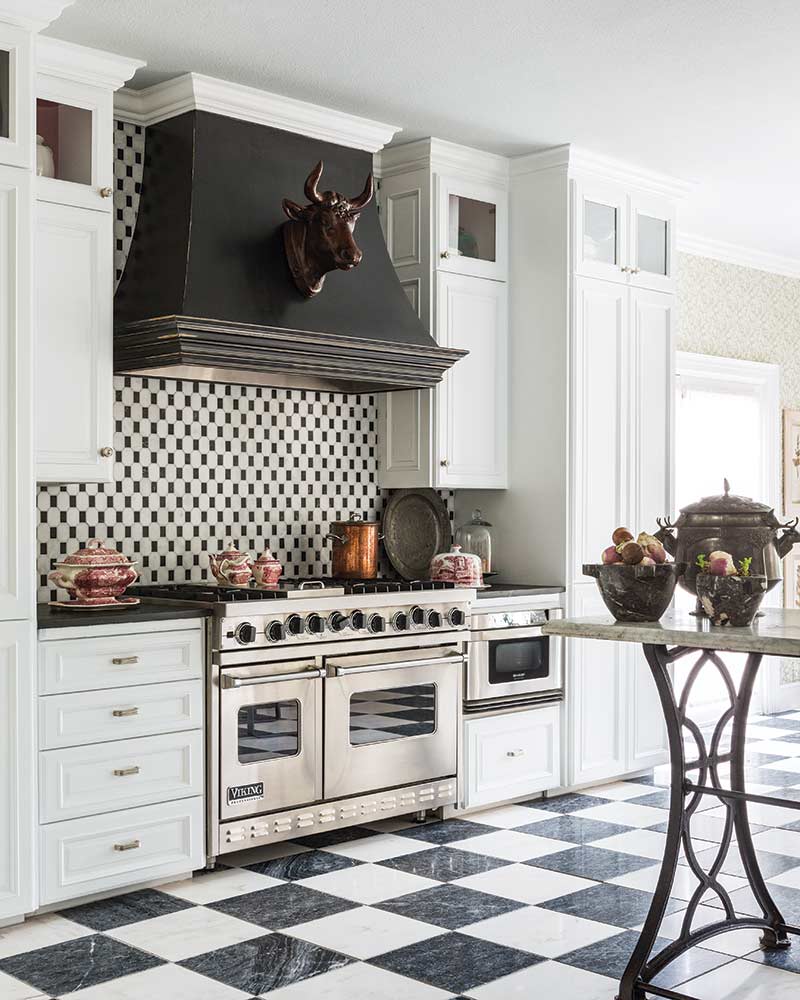
Goddard and his team began by removing all the existing tile and replacing it with antique marble salvaged from an old English manor. They also reconfigured the master suite and converted a large bedroom into a paneled library. To bring a lively, cheerful demeanor back into the house, the designer refinished the existing wood floors and either repainted or wallpapered the rooms. “Since the place is very classic in nature, we chose to stick with timeless materials, such as wood, stone, and plaster, to maintain its original integrity,” explains Goddard.
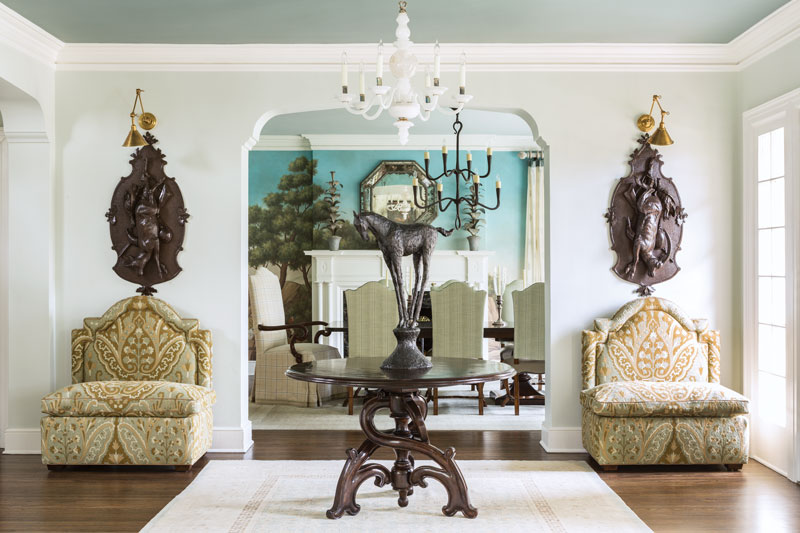

Apart from updating the finishes and color schemes throughout the house, Goddard focused on Jamie’s passion for horseback riding. “She is an avid horsewoman and loves fox hunts and all things equestrian, so I wove these motifs into the décor with subtle design elements that are echoed by hoofed chairs, leather pulls, and bridle details on drapery, as well as art and accessories that represent the hunt,” Goddard says. In the dining room, Jamie and her favorite horse are even depicted in the custom, hand-painted wallpaper that adorns the space.

In contrast, Steve’s art interests are far more contemporary in scope. Unlike the pastoral scenes his wife prefers, his collection consists of renowned street artists who work in spray paint and other trendy mediums. “Steve is a longtime patron of the arts,” the designer says. “While the subject matter of his pieces looks traditional, the materials by which they’re created are very modern.”
 Once assembled and put into place, the furnishings, accessories, and personalized touches Goddard and his team selected establish a sense of persistent, well-culled aesthetics. And that was the designer’s ultimate goal. “I love the fact that we created a place where the contents look as if they were collected over years—not months,” he says. “By layering details, we gave each room an ample measure of ready-made character.”
Shop the issue for a full tour of this dream home!