Text Tiffany Adams
Photography Emily Followill
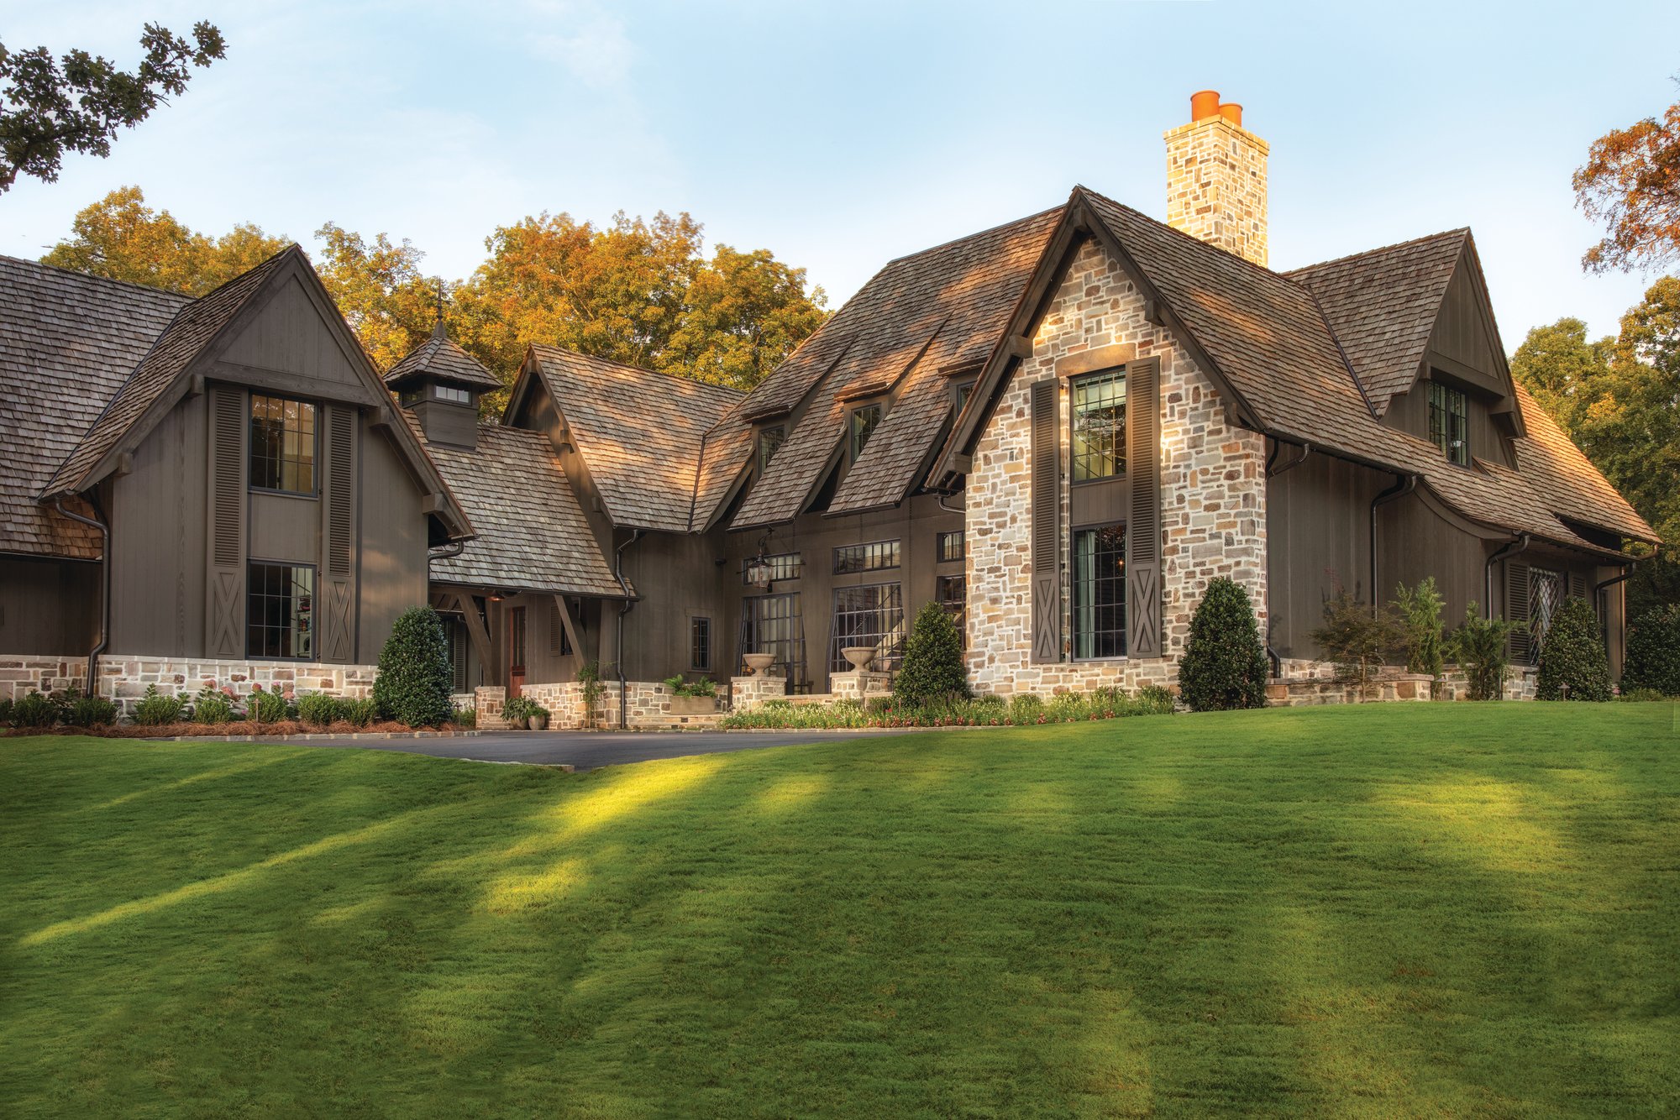
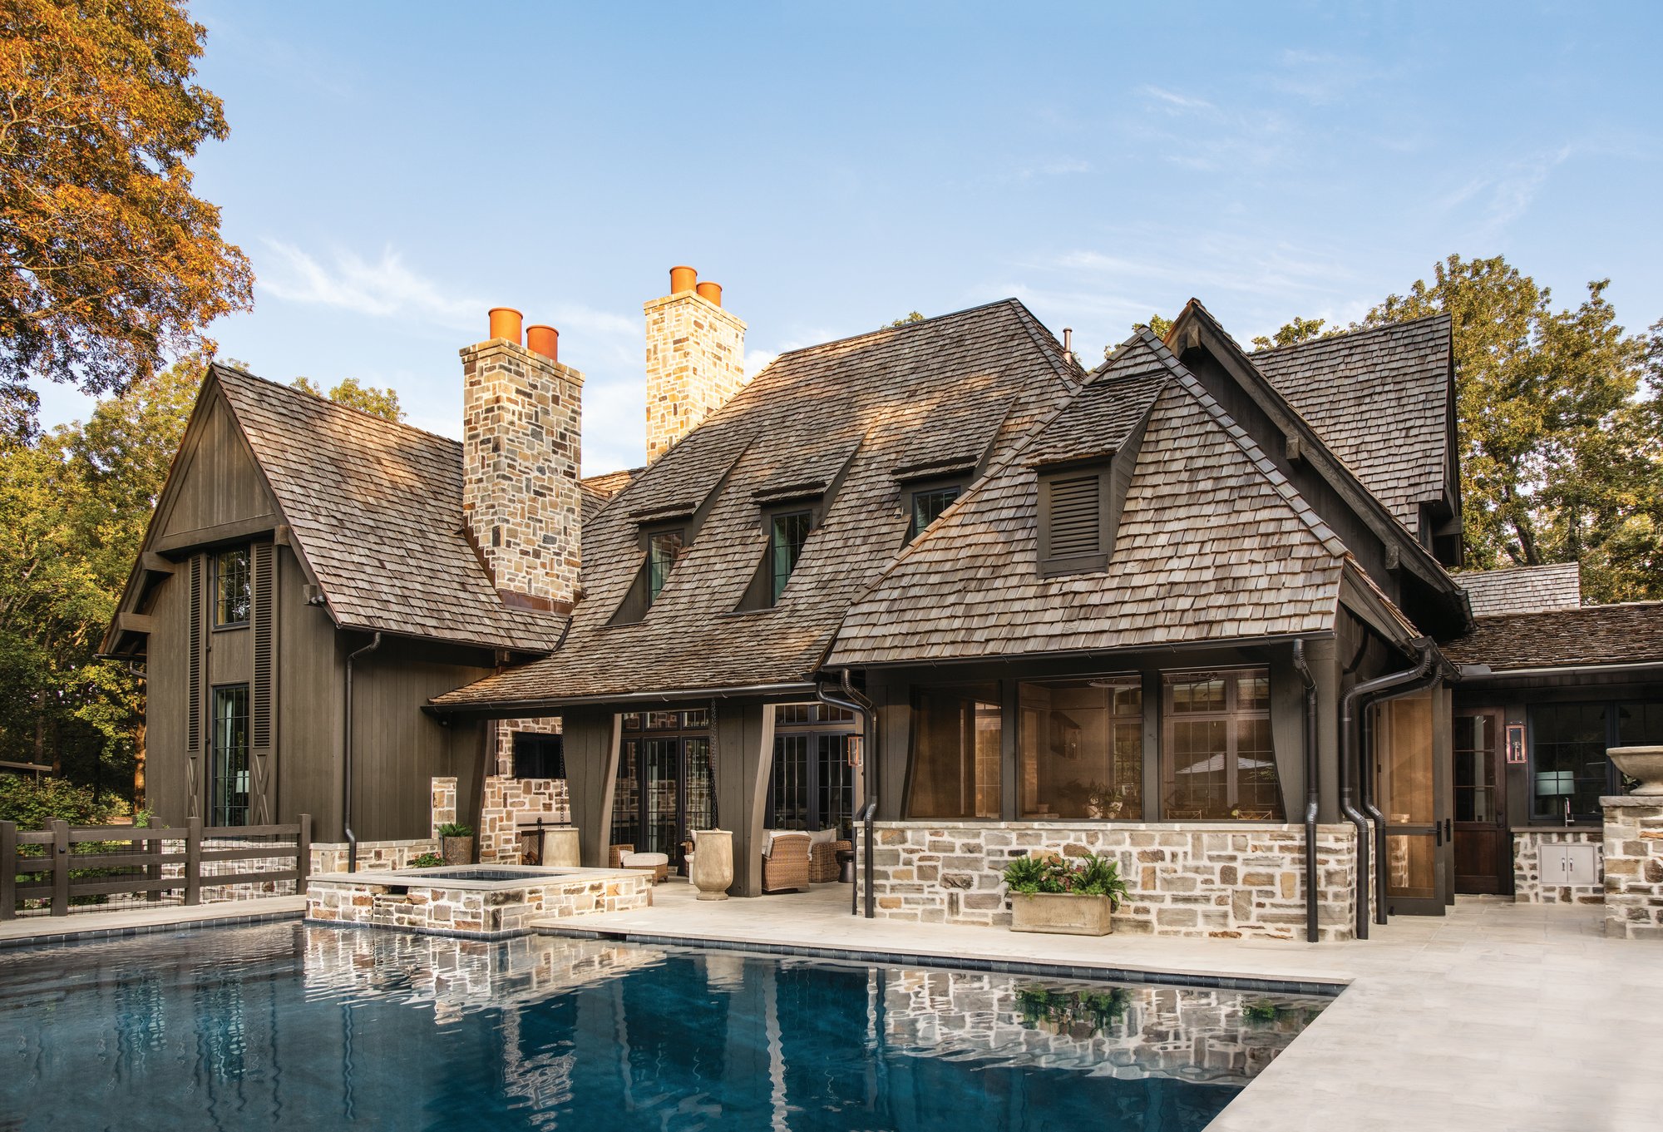
Set among rolling, tree-lined hills, this Alabama home reflects both the landscape and the couple’s vision of raising their young sons on expansive land. Rustic materials—wood timbers, natural siding, and cedar shake roofing—shape the architecture, lending a grounded, textural warmth that feels deeply connected to its bucolic setting.
Bradi and Michael McSweeney were craving room to roam. After several years in Homewood, Alabama, a suburb just south of downtown Birmingham, the couple found themselves longing for a landscape that mirrored the freedom of their own childhoods. “Michael and I both grew up in the country—riding four-wheelers, exploring the woods, and spending as much time outdoors as possible,” says Bradi. “We wanted our two boys to have that same experience.”
Their search eventually led them to an unlikely gem just outside the city: a 10-acre property anchored by a modest ranch house, framed by rolling hills and towering oak trees, and, as Bradi notes with a laugh, a llama farm. But it was the land itself that captured their imagination. “The landscape here is incredibly special,” says Michael. “There are these magnificent old oak trees throughout the property, and so much of it feels immersed in the woods.” The setting offered exactly what the family had been seeking—a place where nature, adventure, and everyday life could intertwine.
The couple initially envisioned a renovation, but the property soon revealed a different path. Rather than rework the existing structure, they elected to start anew, partnering with architects Chris Reebals and Ria Neill and senior interior designer Leigh Anne Harris of Christopher Architecture & Interiors to create what they describe as their forever home.
As frequent visitors to Telluride, Colorado, the McSweeneys looked to the Madeline Hotel for inspiration, drawn to its layered blend of Rocky Mountain ruggedness and refined European alpine charm. The design team translated those influences into a residence that feels both sophisticated and deeply connected to its surroundings. “We loved the spirit of mountain architecture,” says Reebals, “but this home sits in the heart of Alabama, not the Rockies. The challenge was capturing that sense of warmth and authenticity while adapting it to a climate and landscape that are entirely different.” The result is a fresh interpretation of mountain living—one that exchanges snow-capped peaks for rolling Southern hills while retaining the timeless appeal of a mountain retreat.
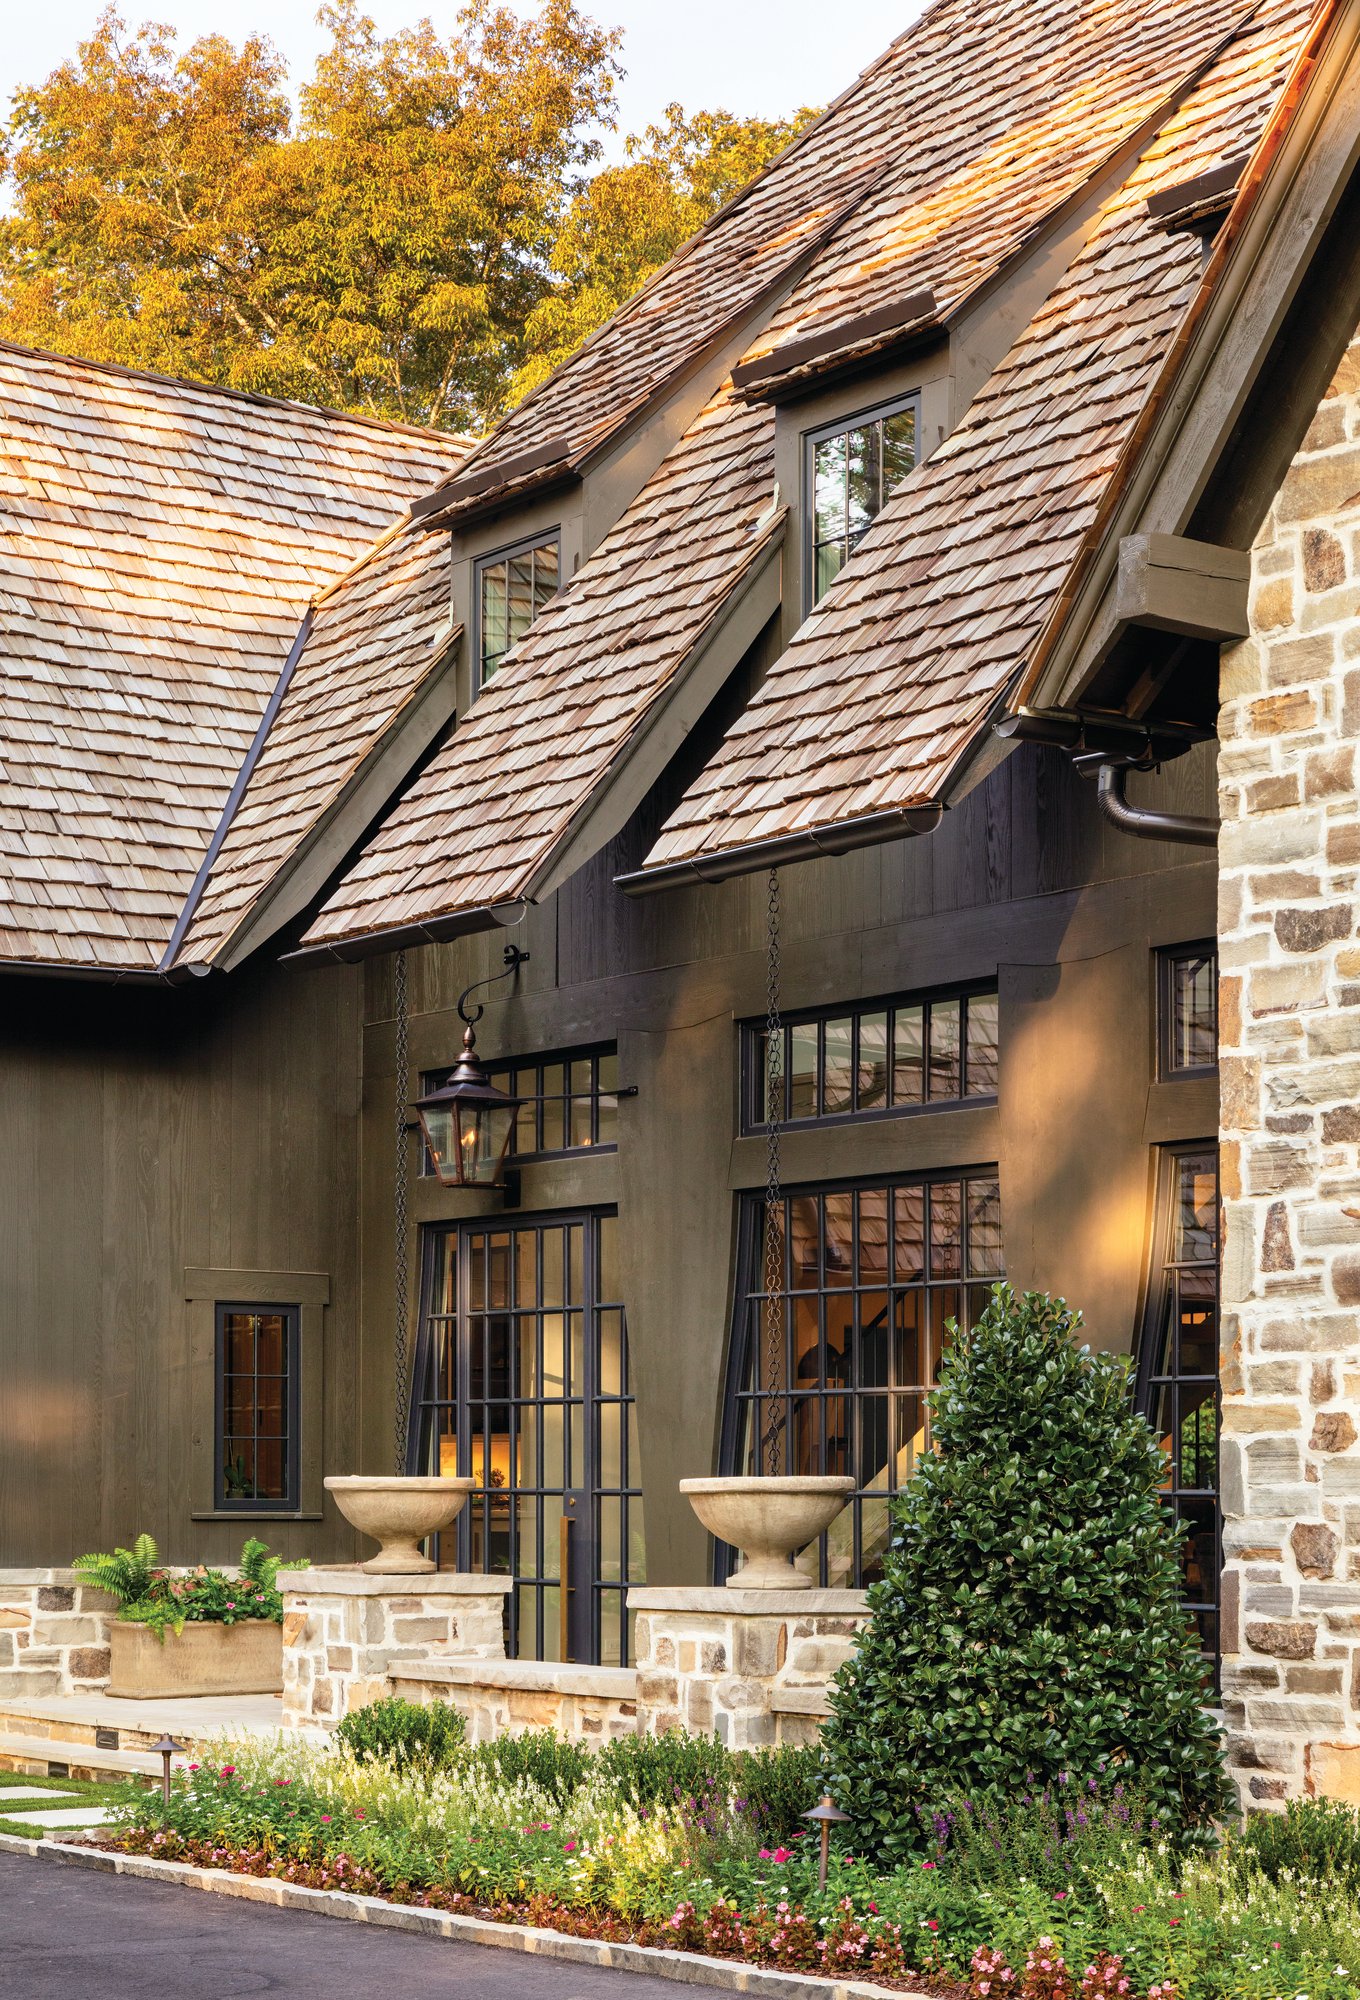
“We wanted the home to feel like art,” says Reebals. “Between the two symmetrical gables, we saw a blank canvas—an opportunity to draw light into the stair and great room while also creating a visual and spatial connection that carries through to the back of the house and the outdoor living areas.”
“Great thought was put into every detail and material,” says Reebals. Exposed timber beams, cedar shake roofing, and wood siding lend the home a sense of permanence, as though it has long belonged to the landscape. Every detail was designed to reinforce that character. A raw-cut stone water table cap introduces a rugged, hand-hewn quality, while the timberwork reflects an extraordinary level of precision. Along the roofline, a slender wood rake descends the eave before turning at a crisp ninety-degree angle, tracing the home’s silhouette with sculptural clarity. Even the structural purlins were carefully detailed to support the fly rafters, their subtle chamfered edges softening the joinery and showcasing the artistry behind the construction. Together, these elements create a house that feels at once refined and deeply rooted in its surroundings.
“When someone blesses you with the honor of designing their home, they are, in a way, inviting you to be part of their lives.”
—Chris Reebals, AIA
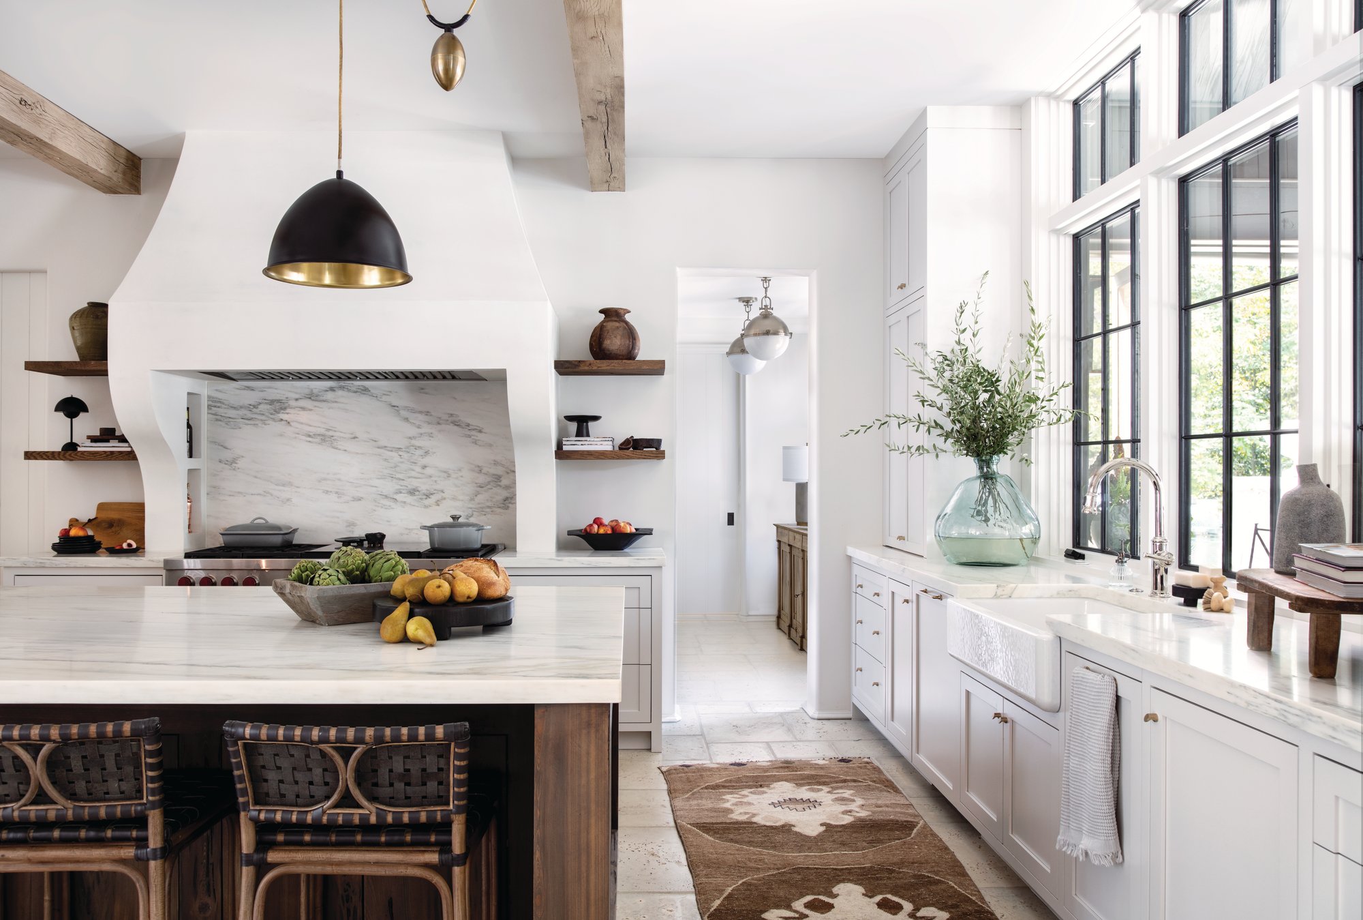
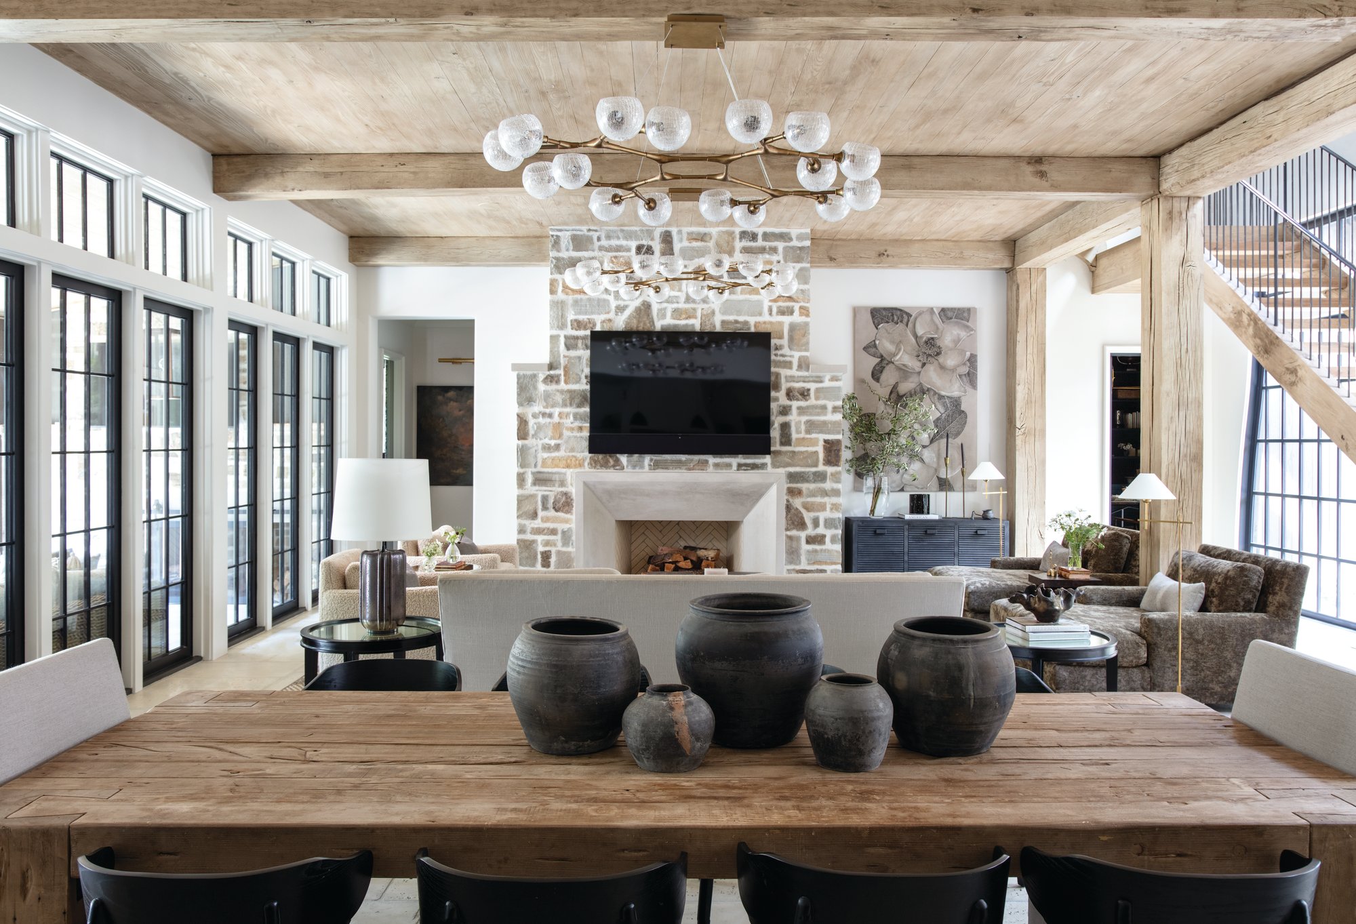
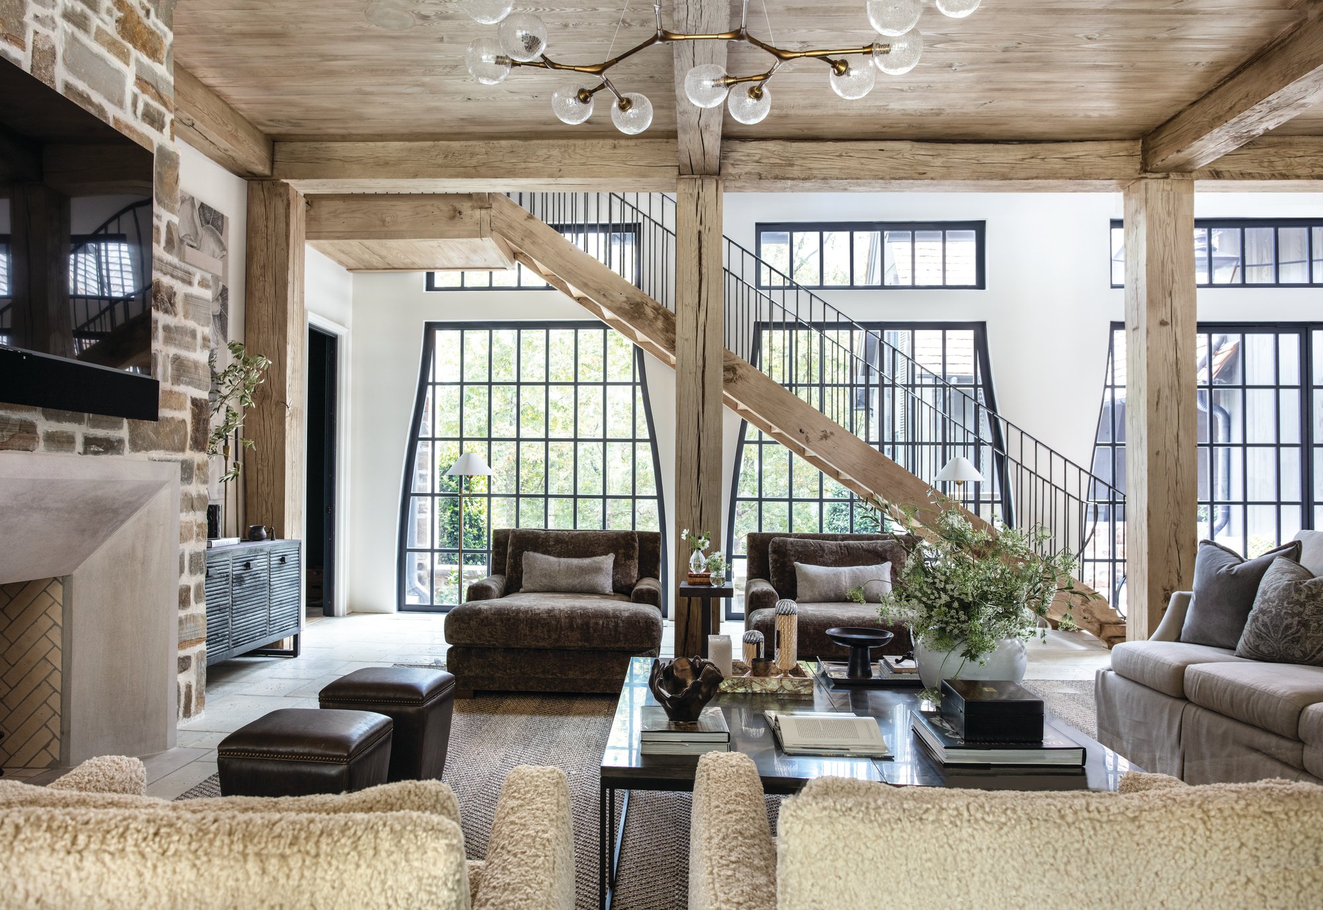
The interiors were conceived as a natural extension of the home’s architecture and airy, open floor plan. Inspired by the property’s pastoral surroundings, the homeowners gravitated toward the romance of the English countryside—a sensibility Harris translated through a palette of lighter finishes layered against the home’s darker architectural framework of exposed timber beams and black steel windows. The result is a study in balance: rustic yet refined, traditional yet quietly modern. Clean-lined furnishings and restrained detailing lend a contemporary edge, while subtle Western influences nod to the landscape without veering into cliché. “We wanted it to feel connected to the setting,” says Harris, “but not in an expected plaid-and-flannel kind of way.”
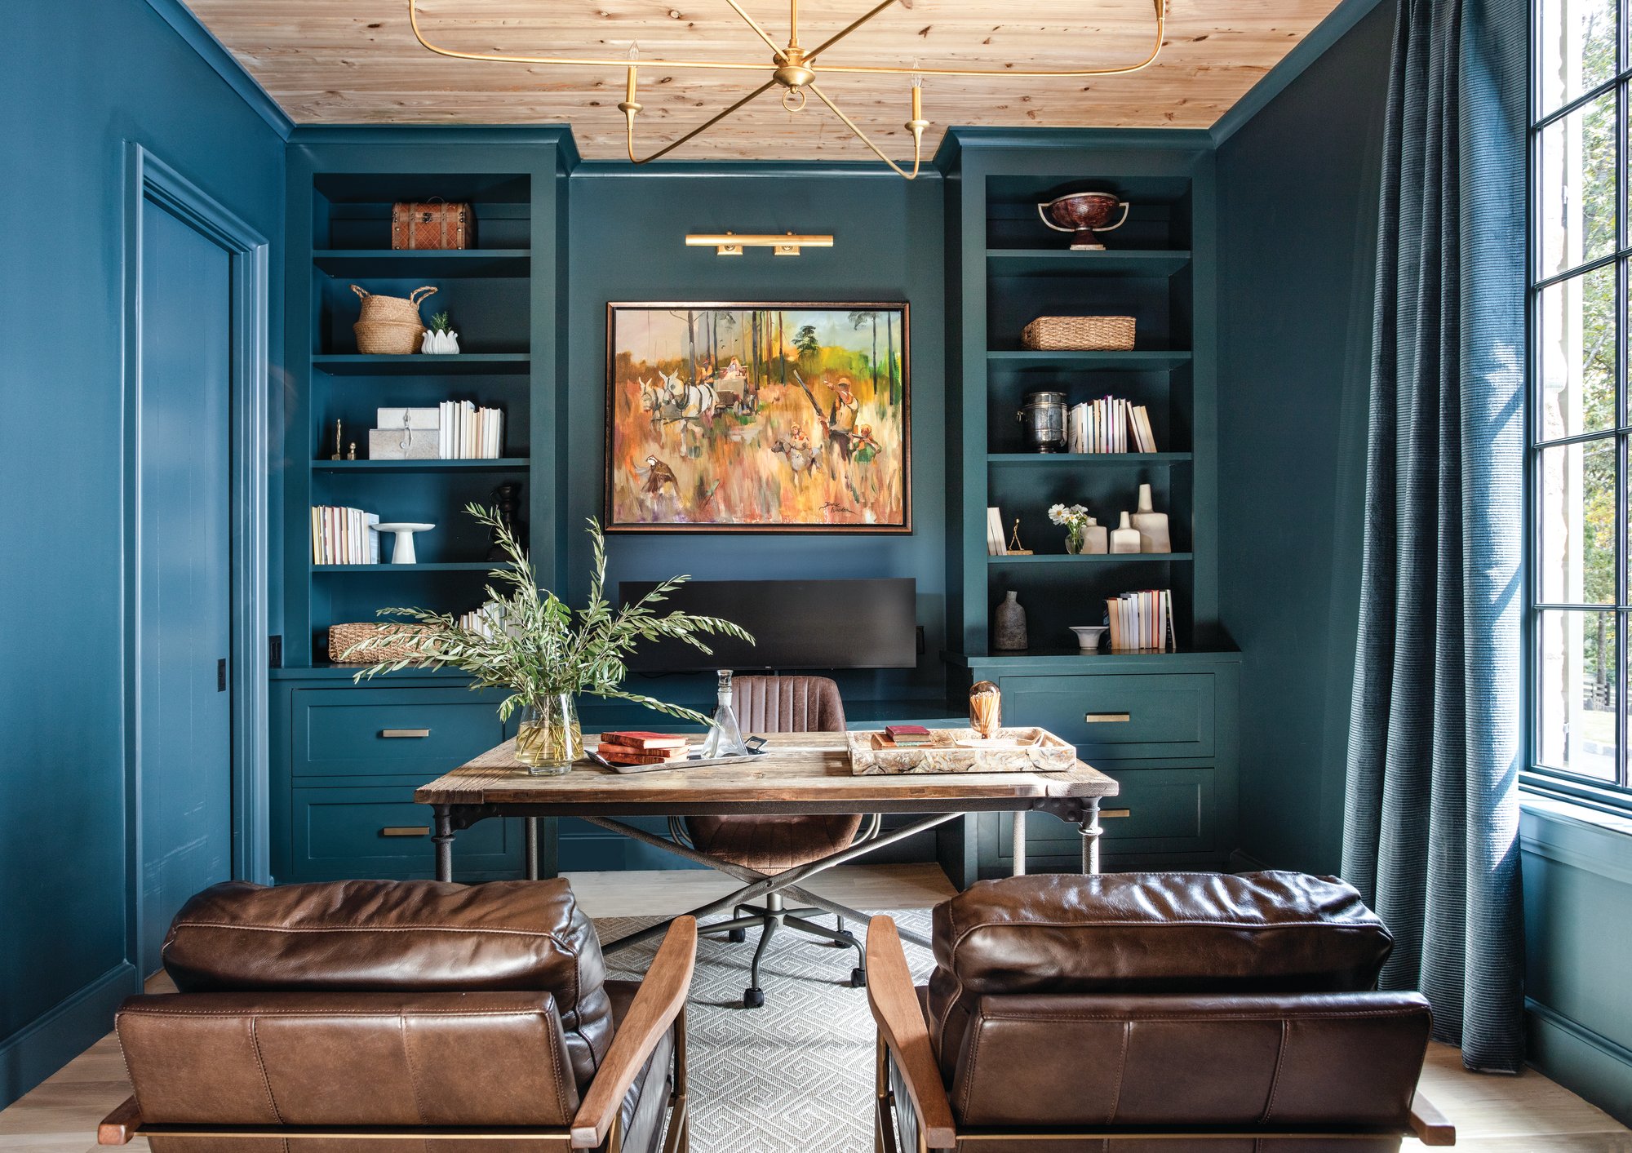
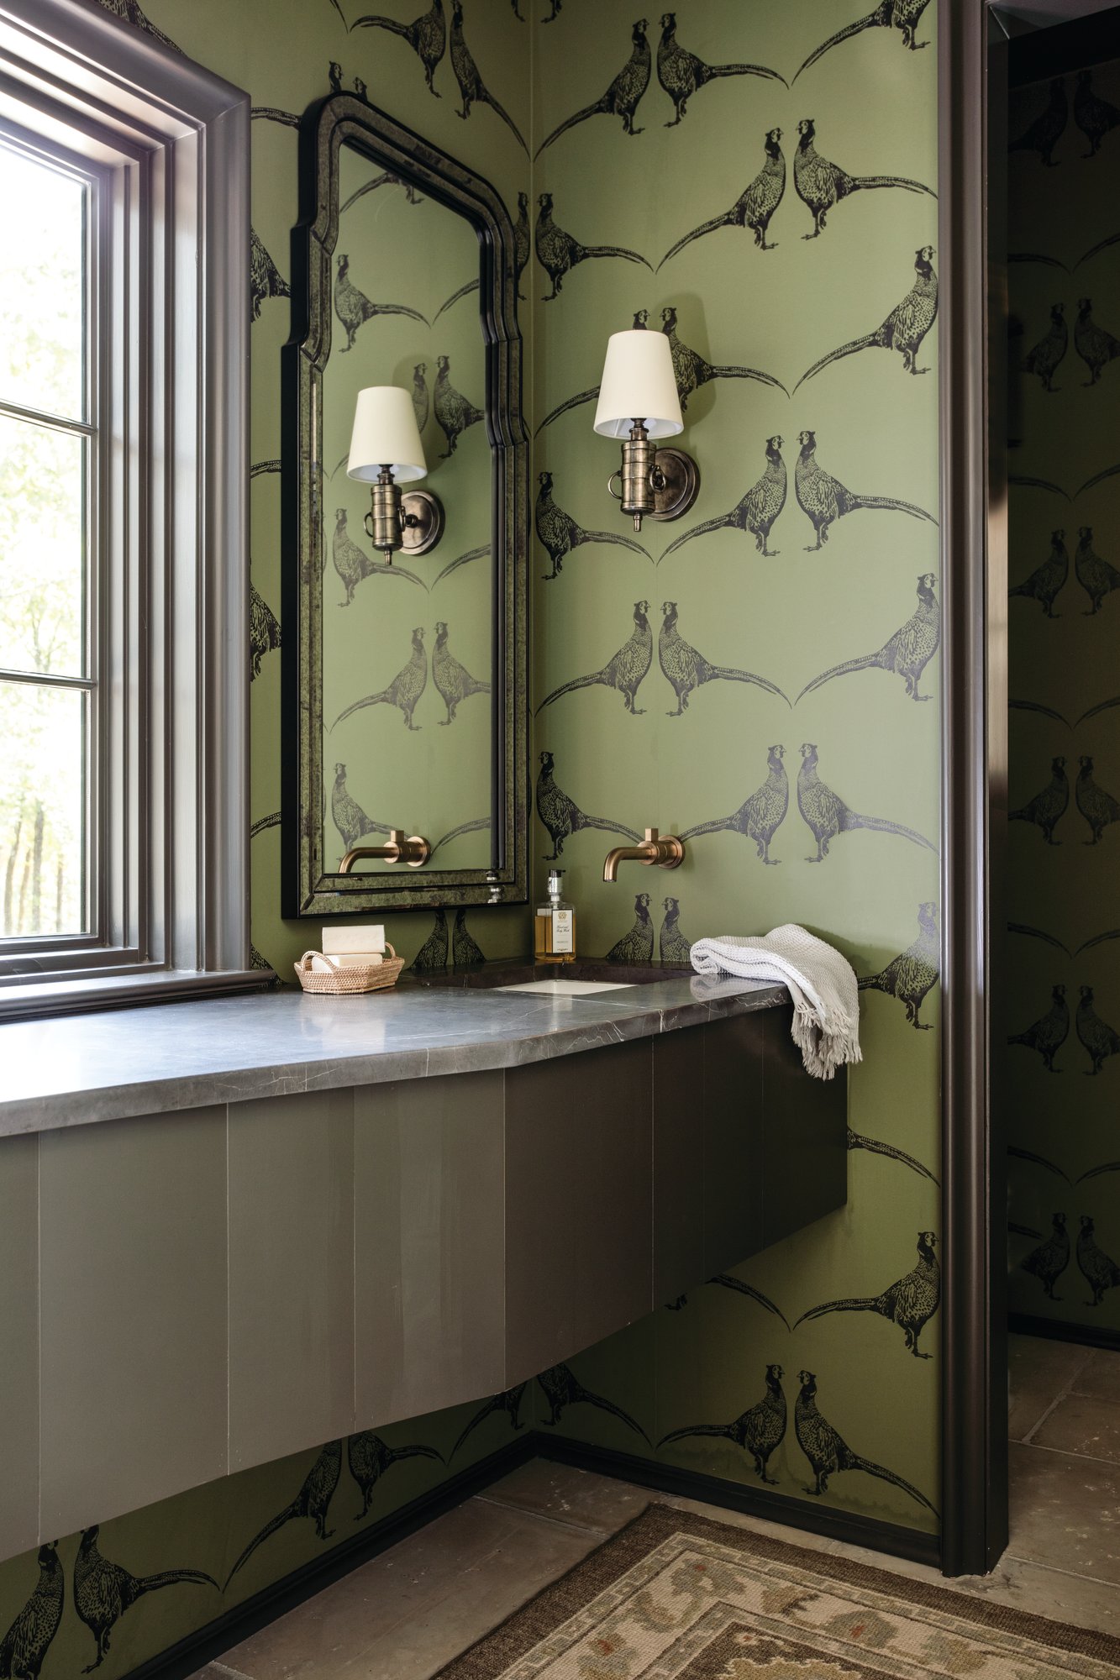
A deep connection to the landscape shaped the home’s design from the outset. Intent on blurring the boundaries between indoors and out, the McSweeneys prioritized expansive openings and fluid transitions that invite the surrounding scenery into everyday life. Just as important was creating a home built for gathering—a welcoming backdrop for family celebrations, impromptu weekends with friends, and, eventually, the countless afternoons and summer evenings their sons would spend with friends in tow. “We wanted our home to be the place our kids and their friends would come and hang out,” says Bradi.
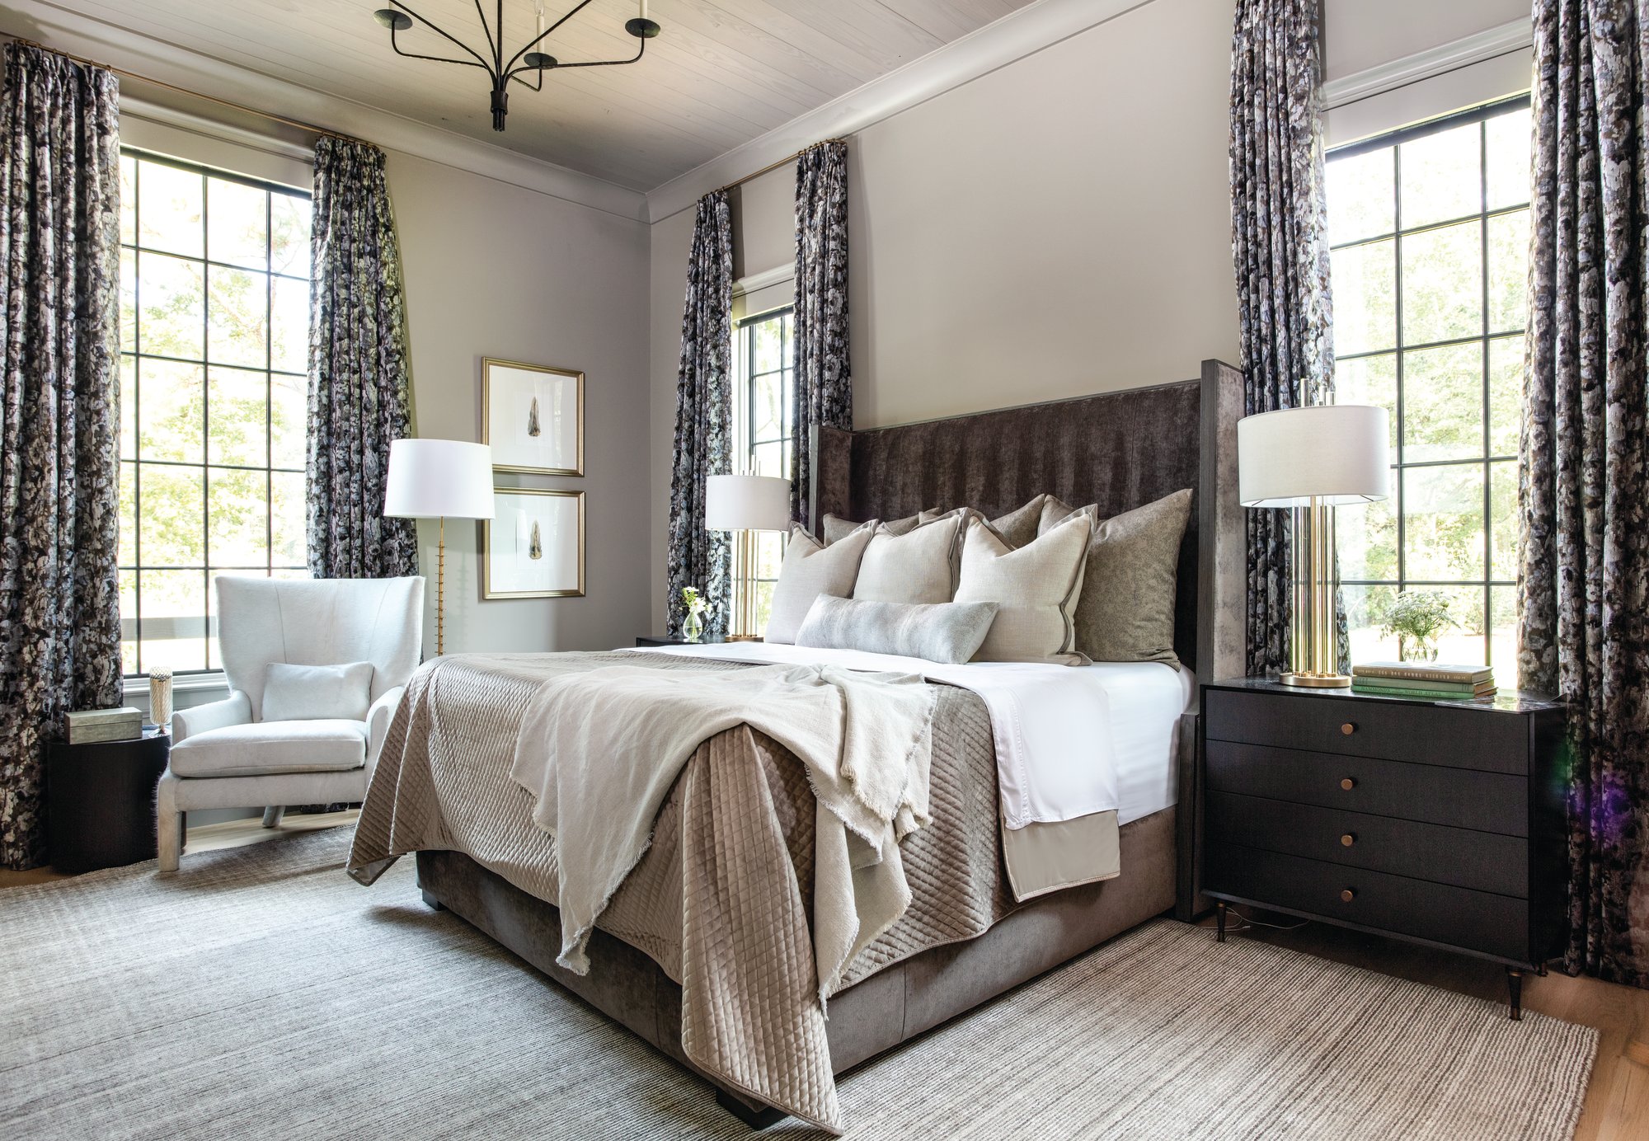
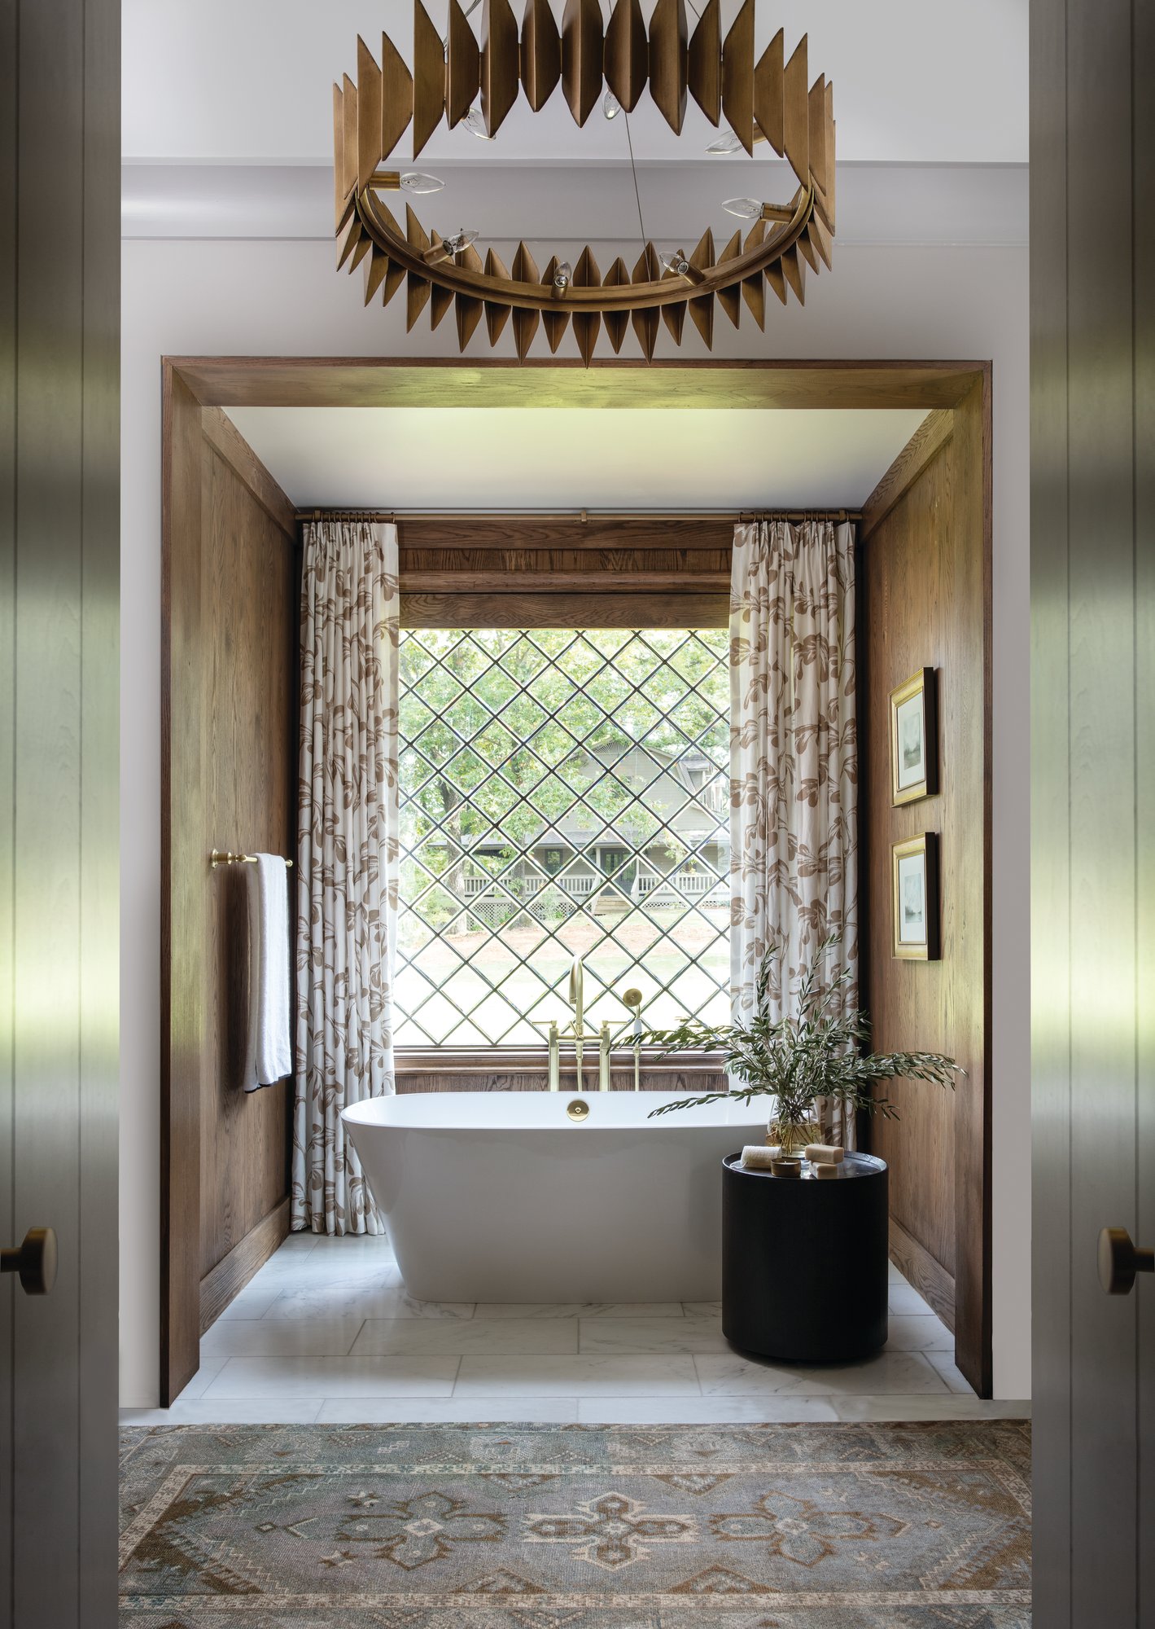
The home, the McSweeneys say, is exactly what they envisioned as they dreamt about what their next move would be for their family. “People always ask if this is our forever home, and we truly believe it is,” says Bradi. “There isn’t a single thing we would change, nor can we imagine being anywhere else. The home feels completely aligned with our family and the life we envisioned. Ria, Chris, and their team brought that vision to life so thoughtfully—it was an incredible experience from start to finish.”
Architecture & Interior Design: Chris Reebals, AIA, and Ria Neill, with senior interior designer Leigh Anne Harris, Christopher Architecture & Interiors