
When Meagan Murphree, principal of L&M Interior Design, began meeting with the owners of this Auburn, Alabama, home, a few things were already known: “Our clients wanted an open flow, a clean and crisp palette, hardwood floors, and a mix of new and treasured furnishings,” Meagan recalls. “From there, we had a lot of freedom to infuse our style.” Alongside builder Korey Webb Construction, Meagan and her team worked room by room to create a showcase home featuring sophisticated architectural elements.
An exceptionally elegant foyer gives the home grandeur from the start. Here, a hand-painted barrel vault ceiling is accented by silver leaf, a playful complement to the wood and tile floor. “The whole house is hardwood, so we wanted to break things up a bit in the foyer with this diamond design, which offers a creative nod to the rest of the design,” Meagan says.

In the kitchen, design inspiration began with the backsplash. To balance the large wooden hood, Meaghan and her team used this geometric tile and then built the kitchen around it. This spacious heart of the home also offers plenty of seating, both at the oversized island and the custom banquette that curves to clear a walkway.

In the dining room, Meagan created a seamless space for some of the homeowners’ more traditional belongings. She integrated the formal table and buffet by recovering chair seats and adding upholstered end chairs. Graphic draperies add to the modern feel of the space, while beveled-glass windows bring drama to the room. Meagan also had the builder add paneled and glazed walls, a nod to the refined taste of their client.

For Meagan, this home was more than a start-to-finish project; it was an opportunity to blend style with daily living. With a gracious mixture of gray hues throughout, this home embodies a subtle and sophisticated style that’s practically perfect—and approachable—in every way.
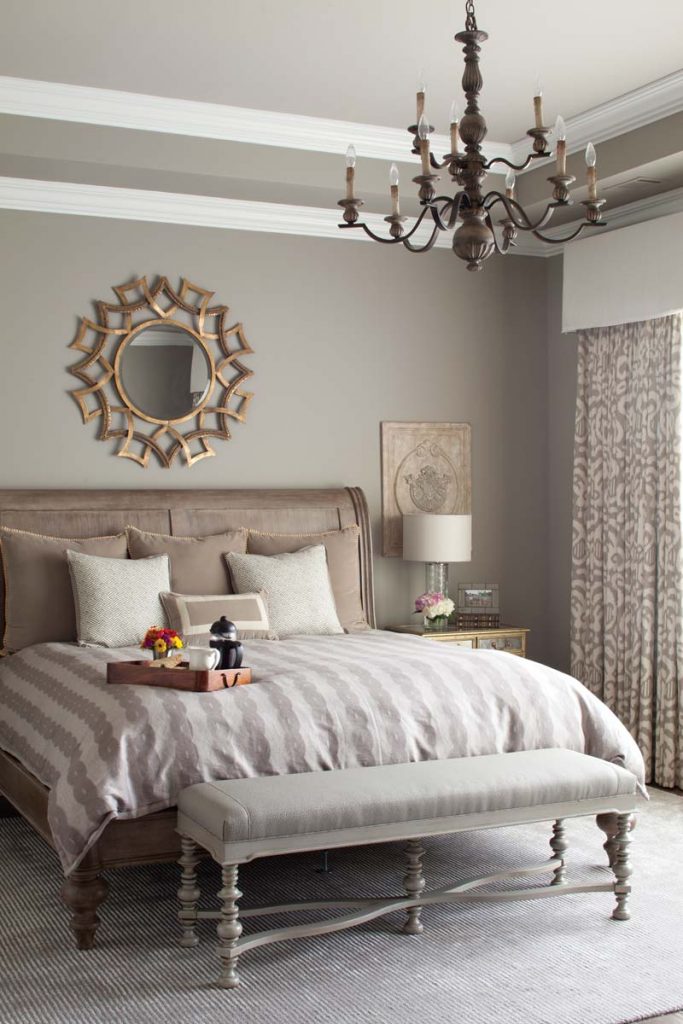
The homeowners desired a master suite that was elegant and serene, complete with a sitting area and a neutral palette. Custom draperies let in just the right amount of light, and layers of textured bedding, a mirrored side table, and a bronze chandelier add class. In the bath, a backsplash composed of glass tiles offers a shimmer to the room, while tall, mirrored cabinets contain hidden power outlets, plus plenty of precious storage for linens and other hideaways.



