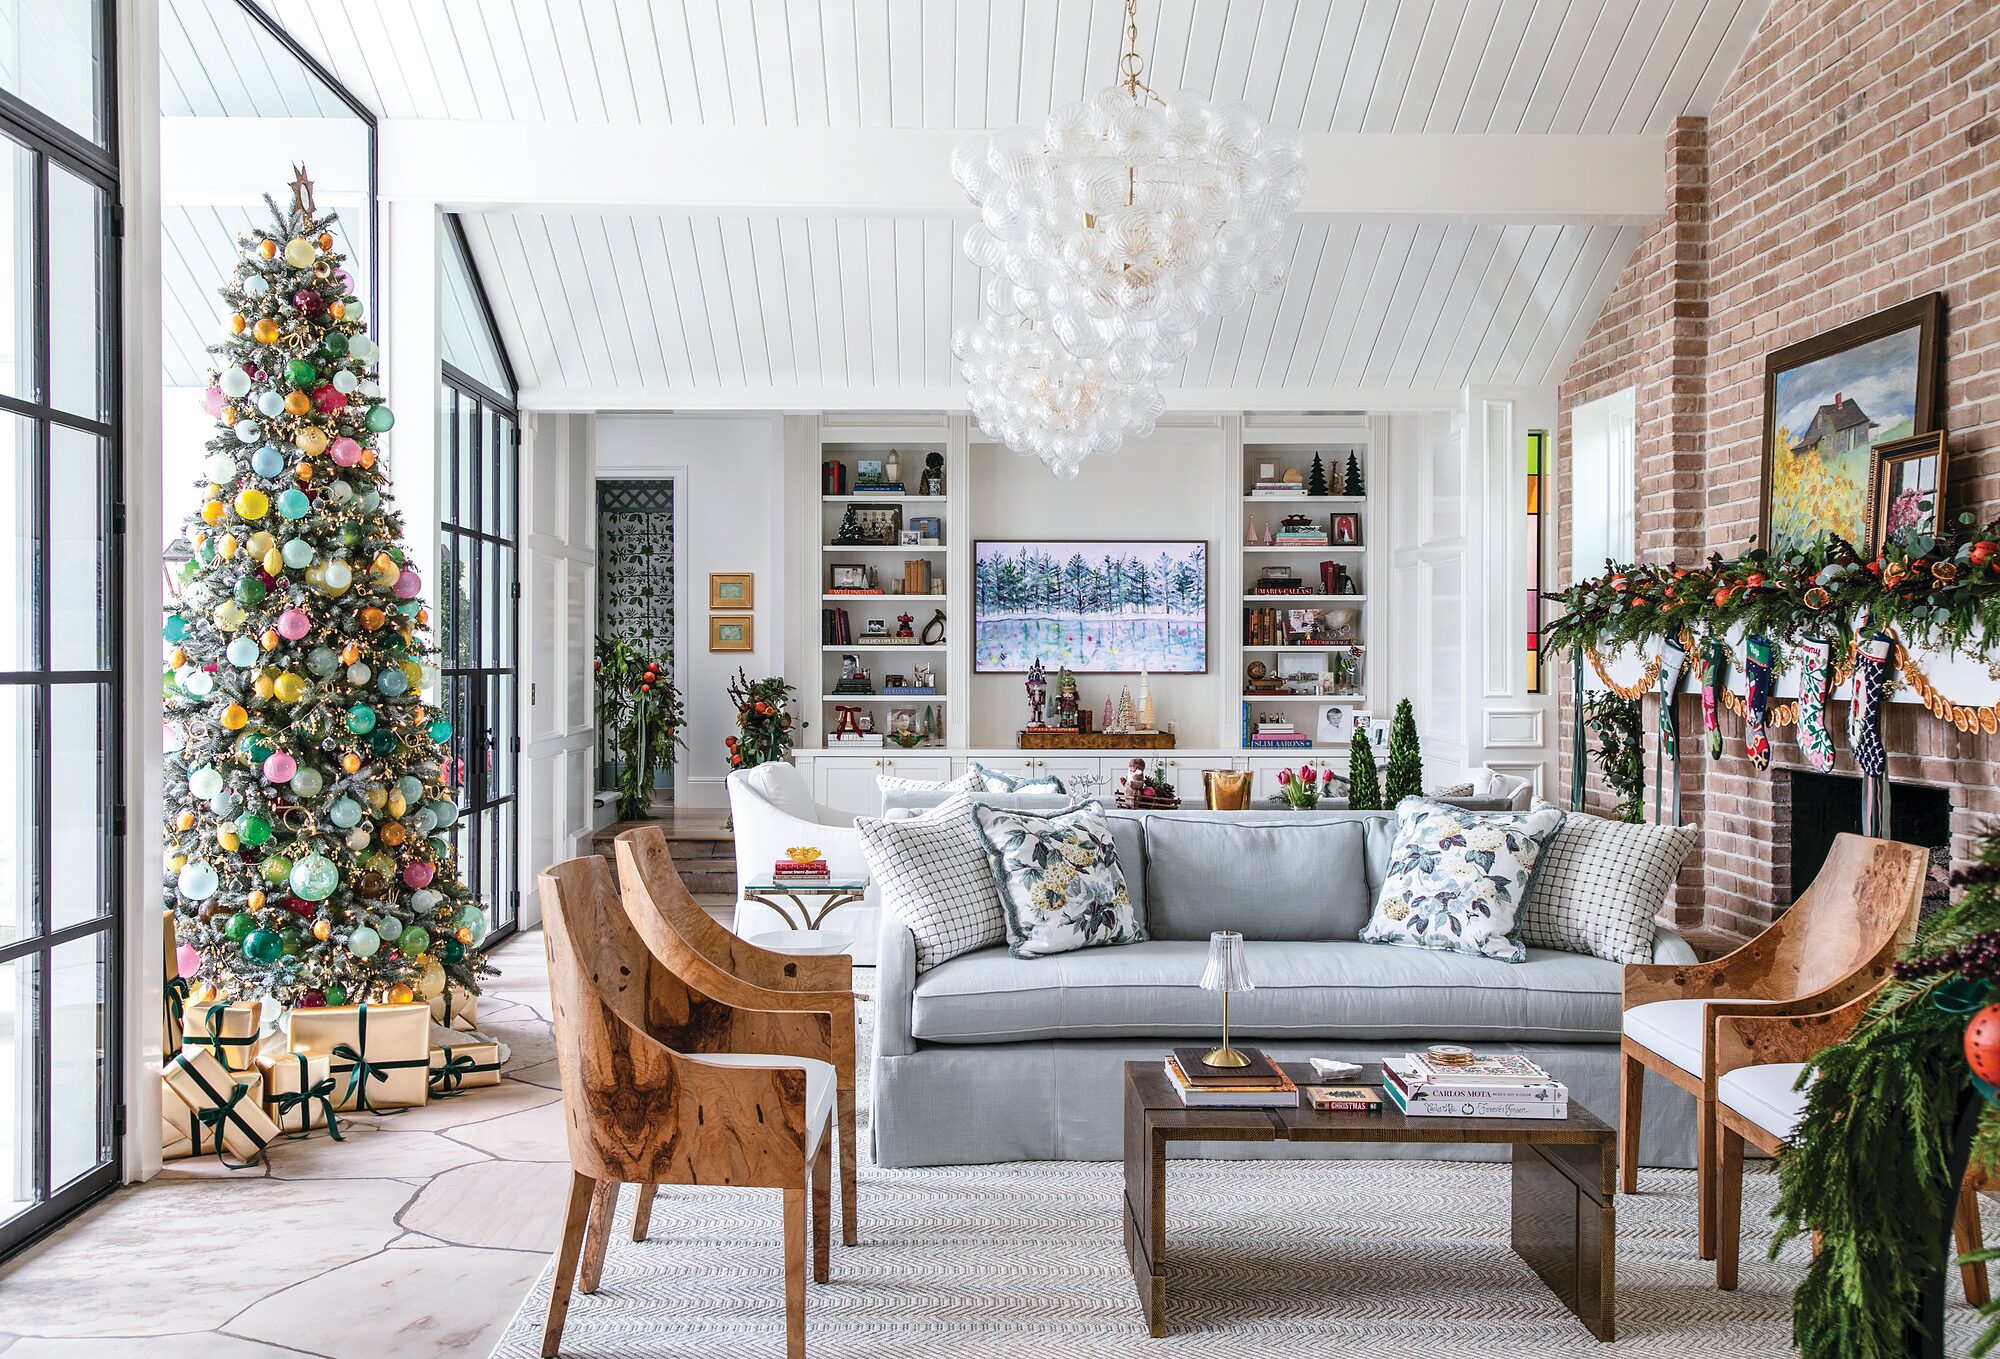
Built as a country retreat in the 1960s, this Houston-area home is now a full-time residence—complete with holiday charm—for a new generation of the family.
When Kimberly Camp’s grandparents, Ellis and Alan Chidsey, built their Frank Lloyd Wright–inspired home in 1961, it was a getaway from city life in Houston. With Alan serving as the first headmaster of St. John’s School, the house became a nearby retreat where the extended family continued to make memories. Now, more than sixty years later, Houston has spread to the doorstep of the home where Kimberly and her husband, Clay, have become not only the residence’s owners, but in many ways, stewards of the history the family has shared there.
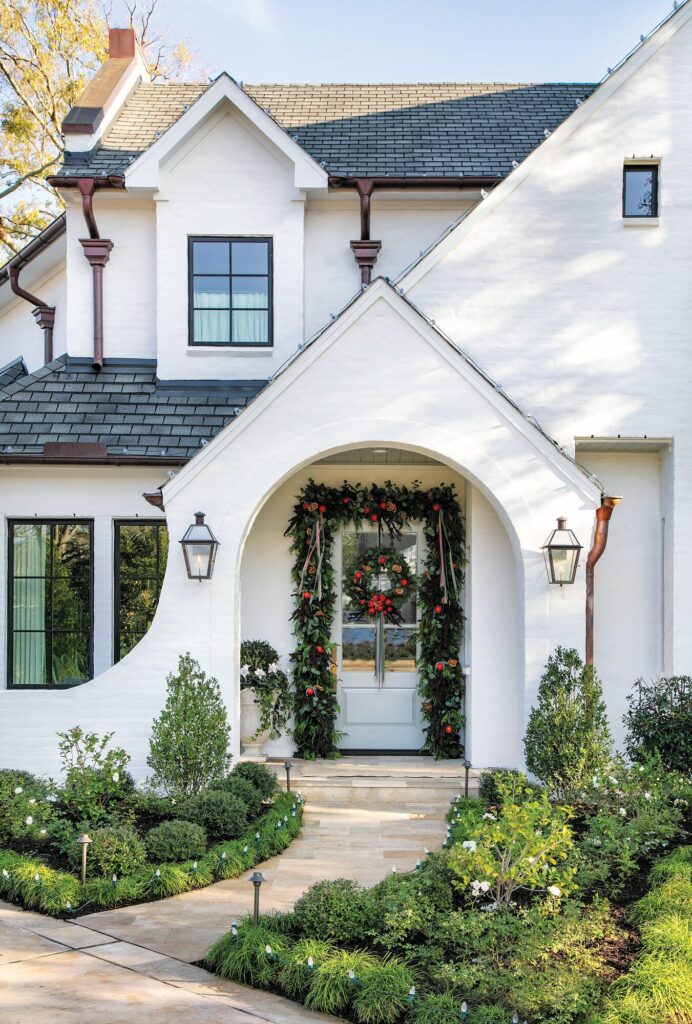
After purchasing the property from her parents in 2020, the couple considered how the home could best function for their young family while honoring its former owners. Both the walls and grounds held memories that appear to be etched in the minds of family members, including Kimberly’s parents’ wedding reception, countless birthdays and holiday gatherings, and, of course, Christmas celebrations.
Keeping the Core
In 2021, they reached out to Autumn Kasel of Haute Design Interiors to dive fully into the process. “There are a lot of older homes in this pocket that are being torn down, and they were adamant that was not what they wanted,” the designer says. Instead, they opted to keep the core of the home in place, while additions and updates made it more workable for life today.
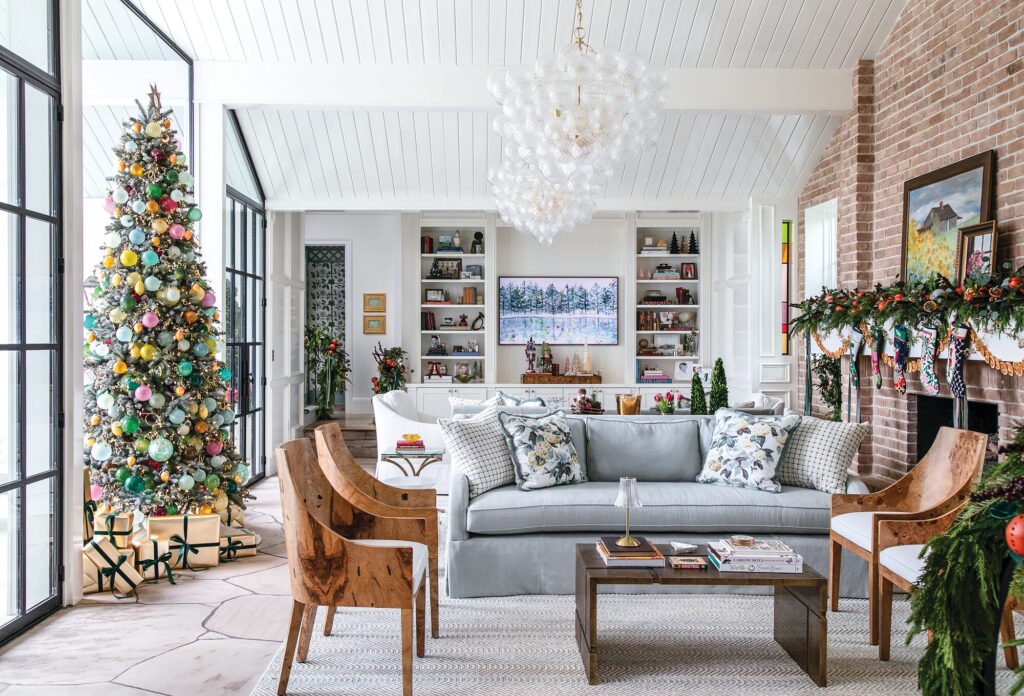
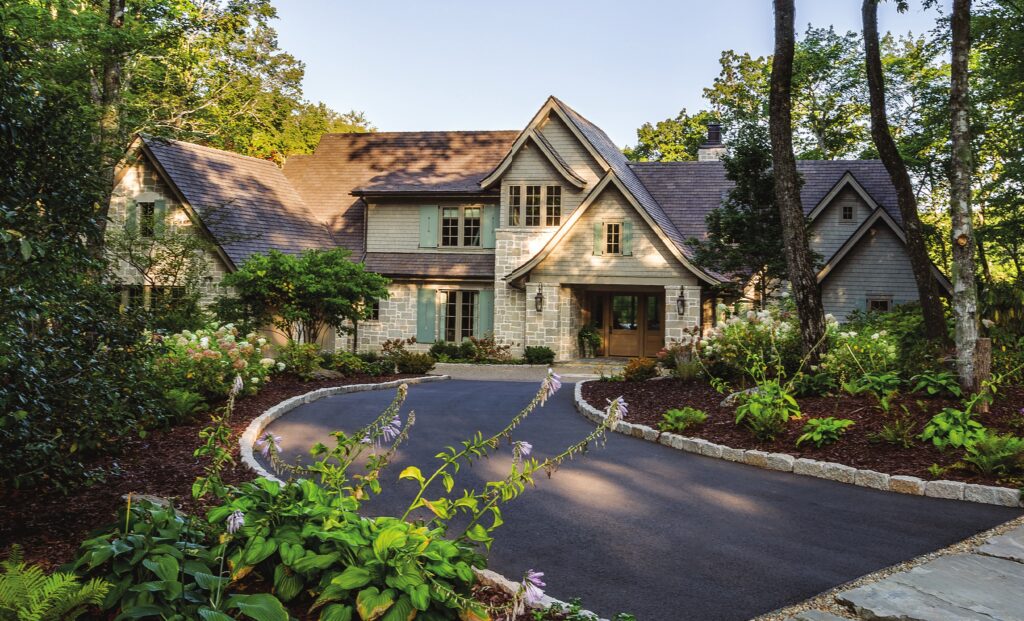
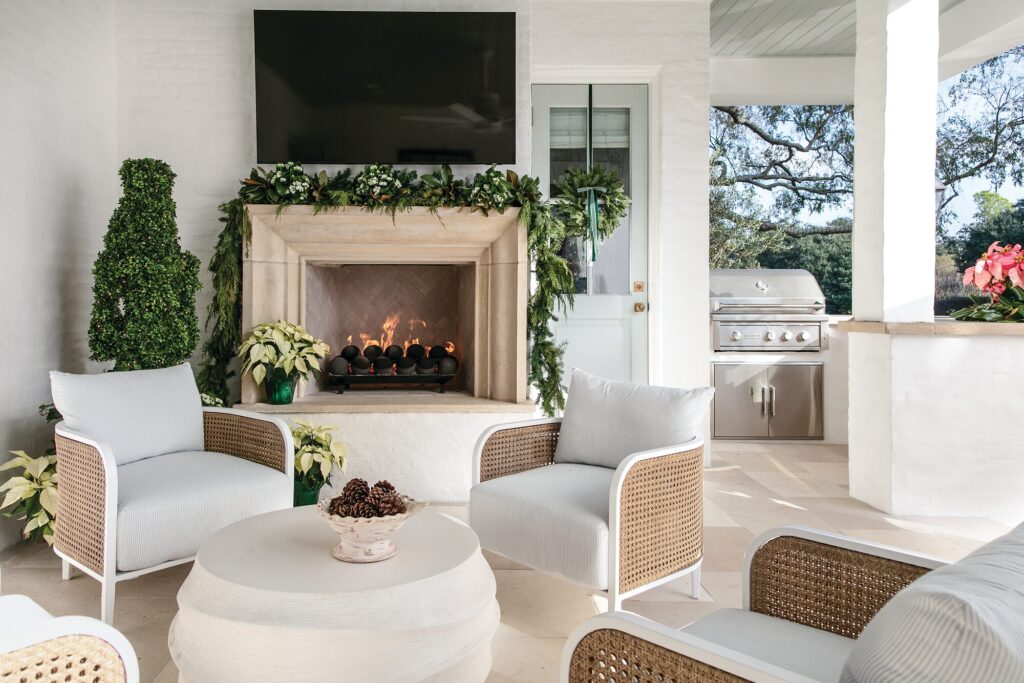
Although the house went from a one-level mid-century modern style to a two-story contemporary Tudor, two main directives keep it in line with its original iteration. For starters, the new footprint doesn’t fill the full expanse of the lot, allowing space for an outdoor living area and yard—which already included mature trees that were planted as housewarming gifts in the 1960s. Second, the interior features moderate-sized rooms that are connected but still distinct, an approach that calls back to the era in which it was built.
The sunken living room was kept fully intact and cosmetically updated, and the dining room retained its location as well. Additionally, the front door stayed in its original position as did several stained glass windows, and two sliding doors that led to the backyard were exchanged for new iron ones that open to the renovated outdoor living area. “Although this project was an addition, and in many ways a blank canvas, one of the biggest challenges—and ultimately one of the most important parts—was keeping the history of the home alive while also helping Kimberly’s vision to become a reality,” Kasel says.
Decor with Meaning
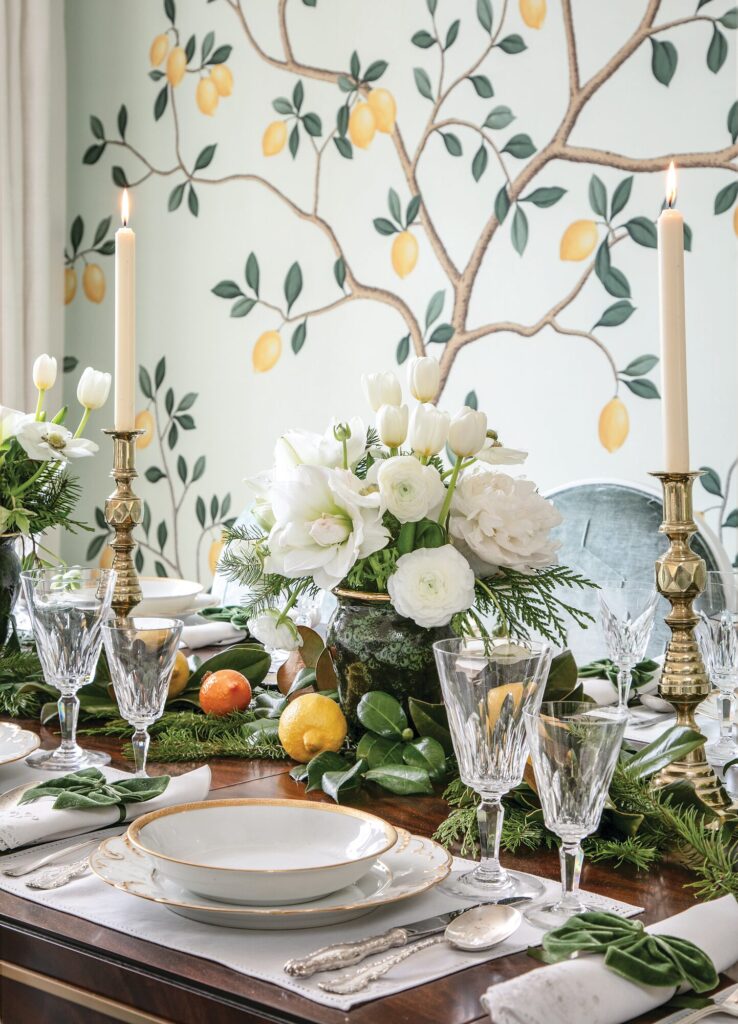
While the expansion of the kitchen and primary suite, the addition of an entire new floor, and a mother-in-law suite checked functionality boxes, Kasel kept the soul of the home alive with meaningful decor. “Kimberly talked about her grandmother loving lemons and the color yellow,” the designer says. To honor this, the dining room’s accent wall is covered in a distinguished de Gournay paper featuring the citrus fruit.
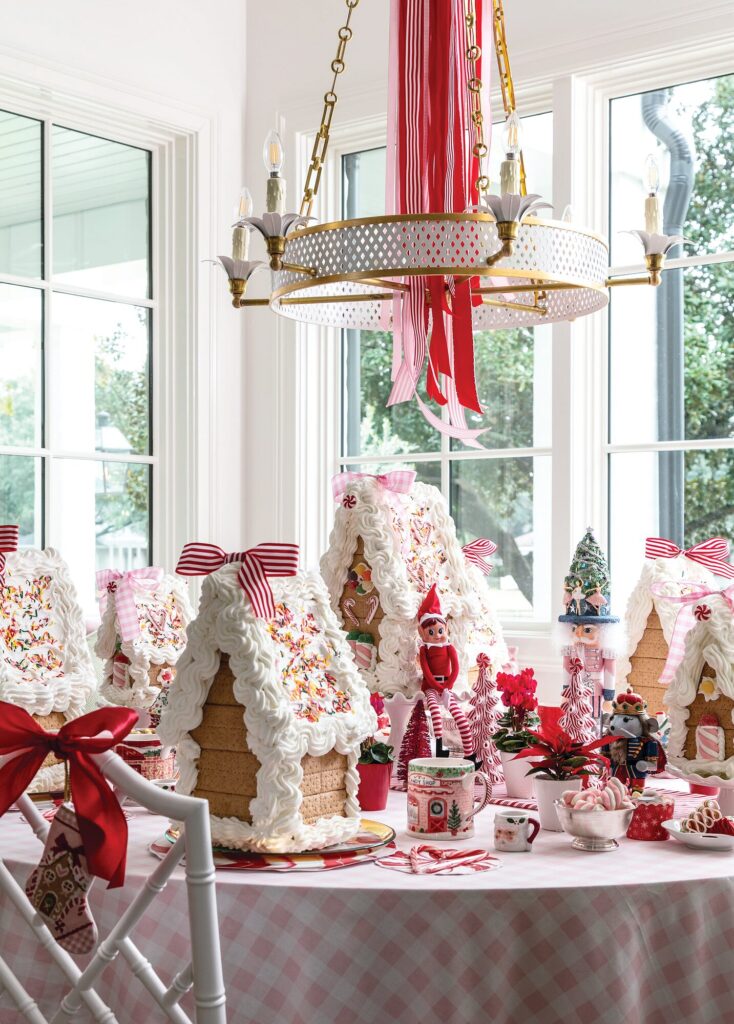
Kasel also worked in 19th-century oil portraits of family members, adding to the historic feel and furthering the sense of heritage that repeats throughout the home. “I love to mix in clients’ heirlooms and create homes with meaning,” she says.
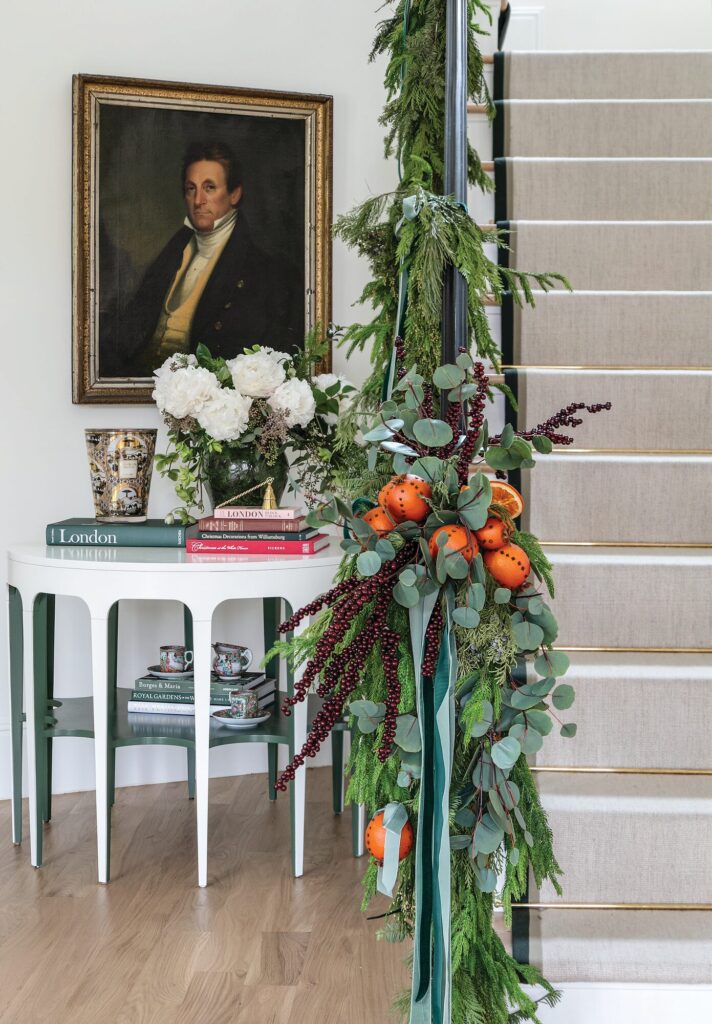
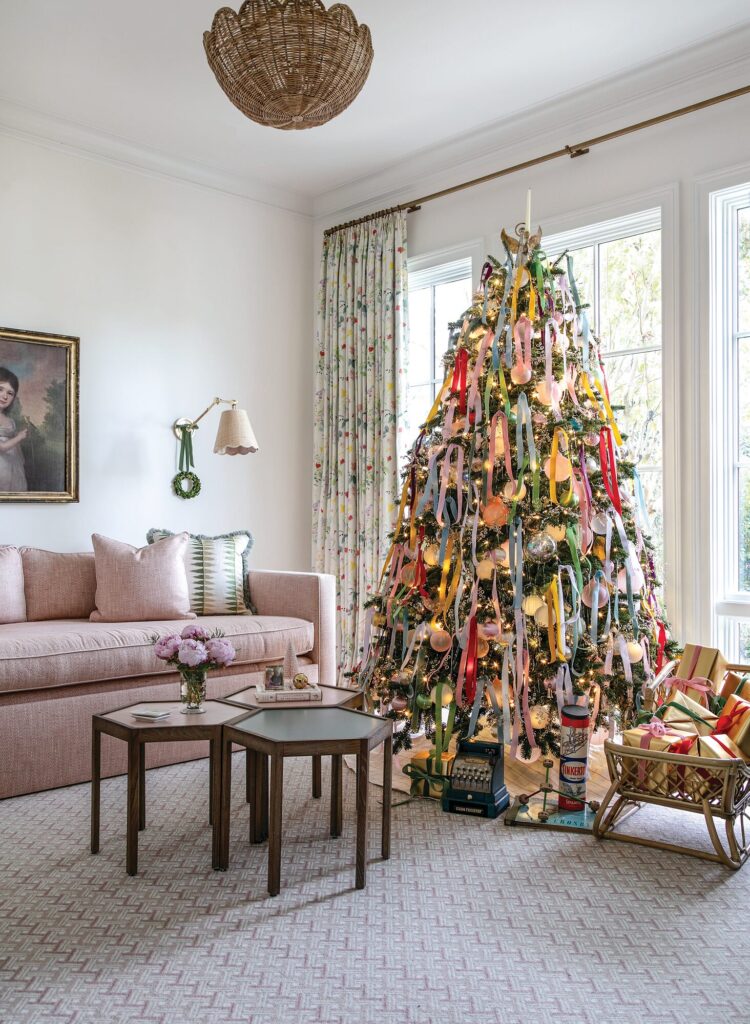
Christmas, Then and Now
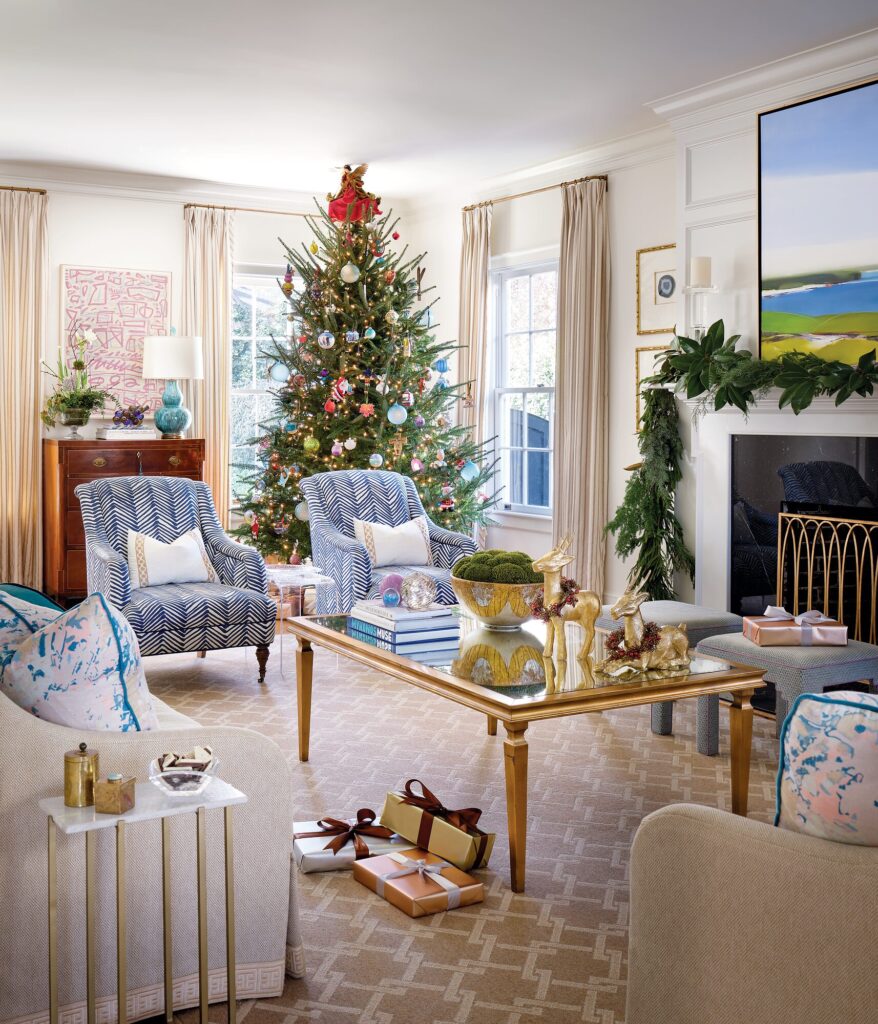
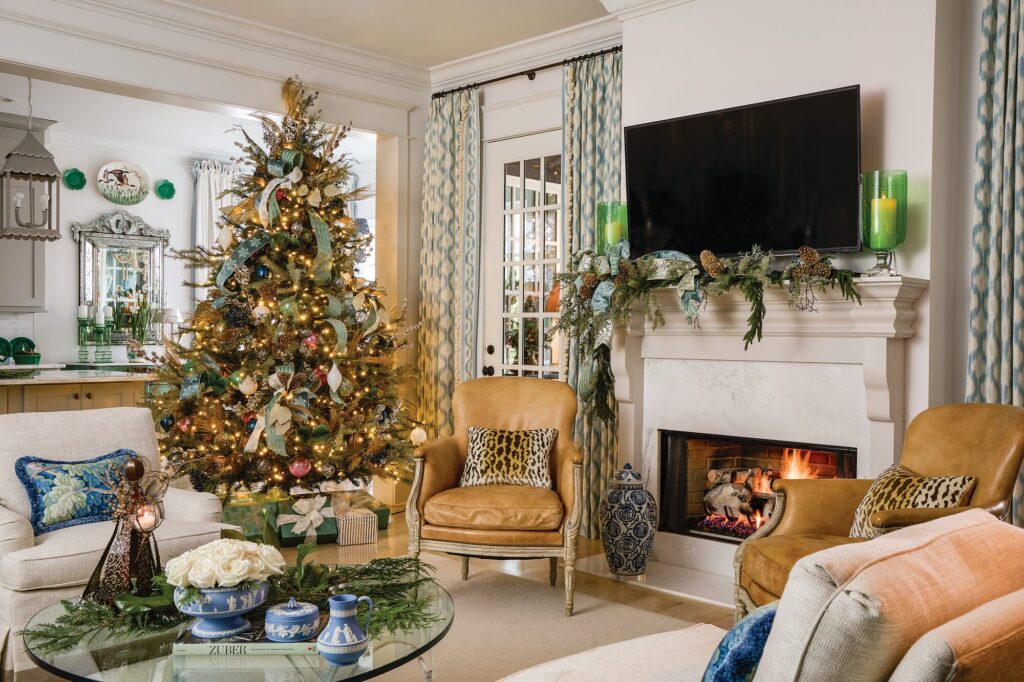
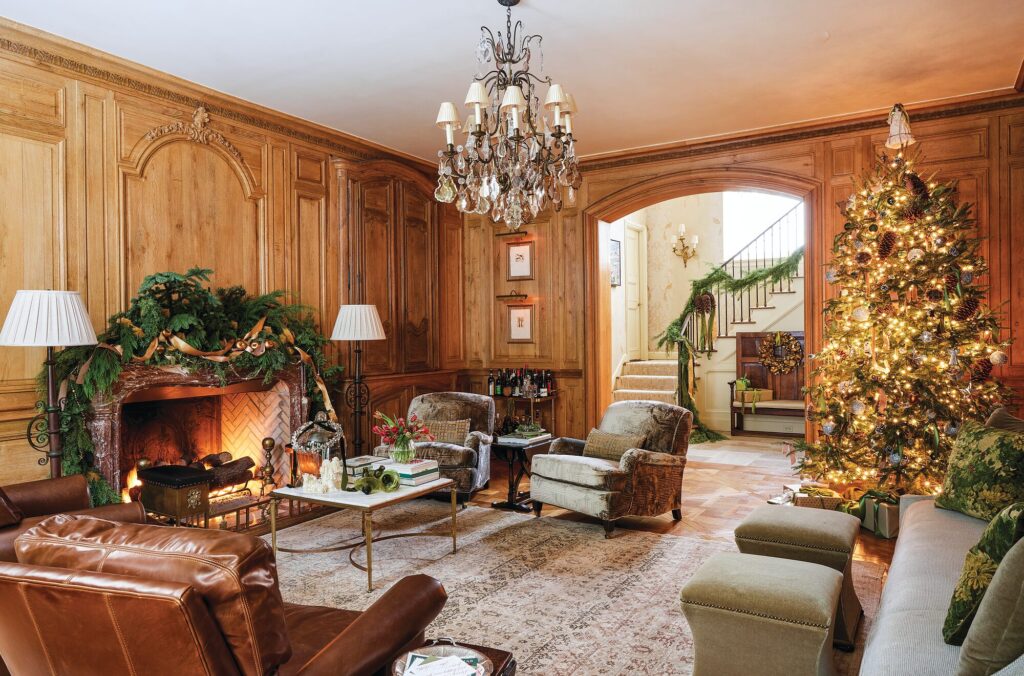
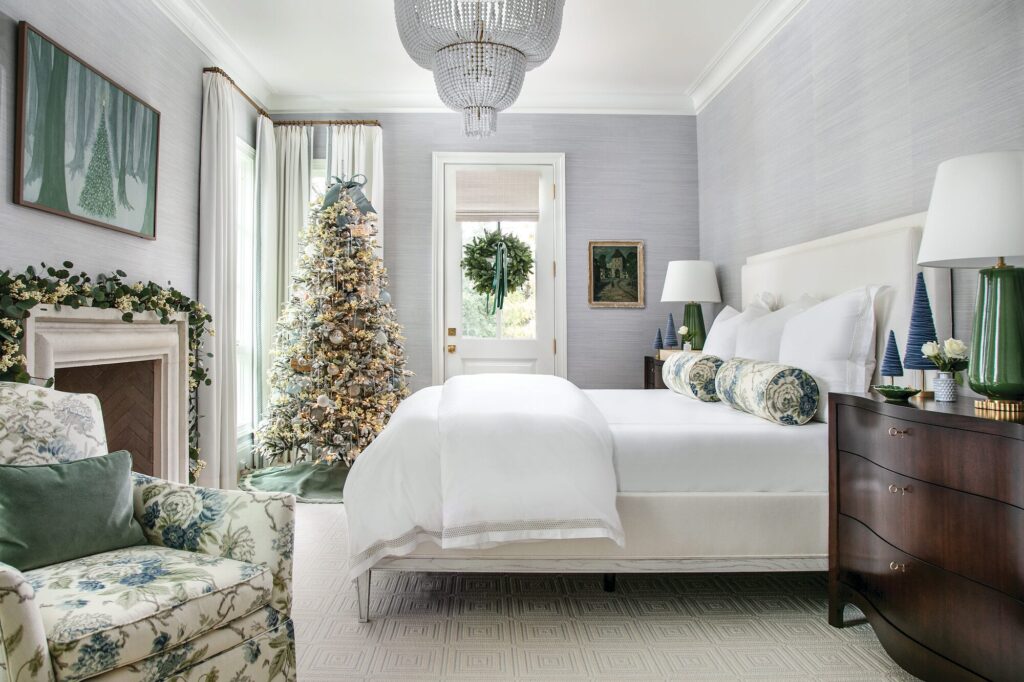
This philosophy carries into the holiday decor, where Kasel, Camp, and floral designer Susie Miller, along with her assistant Linda Ghingnon, outfitted the rooms with holiday decor for an appearance on Houston’s CASA Christmas Home Tour. “This time of year, the house is extra special because it is where both Kimberly and her mom celebrated Christmas when they were growing up,” Kasel says.
For this reason, they opted to mix fresh greenery and fruit garlands with sentimental pieces such as the Jim Marvin glass ornaments and vintage brass angels and horns that adorn the main tree in the living room. Across the room, needlepoint stockings along the mantel are a nod to the ones Kimberly’s mother used in the same space when she was a child.
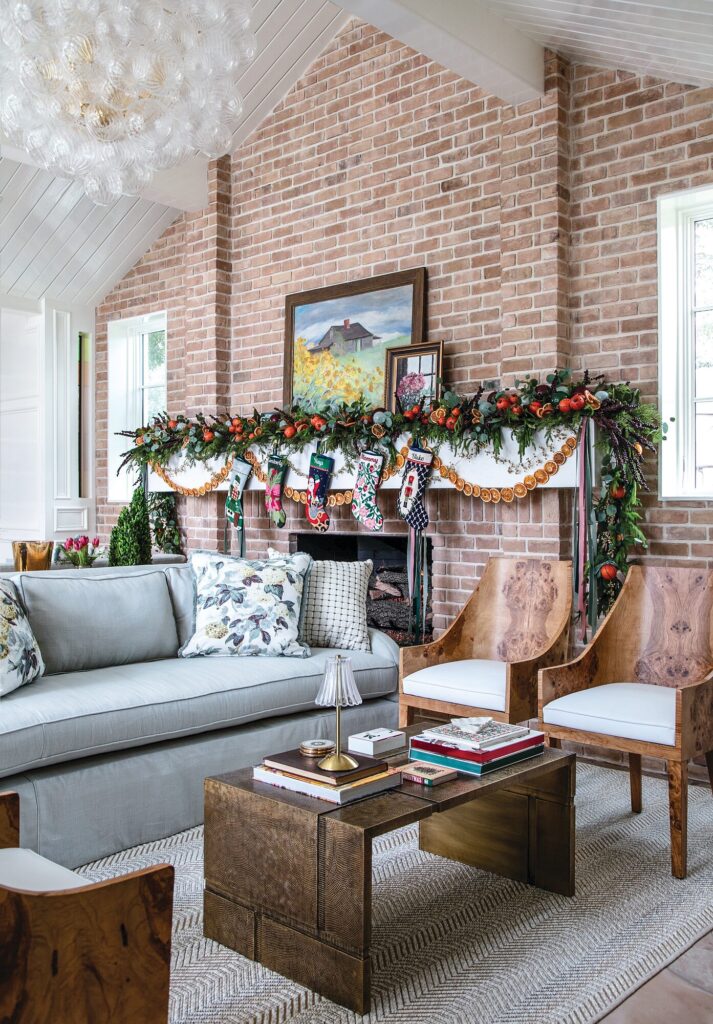
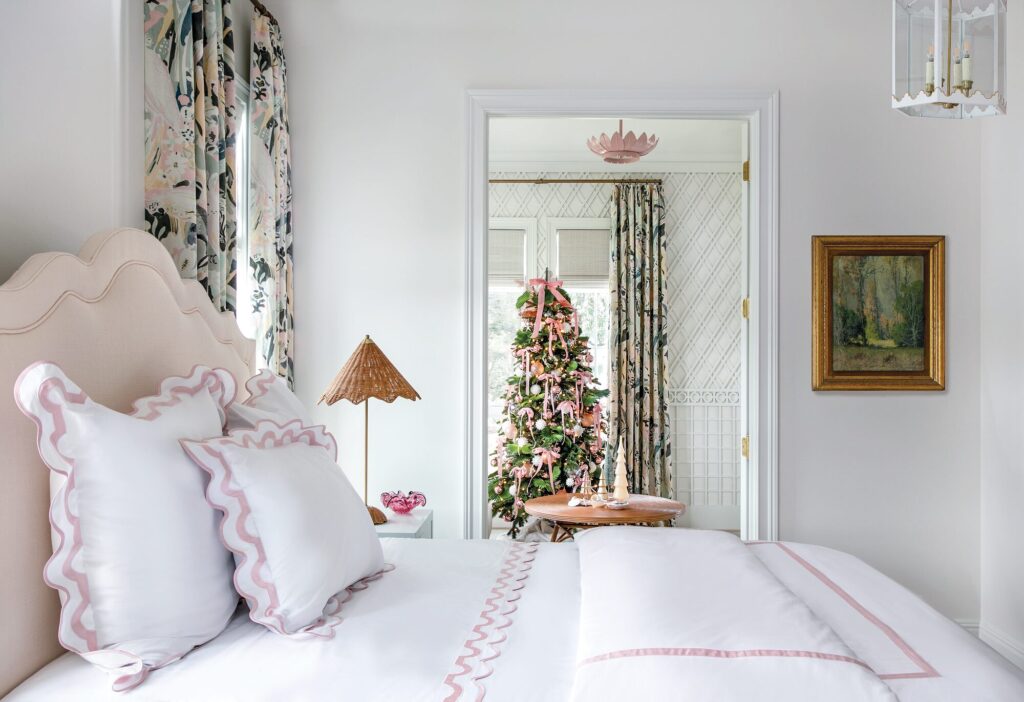
The effect is a home that feels as fresh and functional as it does warm and reminiscent. “Listening to Kimberly and building trust that I wasn’t going to come in and wipe away 50 years of memories is what ultimately made the house what it is today,” Kasel says. “Preserving those elements and finding a way to honor the past while creating something new became such an important part of the project.”
Interior Design: Autumn Kasel, Haute Design Interiors