

Blowing Rock, North Carolina, with its awe-inspiring views and small-town charms, has long been a popular vacation spot for those in search of a serene escape. This spot on the map captivated a pair of Florida residents. After multiple summertime visits, they decided to commit to making it their home away from home with the purchase of a three-bedroom cottage along the ridge. Dubbed StoneCrest, the house came with a beautiful view and many possibilities for expansion.
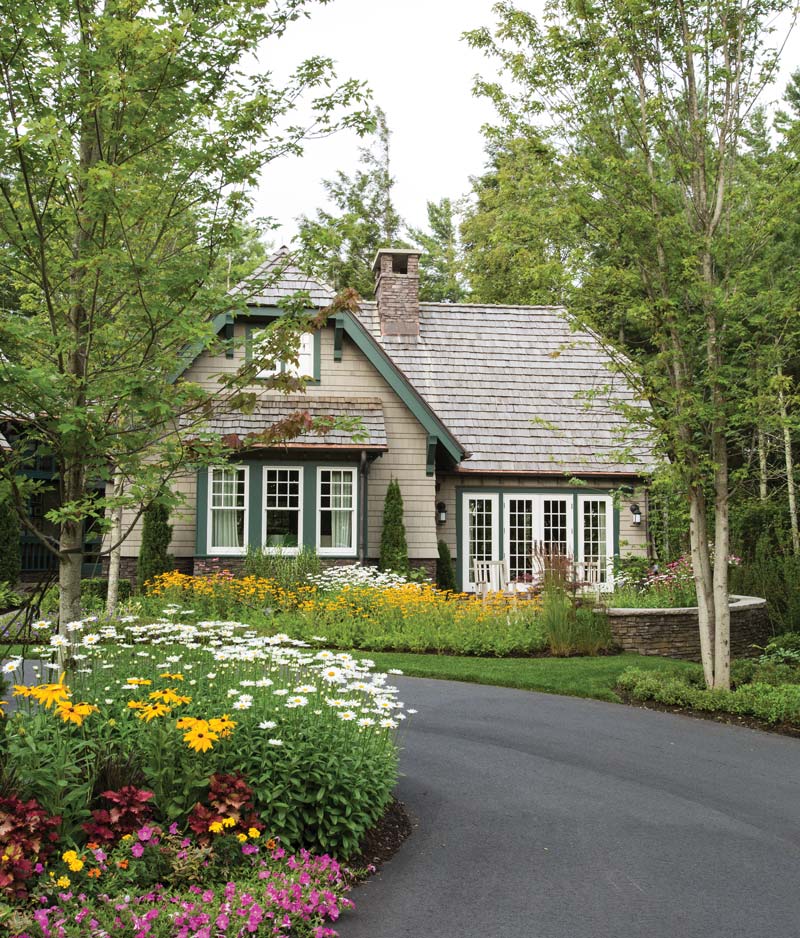
The Miami-based homeowners looked to neighboring architecture and design company Taylor & Taylor to help them turn the small abode into a retreat that would accommodate their children and grandchildren. Authors of the book Classic Florida Style: The Houses of Taylor & Taylor, Architect William Taylor and his wife, Phyllis, an interior designer, started with drawings and brainstorming sessions, finessing the look to make the residence a dream getaway. They partnered with North Carolina’s Enterline & Russell Builders on the project as well.
The homeowners had a particular aesthetic in mind and paid attention to details—qualities that helped shape the project in myriad ways. “Initially, the home suited the two of them,” says the architect. “But they wanted to include their family—three grown sons, two with three kids each, and they wanted the additions to appear seamless.”

The land behind the house was unusable, so the Taylors worked with landscape architect Tom Lucido of Lucido & Associates to incorporate family-friendly spaces. “We built a 12-foot retaining wall to create a huge lawn with a barbecue area and fire pit,” the interior designer explains, “as well as a large deck with a hot tub.”
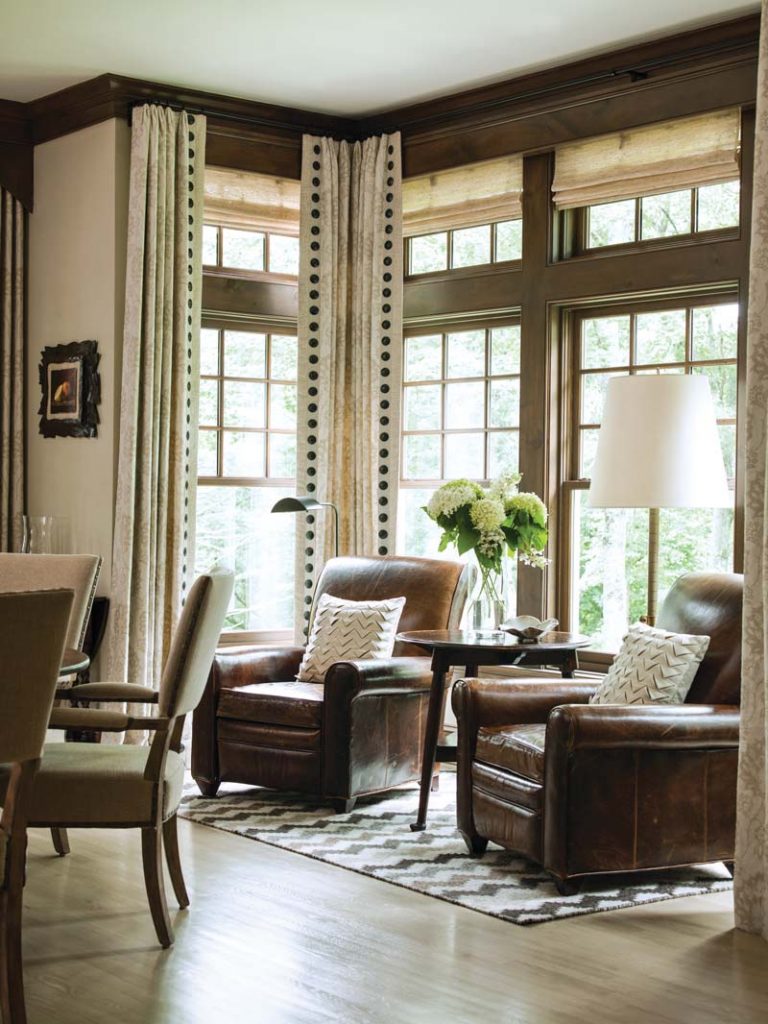
Inside the home, the clients had one specific request: to incorporate as many comfortable reading nooks in parts of the house with an eastern exposure as possible. “The owner loves to read, so we put lots of bay windows throughout,” says the architect. “There’s a pair of reading chairs in one room so that when the owner gets up around 4 a.m. to read the paper, he can catch the sunrise.”
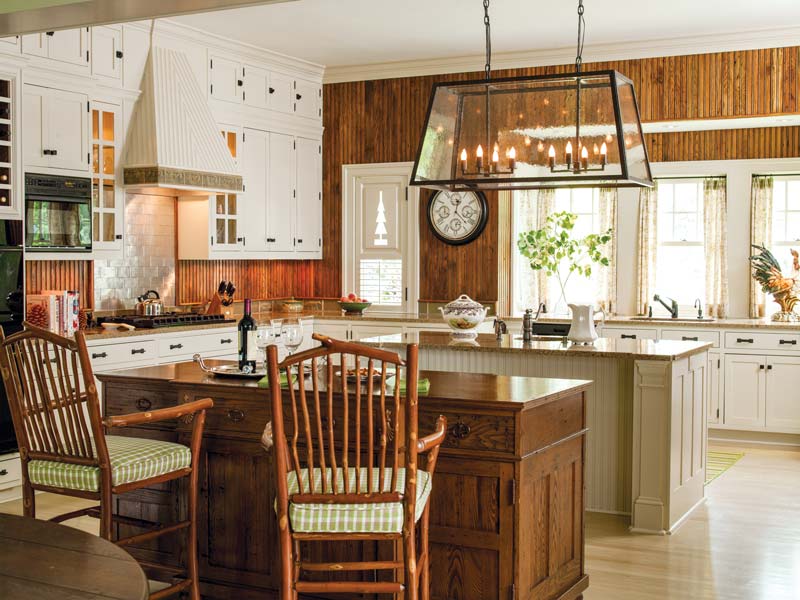
From holidays to weekends away, this home needed to suit a variety of occasions and to serve several generations. And the Taylors succeeded in doing just that. Says Phyllis Taylor, “This house is welcoming and comfortable, designed for easy living.”



