Text by Lauren Gentry Walker
Photography by John O’Hagan & Ben Finch
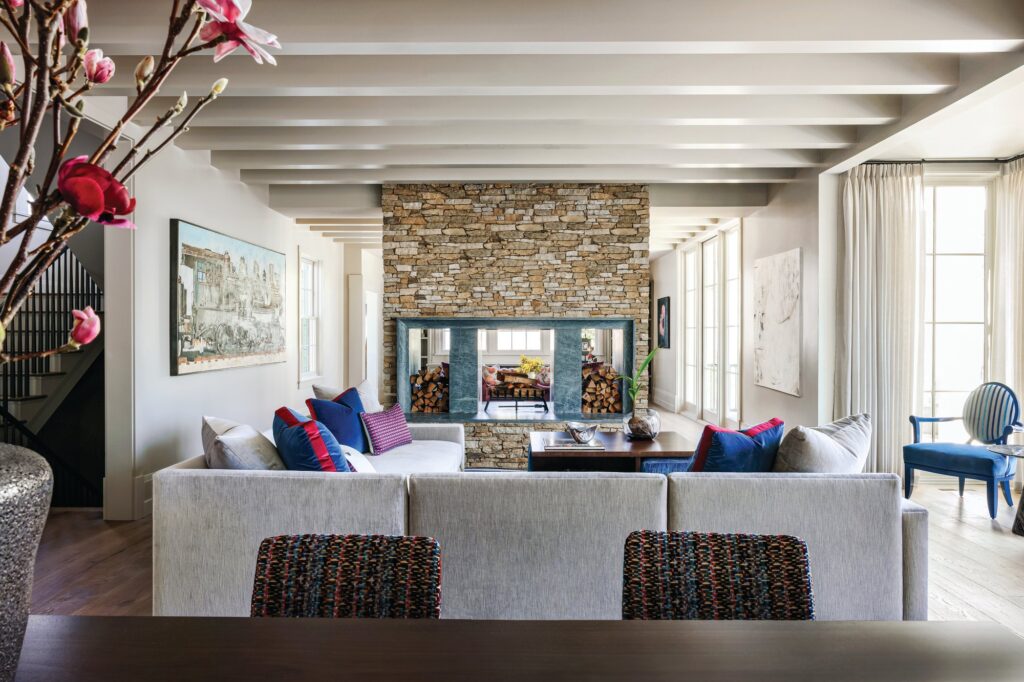
A couple works to ensure their Tennessee home fits their lifestyle and aesthetic preferences in one of our before and after features from the January/February 2020 issue of Southern Home. When the homeowners purchased the expansive house, it was full of dark colors and felt overwhelmingly heavy. Now, thanks to bright white paint and the removal of unnecessary columns and closets, the home is welcoming and peaceful.
Get an exclusive preview of the beautiful renovations from the master bathroom, laundry room, and pantry from this feature and a few bonus images of the guest bathroom.
Order your copy of the Before + After issue of Southern Home today!

Master Bathroom
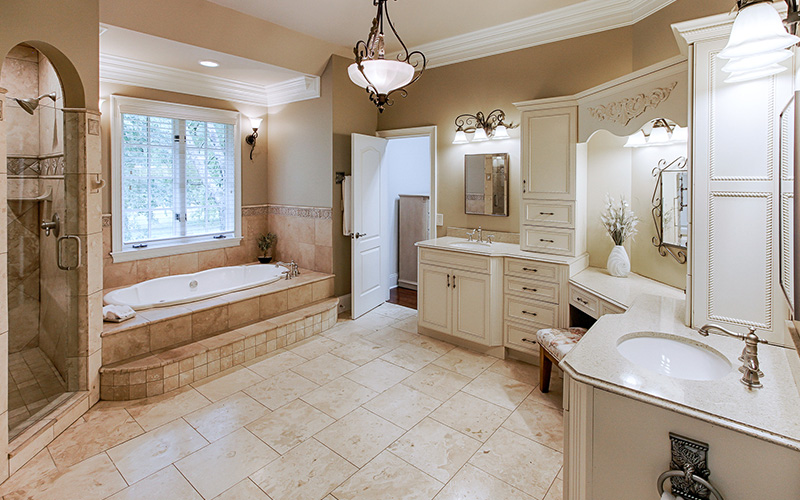
The master bathroom is now one of the homeowner’s favorite spaces. The former shower was dark brown and felt like a cave. “It’s very open and inviting now,” she says. “The former shower . . . had very little light.” The remodeled space is light and bright and now feels like a relaxing spa. Empyrean Ice Marble from Daltile was used throughout to lighten the room.

Guest Bathroom
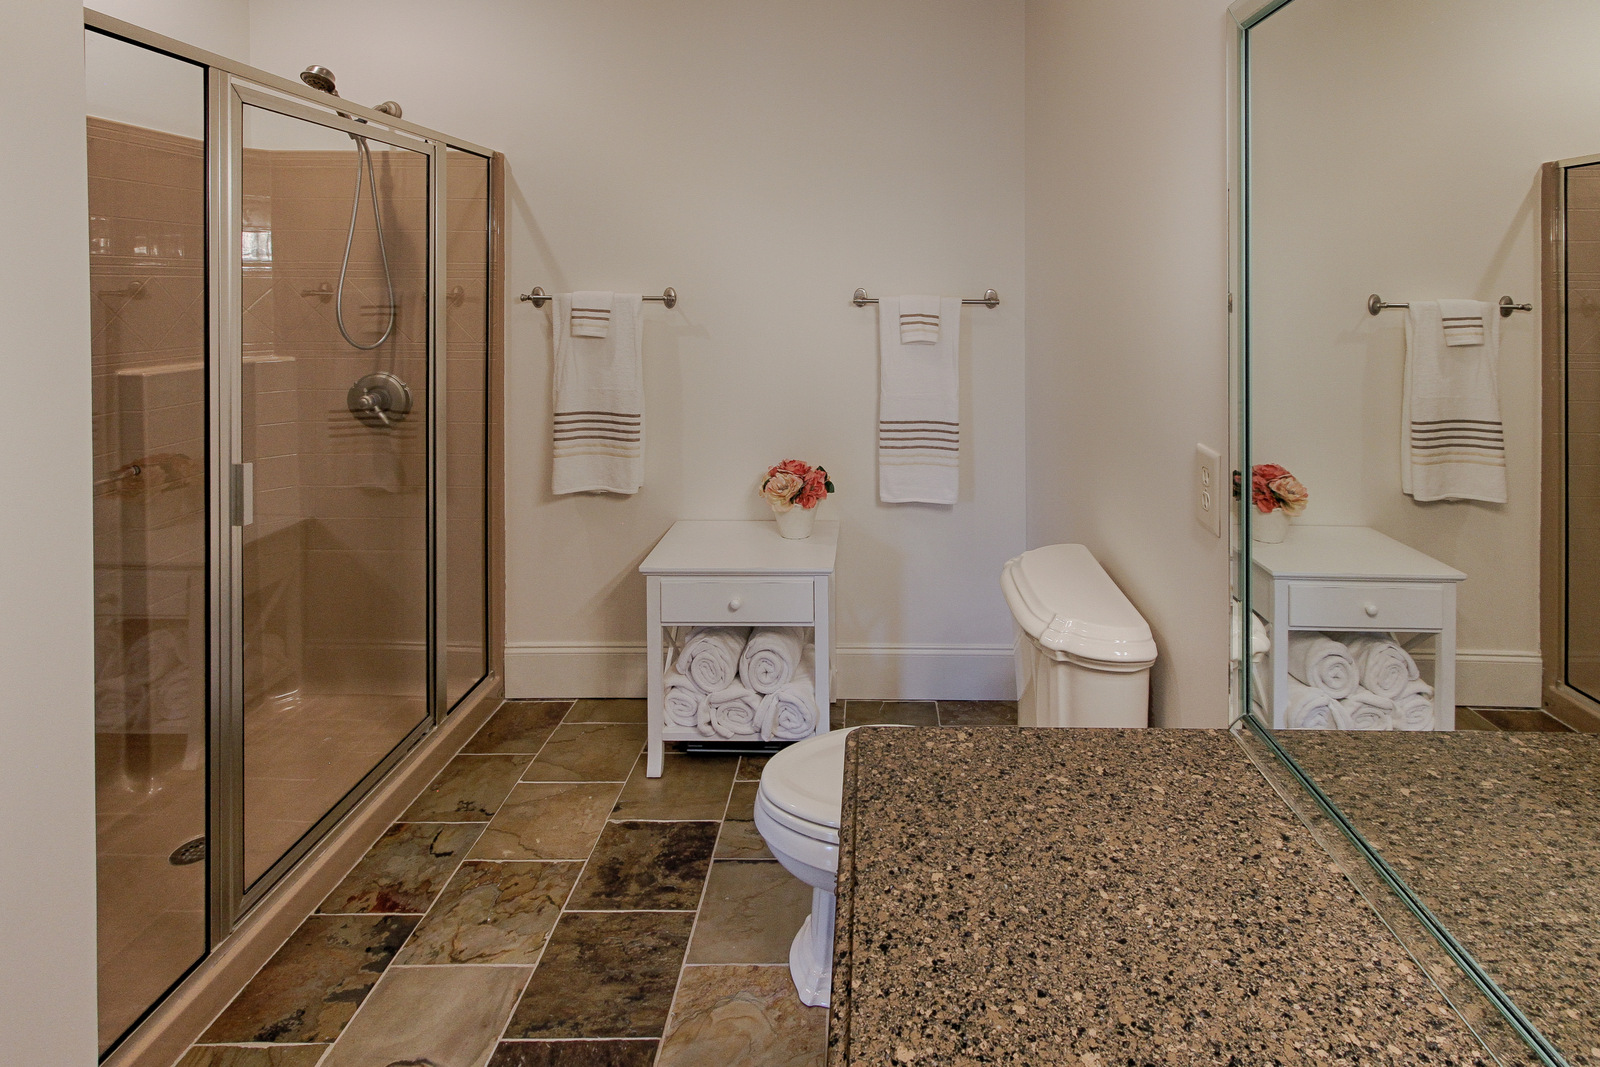
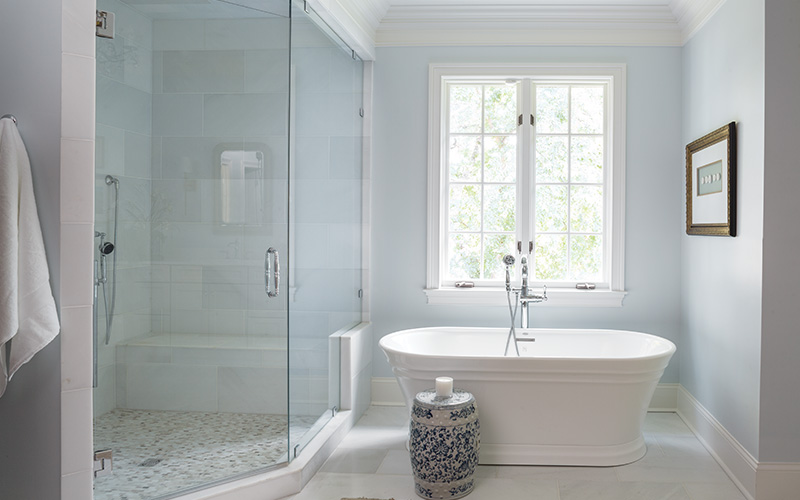
All of the home’s remaining bathrooms (aside for the master) had fiberglass inserts that were removed, and natural stone and porcelain tile were selected to update the spaces and add a “beautiful spa-like feel to it.”

Pantry
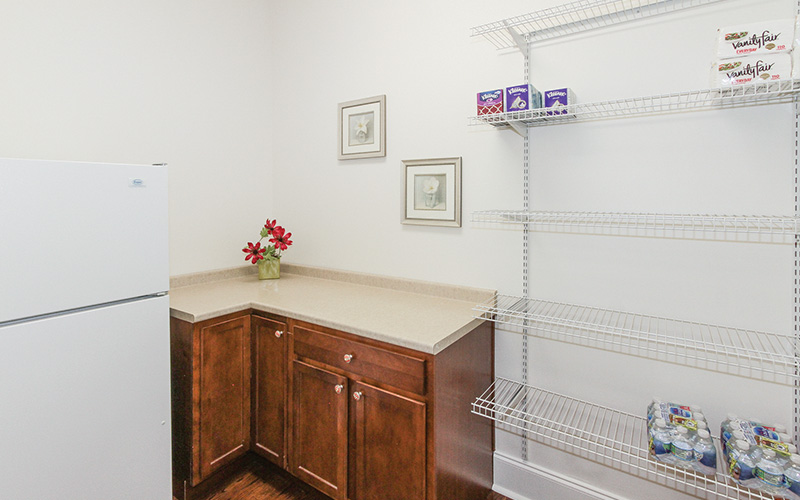
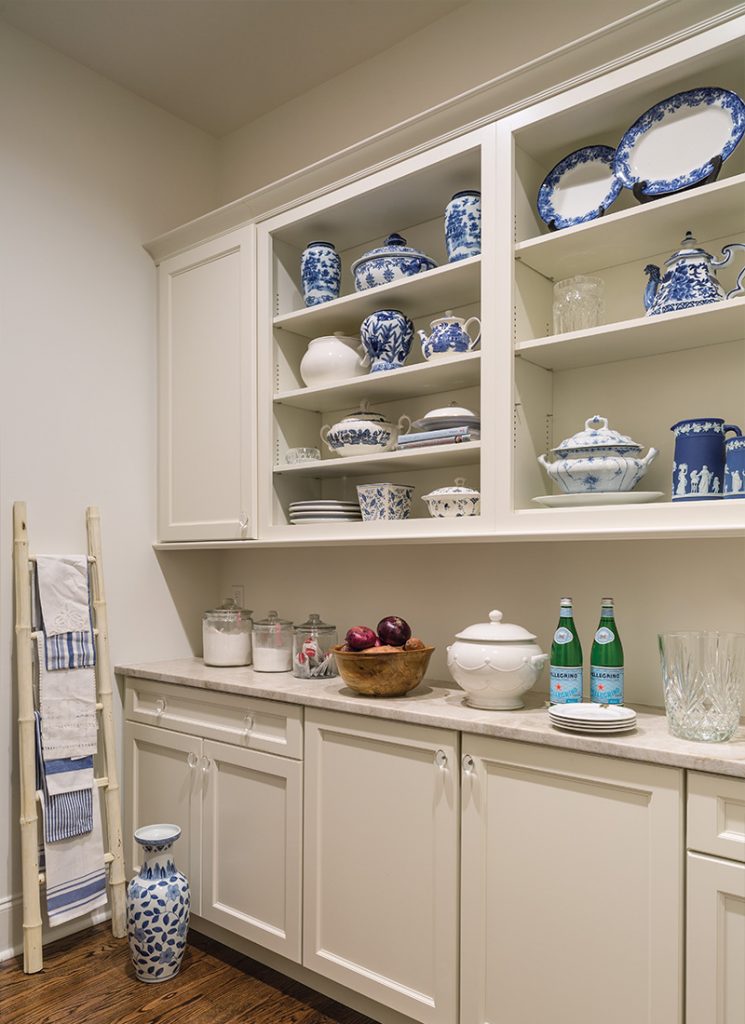
The kitchen pantry originally had only one small cabinet and wire shelving. Now, it offers ample storage with floor-to-ceiling shelves and cabinetry.
Laundry Room

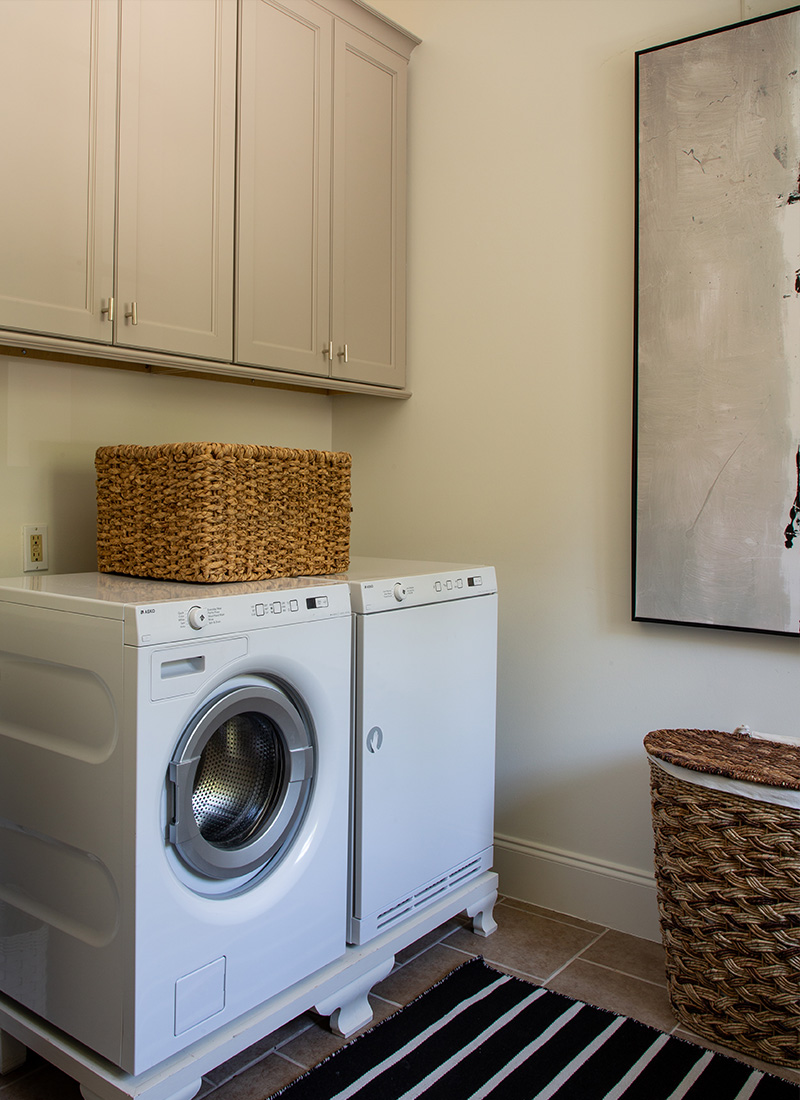
Initially, the laundry room did not include cabinetry and contained simple wire shelves. The revised space includes a large hardwood cabin unit with plenty of space to store supplies, an upgraded washer and dryer, and decorative touches to add a bit of stylish flair.
See the entire renovation in “Creating Character,” inside the January/February 2020 issue of Southern Home today!