Advertisement
Home Features / Before + Afters / Homes & Rooms

Before + After: A Serene Charlotte Renovation

January 1, 2019
Charlotte Renovation


The additions to the house can be best appreciated when viewed from the backyard. By masterfully mixing a variety of paving and other elements, landscape architect Laurie Durden was able to pull everything together into a collective whole.

By keeping the front façade relatively intact while placing the more expansive additions in back, architect Ruard Veltman artfully designed this renovation to suit both the homeowners and the neighborhood.

Text: Robert C. Martin
Photography: Jeff Herr

Because the Purdys’ living room contained an existing 8-foot ceiling height, Wood visually enlarged the space by placing floor-to-ceiling bookcases on each side of the fireplace. At the opposite end, an ingeniously built-in upholstered niche provides plush seating.
At the opposite end of the living room, an ingeniously built-in upholstered niche provides plush seating.
By lowering the front entry to ground level, Veltman relocated the stairs that were once outside and incorporated them within the foyer. This astute move creates a graceful gesture of ascending into the main level of the house. The fluted, wood-paneled wall seen alongside the foyer is actually the back of the upholstered niche in the living room.
Framed by a brick archway, this fun gathering alcove located near the bar area is the life of the party whenever the owners entertain.
A new side porch allows the activity of the adjacent family room to flow outdoors.
Accented with handmade terra-cotta tiles that have been silver-leafed, the powder room displays an unexpected yet soothing touch of opulence. A floating counter is wrapped in metallic vinyl.
The new game room resembles a bygone ballroom that has been updated for a growing family. Gracefully arched transoms above French doors give credence to this allusion, along with the curved, plastered ceilings.
Whereas non-descript before, the landscape now includes a reflecting pond that ties the extended dining room and new side porch together.
While monochromatic in its overall appearance, the calming master retreat is enlivened by pops of purple and lavender hues provided by pillows, throws, and artwork.
This relaxing quality is also present in the master bath, which contains an inviting soaking tub, along with a spacious makeup vanity. Antique oak flooring installed in random-plank widths appropriately grounds the space.
The additions to the house can be best appreciated when viewed from the backyard. By masterfully mixing a variety of paving and other elements, landscape architect Laurie Durden was able to pull everything together into a collective whole.
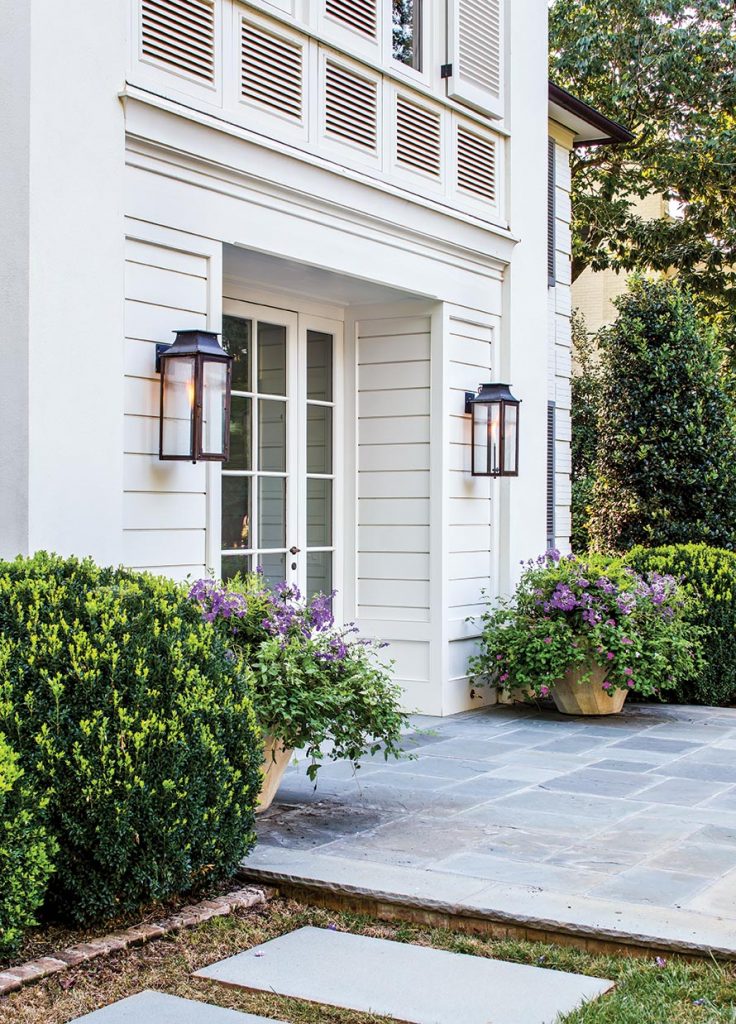
White house entry with lanterns, a lattice panel and boxwoods along a stone walk
Long reflecting pool set in a clipped garden with stepping stones and hedges
White house glimpsed through the canopy of a wide live oak
For everyday meals, the Purdys dine in this intimate setting just off the kitchen. The chairs are slipcovered in Sunbrella outdoor fabric for easy cleanup.
The serene, all-white kitchen is crowned with a coffered ceiling, which was achieved by raising the upstairs guest room a couple of steps. A signature feature of the architect's work is evident in the scroll-cut backsplash that frames the range.
Veltman cleverly enlarged the dining room by adding a floor-to-ceiling window bay that looks out at a placid reflecting pond. The pond, designed by landscape architect Laurie Durden, is on axis with the room and draws the eye outward, expanding the room visually.
Back elevation of a red brick house with a lawn and foundation shrubs
Red brick house with black shutters behind clipped boxwoods and a gravel drive
Red brick Colonial house with black shutters and a wreath on the white front door

Being a good neighbor means more than just an occasional wave to the person next door or a friendly chat with the new folks on the block. It also involves having a keen understanding of what defines and characterizes a community, as well as appreciating the established context of the structures that comprise it. After all, anyone can tear down a house and start over, but it takes a certain sensibility to preserve a home’s given attributes while enhancing other areas that need improvement.

Through the well-planned renovation of their Charlotte residence, Beth and Steve Purdy proved their neighborly intentions. After living in the house for a decade, the couple had clocked in enough time to develop an astute course of action. They began by placing the project in the capable hands of architect Ruard Veltman and interior designer Julia Palen Wood. “The existing house had a traditional, red-brick Georgian appearance that the Purdys found a bit too formal,” Veltman explains. “However, in respecting the overall character of the neighborhood, they didn’t want to suggest anything that seemed out of place.” To address these issues, Veltman and Wood worked together to maintain the home’s integrity while subtly incorporating modern elements to better suit the family’s daily routines.
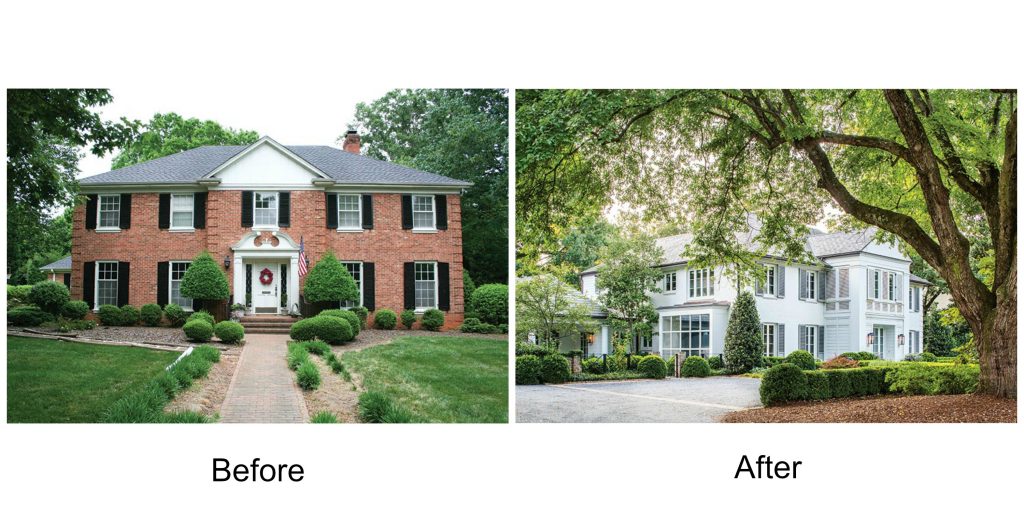
Before and after pair showing a brick house facade prior to and after renovation

The Purdys also were planning for the long term with this home makeover. “Beth and Steve wanted ample room to finish raising their children, along with the ability to one day accommodate grandchildren,” Veltman explains. “So as the footprint of the house grew, we added the majority of the massing in back to minimize its impact from the street.”

The design team kept the front façade to an appropriate, recognizable scale by leaving the existing windows in place. The main change on the front involved lowering the entry to the ground level to create an immediate sense of welcome. “Before, visitors had to ascend a set of steps to reach the front door,” Veltman says. “Now that the steps have been removed, guests meet the house face-to-face and on friendlier terms.” The architect also replaced the solid-paneled front doors with a more inviting French door that better reveals the foyer. “We used the same bluestone pavers in the foyer and on the exterior patios to seamlessly connect the outdoors to the interior spaces,” adds Veltman. “This material, as well as the home’s new slate roofing, copper gutters, and white painted brick, creates a heightened sense of tactile awareness and sophistication.”

Inside, the architect maintained the original 8-foot ceiling heights throughout many of the existing rooms while varying the expanse in the new back sector. To visually enlarge the areas with lower ceiling heights, Veltman created open and free-flowing spaces. And to further blur the line between walls and ceilings, Wood chose the same paint color for both. “All of the walls on the first floor are composed of tongue-and-groove wooden boards, lending a handcrafted texture and warmth to the rooms,” she says. With the exception of using minimal crown molding in some spaces, the designer also omitted any excess trim to enhance the open theme.

Other noteworthy elements, such as floor-to-ceiling cabinetry in the dining room and elsewhere, create a greater sense of volume and height. In the original kitchen, however, the Purdys did desire a taller space, so Veltman elevated the upstairs guestroom a couple of steps to achieve this.

By establishing uninterrupted transitions between existing and new spaces—both inside and out—the design team achieved a wonderful continuity that is rarely seen in traditional homes. “Our goal was that when people drive by, they would see the
renovation as a thoughtful, well-conceived solution that fits the neighborhood,” says Veltman. And it takes only one glance from the street to see that both architect and designer succeeded.

A new side porch allows the activity of the adjacent family room to flow outdoors.
Take a look at the issue that features this home!

jf17 cover

Advertisement
Editors' Picks
Cashiers, North Carolina

A French Country Retreat in the North Carolina Mountains

In the North Carolina mountains, a refined retreat blends French antiques with light-filled interiors—balancing elegance and ease against a backdrop of sweeping ridge views.
July 14, 2026
Keep Reading

More Homes We Love

Scroll to Top