

By Andrea Fanning
Designer Megan Edwards discovered the beauty of Islamorada as a child. This “Village of Islands” in the Florida Keys is about a 90-minute drive from Miami and has developed a reputation as the “Sportfishing Capital of the World.” In fact, Megan’s family purchased a home at a small private fishing club in the 1970s and began a lifelong love affair with island life.

When Megan married Eric Edwards, the couple continued to vacation in the Keys and eventually bought their first home in the same club in 2002. She says, “We renovated that house in 2008, and then when this house became available, we jumped on it right away. The location is even better, and it has a larger lot.”
An original 1960s conch house with roughly 2,600 square feet, this property gave the Edwardses a chance to craft their dream vacation home. “We have four very active children,” says Megan. “We wanted a comfortable space for our family and friends to enjoy—and maybe one day for grandkids, too.”

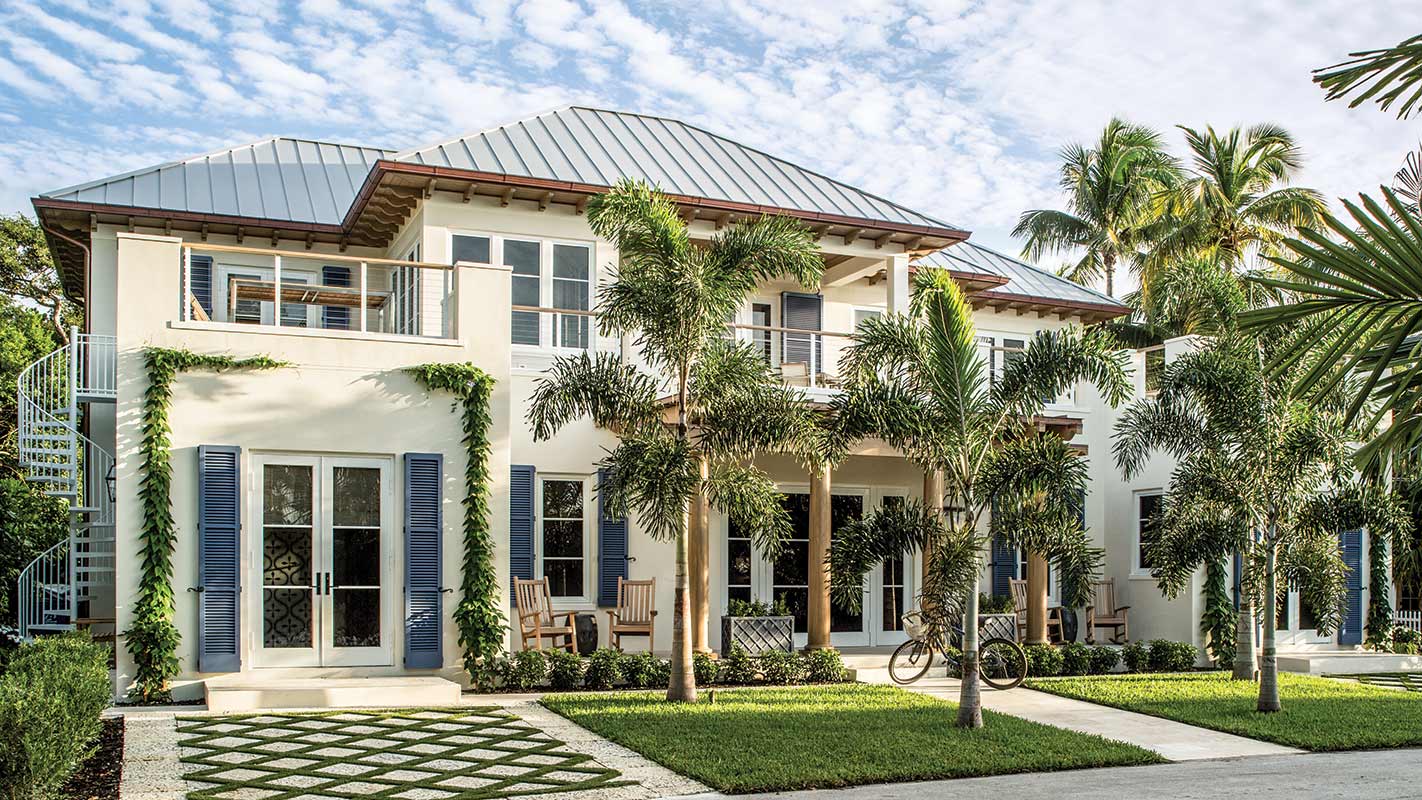
Megan teamed up with residential architect Kevin Asbacher of Asbacher Architecture, along with Curry Dixon Construction, to bring the dream to life. “The Edwardses wanted a larger, more open home with a second story that allowed for views of the ocean,” says Asbacher. Pairing contemporary needs with classical traditions, he reworked the original footprint to create an open space for living, dining, and cooking, and also added an expansive roof deck. “The primary living spaces all group together in the center of the house to allow for light and breezes from both sides,” says Asbacher. “The second floor organizes the bedrooms around an extensive ocean-facing terrace, giving the rooms expansive views.”


Construction in the Keys comes with unique challenges, including tight property lines and ground made of solid shell. “Digging for even the most basic foundation is an ordeal,” says Asbacher. But the experienced team stayed the course and turned around the extensive remodel—which bordered on new construction—in 16 months.
“They did such an amazing job,” says Megan. “Our main home is in Kansas City, so it can be challenging to manage a project from afar. It takes a lot of faith and cooperation with your builder.” She adds that not only is the finished product beautiful, it’s solidly built with a foot of concrete in between the two floors and all the walls. “It’s like a bunker,” says Megan. “We recently went through Hurricane Irma and sustained no damage, which is a testament to both Kevin on his design and Curry Dixon on their construction.”


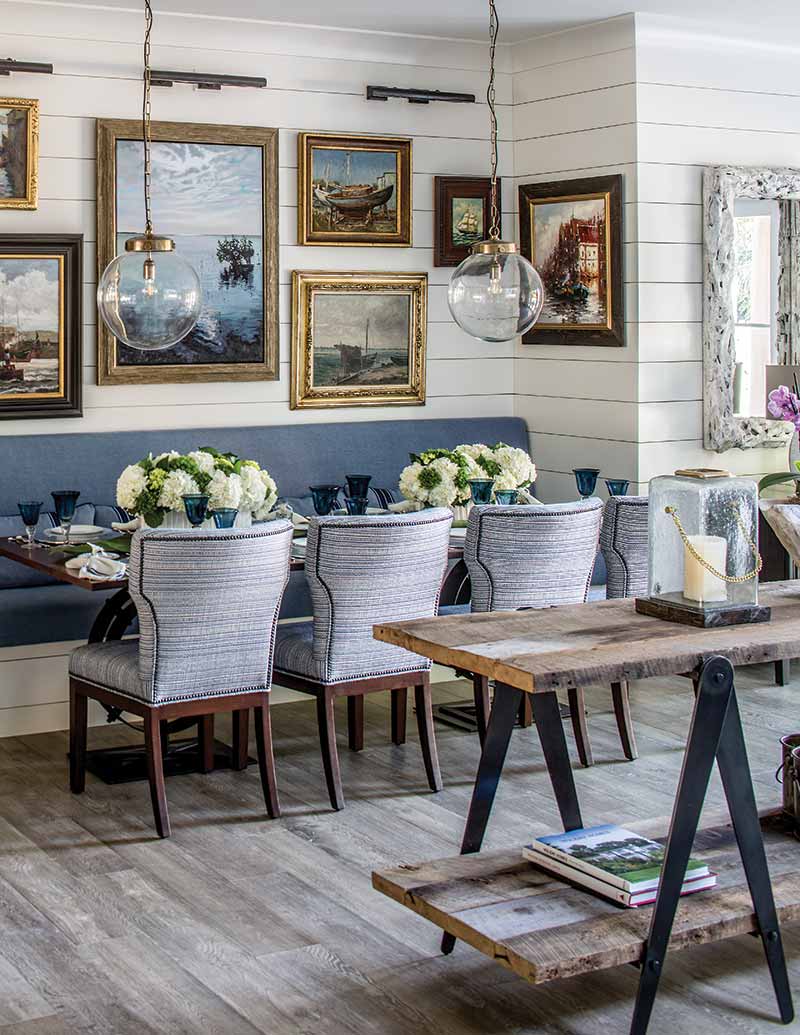
For the interiors, Megan drew inspiration from the island’s hues and incorporated her signature flair for livable luxury. From rugs to fabrics to furniture, she selected pieces that were durable and easy to clean. She also wanted a cohesive look throughout while still giving each room a unique spin. For example, Megan designed the pantry around a pair of antique doors from Belgium. And she commissioned Eagle Machine Welding in Ohio to craft custom iron pieces for the master suite.

“We wanted this to be a timeless house and a really fun place where we could make memories,” says Megan. “And that’s exactly what it’s been so far. We hope that tradition will continue for generations to come.”
Believe it or not, there’s more to see! To finish this home tour, shop the issue below.




