
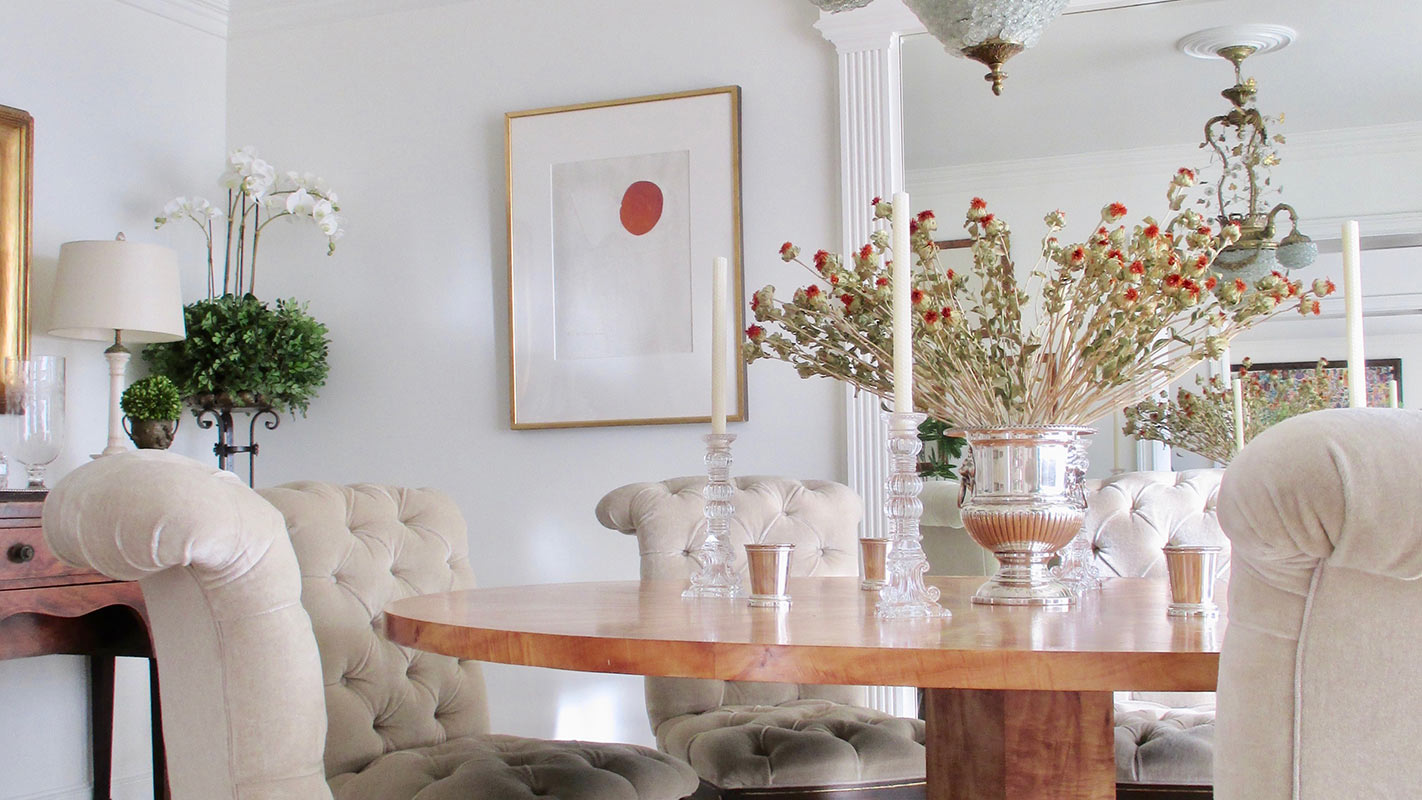

Designer: Betsy Barmat Stires, Interior Designer, Frog Hill Designs LLC, Allied ASID.
Professional Interior Designer, Betsy Barmat Stires is an expert on bringing a fresh perspective to classic style. And her personal home is no exception. We chatted with Betsy on the inspiration and heart behind her own Virginia home and how she uses emotional expectations to guide her designs for clients.
Southern Home (SH): Tell us a quick story behind the home.
Betsy Stires (BS): My husband for 33 years, Mark Stires, and I wanted to live in a more urban setting where we could do more walking than driving. We left our home in bucolic Great Falls, where we had lived for almost 24 years, behind. No more grass to cut and trees to tend or driveways to clear of snow. We settled on Old Town for two main reasons: proximity to a big airport (10 minutes away) and the unique qualities of our condominium. I would not call this move a “downsize” … it has been a lifestyle change for us. The unit has 2,300 square feet, three bedrooms, and three-and-a-half baths. The actual living space here that we use compares very well to the almost 4,000 we left behind in Great Falls. Our children are both nearby in their own places.

SH: What were the project goals?
BS: We had several goals before us when we began transforming the condo. We wanted to improve and revitalize what had been set in place in 1987. A very talented designer had come before me to combine the two units, and I just need to bring it up-to-date. I also wanted to infuse a sense of fresh “surprise” upon entry. The exterior style of the building is Brutalist. When you walk in, I wanted to boldly present my passion for classical style that you might find in an old big city building. I wanted the rooms to feel elegant and inviting, comfortable and personal. Every aspect needed to be considered so that the form of the place allowed all the function we needed.
SH: What is the first question you ask when a client comes to you with a project?
BS: “What do you want to FEEL like when you come into this room (project) when it’s done?” I like to first understand the emotional expectations of clients and then follow with the right aesthetic decisions.

SH: What was the first thing you noticed when entering this home?
BS: The light was fantastic in the apartment; it has a southern exposure. The position of the unit in the building gives us both the “rooftop Mary Poppins” view of Old Town and a nice slice of the Potomac River. Our balcony is 80 feet long, and we use it a great deal for entertaining.
SH: What was the style inspiration?
BS: I was channeling aspects of my favorite interiors from rooms I have visited all over the world. I often credit my aunt, the design legend Sally Sirkin Lewis (J. Robert Scott) as the primary influence in my life who set my sense of proportion and scale, appreciation of spectacular textures and textiles, and the importance of my art collection.
SH: What are the most notable aspects of the project?
BS: The most amazing part of this whole project has been the way it came to us. Long story shortened, we unknowingly purchased several antiques from the estate of the owners of our future home. Since then, we have made new friends of their old friends. They are both deceased now (Edward Plyler and Joseph Cippolari of Plyler and Associates), but they have kind of become a part of our lives.

SH: Which room provided the most challenges?
BS: The laundry room was both the most challenging and gratifying of the entire project. The confines of the concrete building and its complex plumbing and electrical infrastructure were extremely limiting, but the result is a very beautiful and practical room where every bit of space possible was incorporated.

SH: What inspired your color/pattern choices?
BS: Because all the light in the condominium comes from one direction, my primary color choices were built on the concept of expanding the space to make it the most pleasant to be in and be surrounded by. Benjamin Moore’s “Simply White” is used extensively on all surfaces—millwork, trim, ceilings, and walls help to blur the rooms’ visual boundaries. Cleverly placed mirrors that reflect dark spaces and become “trickery” to expand the rooms were integral as well. In the main rooms, I tried to build the rich visual interest with layers and layers of textures, like real oak parquet floors to a variety of neutral textiles on floors, windows, and upholstery.The bedrooms and baths offered me a greater opportunity to play with color and pattern more Dramatically, as I treated each one as a unique destination.
Project Resources: Marcus Pluntke, Pluntke Decorating for specialty finishes; Christopher Peterson, Peterson Carpentry for millwork; Eric Lieberknecht, Lieberknecht Custom Cabinetry; Tim Griffin, Griffin Technologies for TV/WIFI wiring; Don Spence, Renaissance Studios wallpaper specialist; Mel Deguzman, Atelier, Inc., for custom fabrication; Brian Grigsby, Clear Glass Creations, for mirror and glass.



