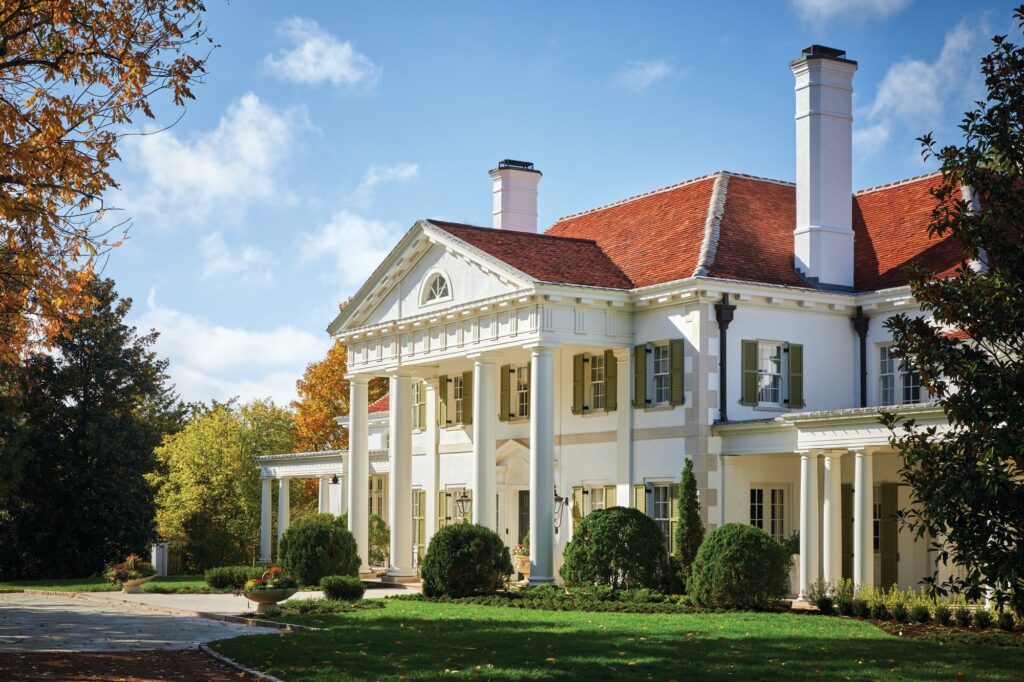
Text Tiffany Adams
Photography Regan Wood | Exterior photography Chris Restrepo
Filled with soulful details and thoughtful layers, a Tampa couple’s new-construction home tells the tale of their heritage while making way for their future.
Every house has a story. For designers Tate Casper and Jordan Winston, crafting this story around the home’s inhabitants is key. The pair, who lead the Tampa-based firm Oxford Design Studio, got their start in the restaurant industry, orchestrating spaces such as Oxford Exchange and Casa Cami that make diners crave the atmosphere as much as the menu. Private clubs like The Stovall House also became a part of their repertoire, and it was here that clients Kirsten and Scott Price were first introduced to their style, prompting them to hire the designers for their new build on the Tampa Bay.
“I think they were blown away by our love of color and how we used it,” Casper says. “They are not serious people but wanted their house to be sophisticated with regard to the use of color,” Winston adds. “They also wanted the design to reflect her Cuban heritage.” The couple, who exchanged vows during the building process, were eager to make the new build feel like home for both of them while also matching its location. Aside from the palette and their personal stories, the Prices were also drawn to homes with British West Indies inspiration.
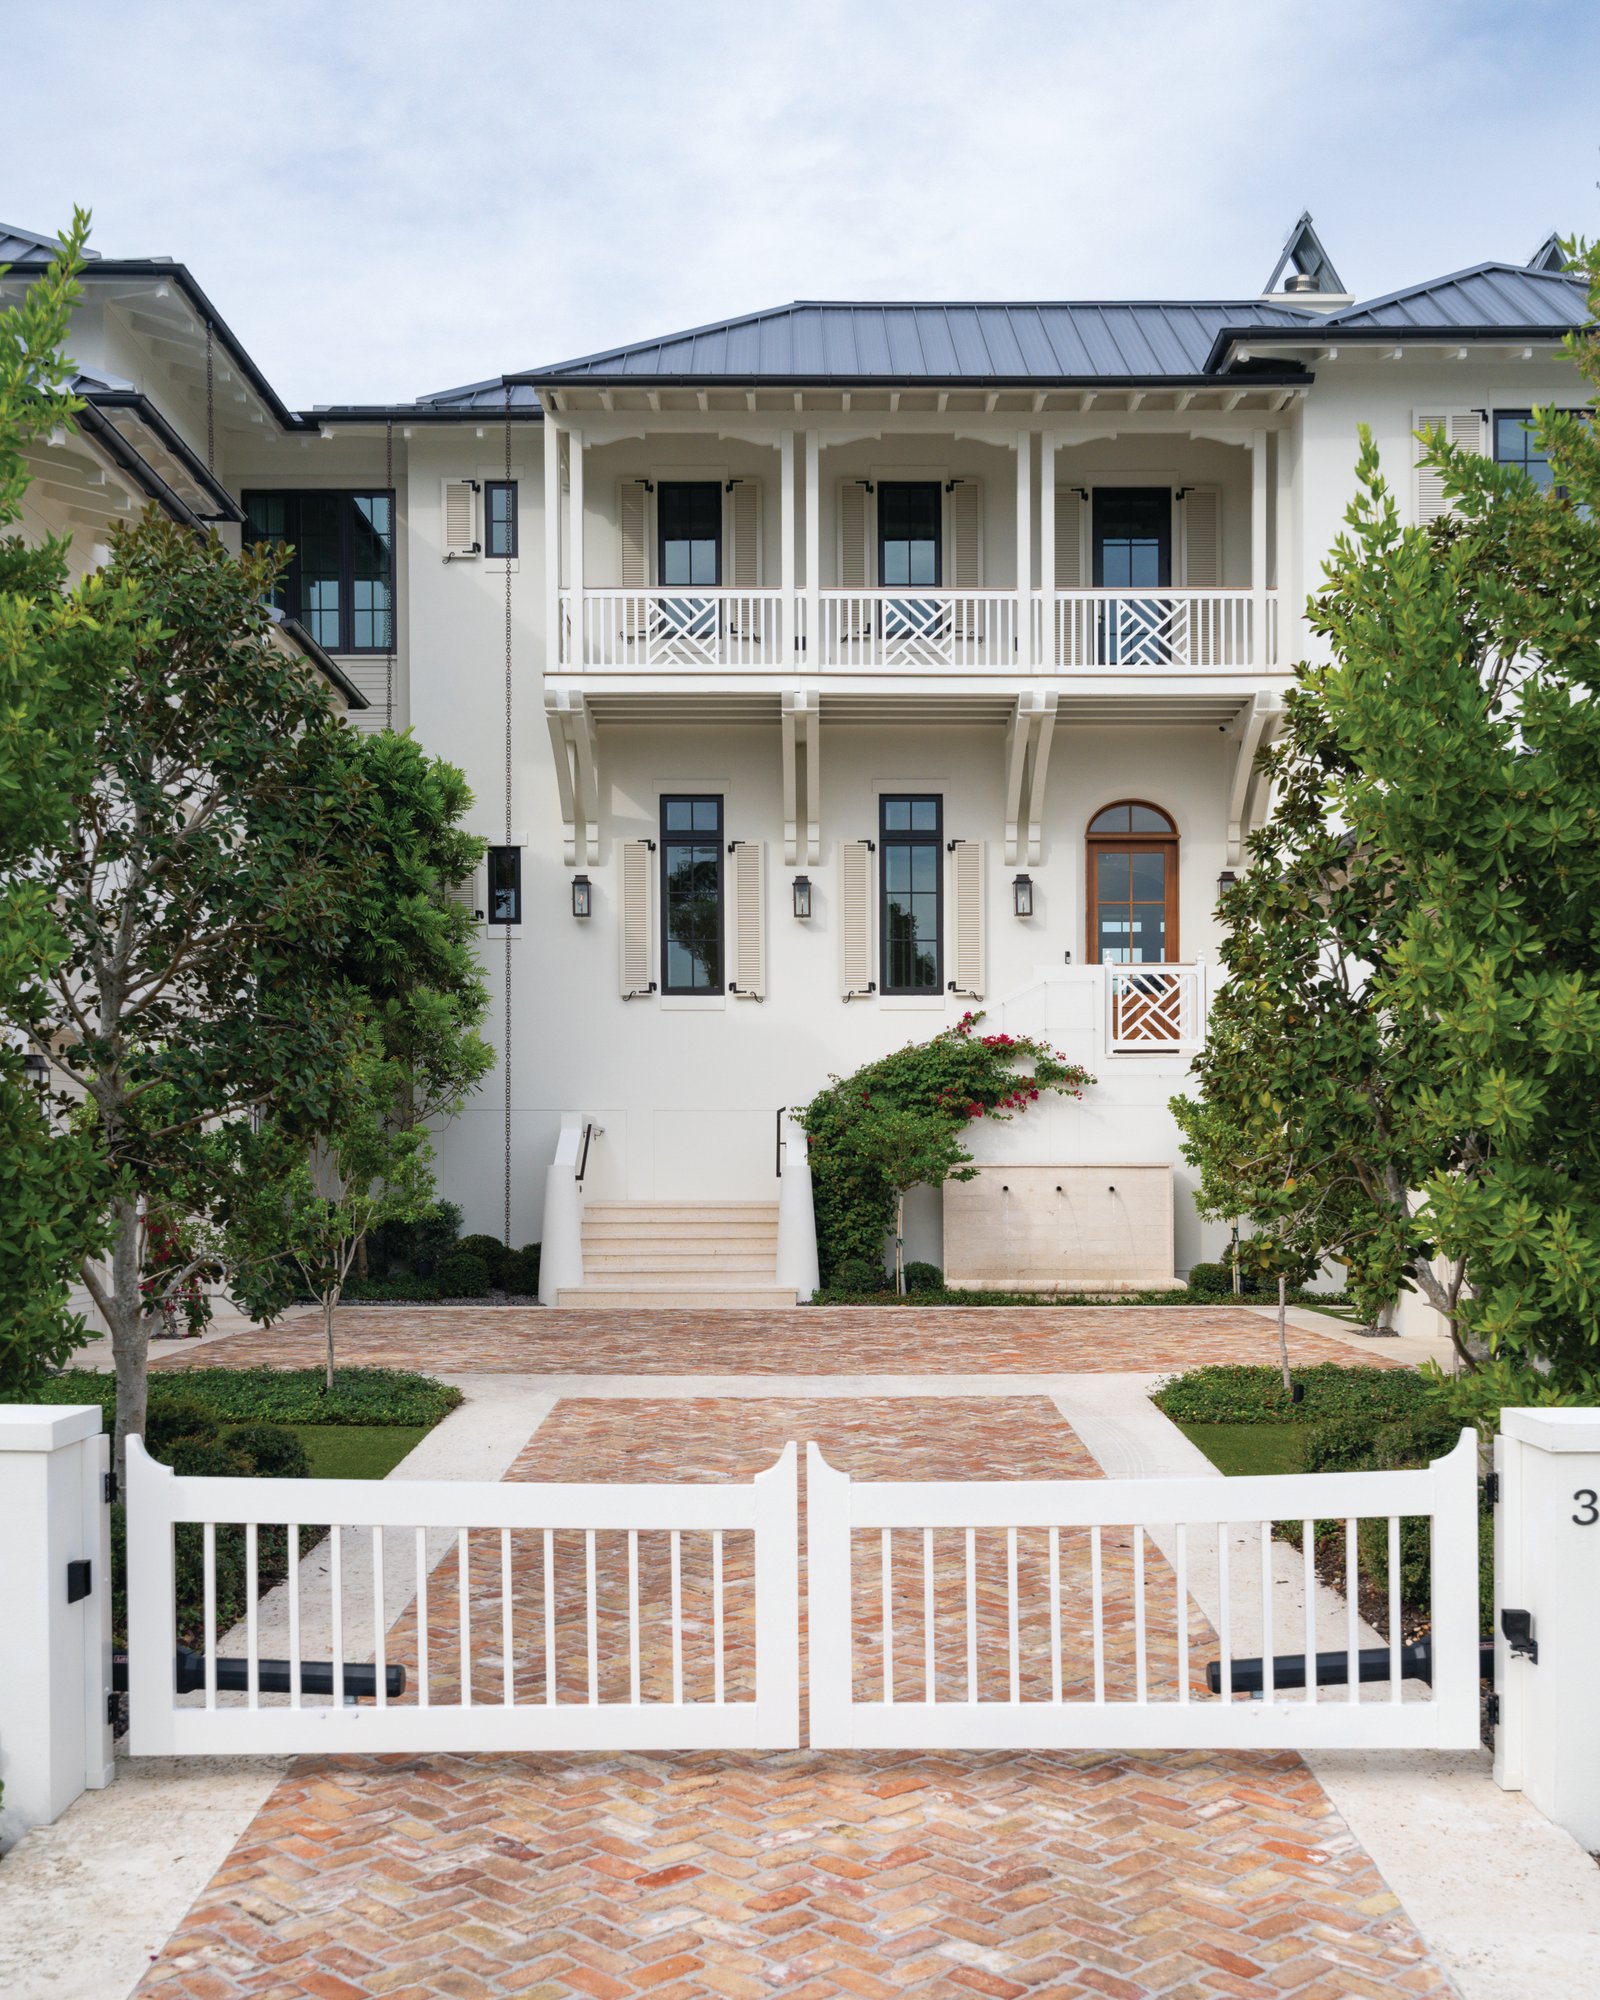
Architect Stephen Smith of the Tampa firm Cooper Johnson Smith Peterson Architects infused this aesthetic by connecting the structure to the waterfront. The primary rooms open to two-story porches that both extend the footprint of the home and protect it from the elements. Indoors, features such as the primary bedroom’s pitched ceiling and exposed rafters as well as the exposed beams, purlins, and tongue-and-groove treatment on the living room ceiling all play to this. “Historic island homes, in many instances, were designed and built by shipwrights, and the exposed structure and joinery became the delightful ornament of this interior,” Smith says.
“The hope is that the home carries an island soul—that is to say, a simple elegance underscored by its interconnectedness to the sea.”
—Stephen Smith, architect
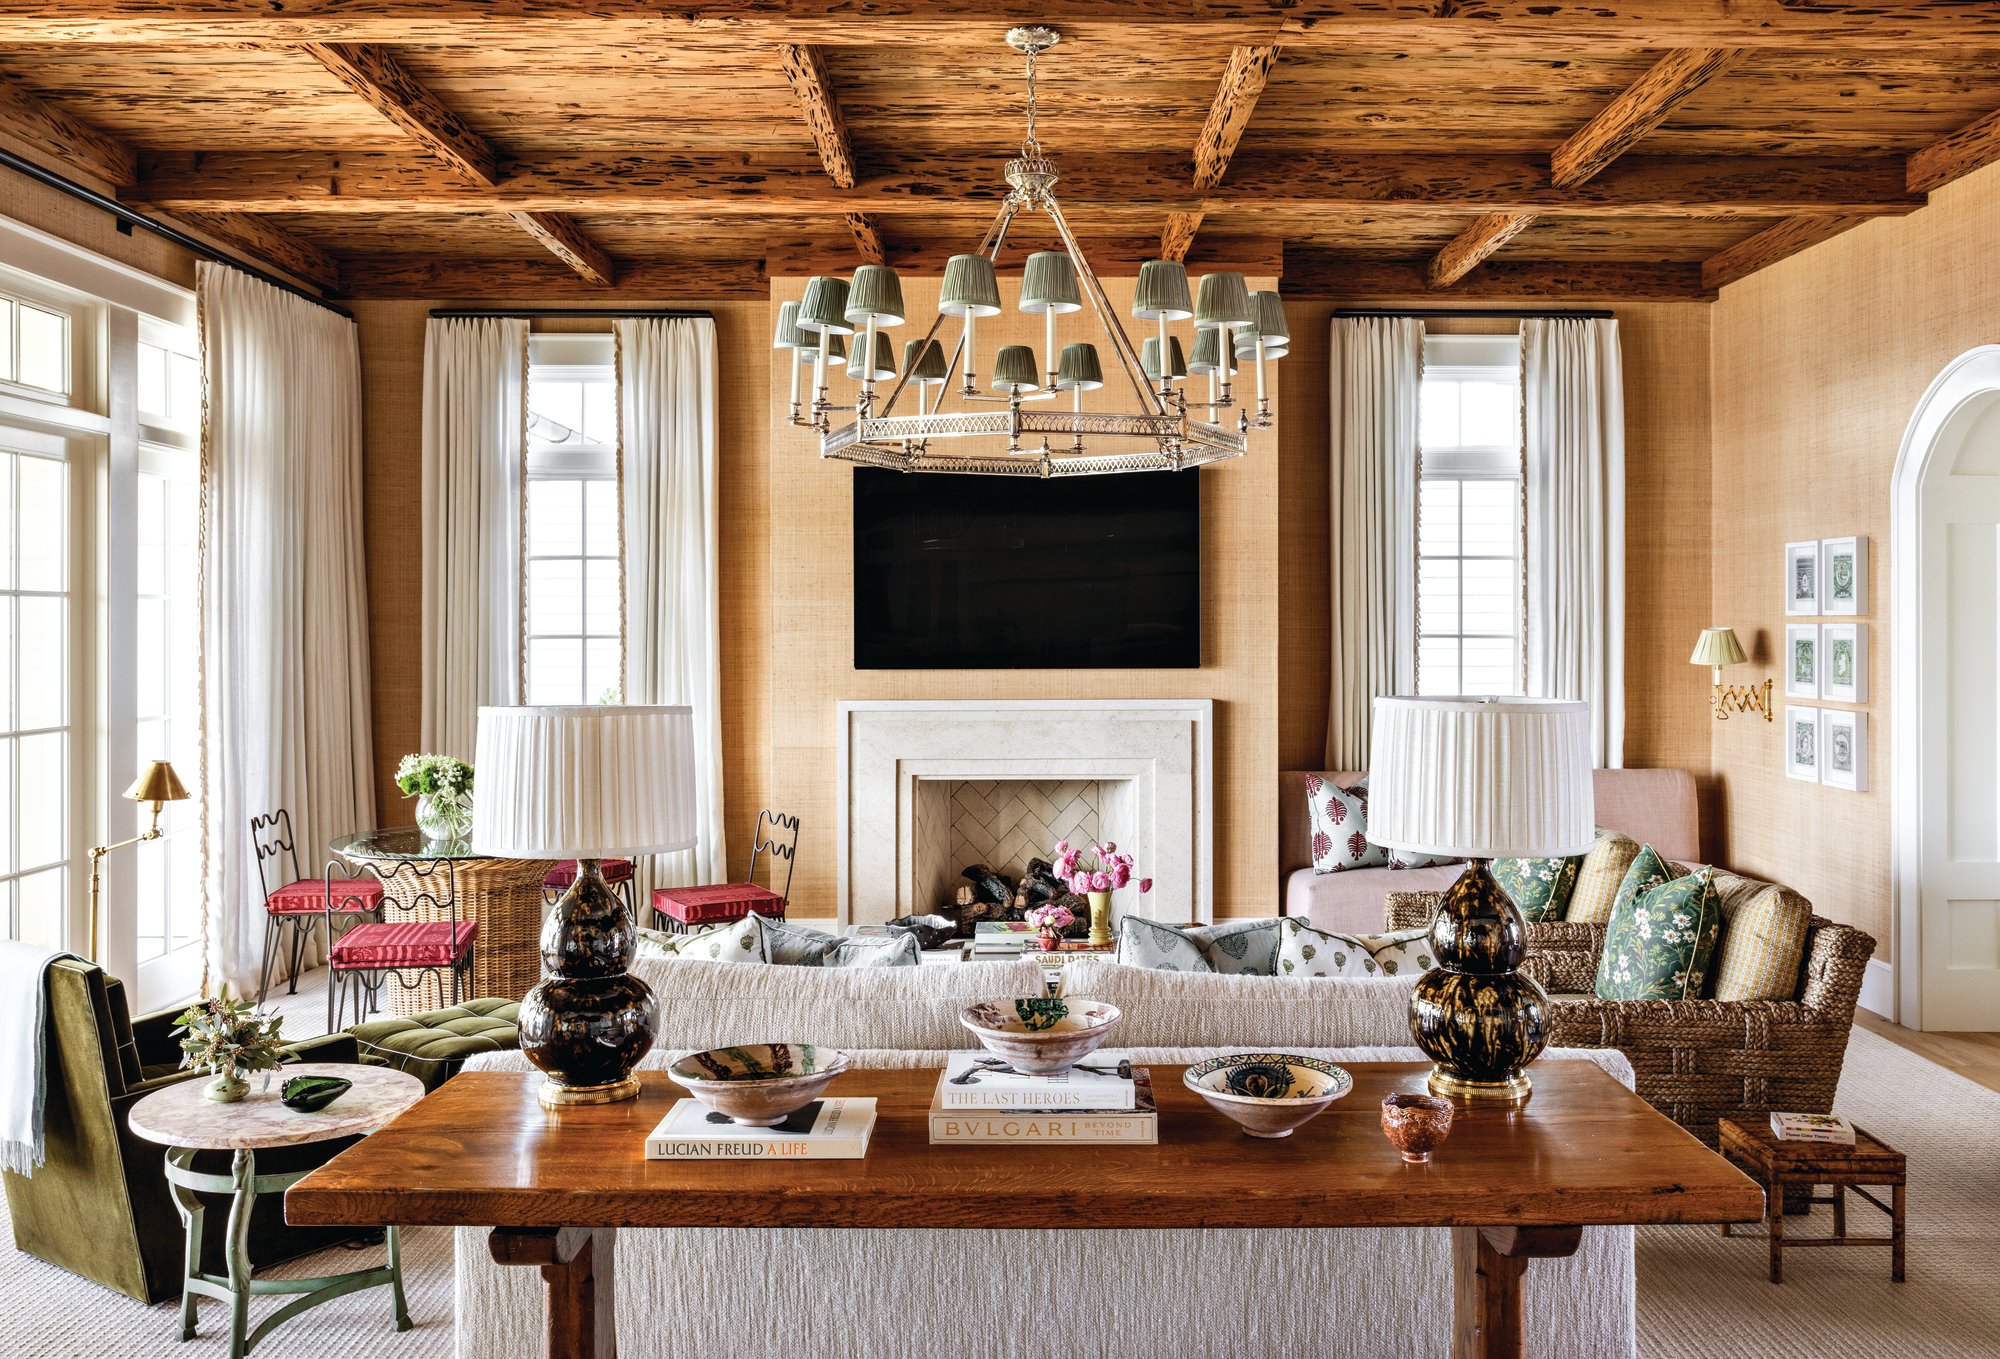
For their part, the design duo understood the assignment and had their own storied childhood references, with Casper having grown up in Palm Beach and Winston in North Carolina. That gave them personal insight as to how to incorporate a love of place within the walls of a home. “We both grew up in places that are rooted in Southern culture and design, even though they are completely different,” Winston notes. “The design style of each is heavily layered, and there’s a mix of new and old,” she adds—a feature that seems to have seamlessly carried over into their work on this home in particular.
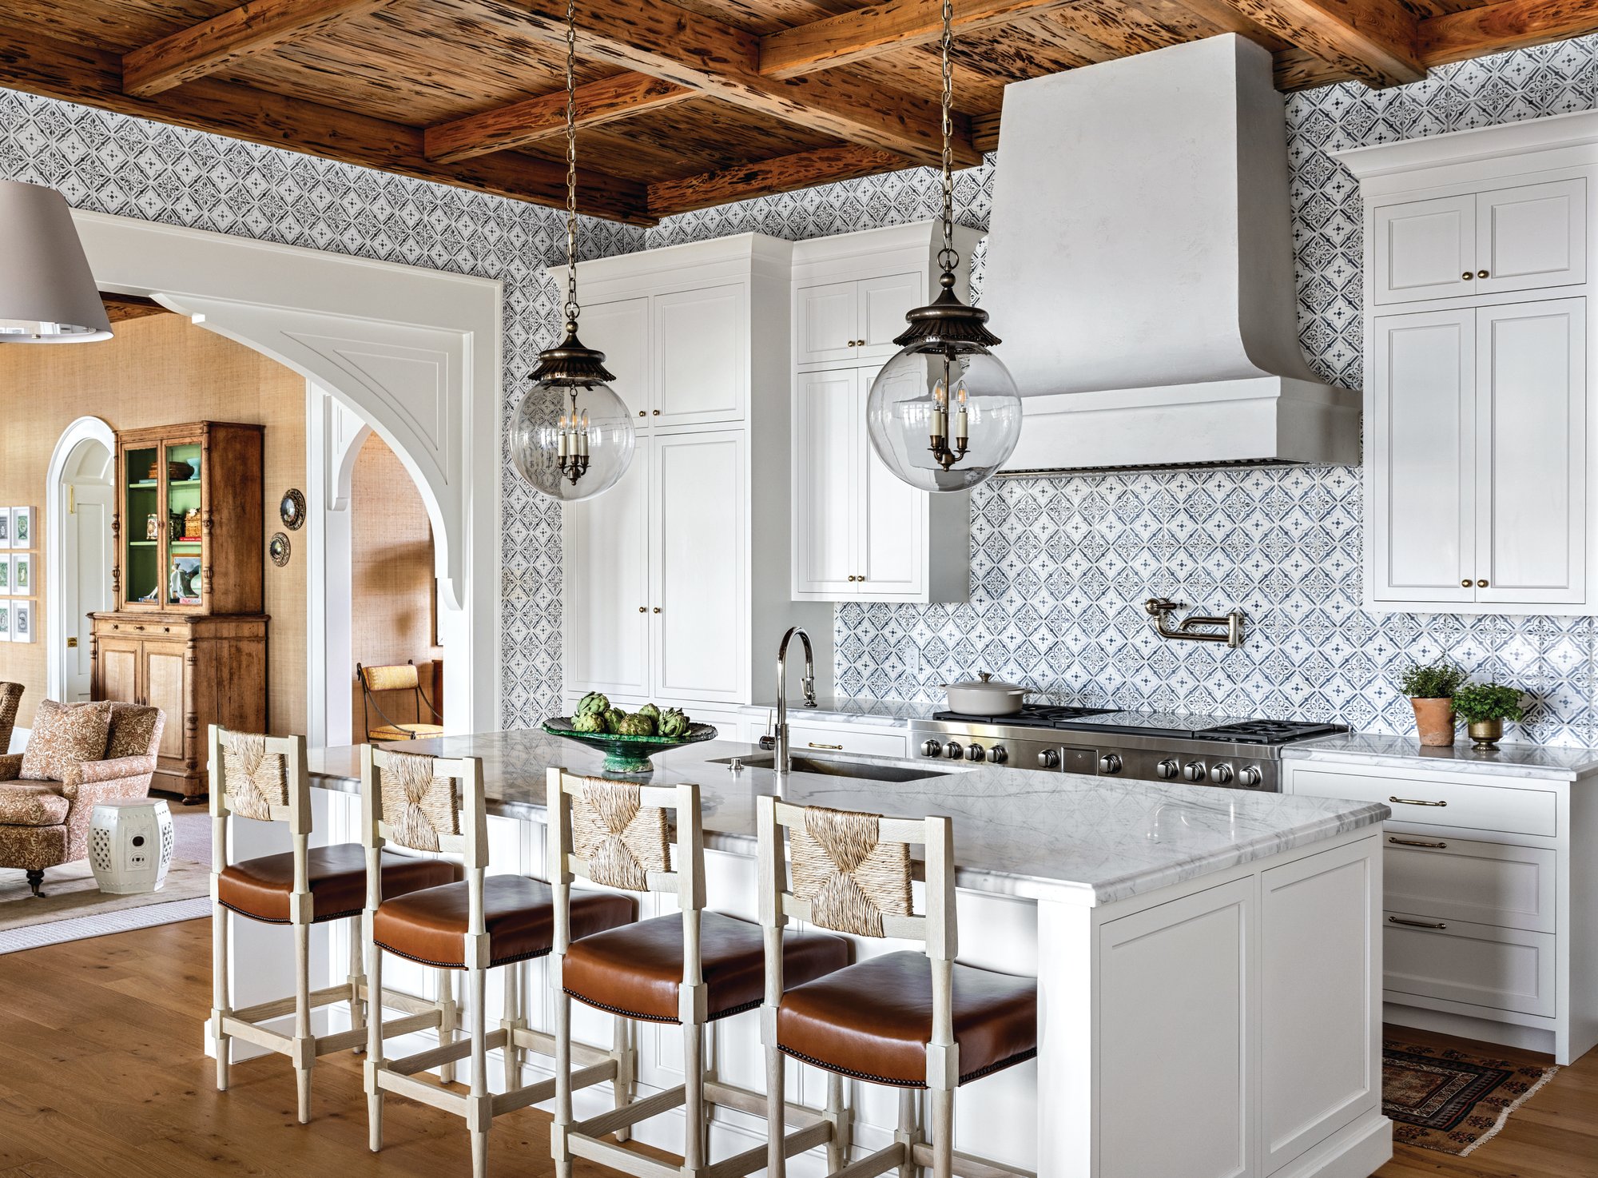
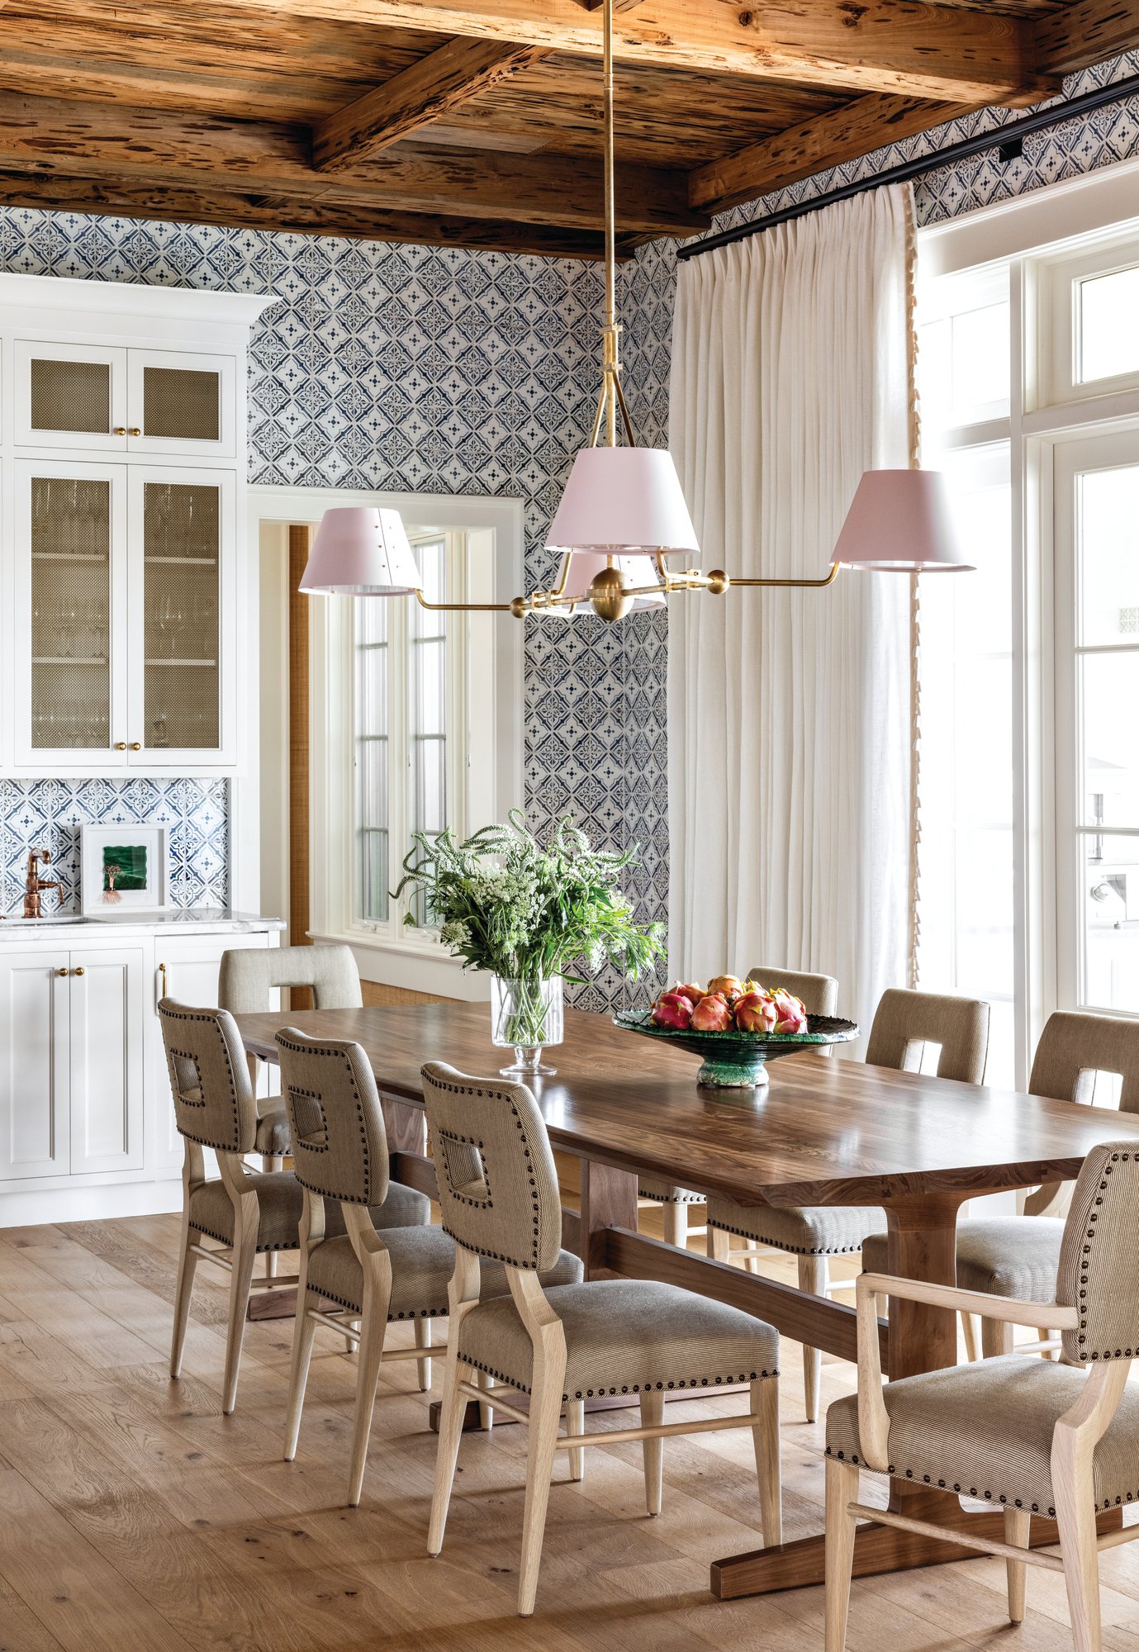
“What is so fun is that once we launched this project, we had developed the story—the palette and the aged patina—so it became easy to find the layers that fit the house,” Casper says. The Prices were also on board with mixing things up in terms of textiles and wallcoverings, pairing different scales and patterns that are harmoniously united by the sophisticated shared palette.
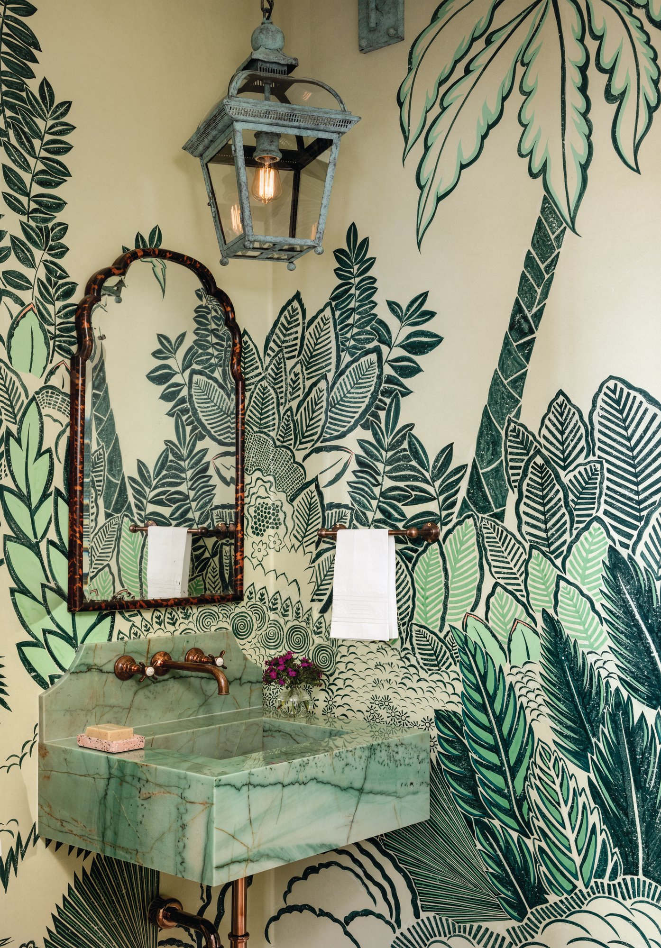
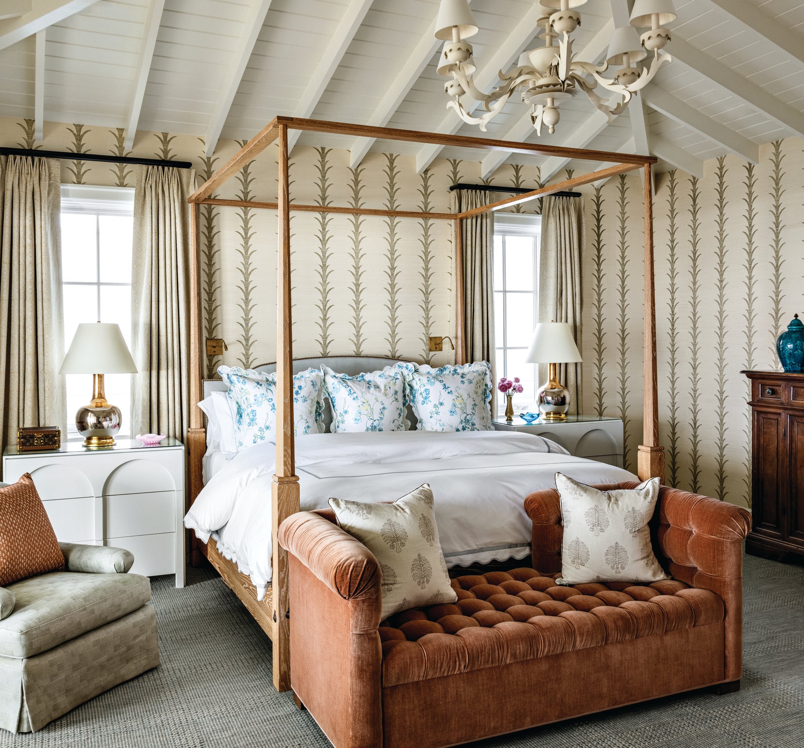
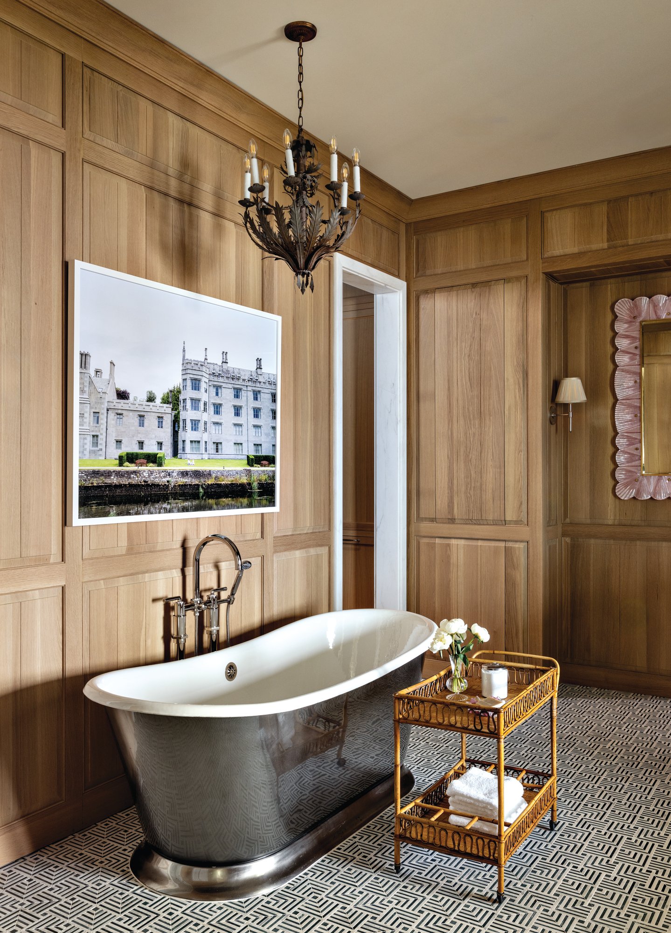
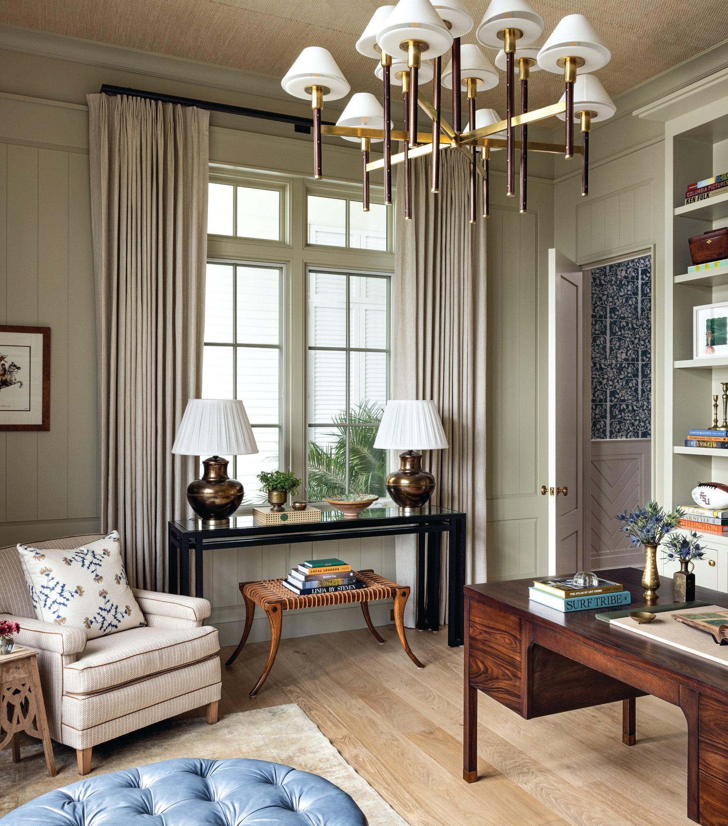
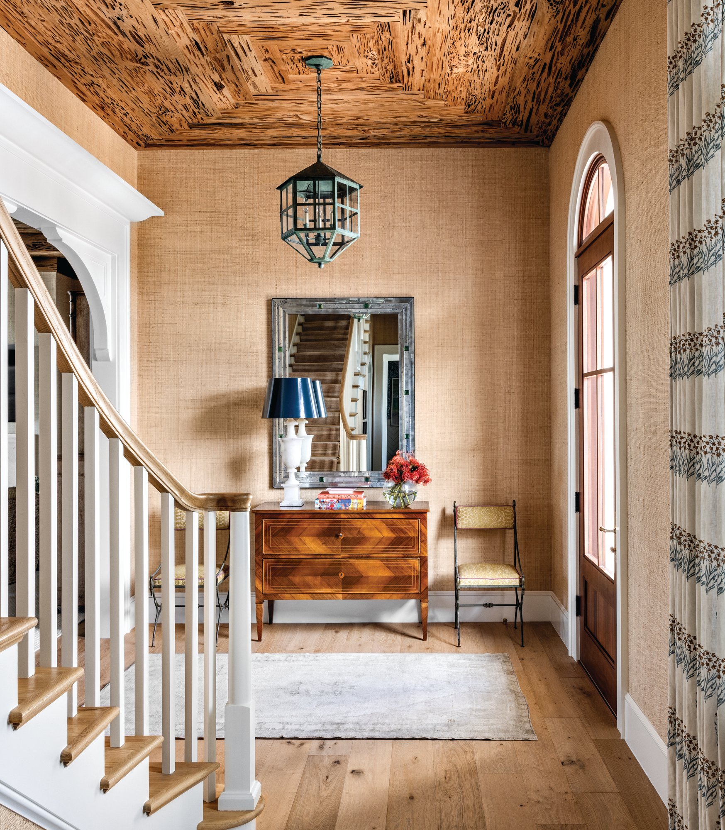
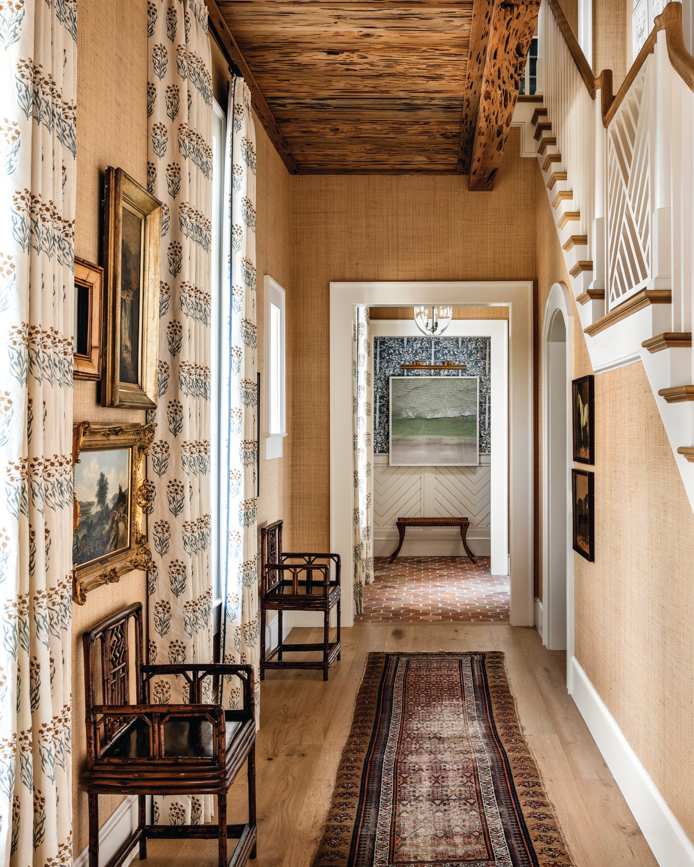
“There is not a stitch of drywall in this house,” Casper notes. “We love to cover even the interior hallways,” she says of the application of printed wallpapers, textured grasscloth, and bold tiles that scale walls. Additionally, character-rich materials, including pecky cypress and lighting with a verdigris finish, were used to further connect the interiors to the outdoors and add to the home’s patina. “We like the dichotomy of new and old, the yin and yang that defines this house as transitional and keeps it current,” Winston says.
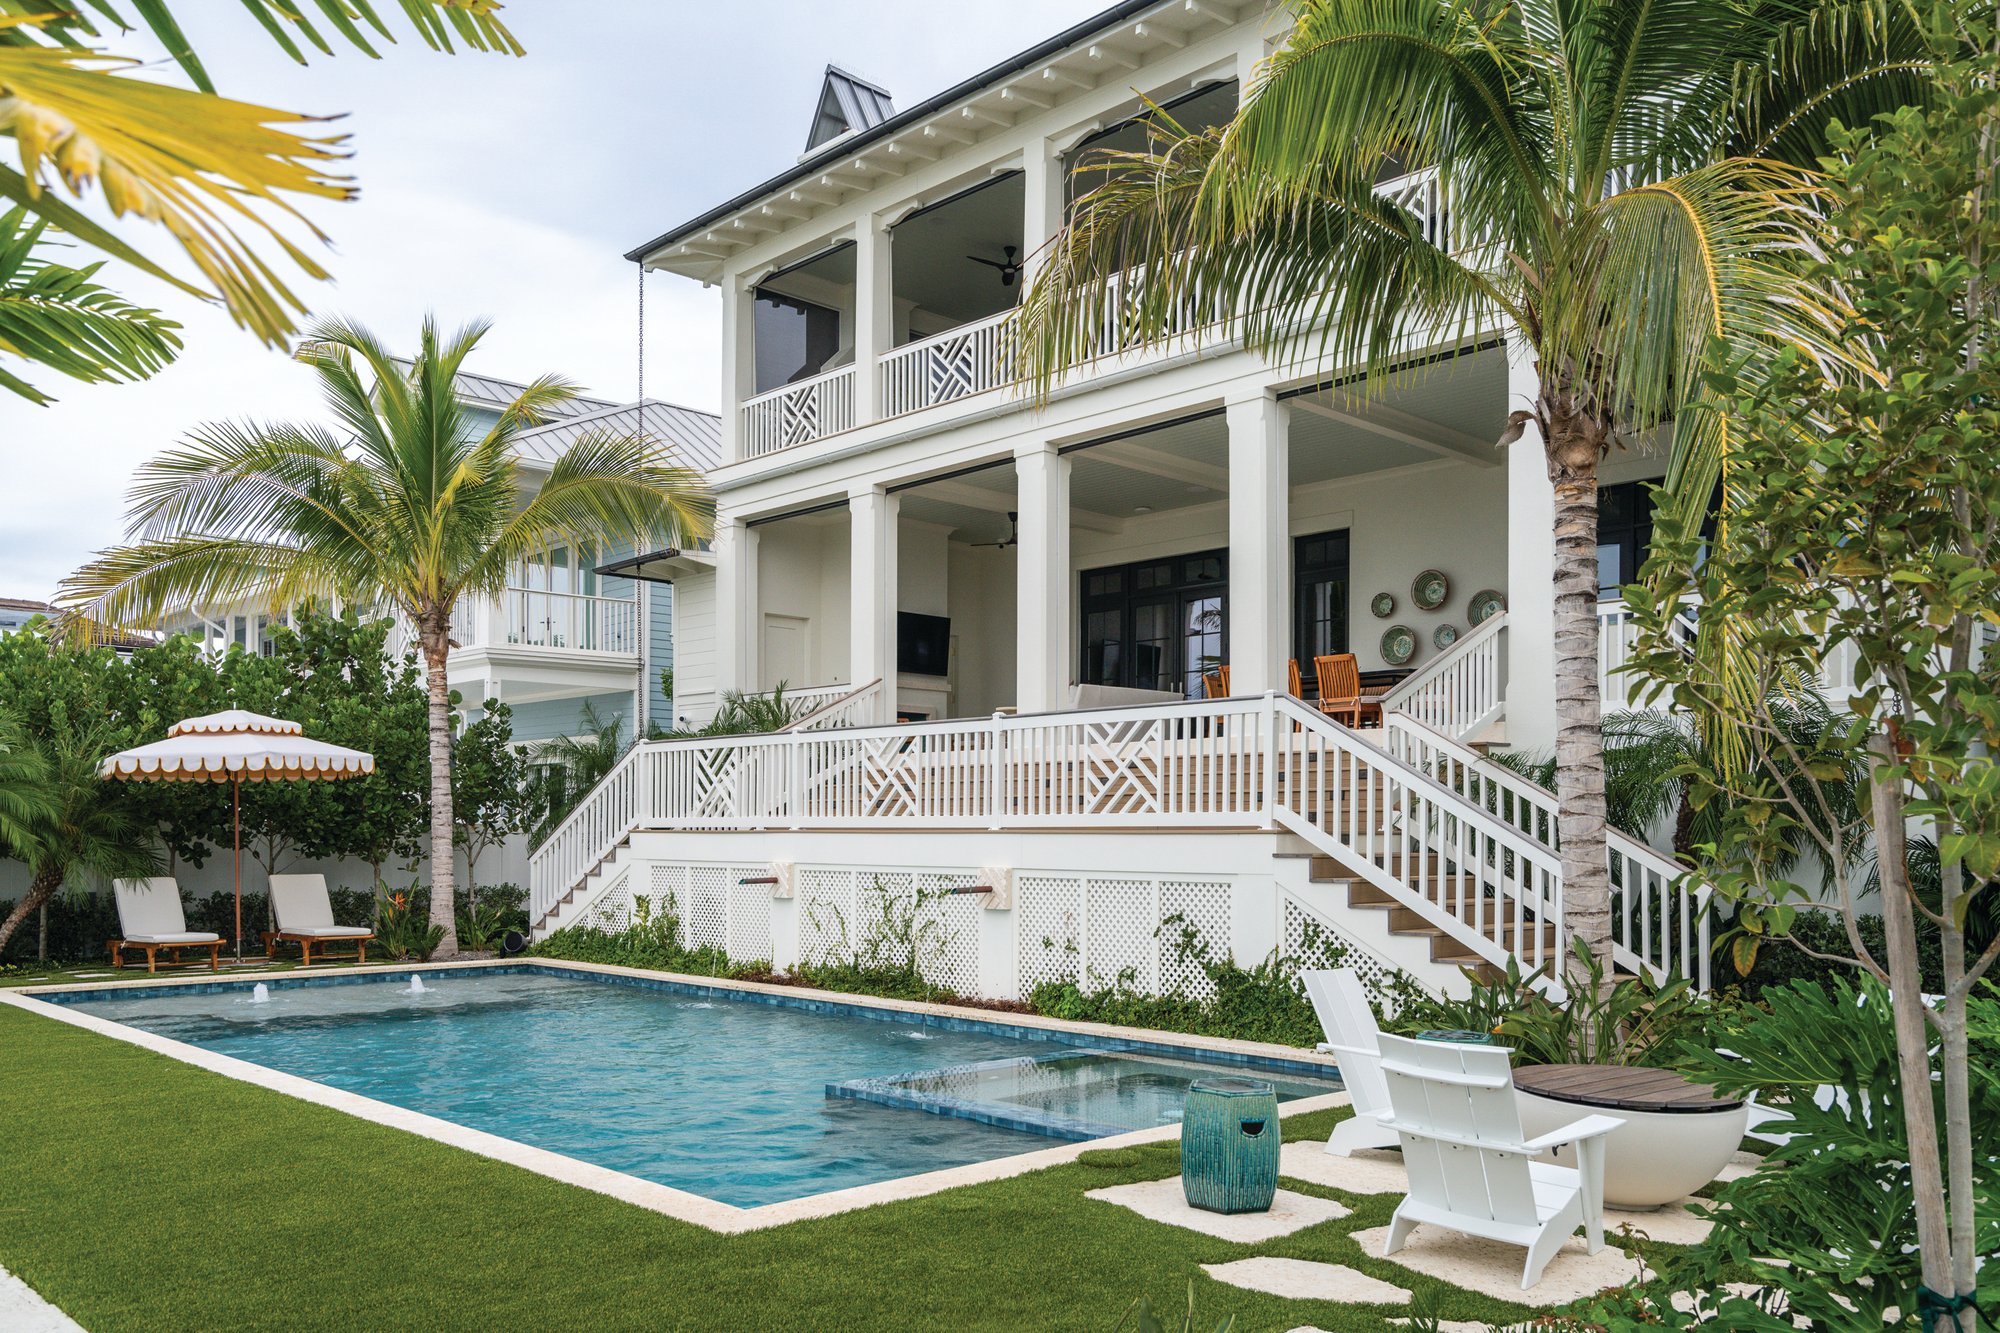
Interior Design: Tate Casper and Jordan Winston, Oxford Design Studio
Architecture: Stephen Smith, Cooper Johnson Smith Peterson Architects
Landscape Architecture: Keith Williams, Nievera Williams Design