Advertisement
Home Features

A Neoclassical Nashville Estate Renovated to Honor Its Past

Designer Cherie Grisham and builder Craig Huseby renewed the interiors of a 1920s Nashville estate—once a Frist family home—while preserving its neoclassical architecture.
September 4, 2026
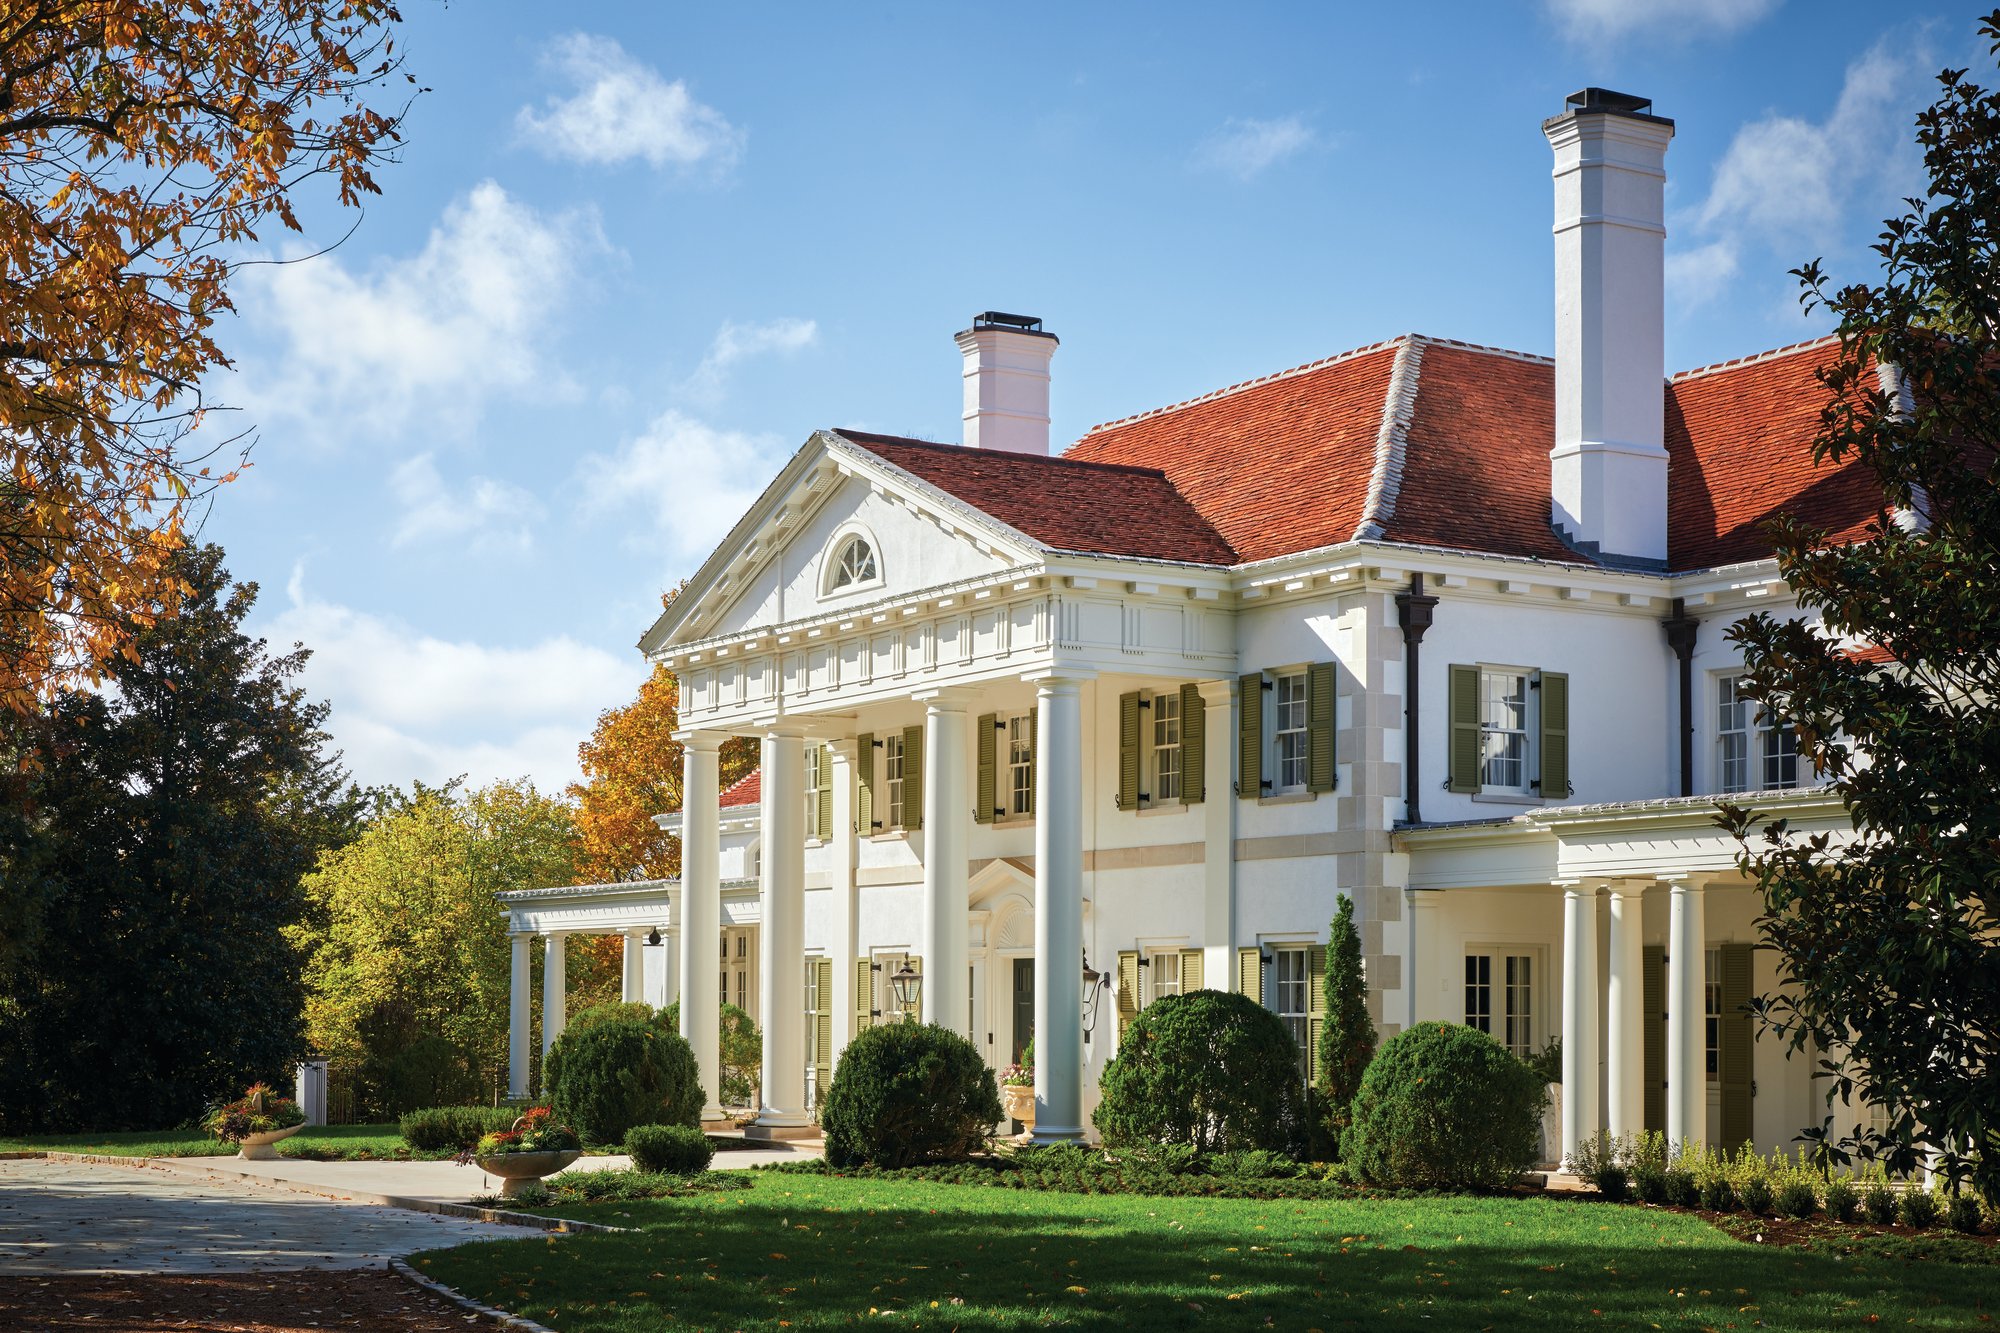
White Georgian facade of a 1920s Nashville estate with commanding columns, a red tile roof, and manicured lawn and boxwoods

Text Sherry Moeller
Photography Emily Followill

Designer Cherie Grisham and builder Craig Huseby enhance the beauty of this Nashville estate’s architecture while maintaining its neoclassical style.
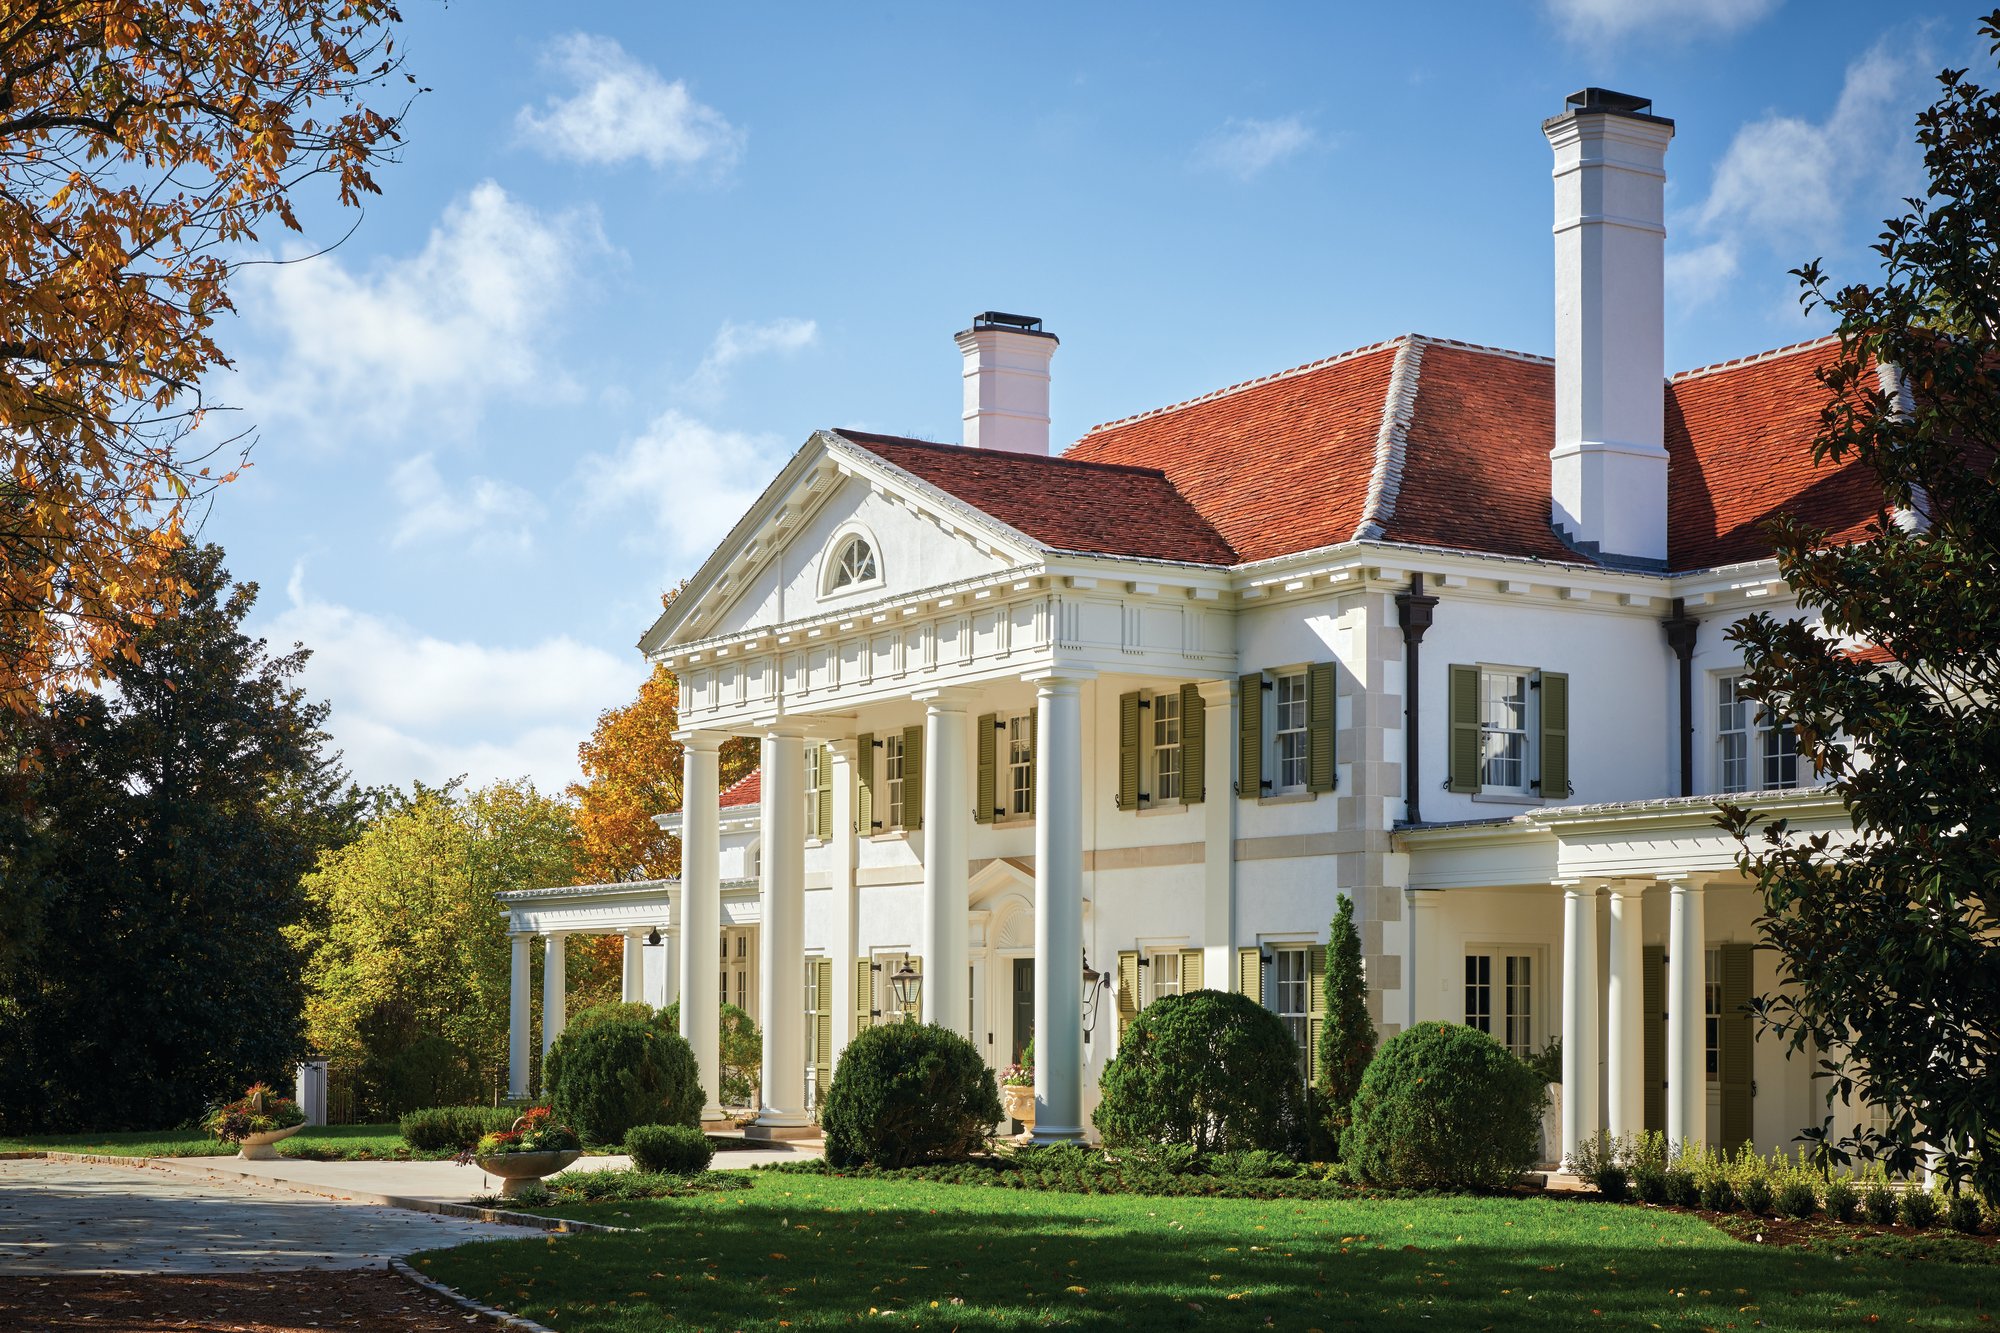
White Georgian facade of a 1920s Nashville estate with commanding columns, a red tile roof, and manicured lawn and boxwoods
“The home is a neoclassical jewel,” says the builder. “It is thoroughly Southern from the entrance gates to the majestic front Georgian white facade with commanding columns.”

As a multigenerational home of the Frist family, this Nashville estate was originally built in the 1920s in the neoclassical style and underwent major additions in 2006. Subsequent renovations were made by the current owners, who purchased the property in 2022, including an overhaul of the interiors by designer Cherie Grisham in collaboration with builder Craig Huseby as well as a meticulous renewal of the exterior and landscaping.

“The intent of the renovation was not to remove moldings or to change the architecture but rather to awaken its intrinsic beauty,” says Huseby. “The owners’ intention was to thoughtfully impart a legacy of endurance to a beloved home that holds tremendous significance to our Nashville community.”
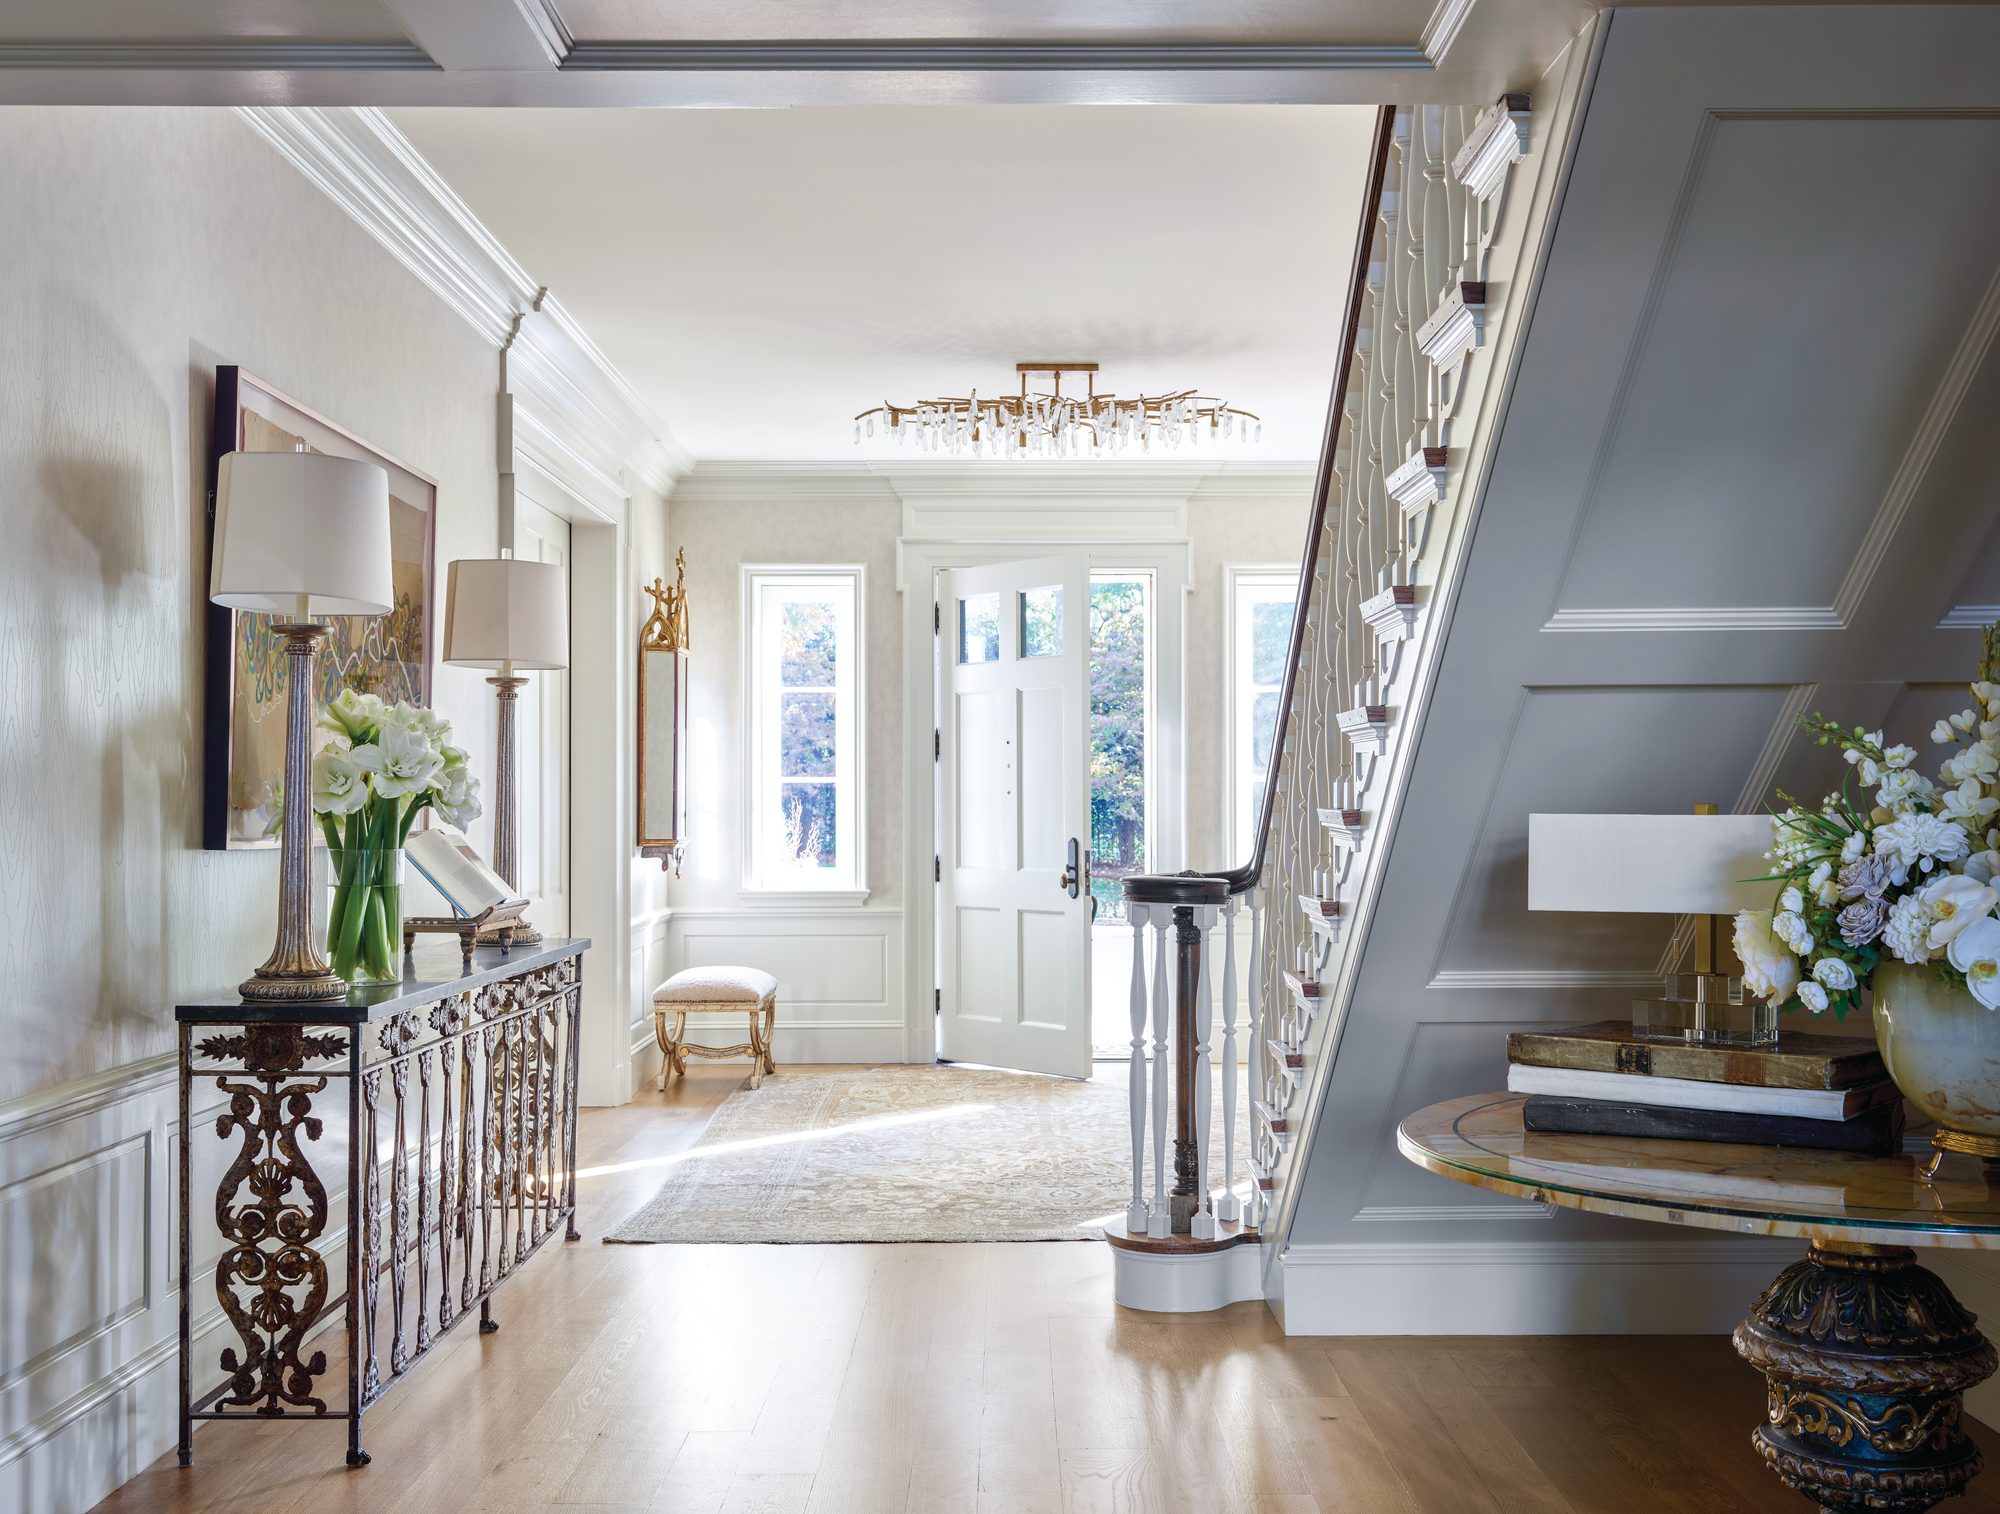
Foyer with a retained staircase and scrolled iron railing, an antique console, and circa 1820 Italian church panels turned into sconces
Among the quaint spaces in this Nashville estate is the foyer with its retained staircase and railing, updated only by its furnishings and finishes, including circa 1820 Italian church panels turned into sconces flanking the doorway.

The whole-house renovations touched just about every surface from sanding and staining the hardwood floors in a natural tone to replacing light fixtures, painting just about every wall, updating bathrooms, and even adding a few new rooms. The updates transformed the spaces to better suit the new owners, all while keeping the rich history and proportions that resonate with its classical design.

“It is important to remember that traditional homes have a language,” says Huseby, “including character, patina, and materials that give them depth not only visually but also by evoking a connection to the past.”
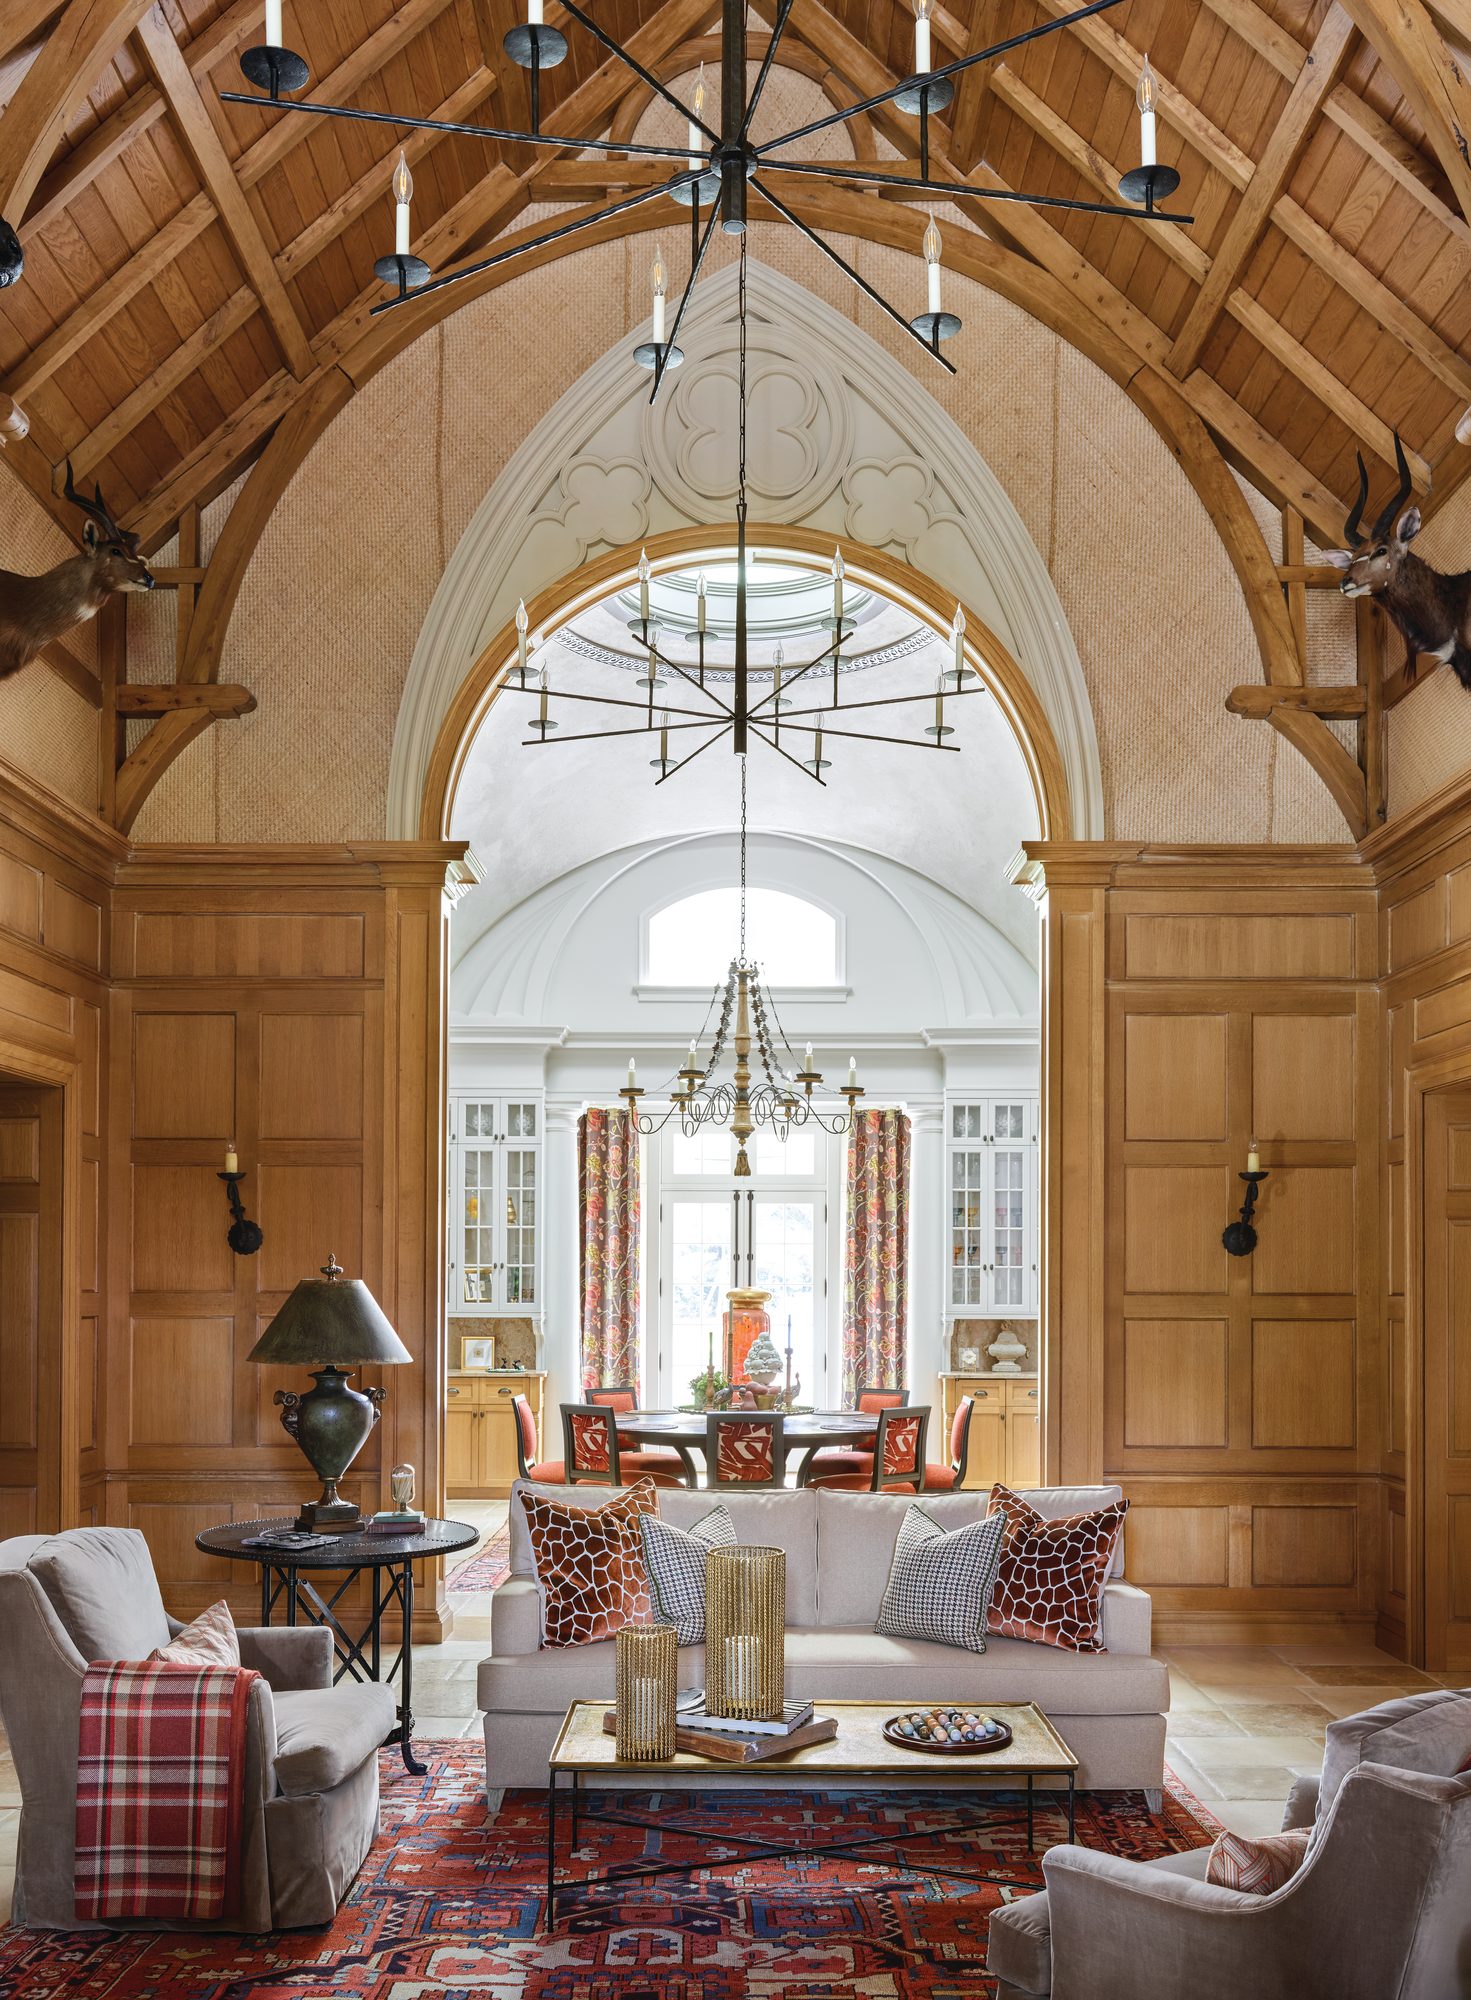
Den with rich wood paneling, a timbered ceiling, and an ornate archway framing the opening into the breakfast room
The den’s core frame is virtually untouched, retaining its rich wood paneling and limestone fireplace. An ornate archway frames the opening from the den into the breakfast room.


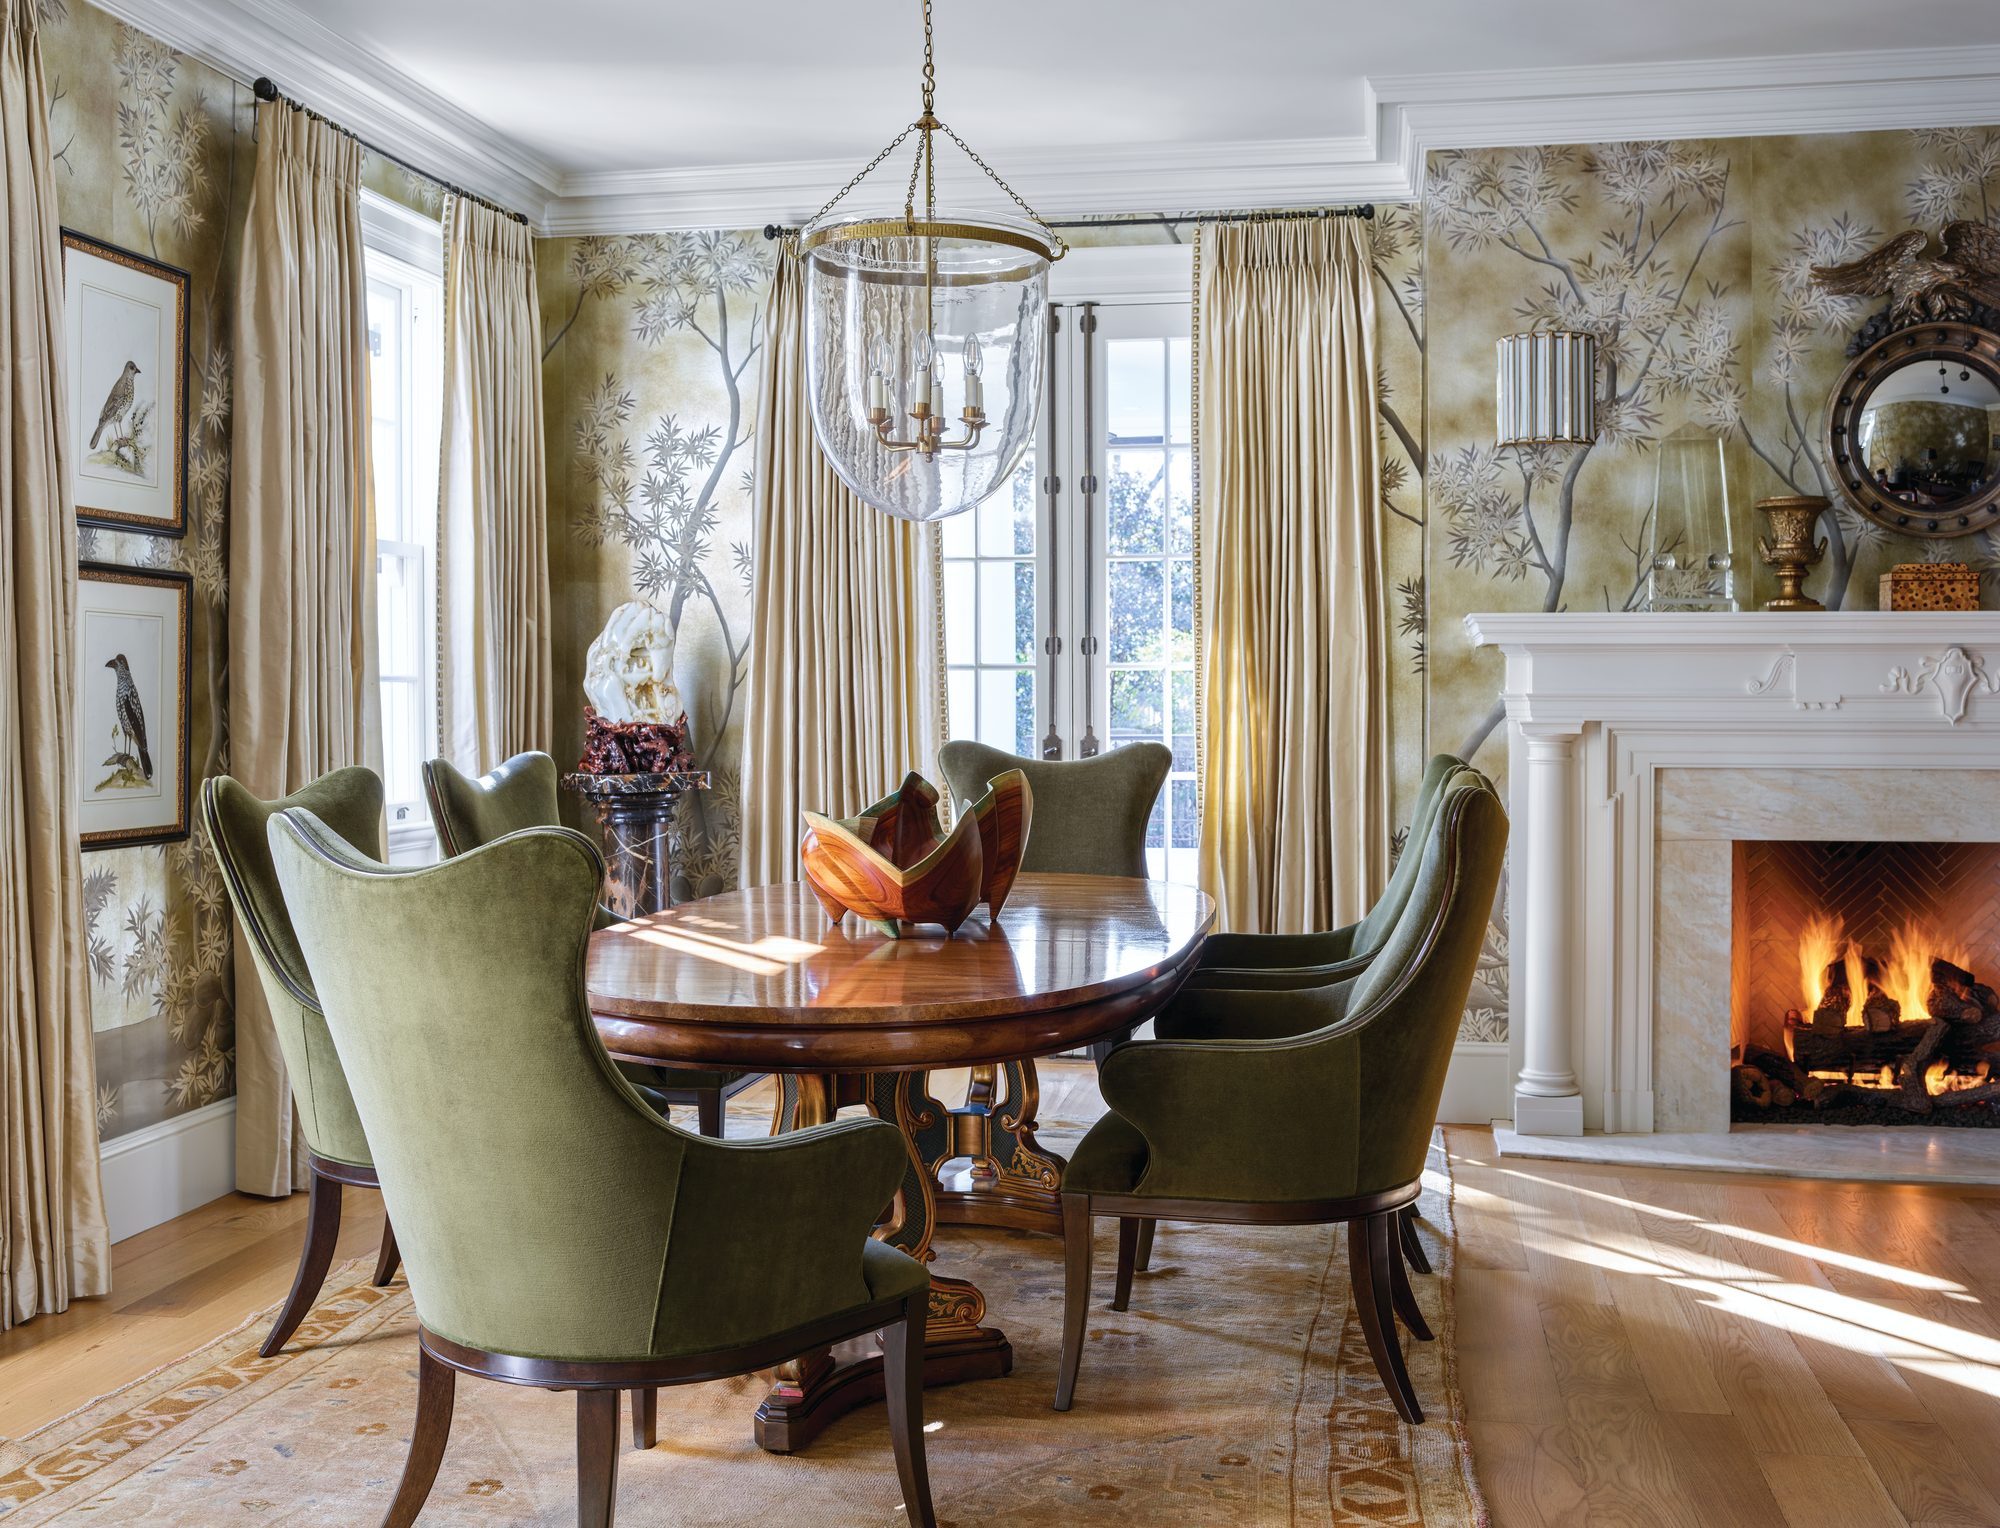
Front office with green chinoiserie wallpaper, a marble mantel, and an oval mahogany conference table ringed with green velvet chairs
The home’s tangible elegance is seen in the front office, which features the owner’s first workspace or conference desk that resembles a dining table. Some art throughout the home was originally displayed in his company offices, too.

“I have created spaces for the owners that range from a penthouse to a tree house and everything in between,” says Grisham. She has been designing homes and yachts for the clients since 2008, including a penthouse renovation in 2013 with Huseby that combined three penthouses into one spectacular 8,000-square-foot residence. But this estate is the grandest of them all. “It is not often that a designer has the opportunity to use their talent and passion on such a unique and historical property,” she adds. “It’s the project of a lifetime.”
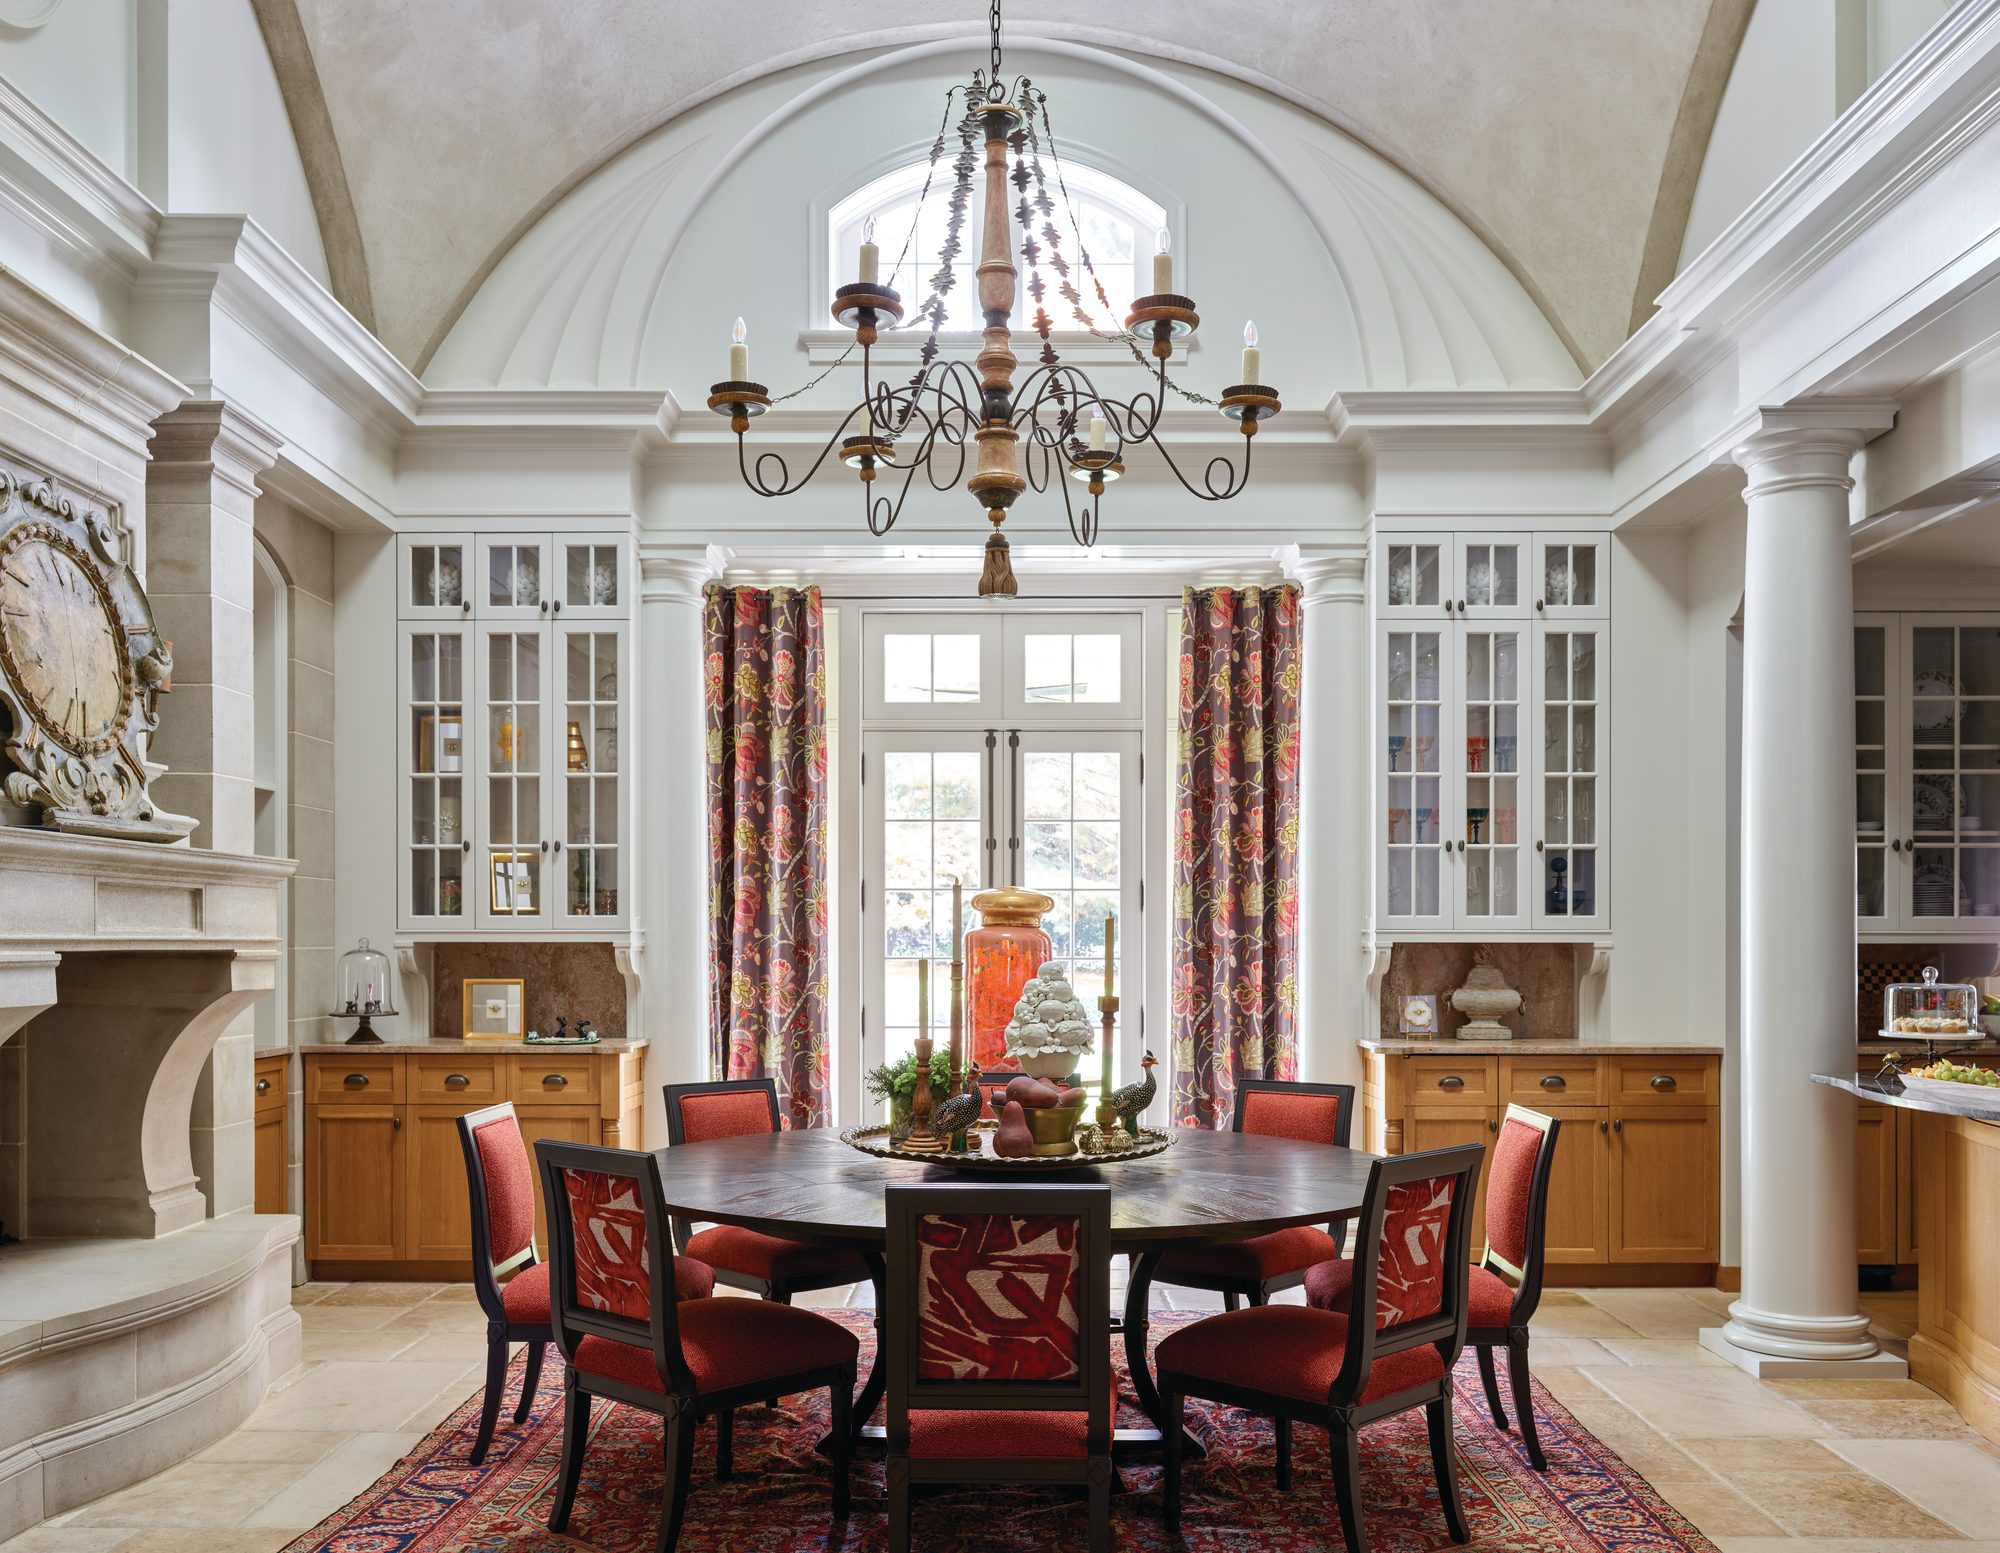
Breakfast room with a barrel-vaulted ceiling, limestone fireplace, glass-front cabinetry, and an eight-person round table with red chairs
The hearth room was reimagined as a true breakfast room, where the family gathers for daily meals around the eight-person round table.


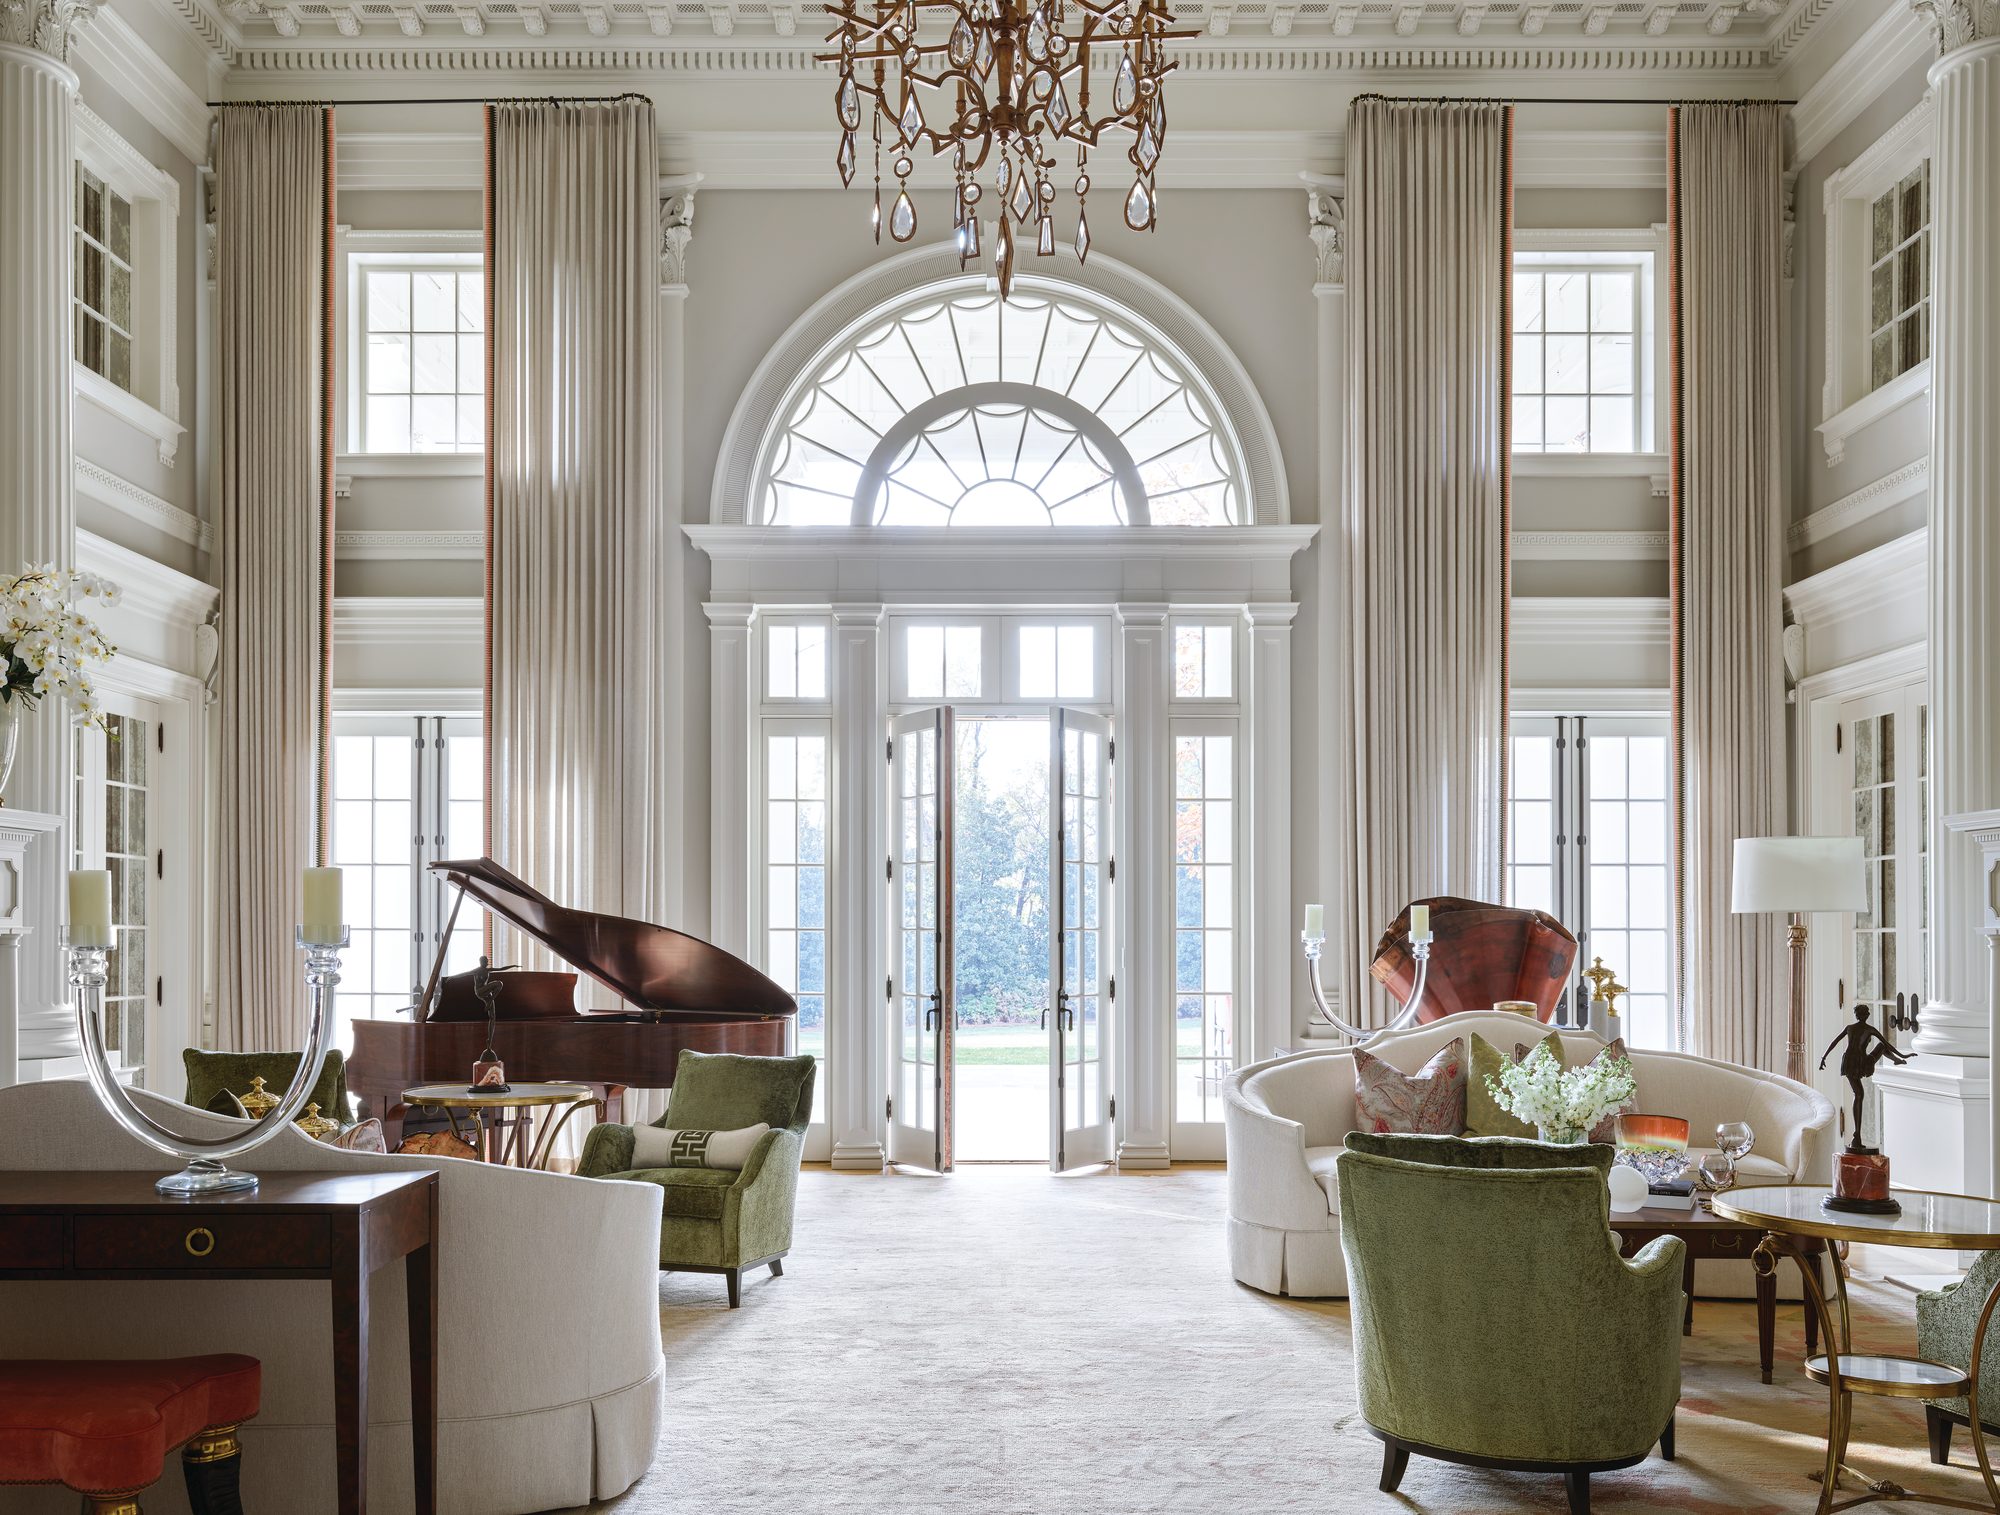
Two-story grand salon with white walls, fluted columns, an arched fanlight door, a grand piano, and a gilded ceiling dome
The grand salon underwent one of the most significant transformations with gold metal replacing the dark hue in the ceiling dome as well as adding new elements, such as antique scalloped panels above the fireplace mantels and a large wood vessel made from a fallen tree by a Tennessee artist. The floor-to-ceiling draperies were especially challenging with the room’s 20-foot height.

[/vc_column_text][/vc_column][/vc_row][vc_row][vc_column][vc_column_text css=””]The interiors speak to the home’s neoclassical origins with its columns, symmetry, and balance. “The owners fell in love with the architecture and wanted it to be maintained,” Grisham adds. “It is magnificent.” They purchased a few items from the previous owner, including the custom rug in the grand salon and a few antique tables, and incorporated pieces from their travels and other properties they own. While the estate is majestic, the goal was to bring warmth and comfort into each space.
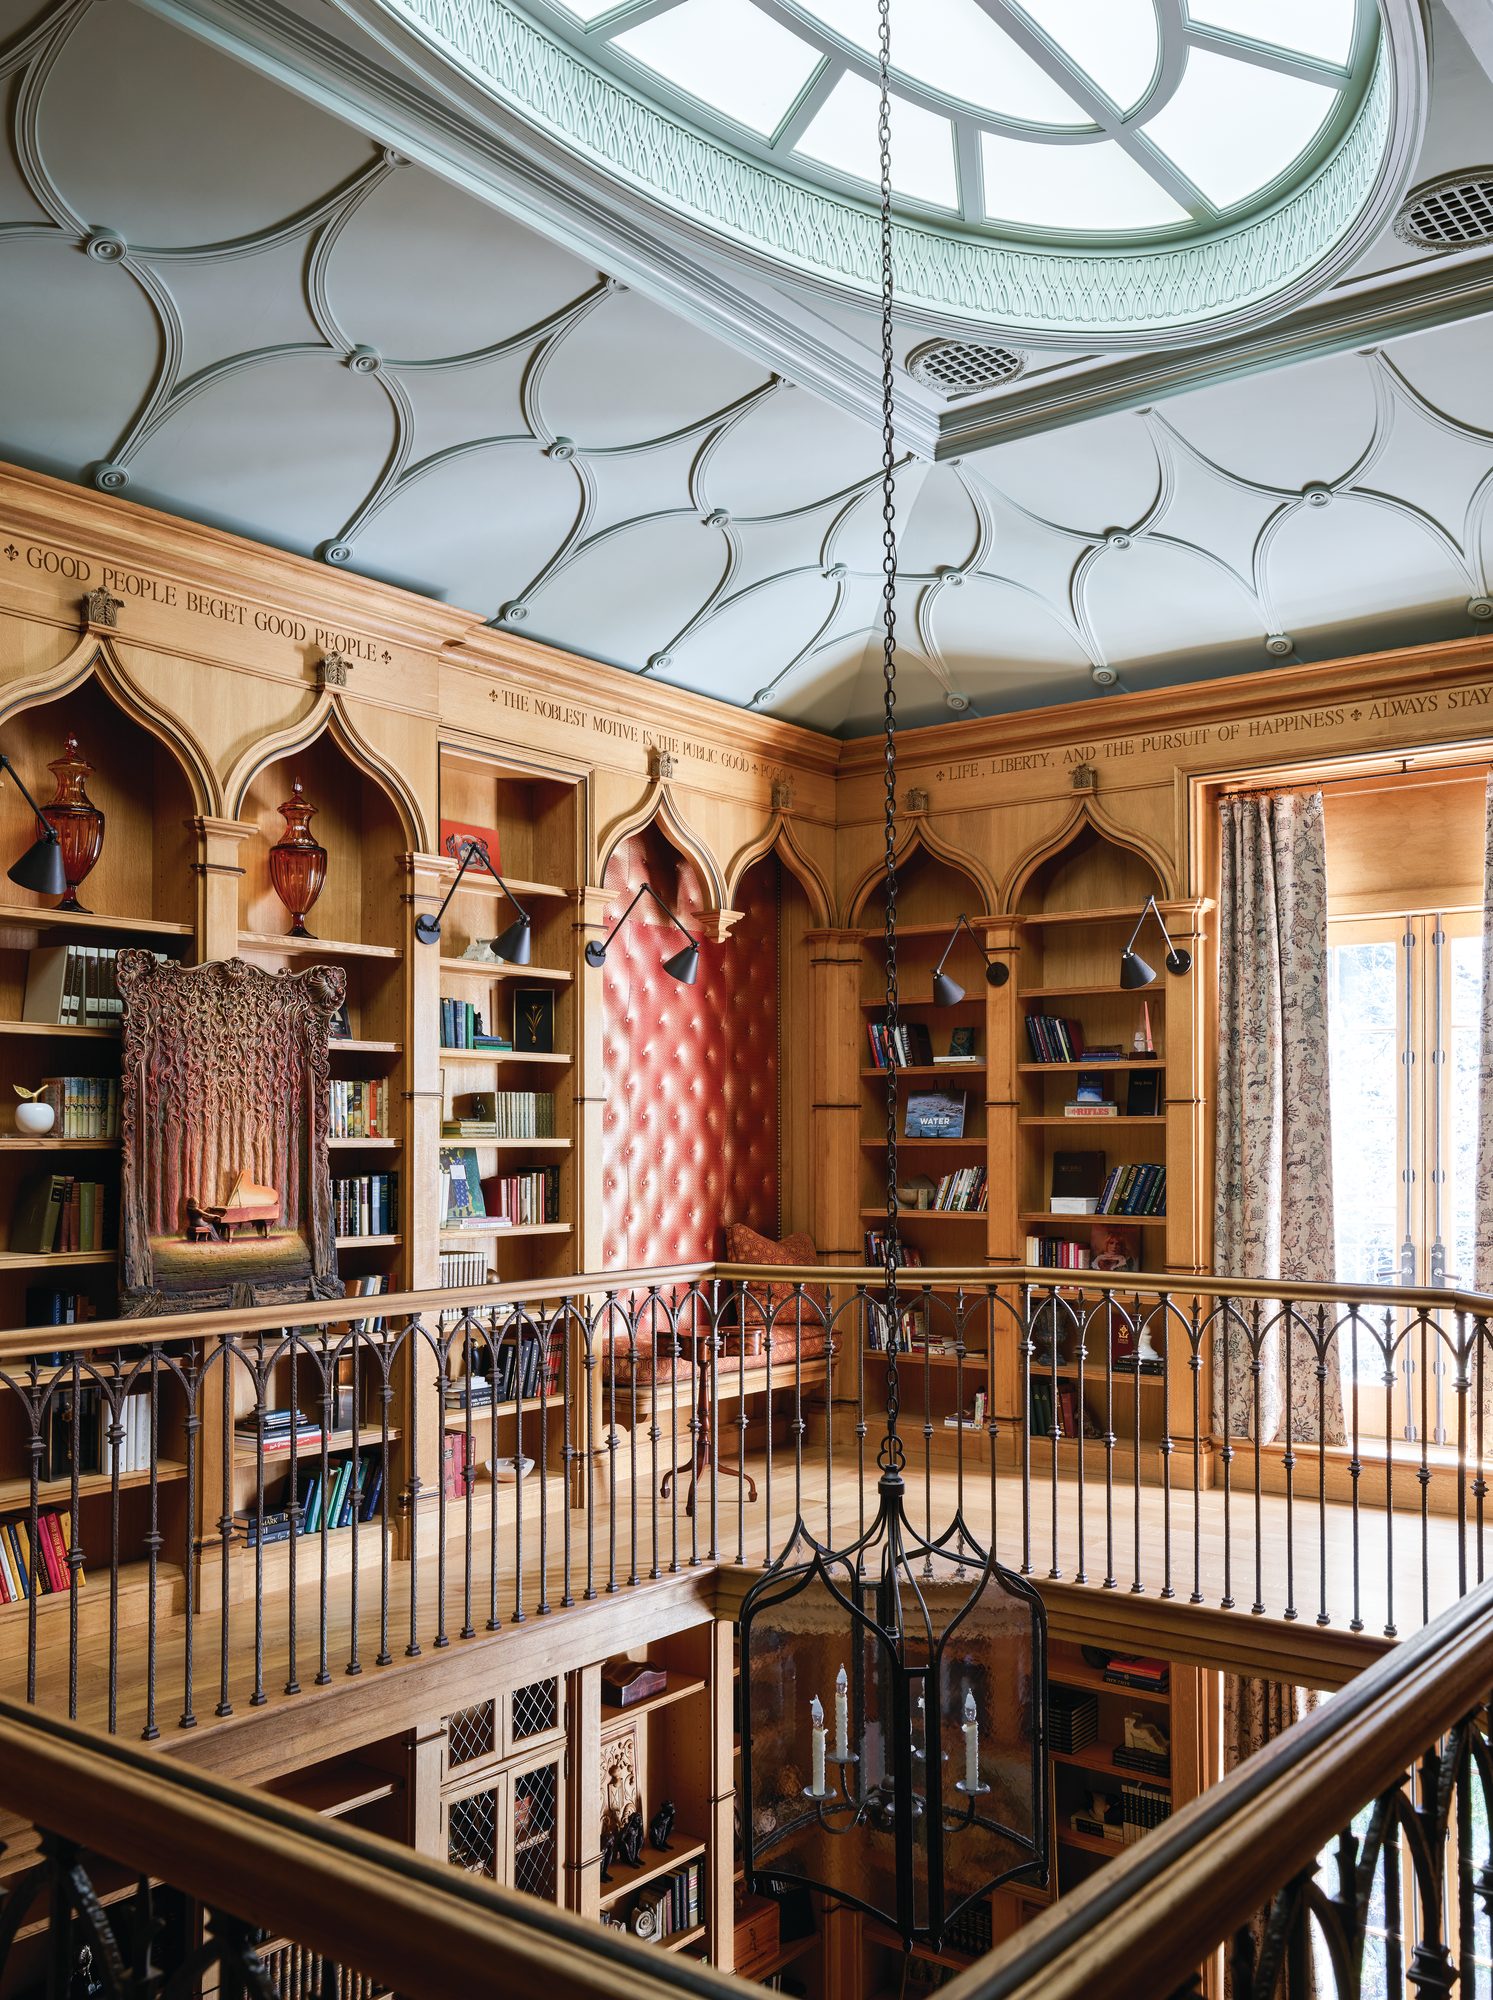
Two-level wood-paneled library seen from the balcony, with etched quotes along the top and ornamentation surrounding the skylight
There is a lot to love in the two-level wood-paneled library, such as the etched quotes running along the top near the detailed ceiling ornamentation surrounding the skylight.


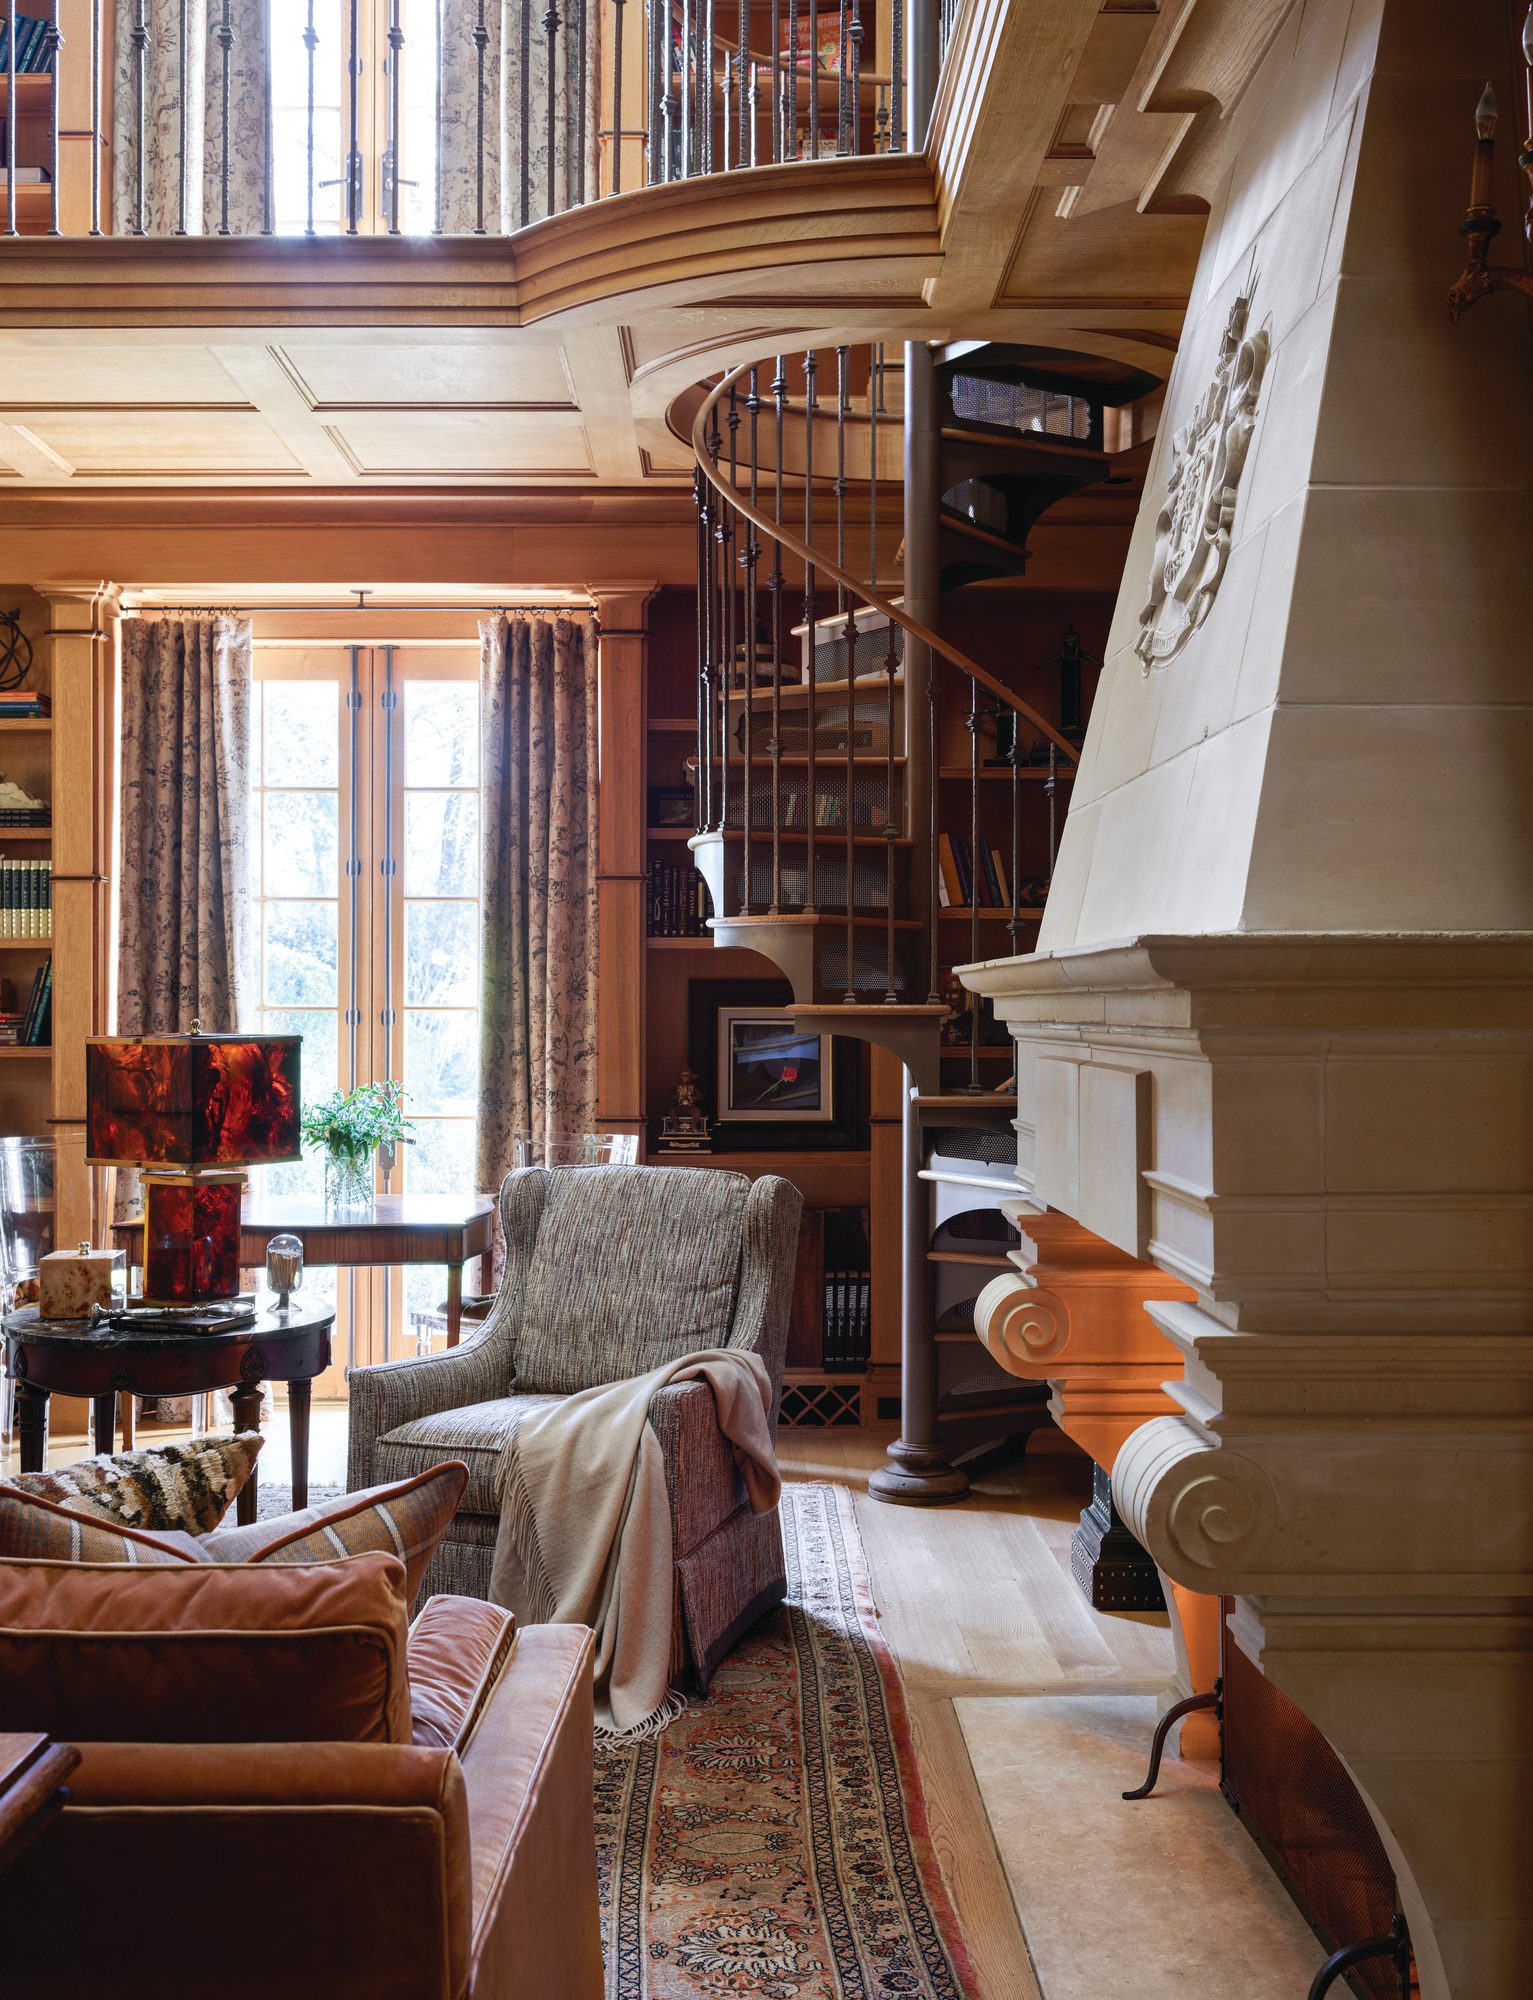
Wood-paneled library with an original limestone fireplace and a corner spiral staircase leading to the second level
The library’s corner spiral staircase is just beyond the original limestone fireplace.

The short time frame to finish the updates combined with supply chain issues led the designer and owners to some wonderful surprises, including incredible items found at consignment retailers. “We made a few trips to Palm Beach, Boca Raton, and Naples and hit the jackpot on several items,” says Grisham. “It is amazing how many near-perfect items you can find in these stores.” They also took advantage of US-upholstered goods manufacturers, avoiding lead time delays.
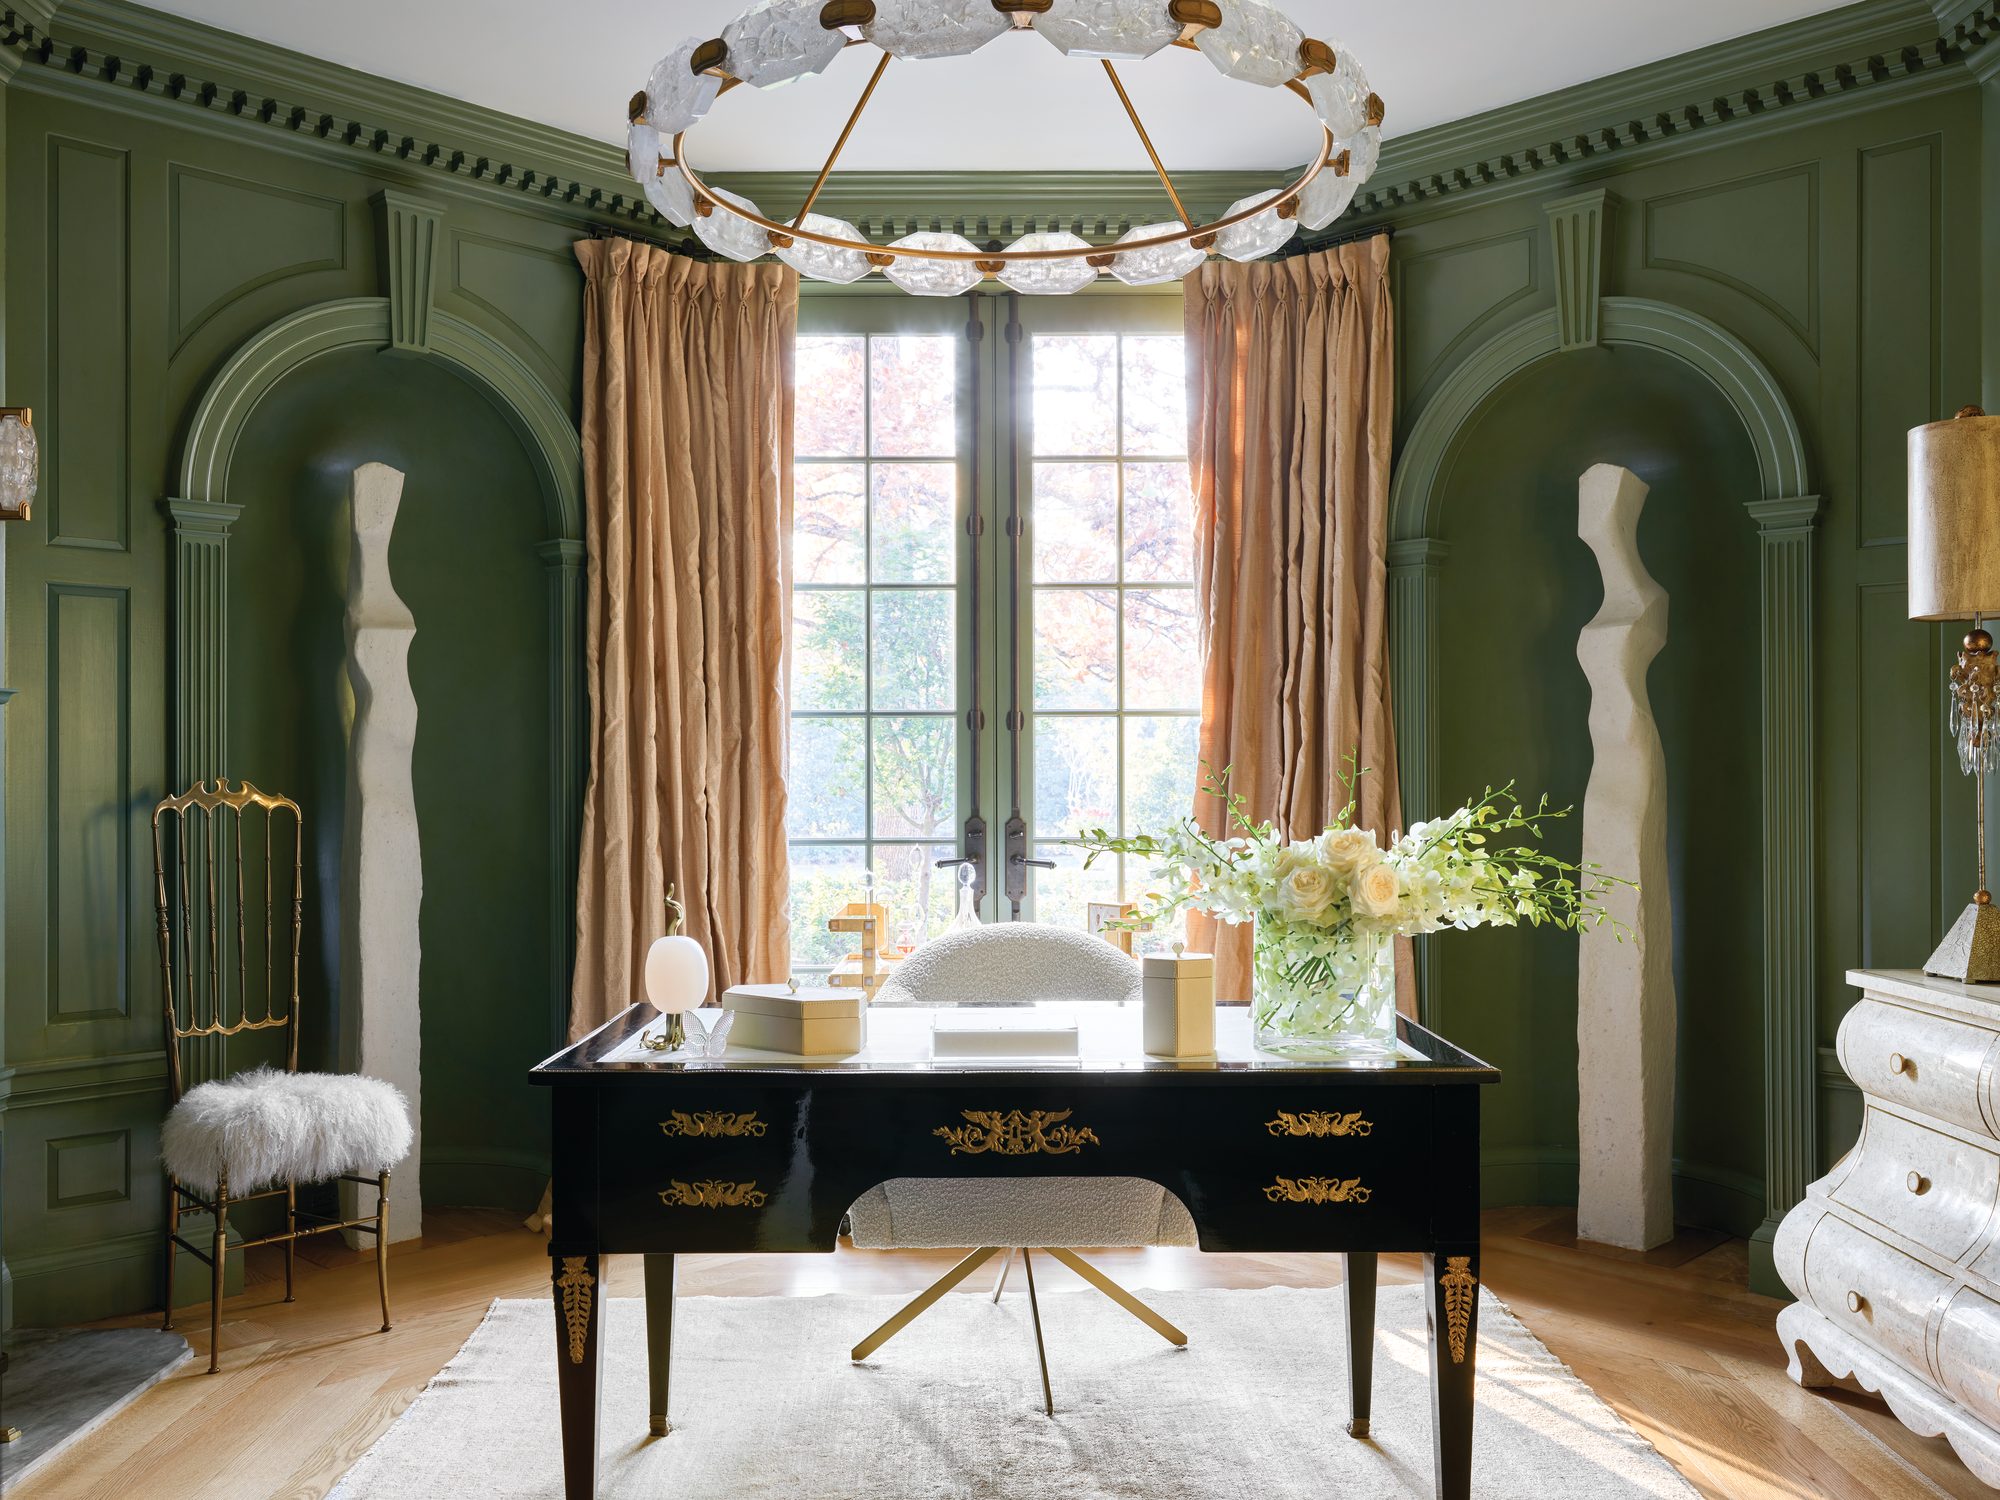
Green-paneled office with arched niches, a black-and-gilt desk, and a circular chandelier beneath a coved ceiling
The original breakfast room became her office, retaining the green walls while adding minimal refreshes, including the new light fixture and personal touches.


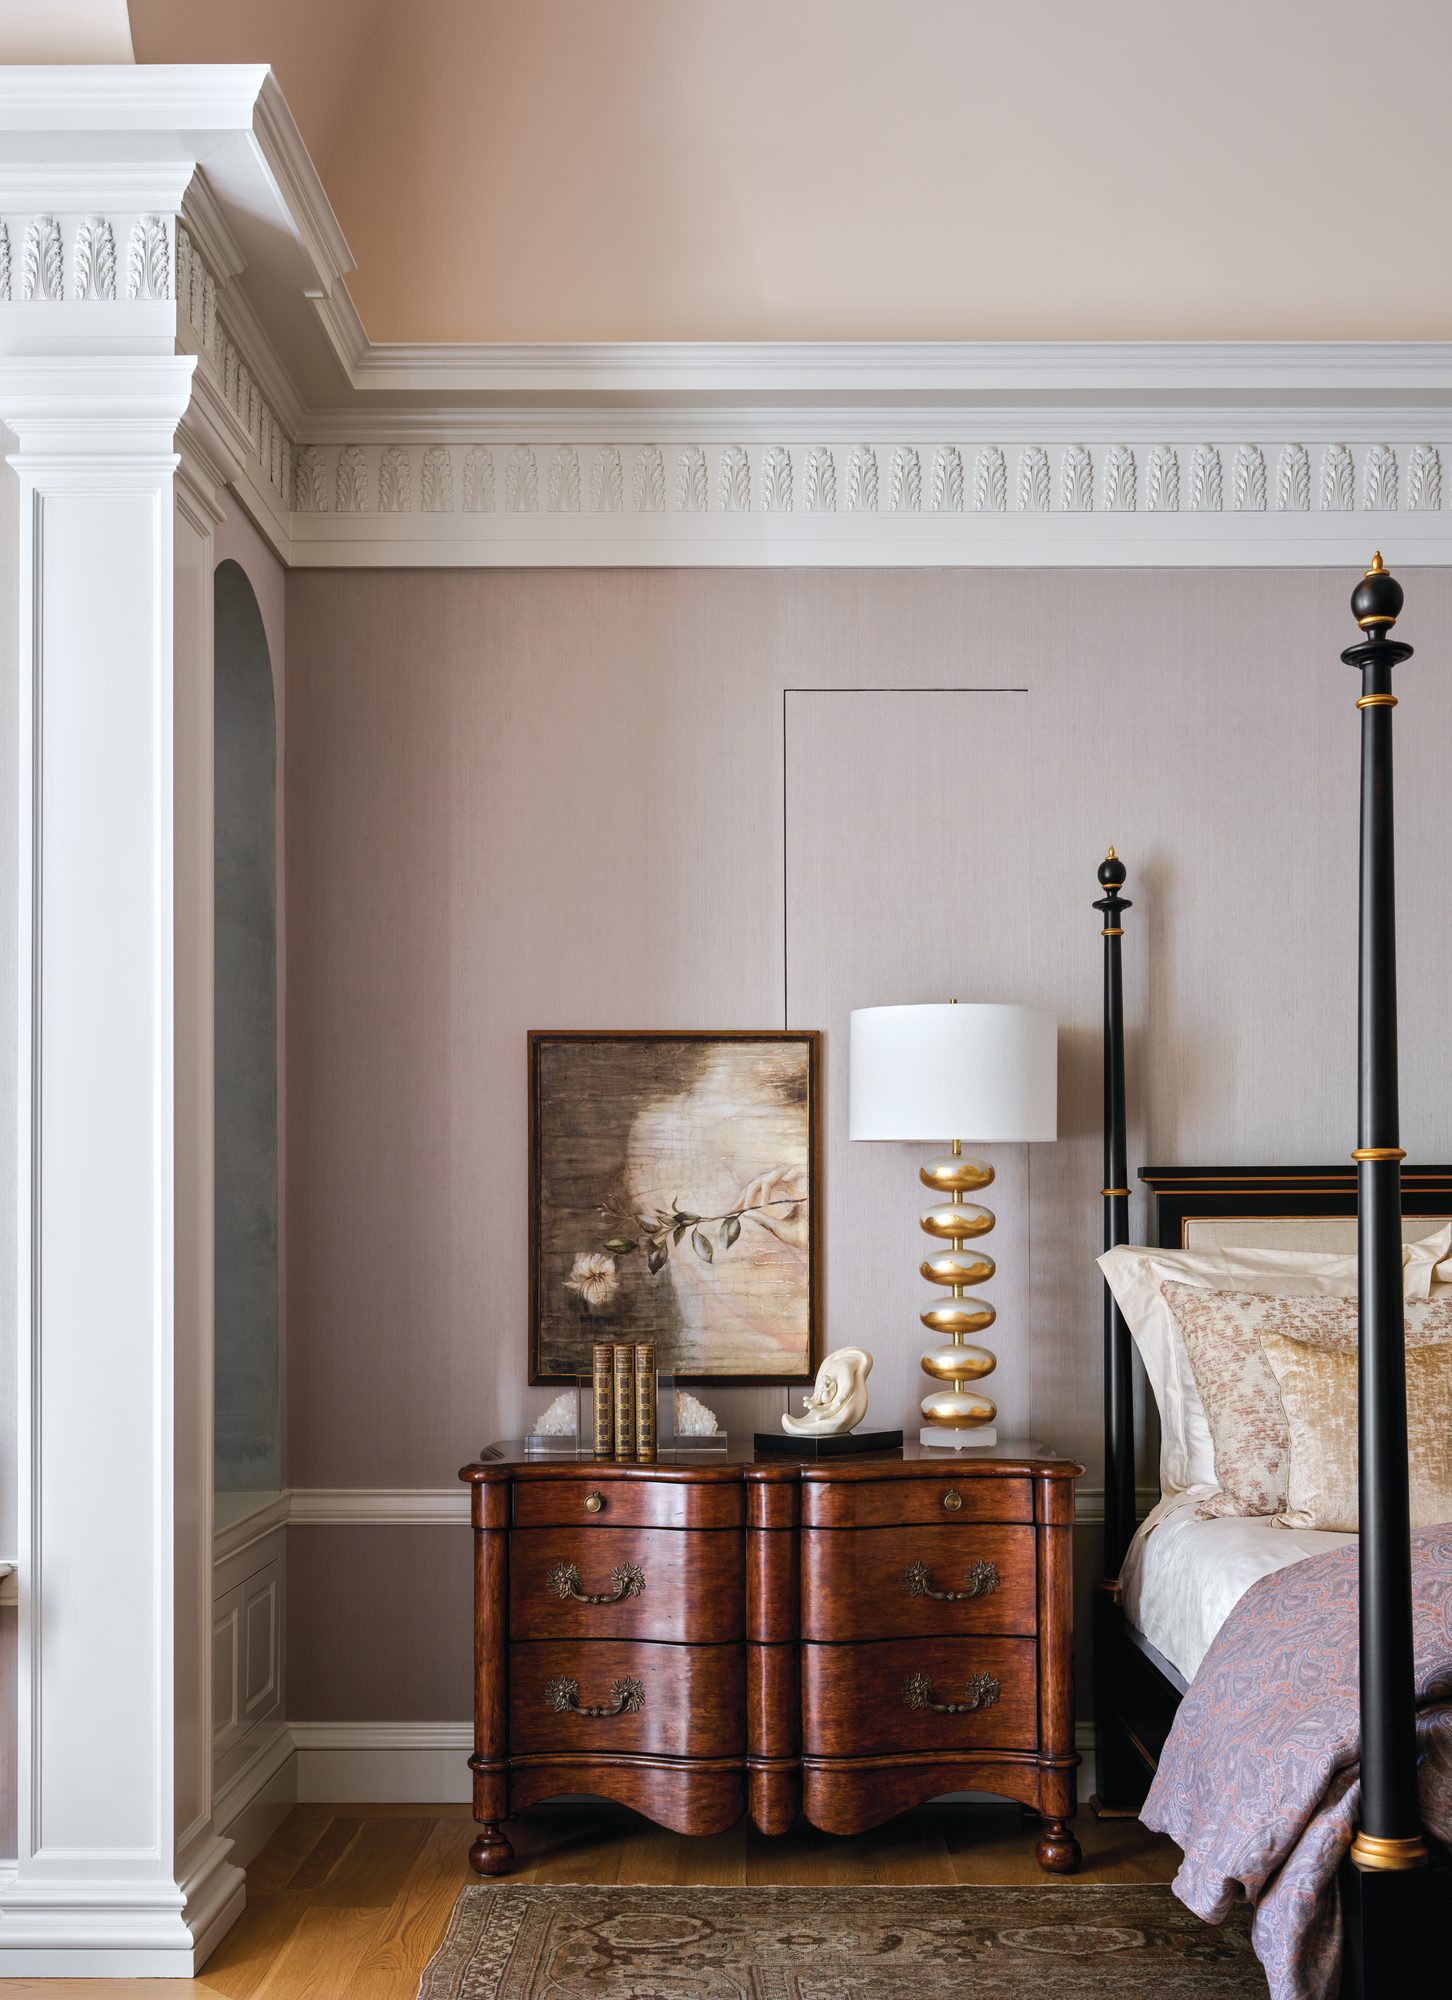
Primary bedroom with soft blush fabric-covered walls, a four-poster bed, and an antique chest topped with a lamp
The softer, more feminine primary bedroom features a few repurposed pieces, such as the rotunda’s light fixture and the fireplace mantel taken from the dining room. The room also includes fabric-covered walls.

Some rooms were retained and cherished as they were, such as the two-story library with its detailed millwork. “There are etched quotes around the top of the room that I still love to read when I am there,” adds the designer. As grand as the home is, there are some spaces, such as the den and breakfast room, that read warm and cozy with rich wood paneling and ceiling details.
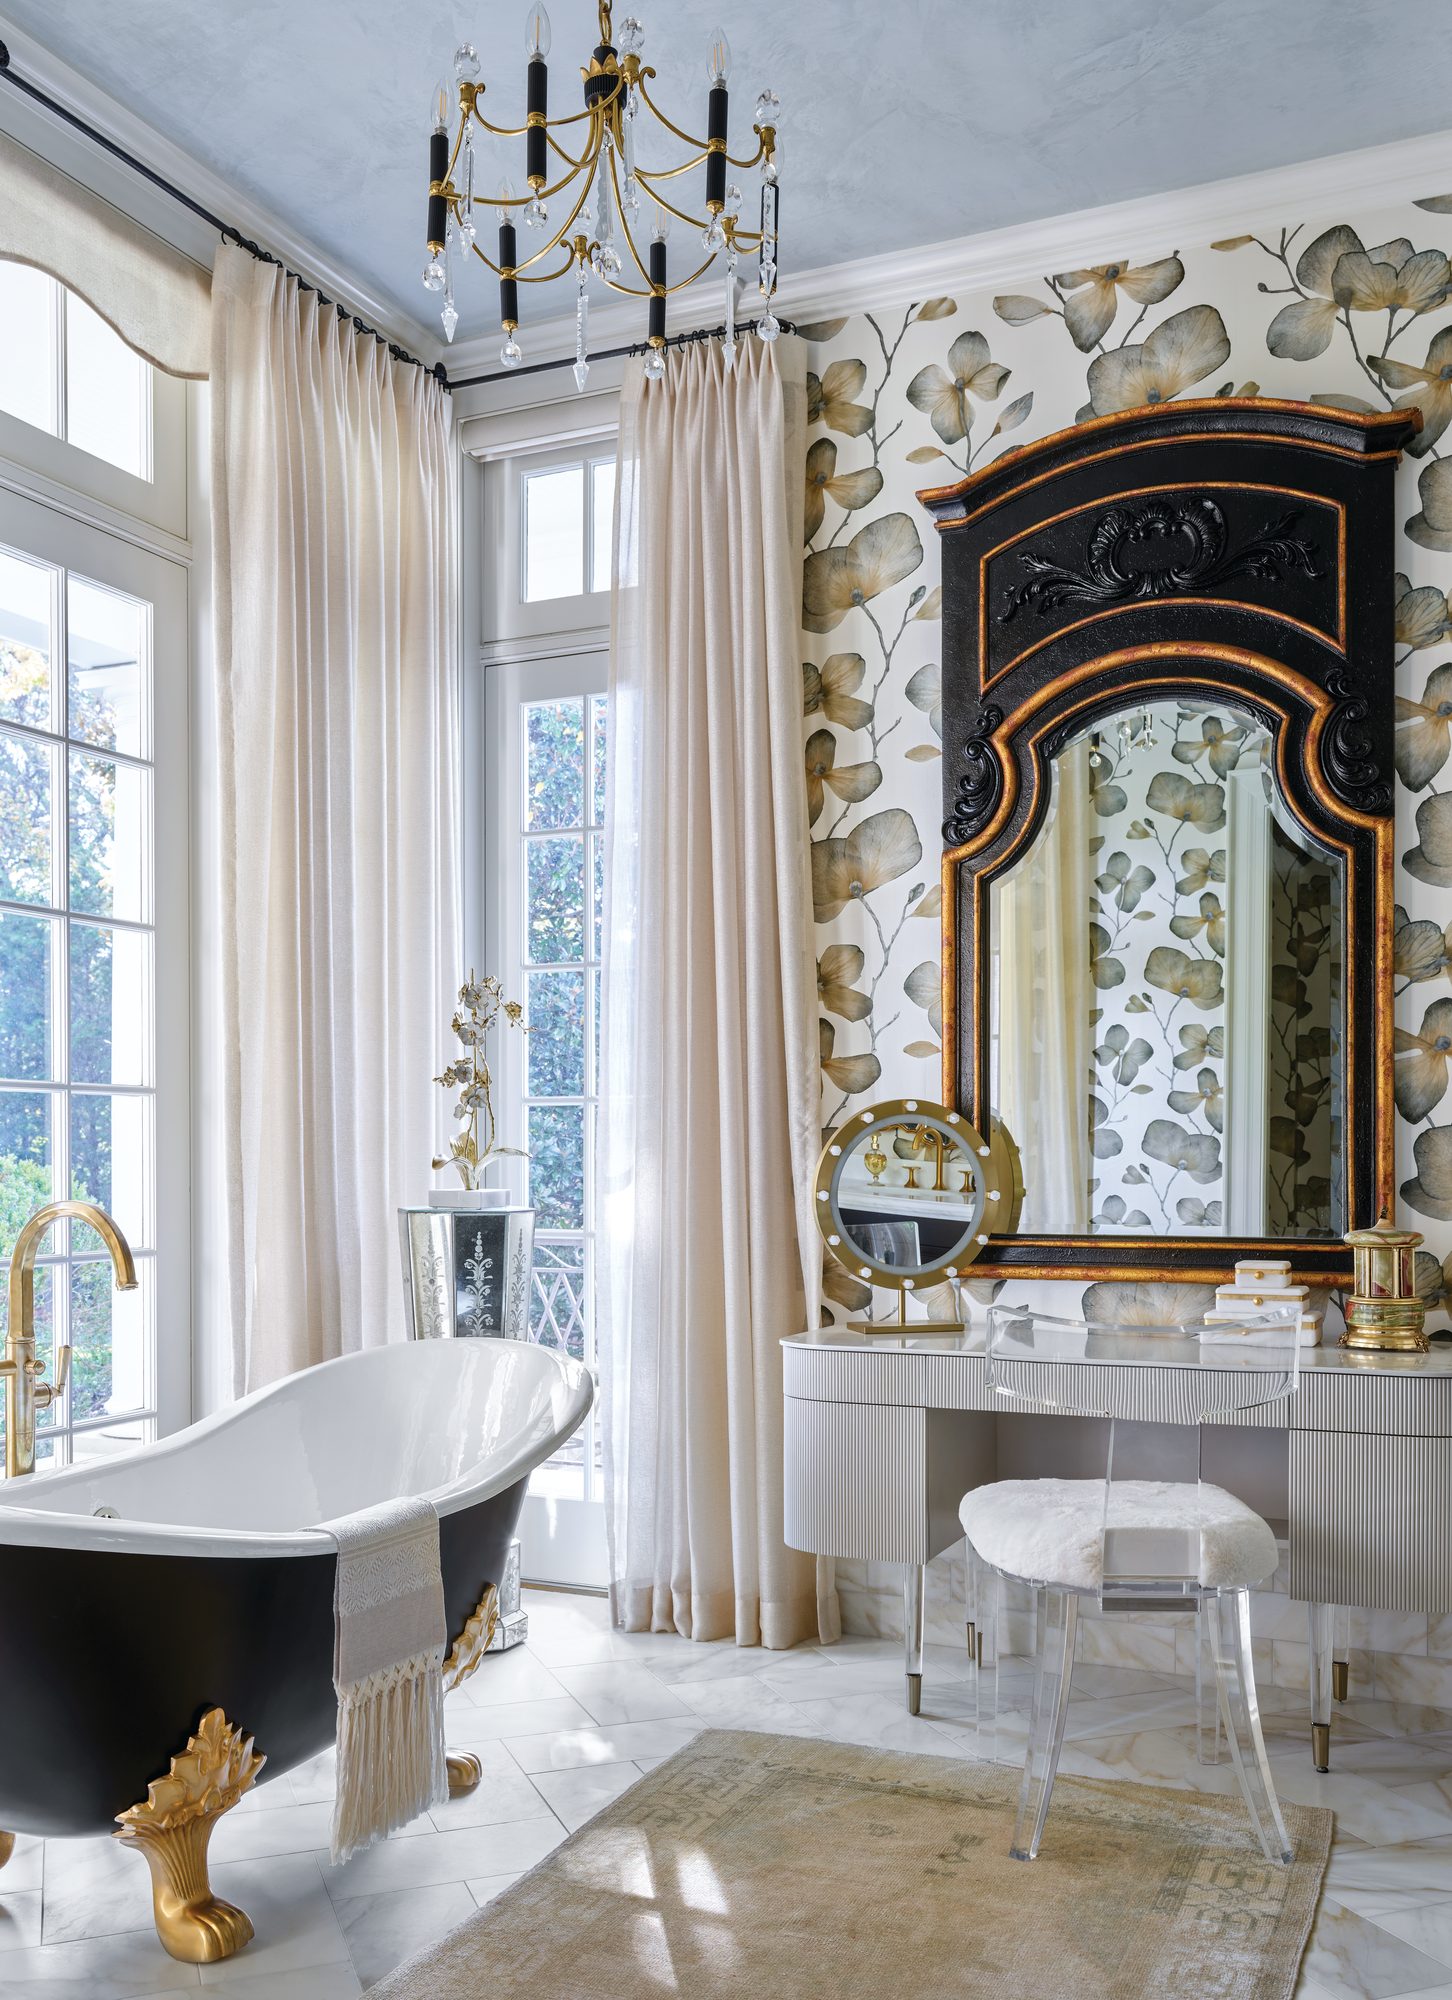
Primary bath with a black-and-gold claw-foot tub, floral wallpaper, and a gold-trimmed vanity mirror
There are two primary bathrooms, each with unique spa qualities, such as the customized claw-foot tub and gold-trimmed vanity mirror in hers.


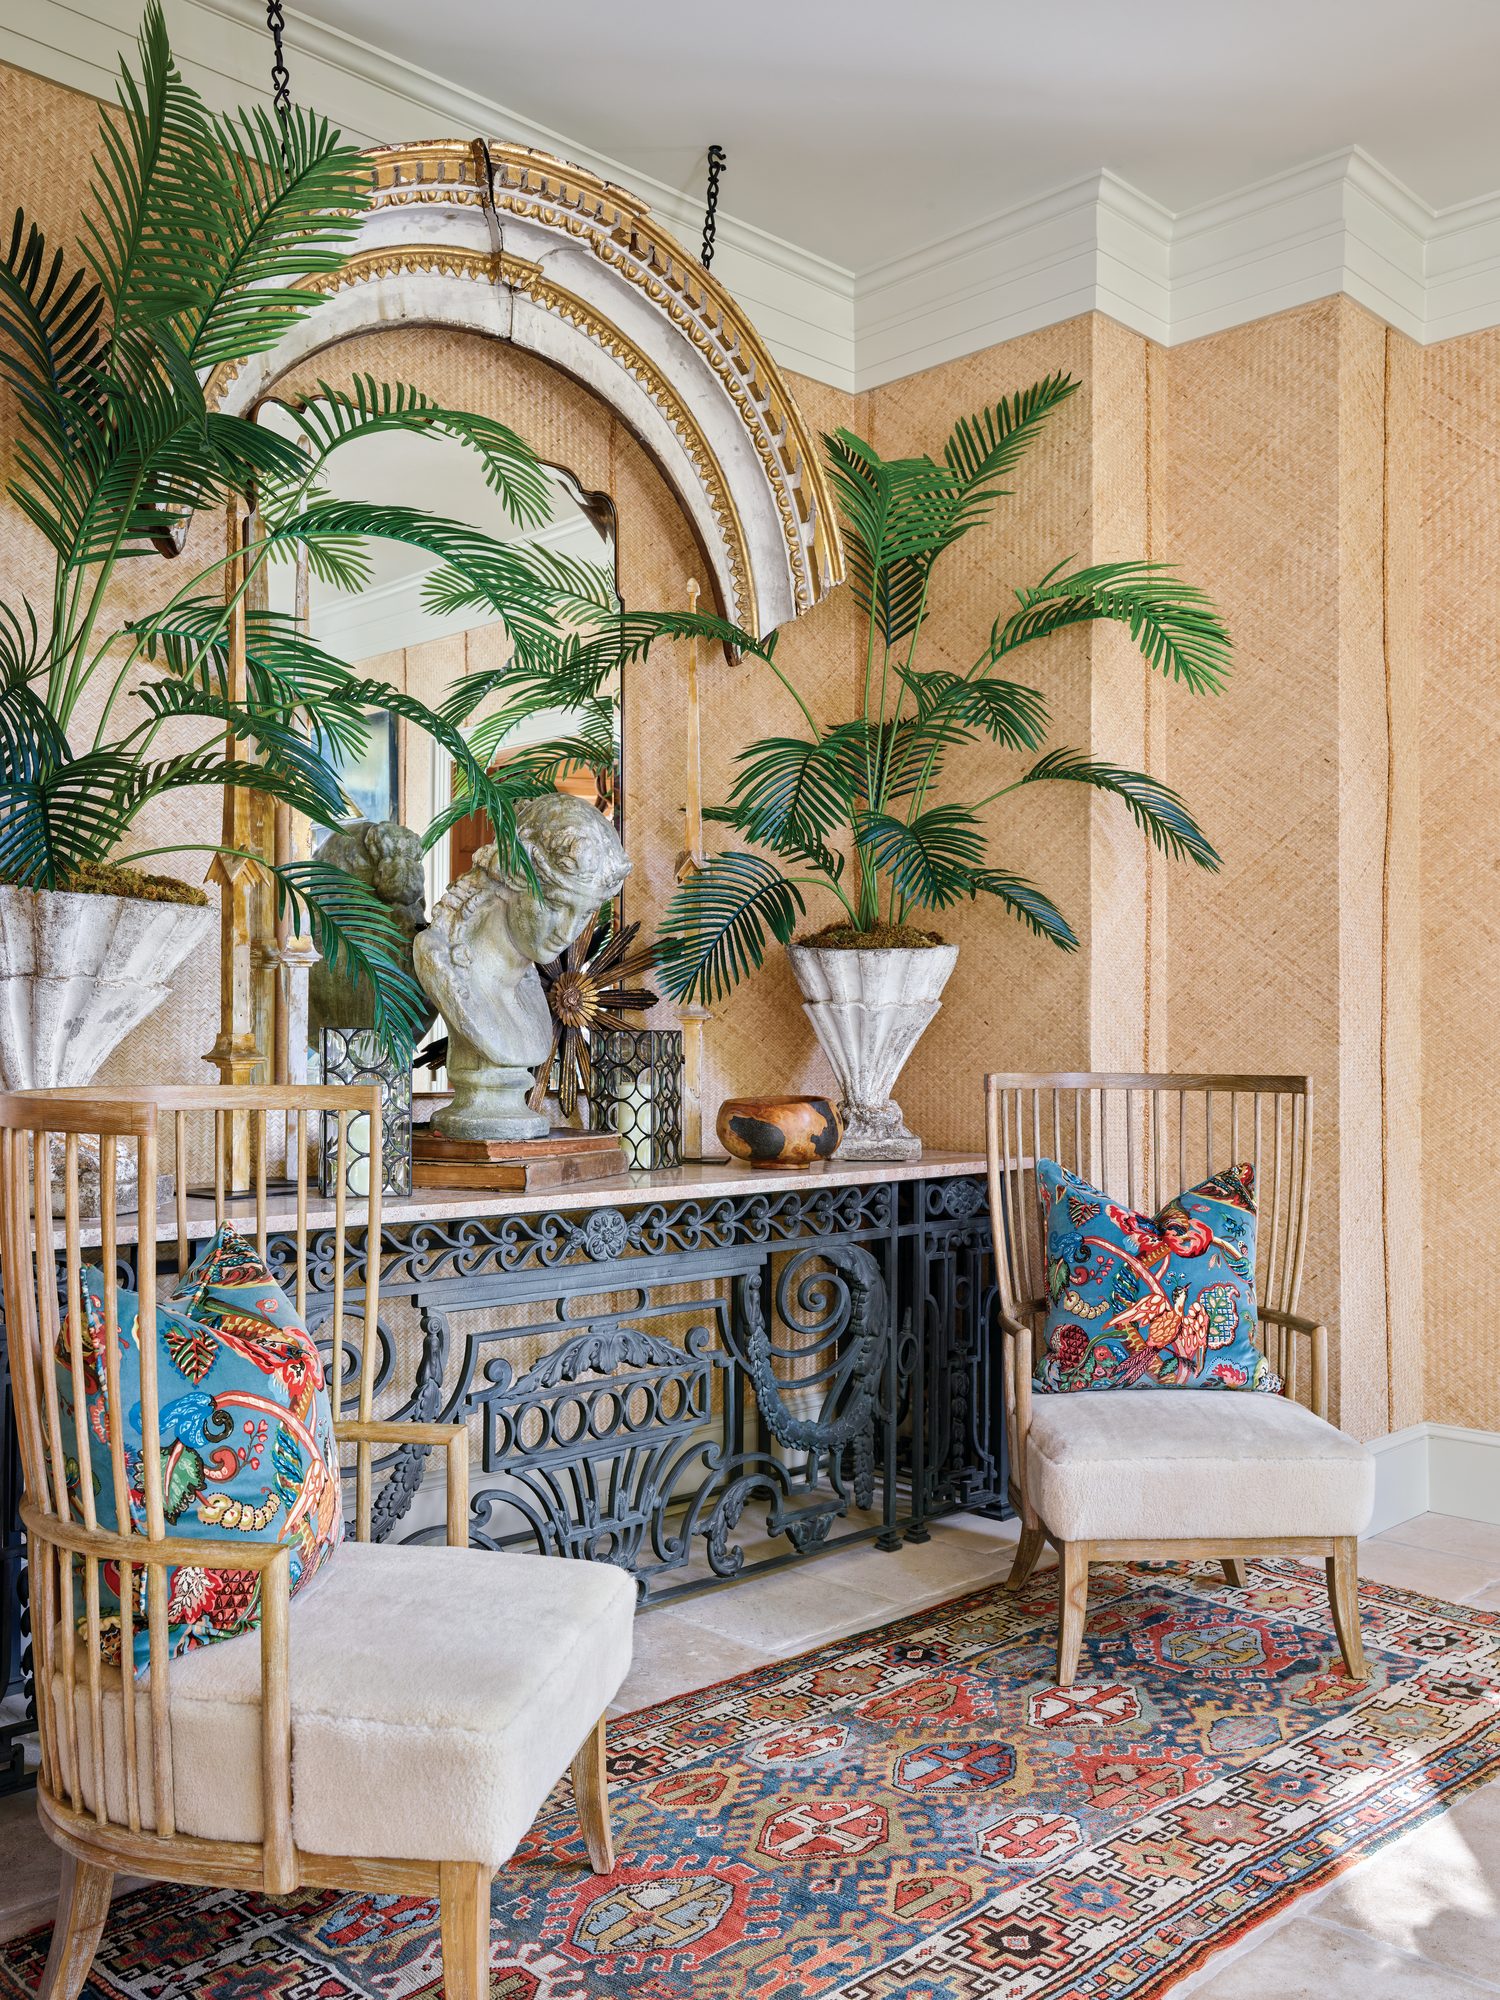
Sunroom foyer with tropical mural wallpaper, an arched niche, potted palms, and a pair of white chairs on a floral rug
By adding unique finishes to complement the existing wallpaper, the sunroom foyer, located between the den and new sunroom, provides a tropical-themed sitting area for family and friends.


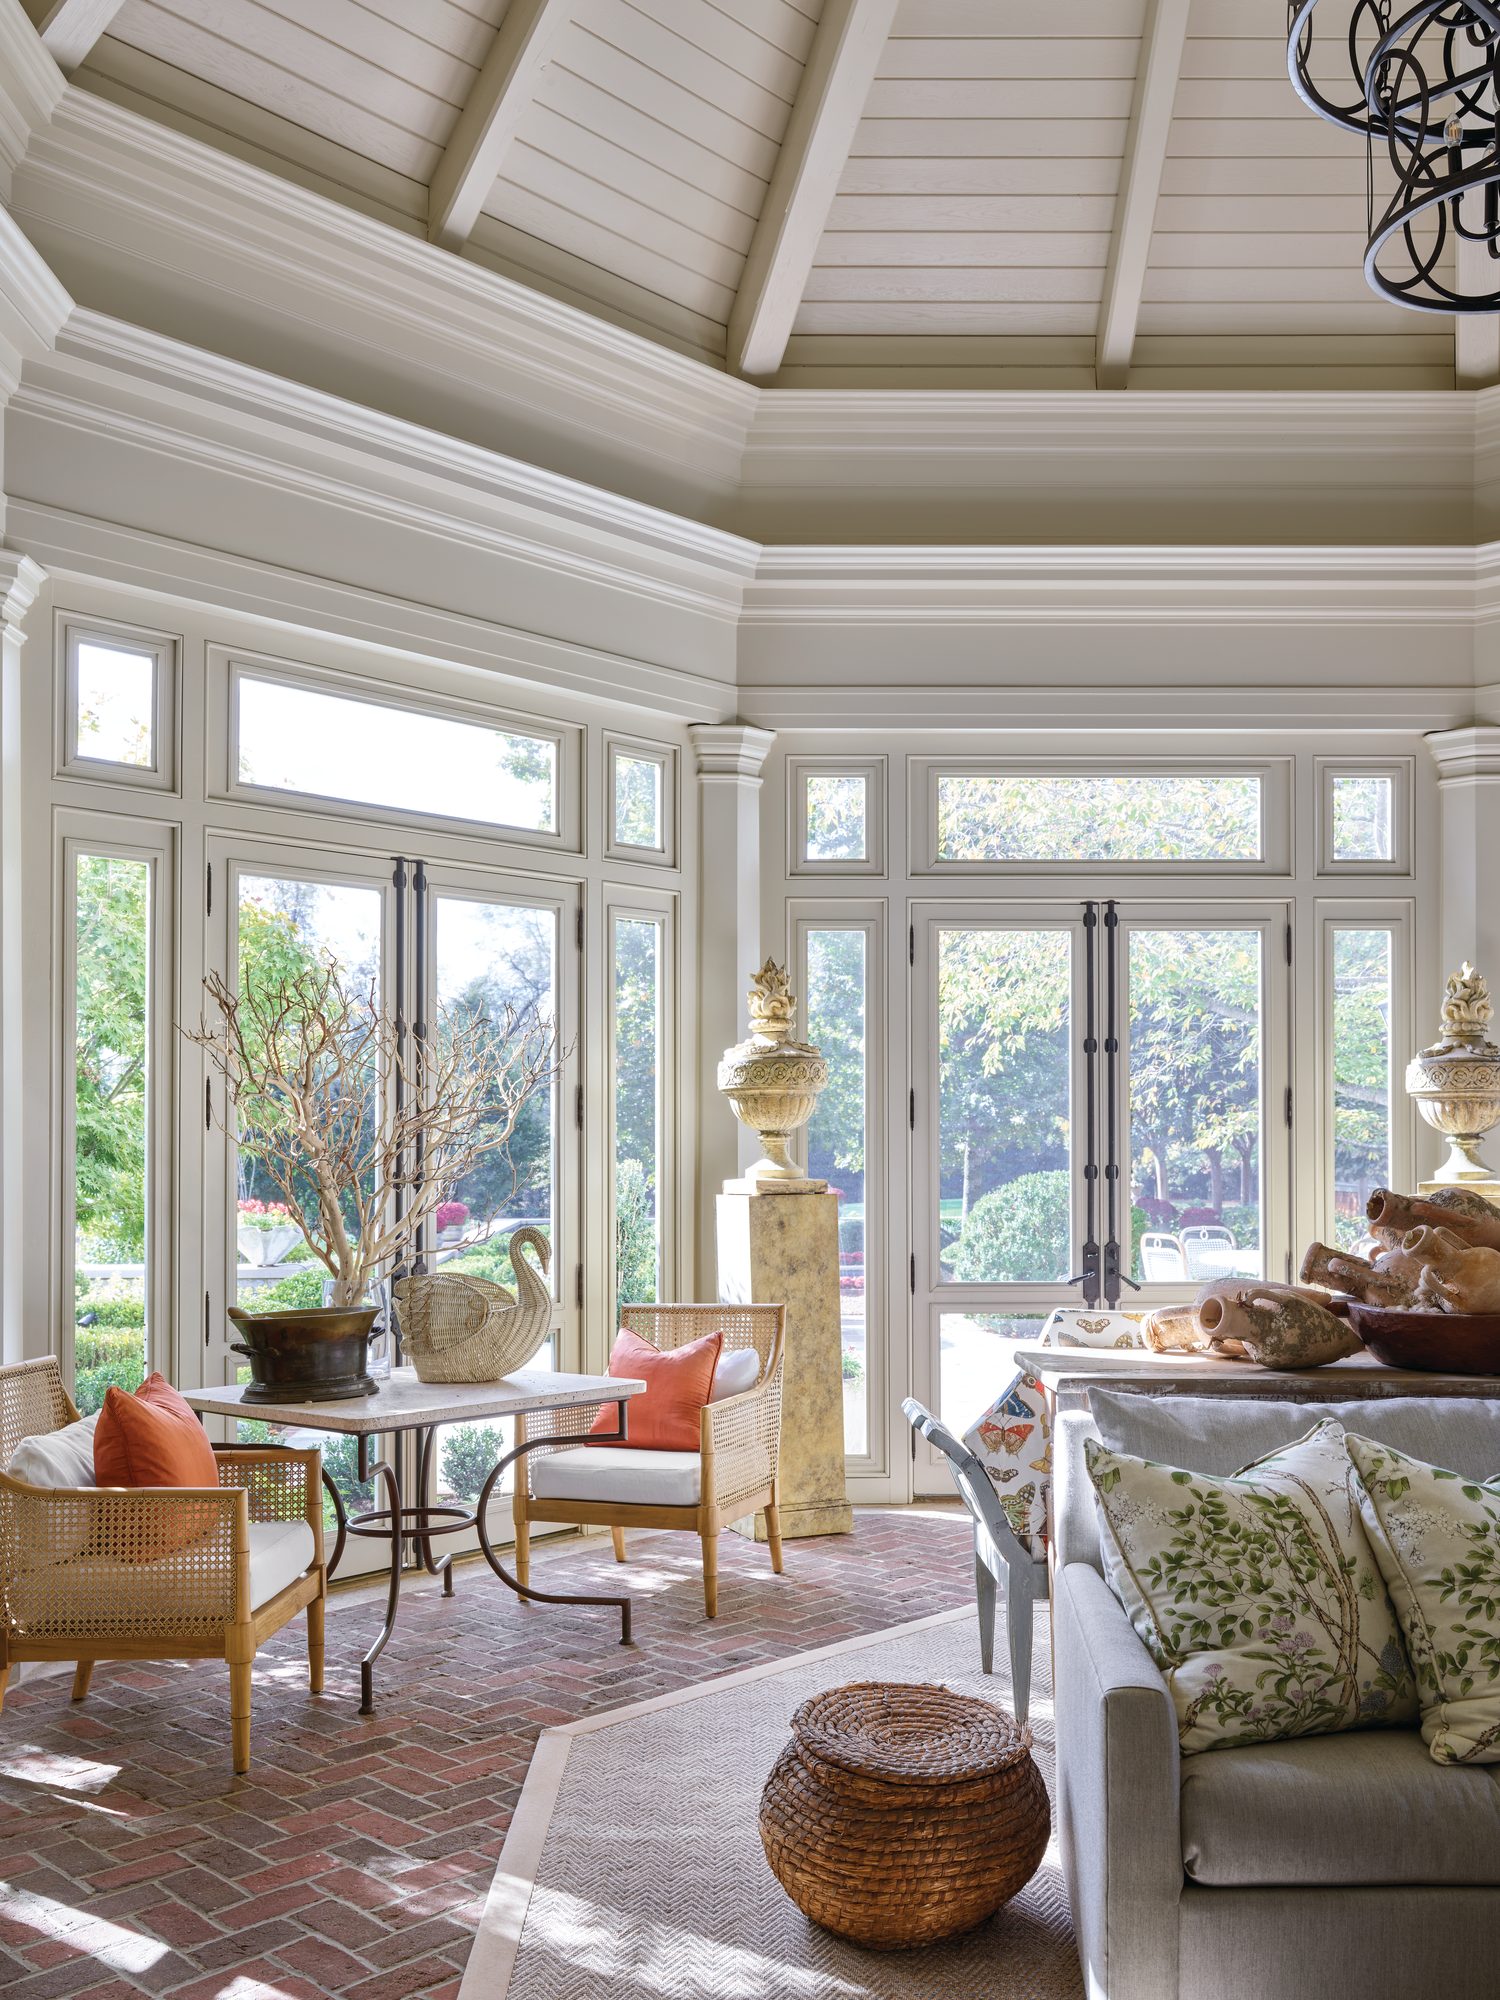
Octagonal sunroom, formerly a screened porch, with a vaulted beamed ceiling, windows on every side, and a brick floor
Formerly a screened porch on the main level, this space is now enclosed for year-round use, making it a cheerful sunroom that includes a new stone facade fireplace.

The design team worked with what was there for the most part, with a top-floor nanny’s suite and a lower-level beauty salon, designed by architect Jacob Wimsatt, among the few additions to the home. They considered what drew the owners to the property in the first place and enhanced it through furnishings and finishes. “We wouldn’t dare touch the architecture,” Grisham says. “Let it live.”

“In a residence of this size, it can be a challenge to make it feel cozy,” adds Grisham. “But the architecture was done so well and the rooms scaled so appropriately that the goal could be met. The home is truly curated.”
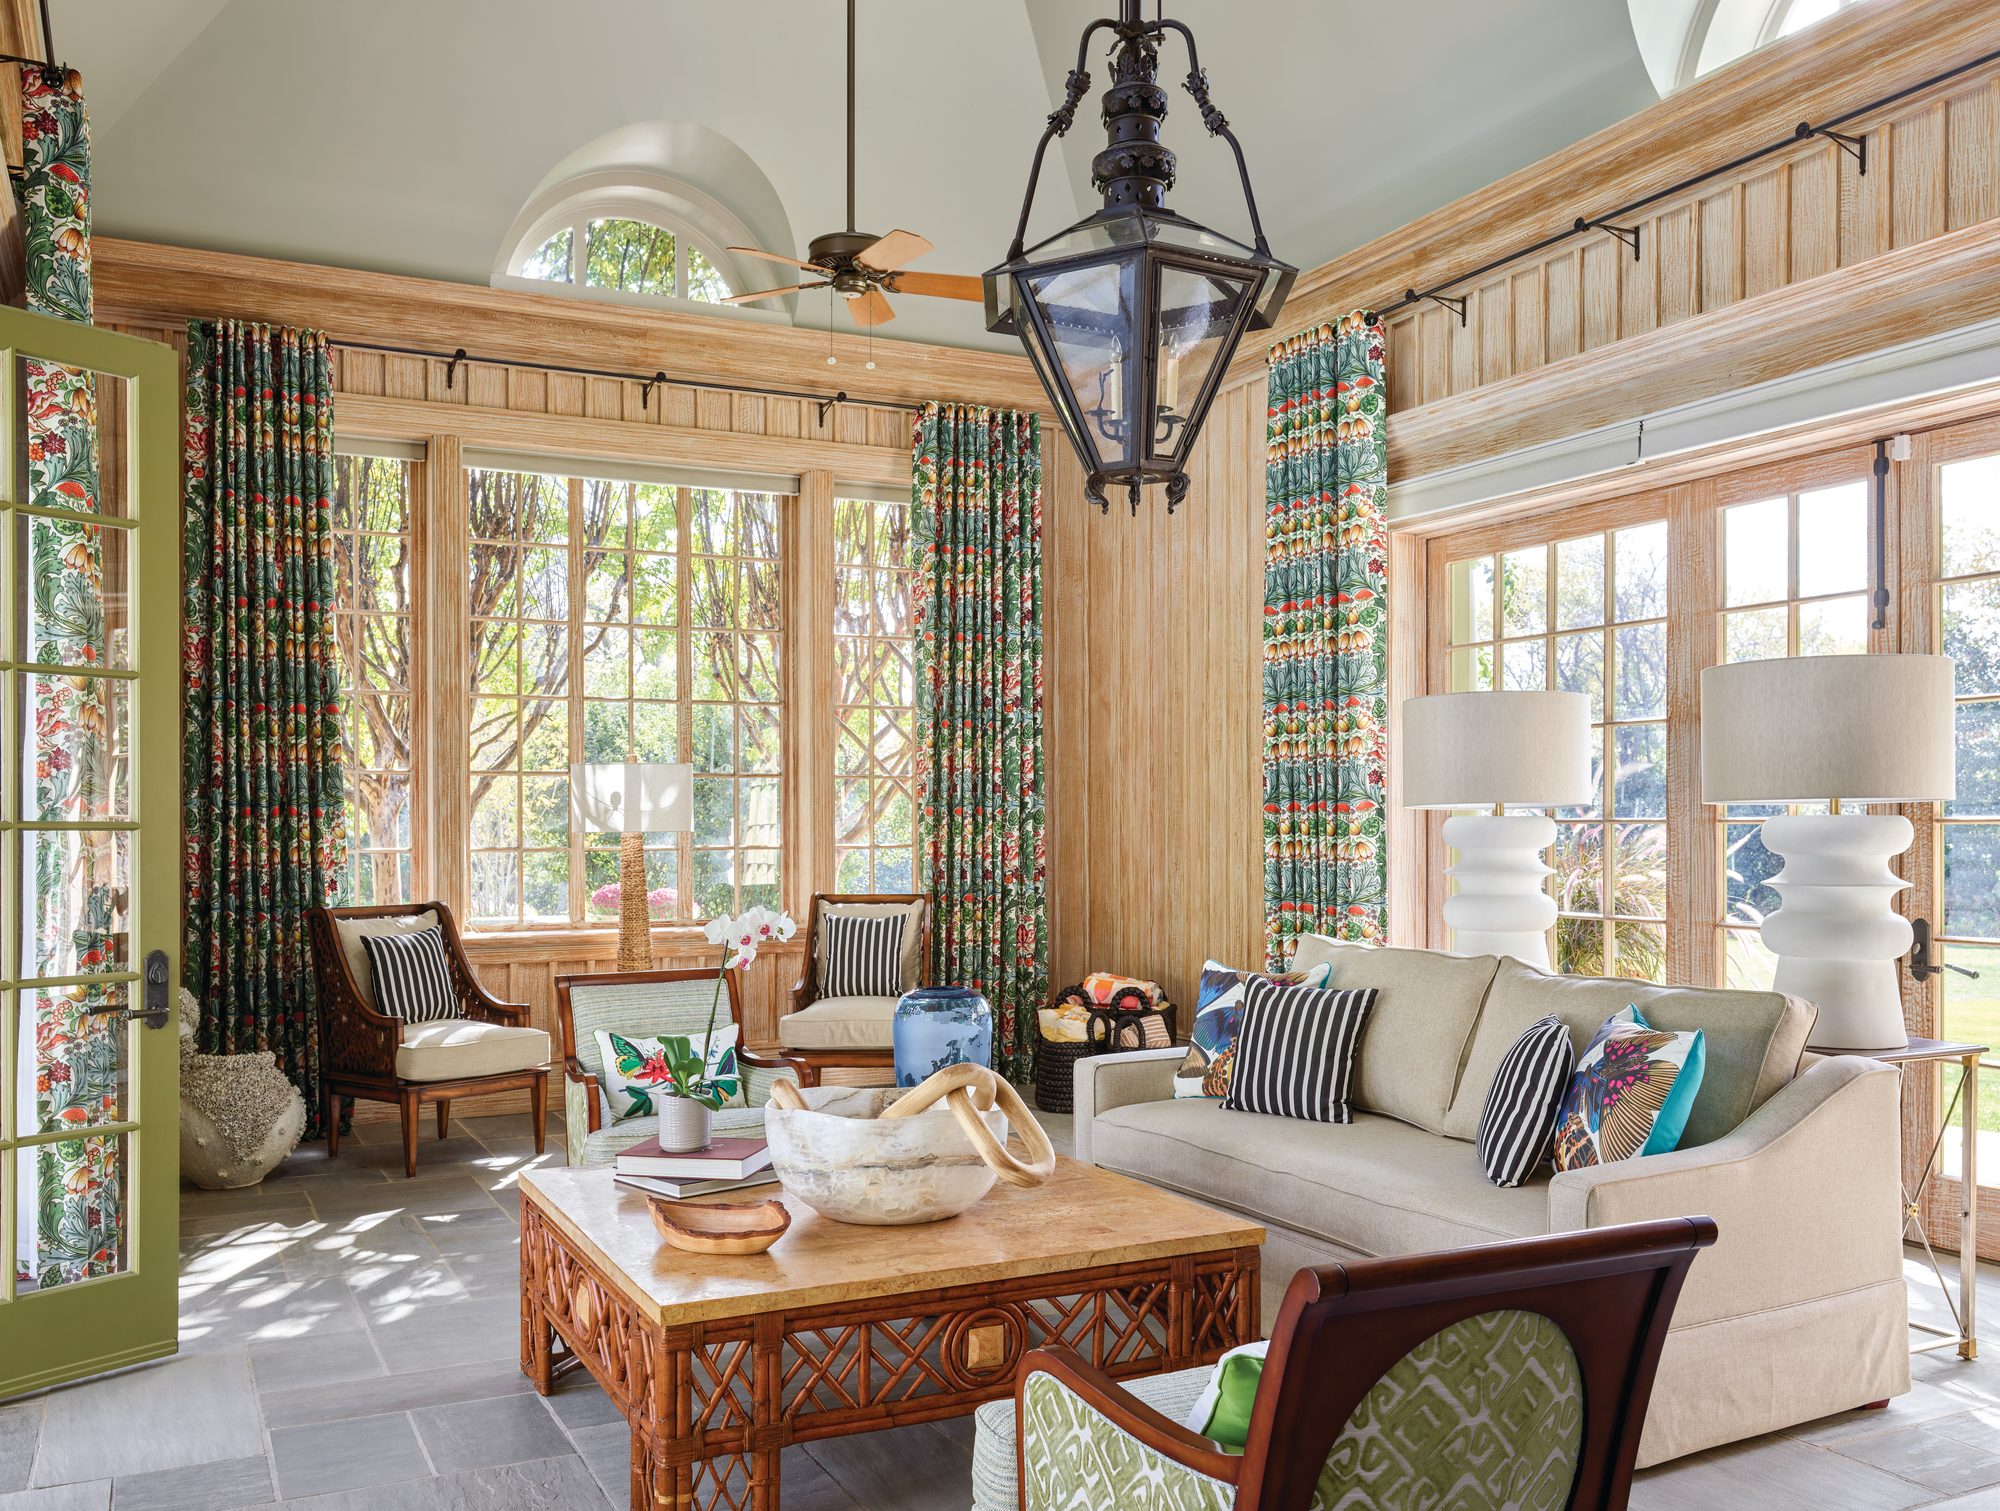
Pool house interior with cerused wood paneling, a vaulted ceiling, a large lantern, floral draperies, and bamboo furnishings
In conjunction with the pool renovations and outdoor kitchen addition, the pool house was updated with new draperies, furnishings, and fresh paint.


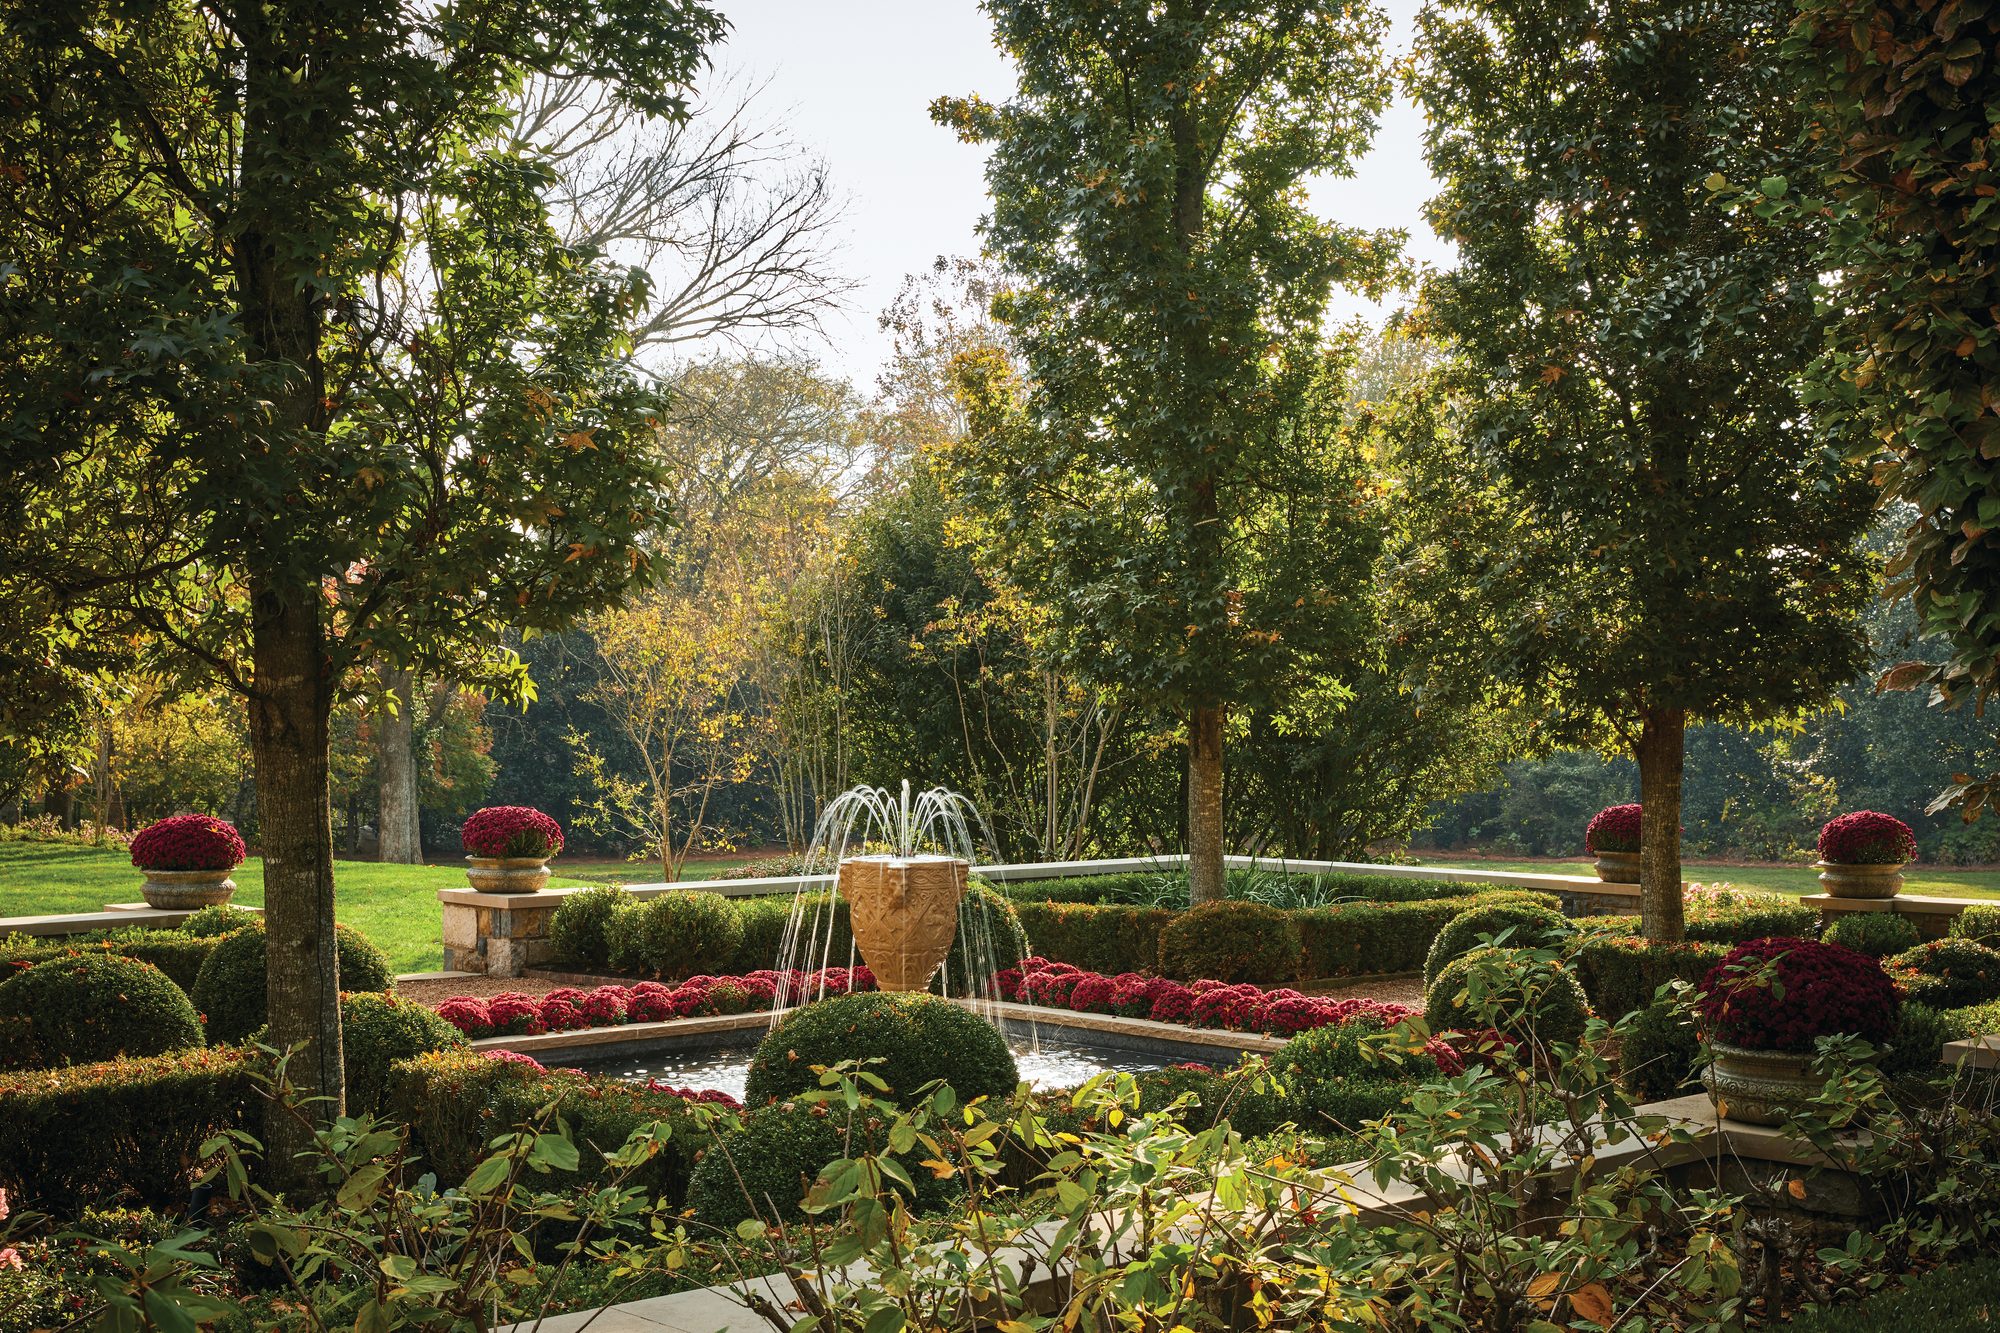
Formal garden with a stone fountain, clipped hedges, and mature trees forming an axis behind the Nashville estate
KVD honored the property’s original landscaping while also adding distinctive touches, such as the fountain located on the west portion of the property directly behind the home. The gardens serve as an axis to the classical landscape.


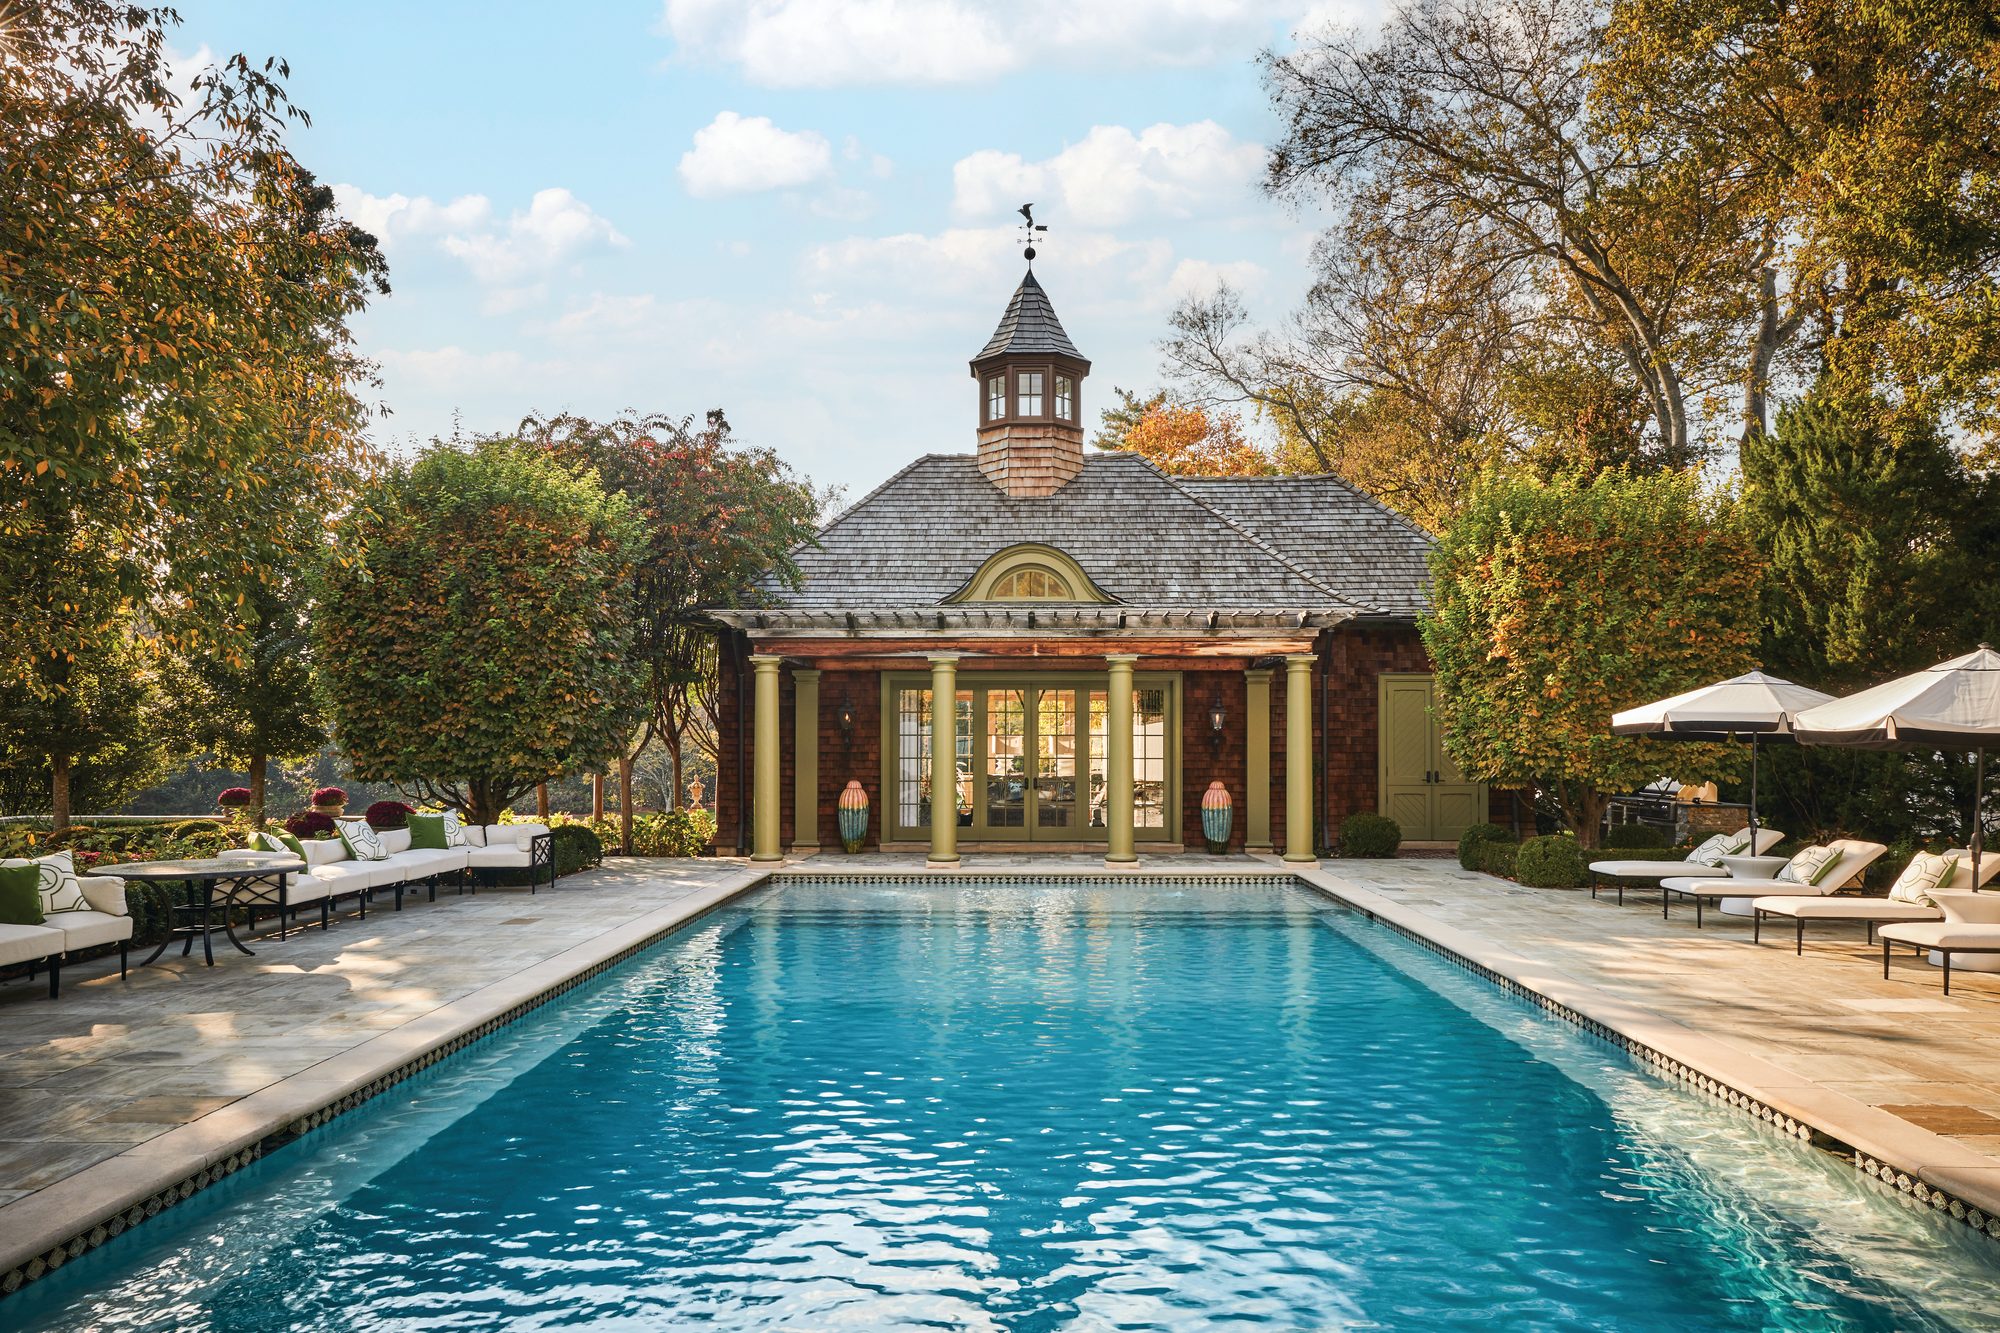
Rectangular pool with a sun deck and loungers in front of a brick pool house with green columns and a cupola
Originally 12-feet deep with a diving board, the pool was raised to a depth of eight feet with the diving board removed. A sun deck with bubblers and linear benches, as well as the pool’s refinished interior and new tile along the edges, creates a glorious retreat setting.


Advertisement
Editors' Picks
Cashiers, North Carolina

A French Country Retreat in the North Carolina Mountains

In the North Carolina mountains, a refined retreat blends French antiques with light-filled interiors—balancing elegance and ease against a backdrop of sweeping ridge views.
July 14, 2026
Keep Reading

More Homes We Love

Scroll to Top