Text Alice Welsh Doyle
Photography Tria Giovan
Architect Ryan Gordon and designer Katie Scott take a storied Houston home and make it shine anew with thoughtful renovations that celebrate its history while bringing it into the here and now.
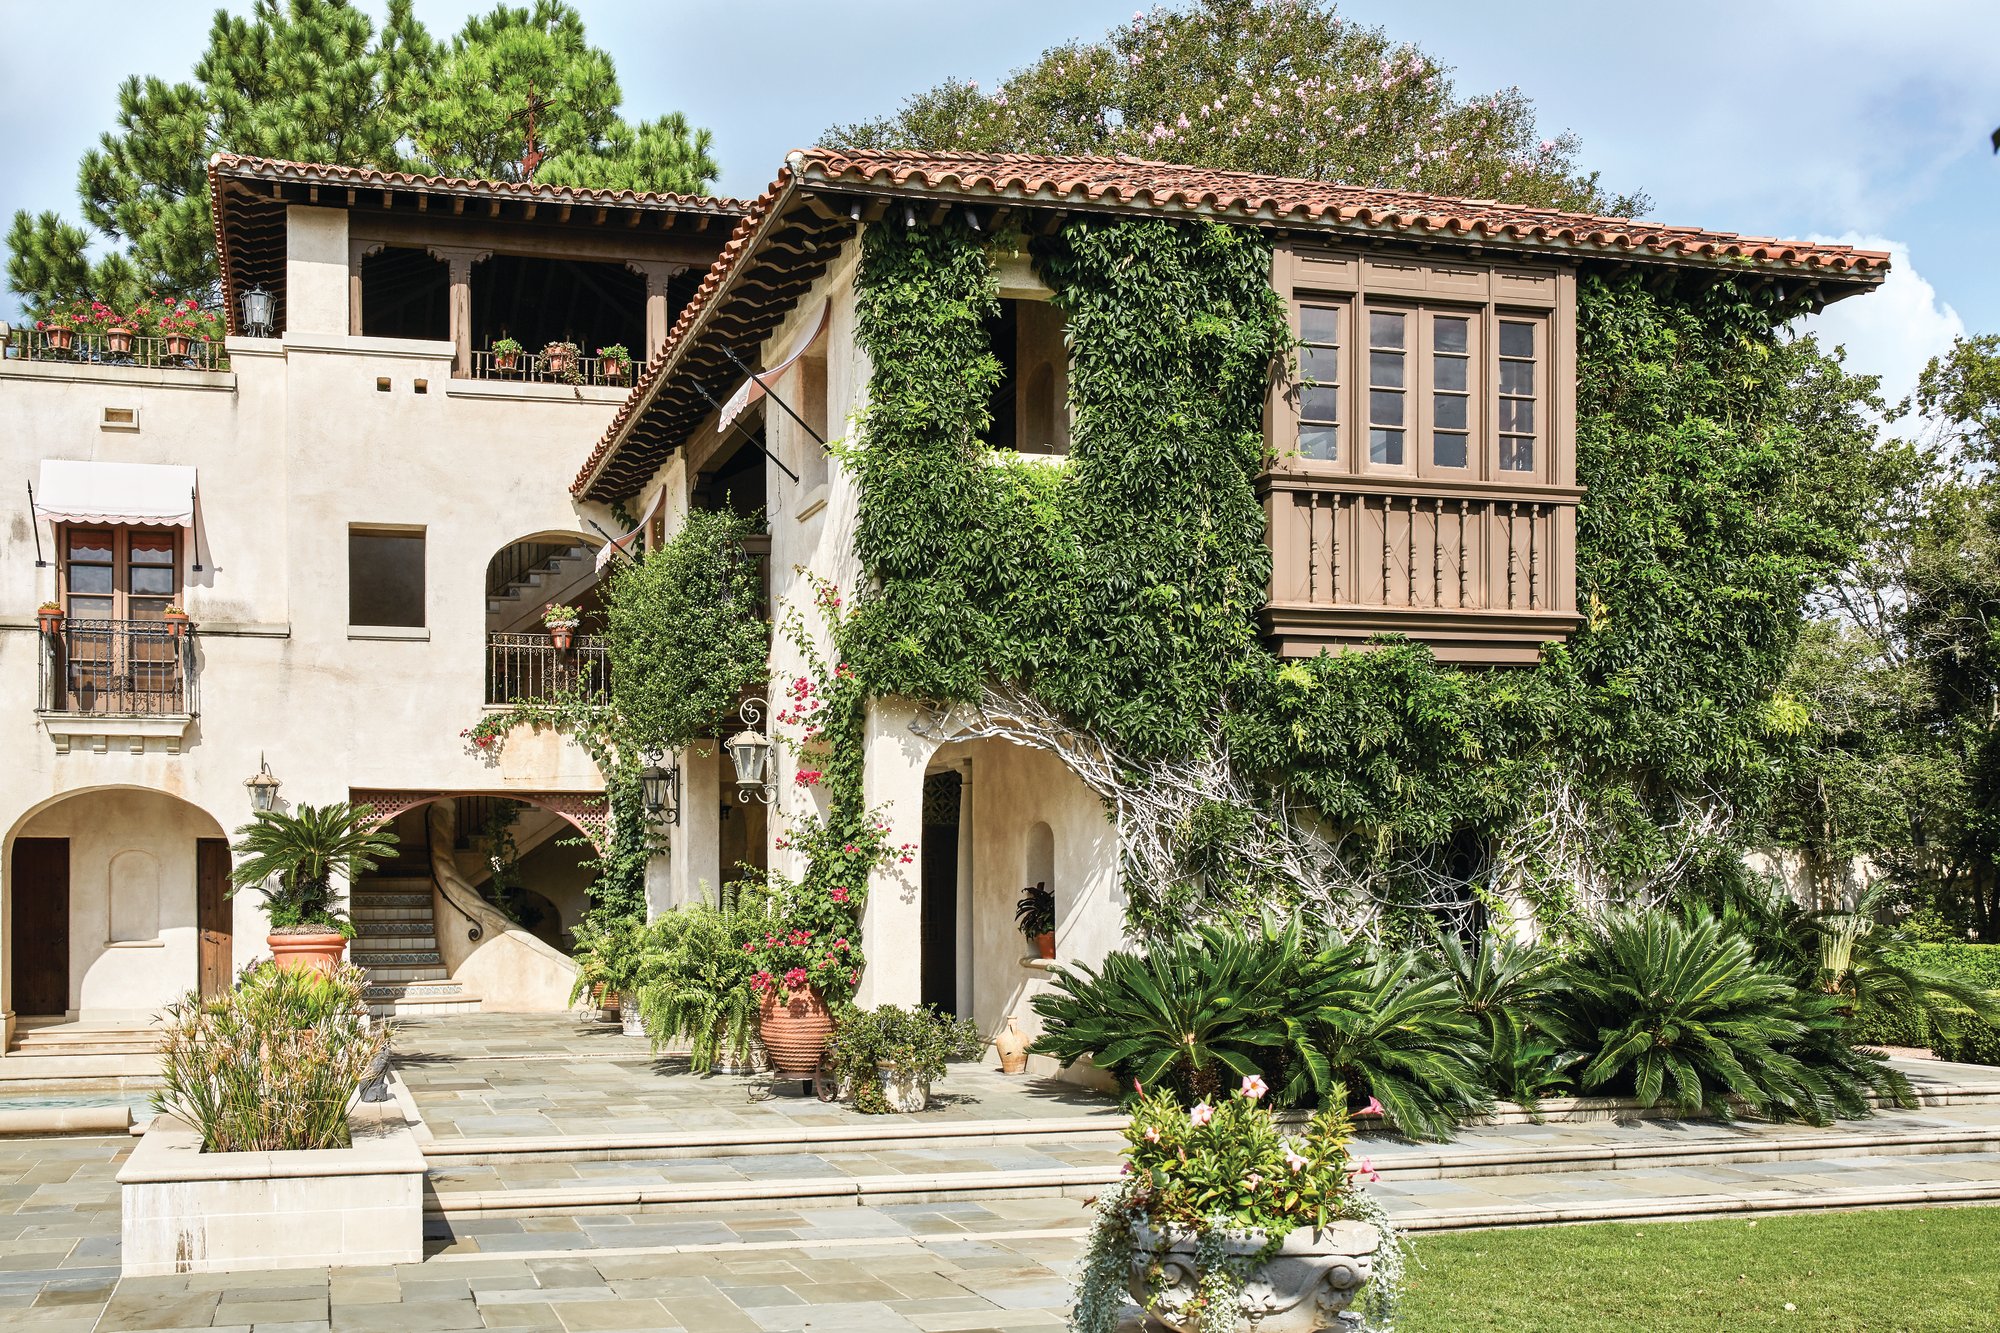
“You don’t feel like you are in Houston at all, but transported to Europe instead,” says interior designer Katie Scott when describing her clients’ 1926 Spanish Revival home in the River Oaks neighborhood. The property is a rare landmark that is still in private hands and was designed by the celebrated architect for Rice University, Ralph Adams Cram. Scott’s clients lived in the neighborhood and had been longtime admirers of the historic architecture and also the gardens, which are expansive and incredibly special. “They were the ideal couple to shepherd this gem and restore its glory,” says Scott. “Both have excellent taste and are passionate about preservation and restoration.”
The designer and project architect Ryan Gordon were both friends of the couple and had worked on previous residences, so it was a close collaboration that artfully expresses itself throughout. While the home had been well-maintained, its glory had faded somewhat over the decades, and certain earlier renovations were more successful than others. “Architecturally, there were moments in the house that we had to reconsider,” says Gordon. “For example, there was an asymmetrical configuration of windows on the second-floor terrace that just did not make sense, so we replaced and realigned them; we copied all the original detailing, so when you look, there is no hint of alteration.”
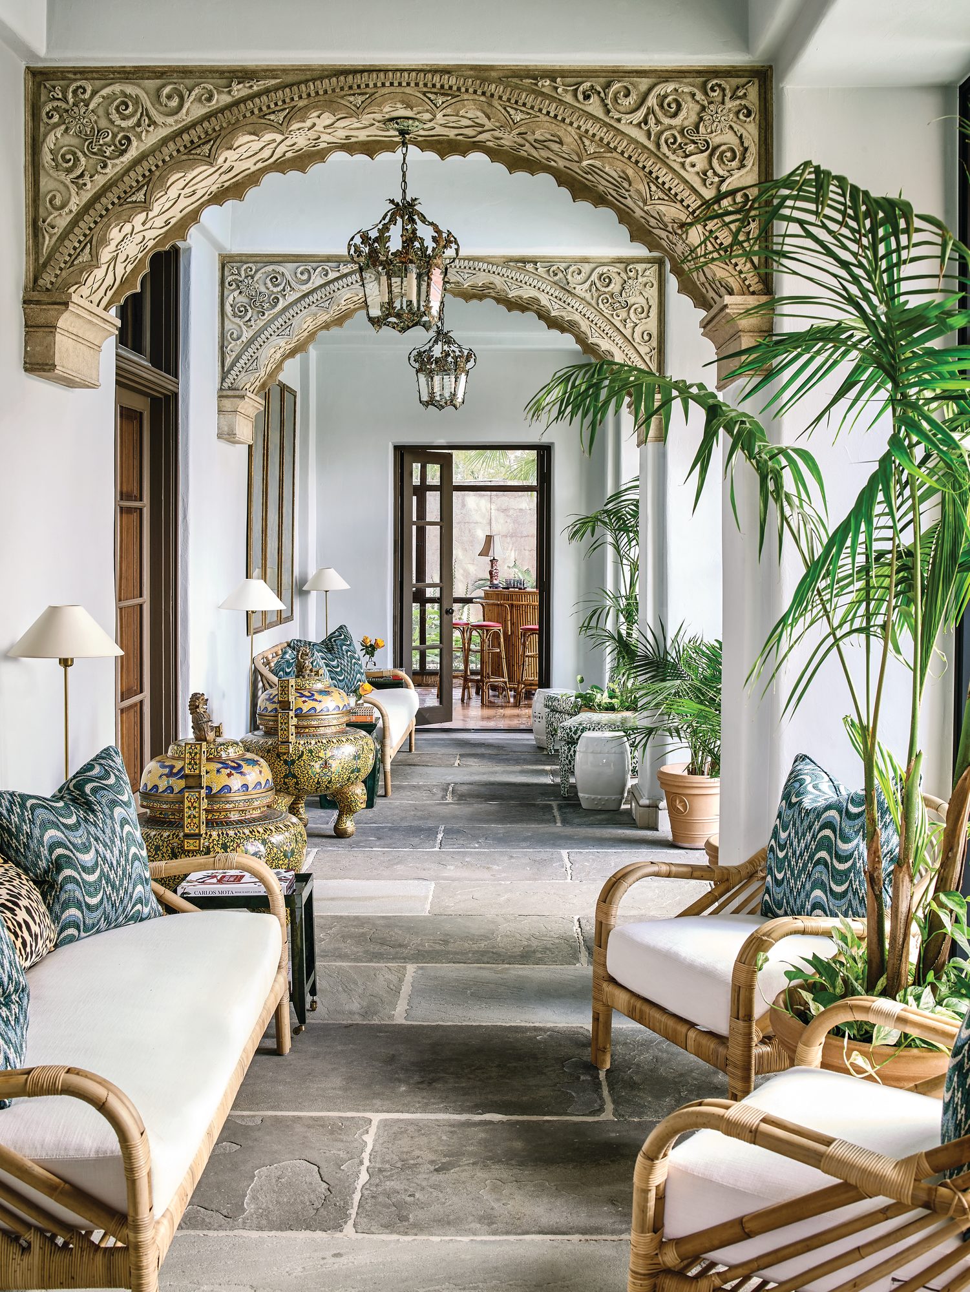
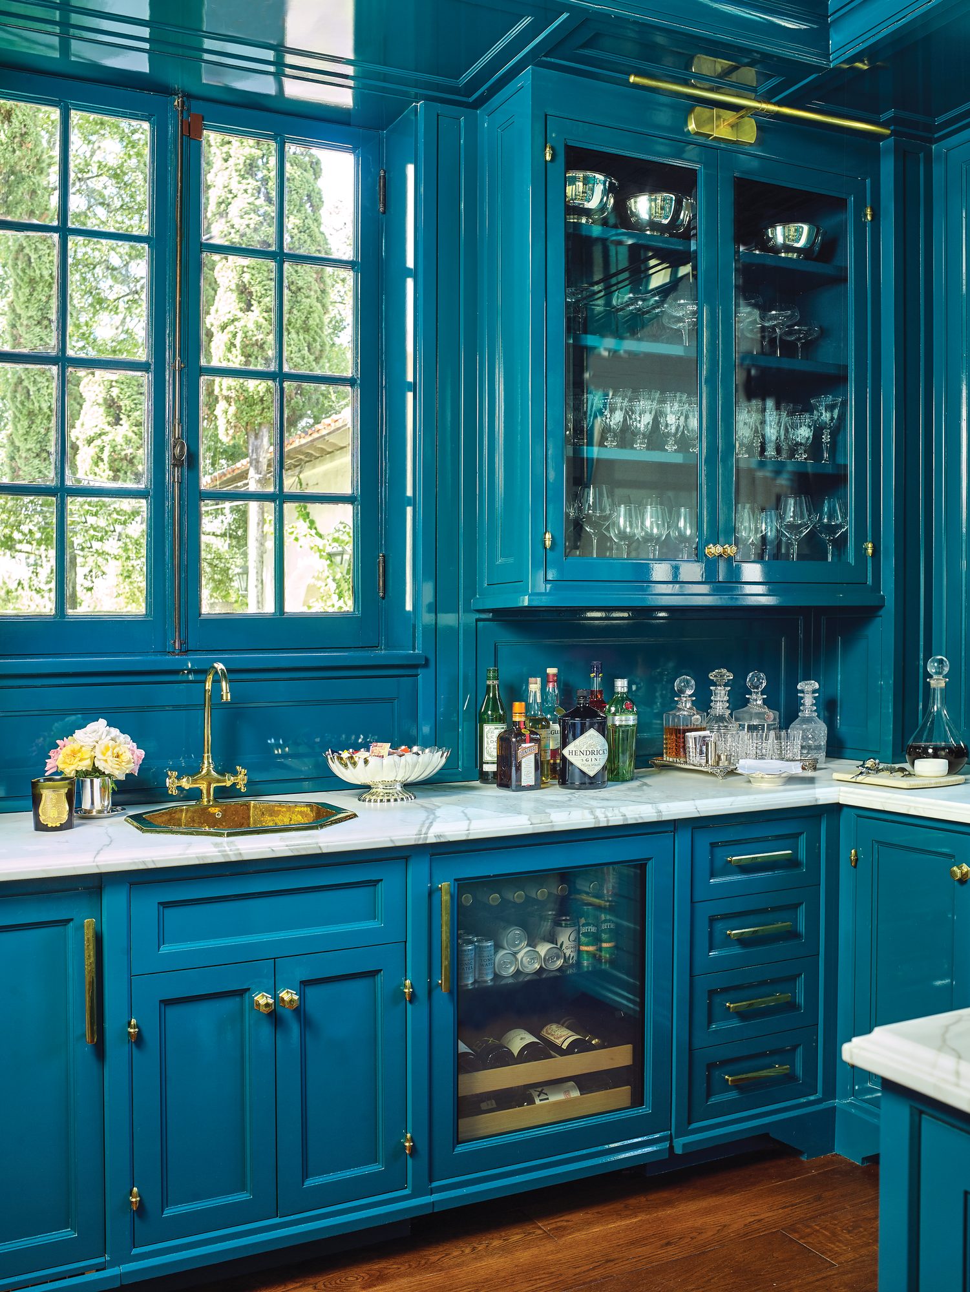
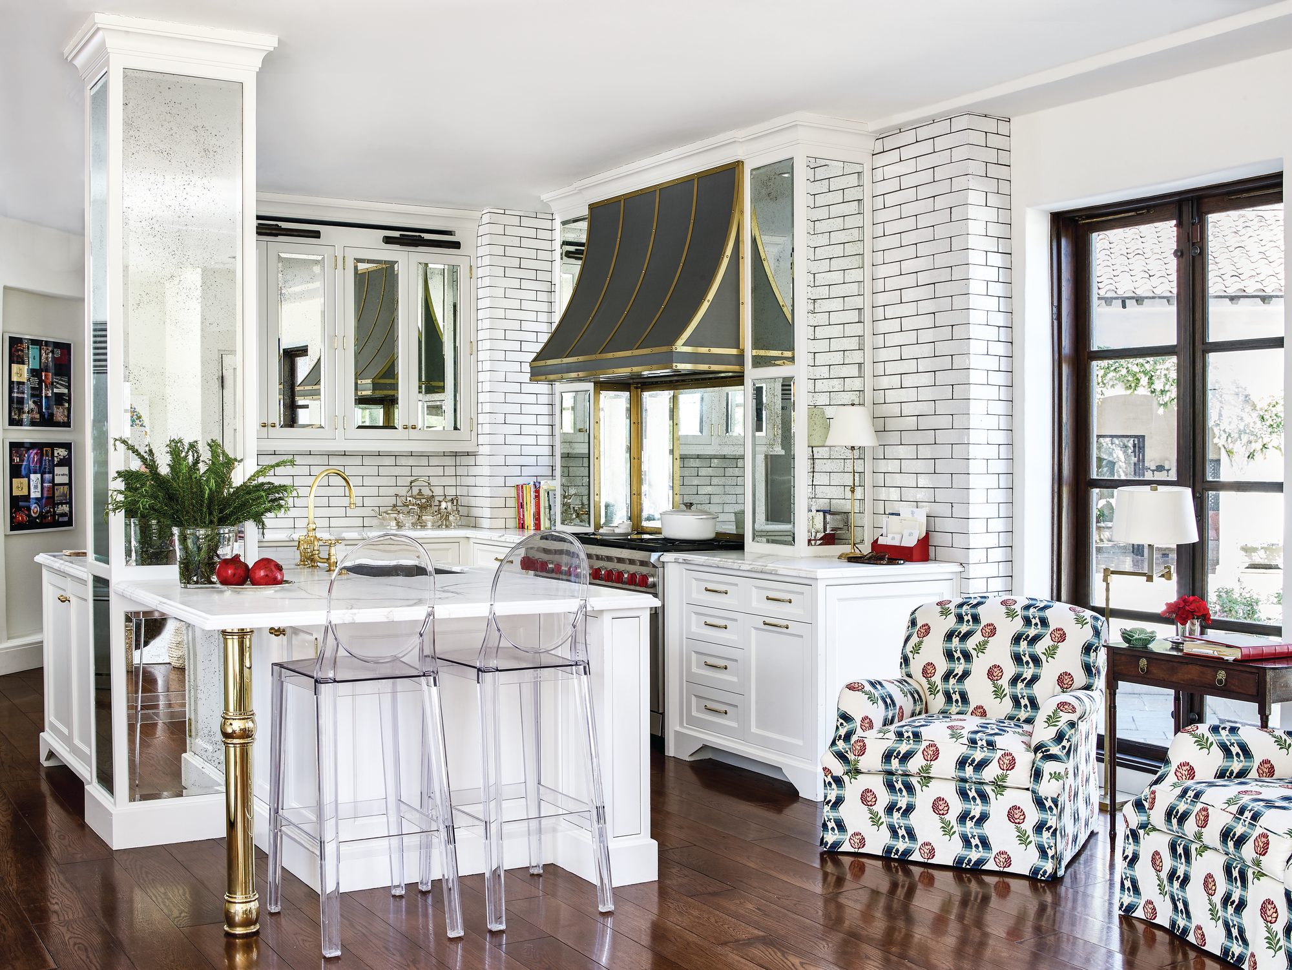
Additional tweaks included removing the heavy wooden windows in the loggia and replacing them with steel ones for an airier atmosphere, converting the butler’s pantry into a knockout jewel box bar, and updating the bathrooms and kitchen. “We didn’t expand the footprint of the kitchen but tried to make it more cohesive and workable. It had previously been opened up, which left this exposed load-bearing column right where the island needed to be,” says Gordon. Antiqued mirrors and an overscale brass post for the new island disguise and add stylish accents, while the vent hood brings a dramatic punctuation mark against the white tile walls that have their own story to tell. “We found these hand-kilned tiles downstairs, where the original scullery was, and we matched them,” says Gordon. “When you look at the service areas in those big Newport mansions, they were all tile so they could be easily cleaned. We ran it up to the ceiling and used a darker grout to accentuate the pattern.”
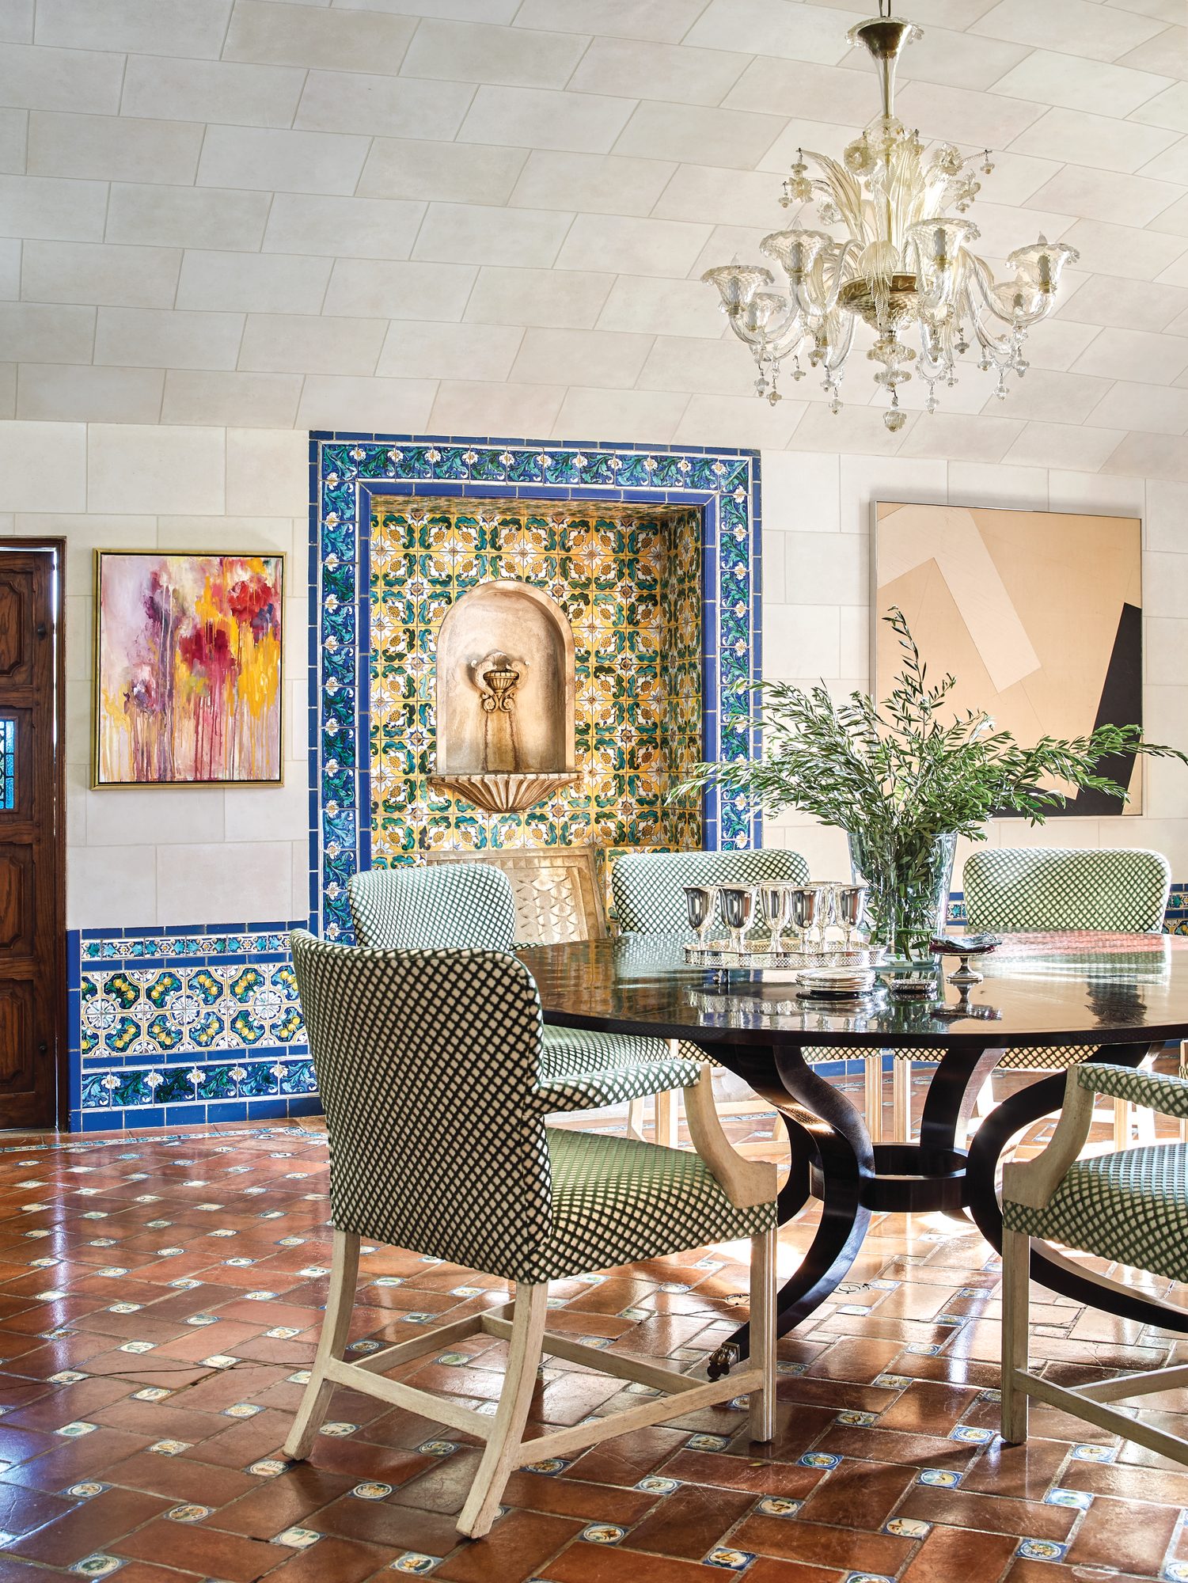
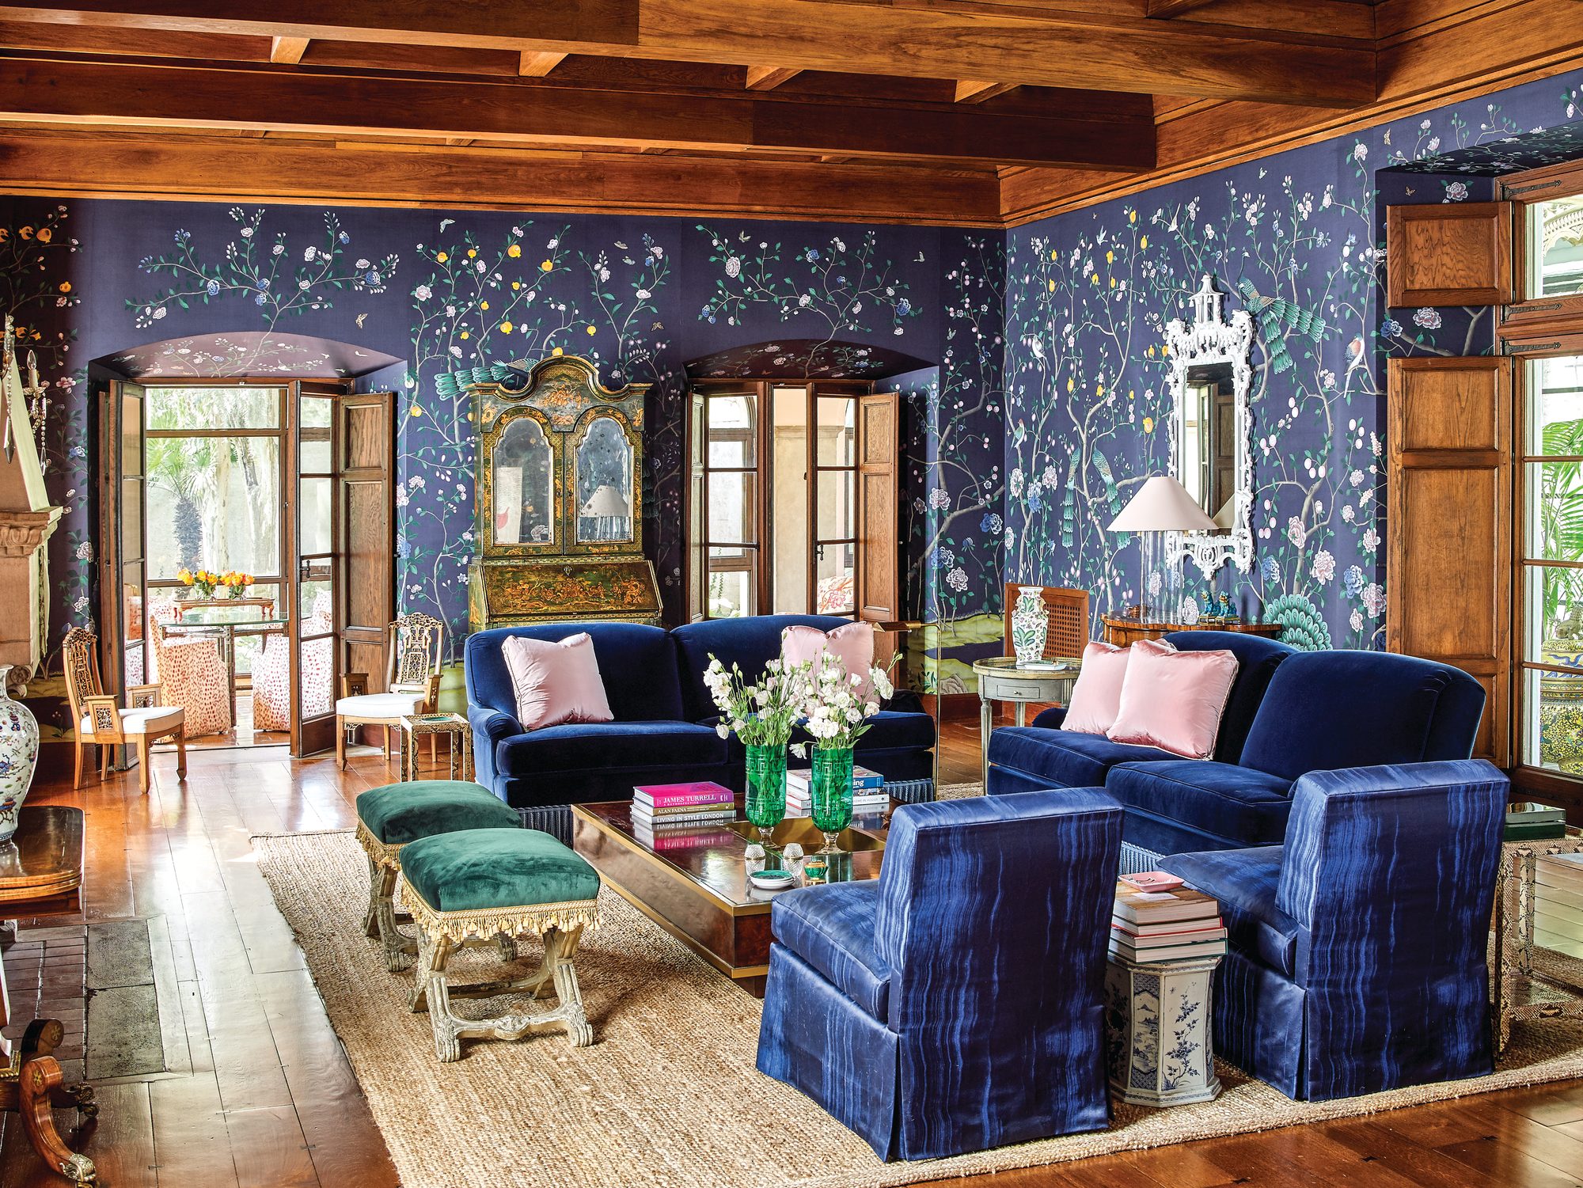
When it came to refreshing the interiors, Scott was fortunate to work with her client’s outstanding collection of antiques and décor. “I cannot take credit for everything. I was a curator of their beautiful pieces, which we reimagined with new fabrics when appropriate, adding in as needed to complete the picture,” says Scott. “My client loves wallpaper, so we used it to add color and texture to the spaces.” These included a floral de Gournay paper with dancing blooms on a sapphire blue background for the living room and a Holland & Sherry grasscloth for the primary bedroom. For the dining room, the designer took a different approach. “It was so innately lovely with the tile work, so we kept it all, even the Saltillo terra-cotta floors with their cracks and imperfections, and we left them bare,” notes Scott. “I did think the walls needed an uplift, so instead of wallcovering, I employed decorative painter Chris Loew to create the effect of stone, even on the ceiling. This treatment felt European and authentic, and the existing dining room furniture slipped right in.”
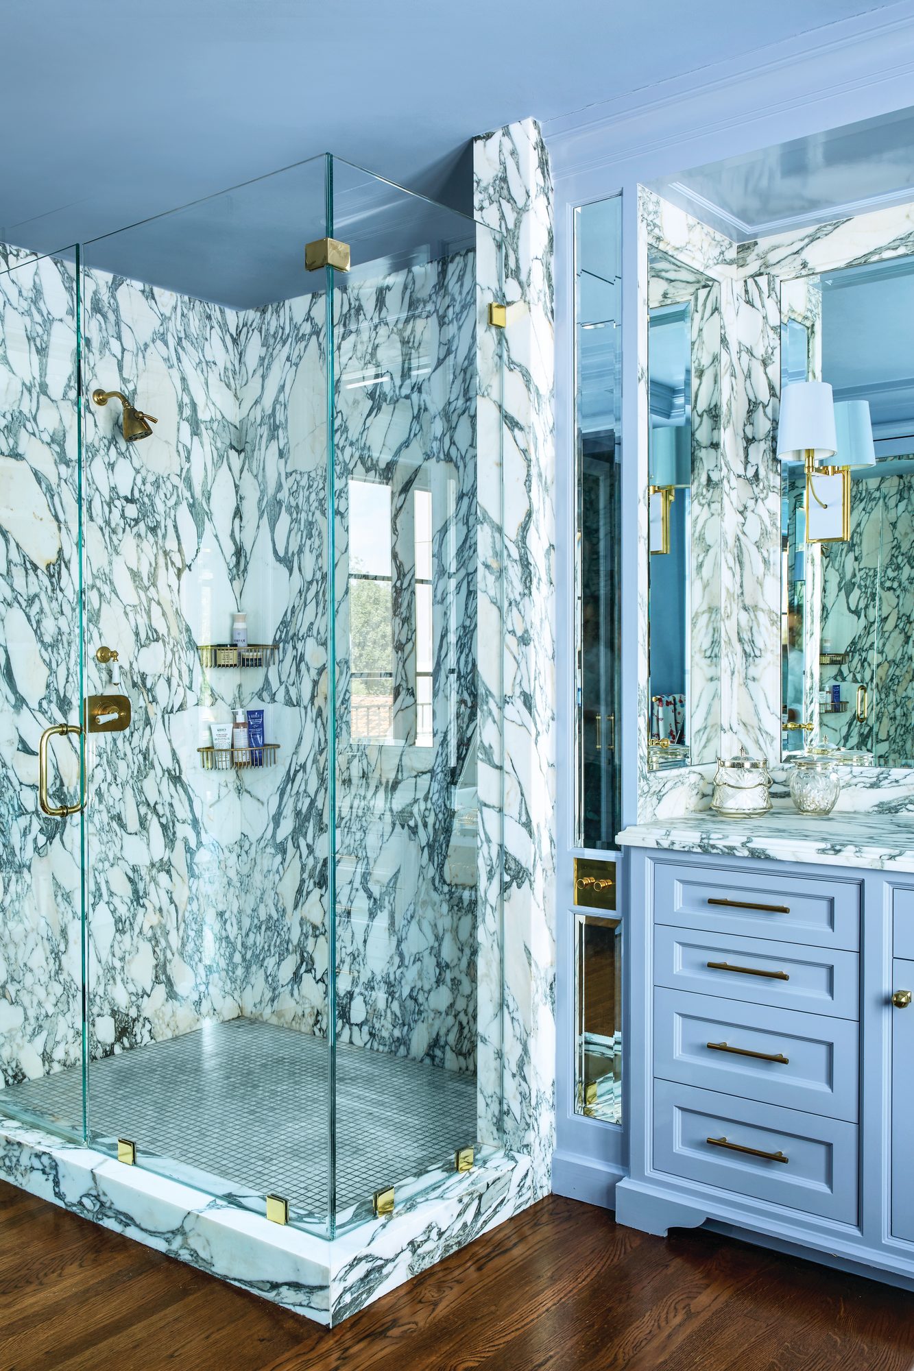
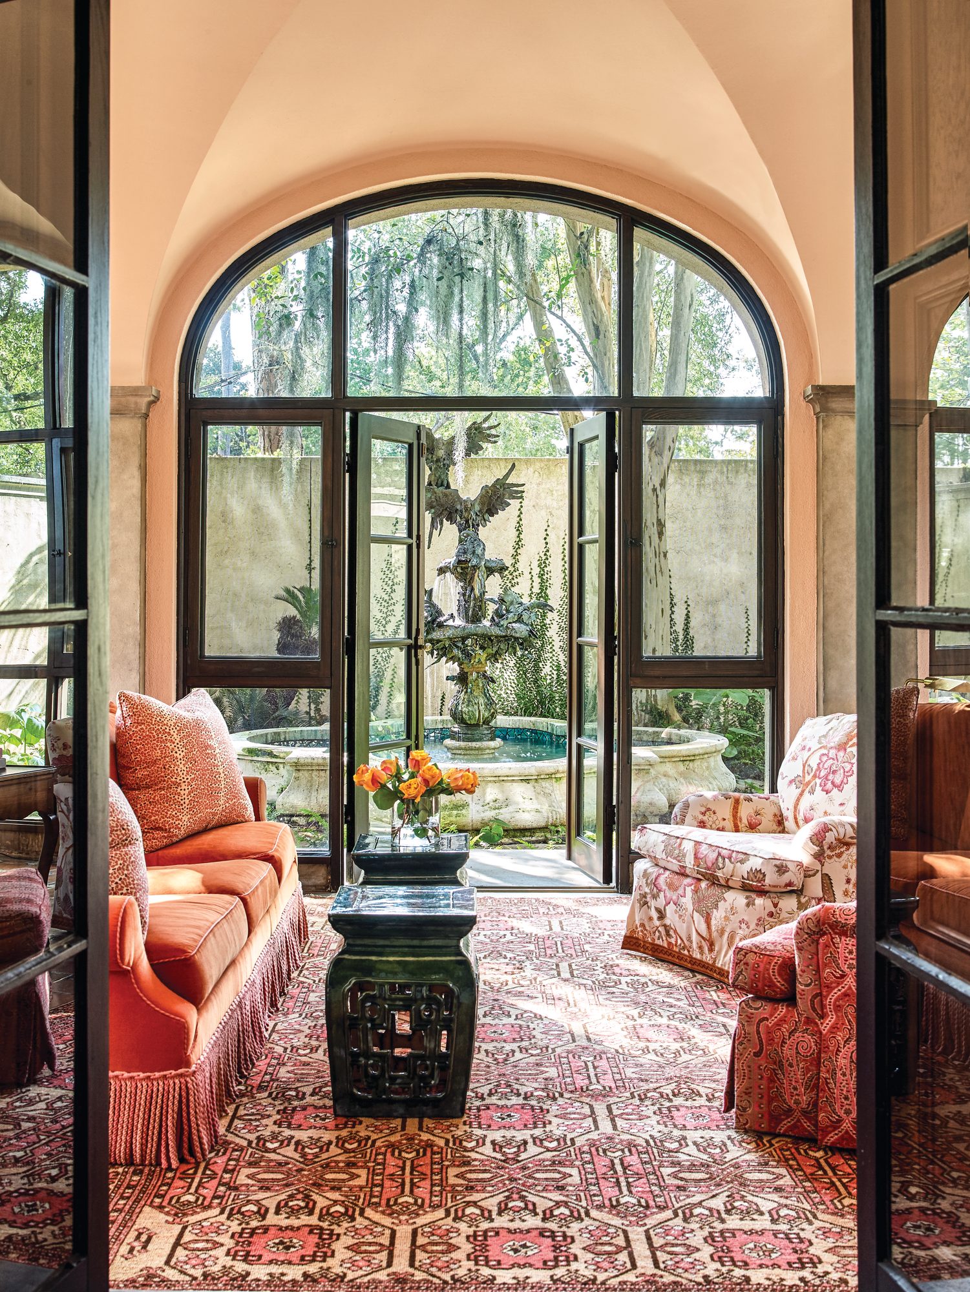
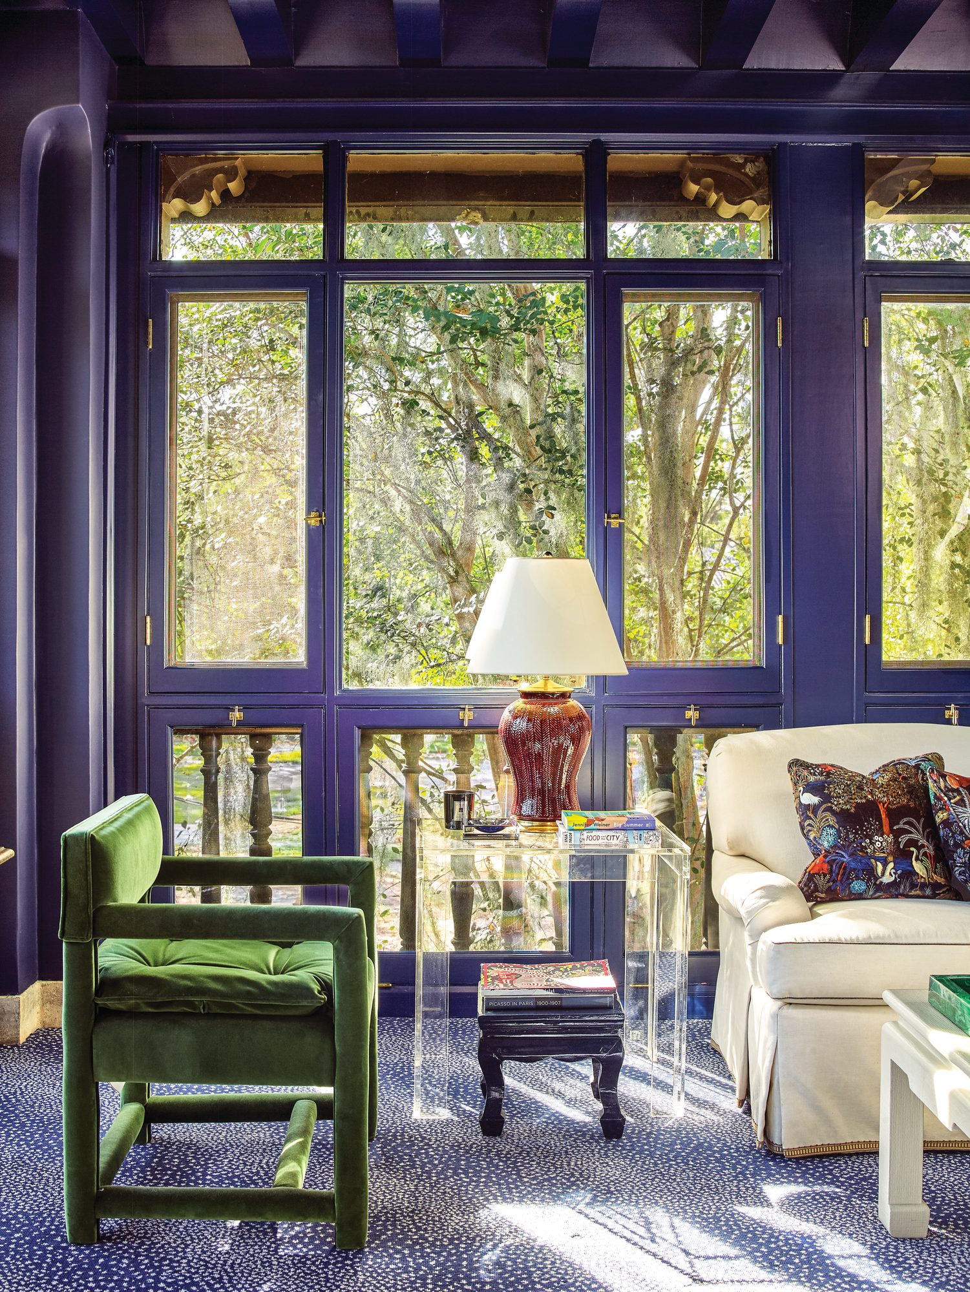
“My clients are drawn to classic beauty, but they are not fussy people—no tiptoeing around—so the focus was on luxury and comfort,” she says. To keep the stately home from leaning too formal, Scott often folded in natural fiber or small print rugs instead of more traditional Oriental or Oushak carpets and included color-filled contemporary art and generous furnishings with clean lines, such as the velvet slipper chairs in the living room mixed with antique bergère chairs upholstered in a pink silk. Likewise in the fountain-view room, a joyous symphony of persimmon-hued comfort envelops with playful patterns and easy silhouettes. “A one-of-a-kind historic home like this does not need to be overdecorated,” says Scott. “You want the outstanding architecture and detailing to take the starring role and continue to enchant everyone who visits.”
Interior Design: Katie Scott, @katiescott
Architecture: Ryan Gordon
Decorative Painting: Chris Loew