Text Dana W. Todd
Styling Lindsey Ellis Beatty
Photography Laurey Glenn
Everything moves just a bit slower in a place known as a vacation spot. So when Atlanta-area designer Celeste Jackson began looking for a vacation home on Amelia Island, Florida, she knew a dose of patience was in order.
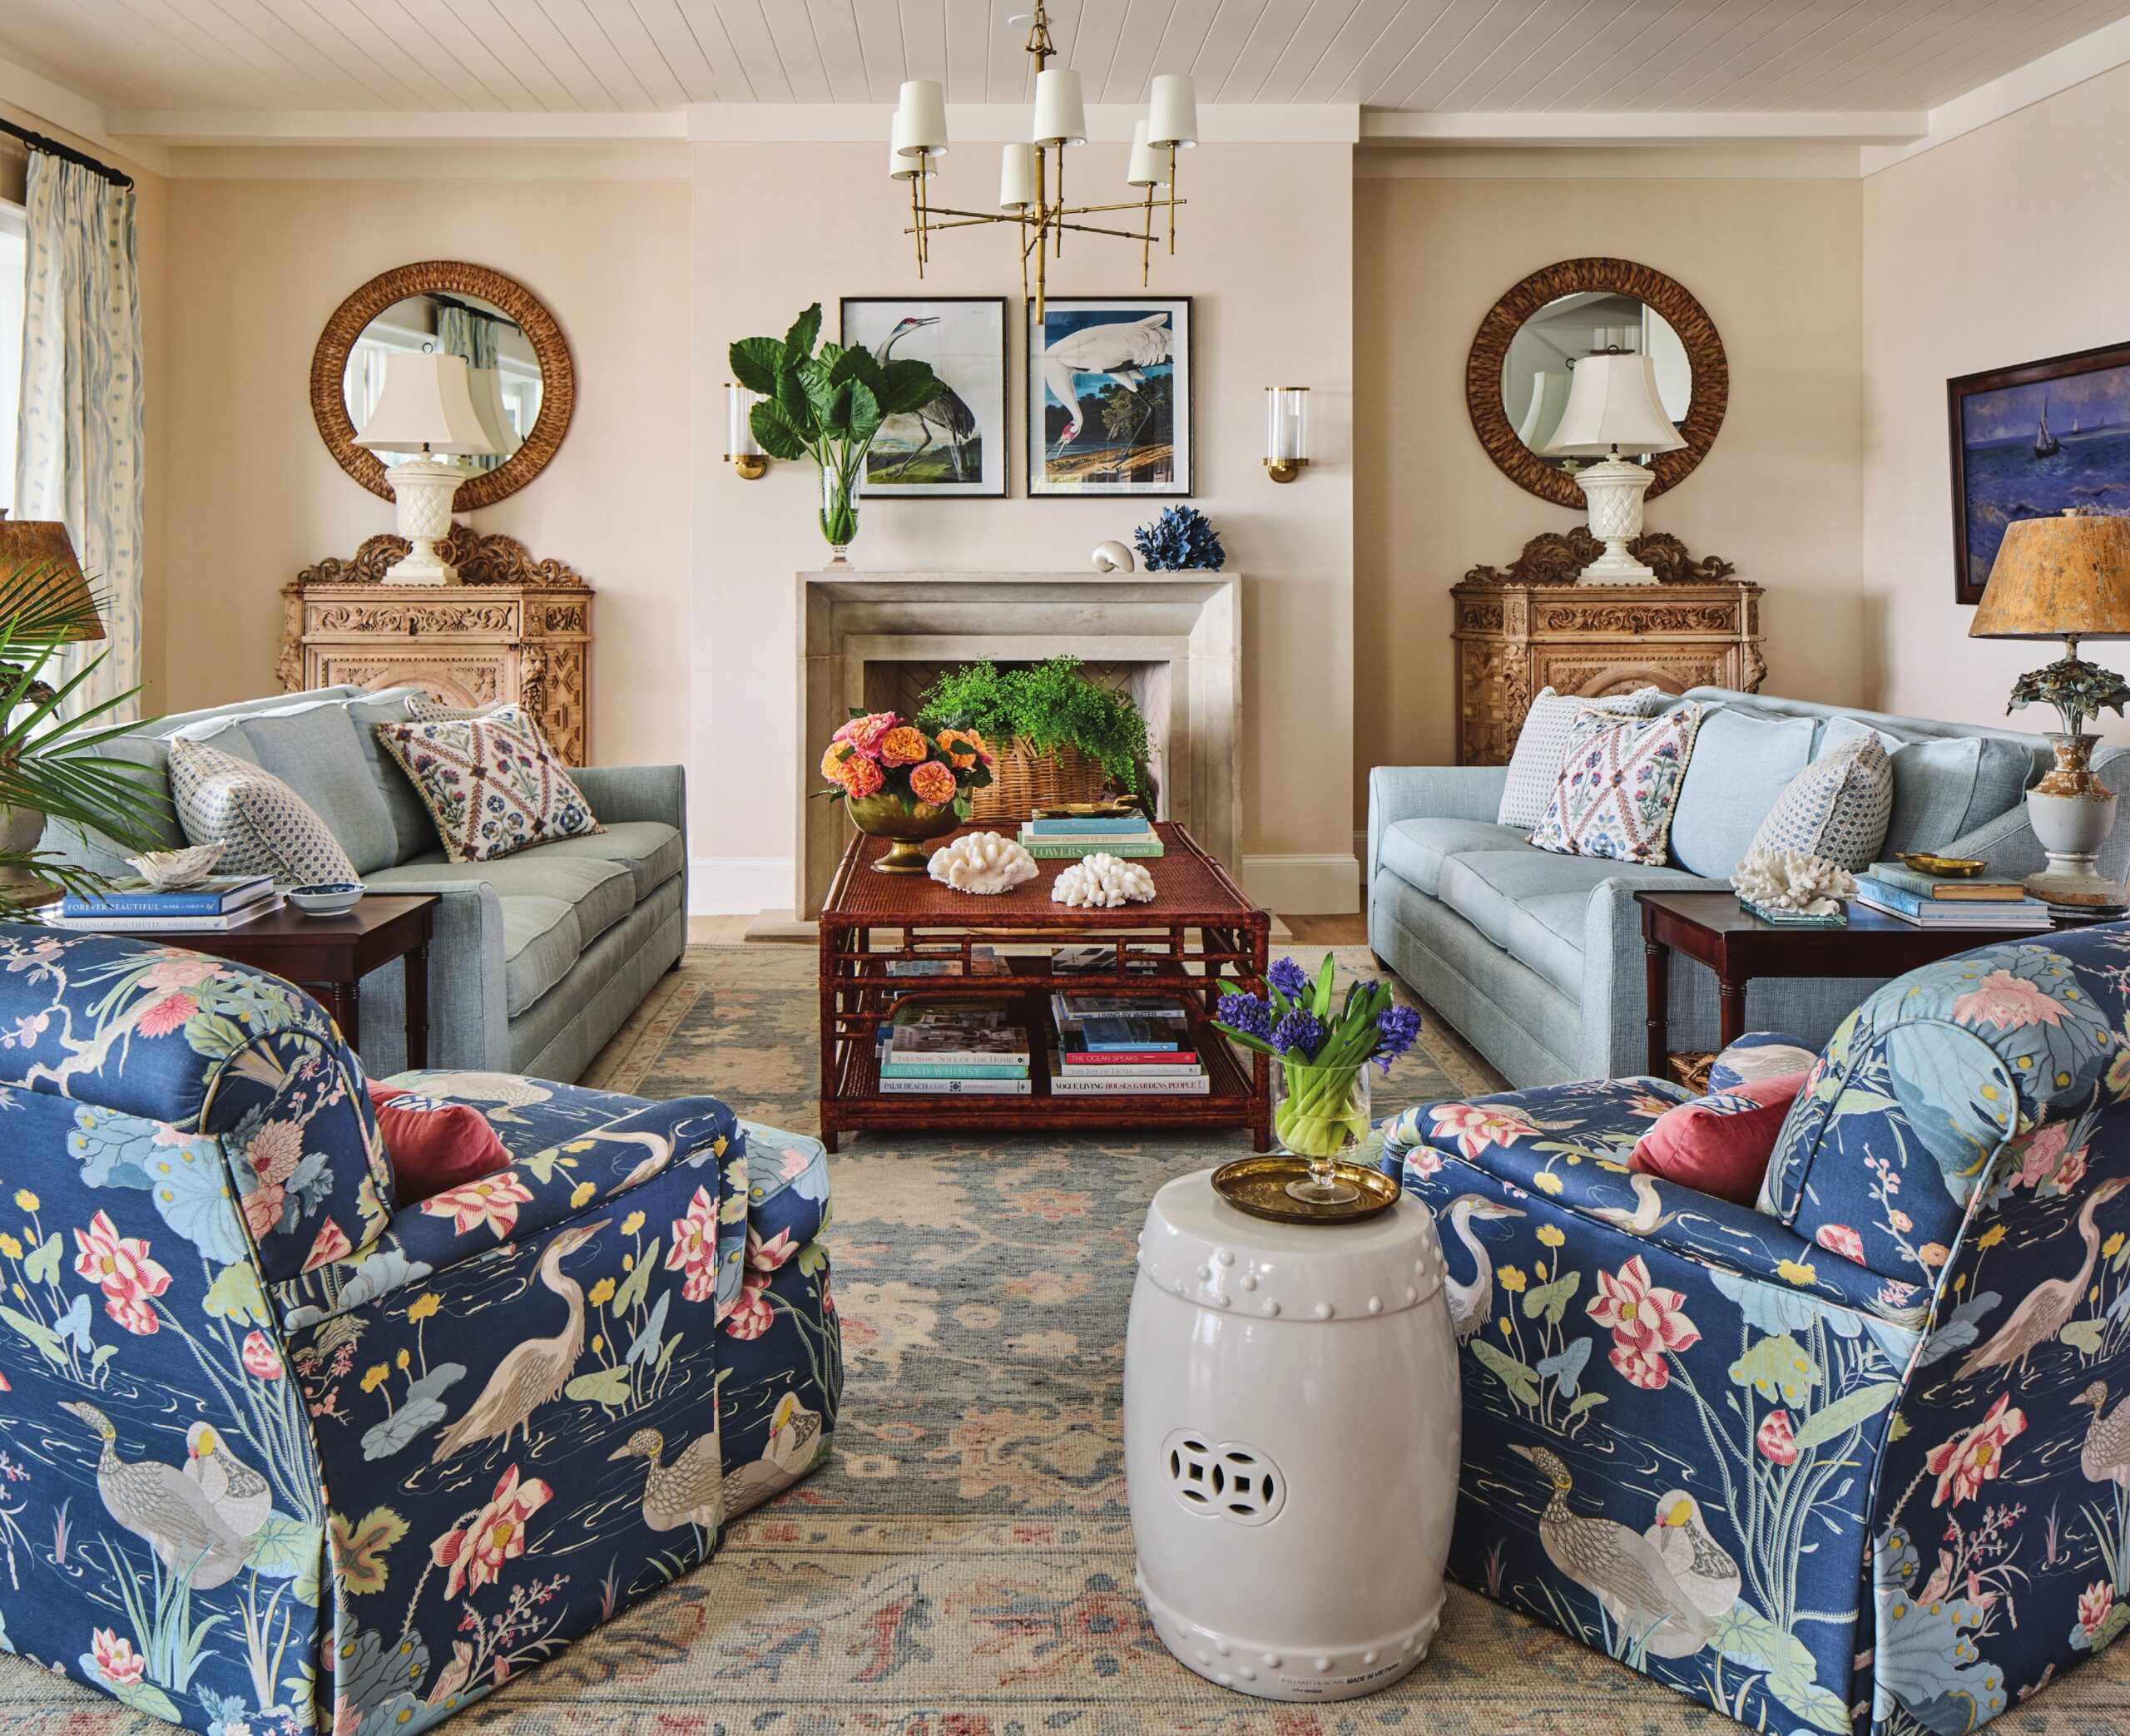
The designer’s theme of coastal elegance permeates the living room by balancing elevated lighting and a pair of antique bleached oak carved chests with tropical foliage and nature-themed Lee Jofa fabric on plush armchairs.
“My husband and I found a custom home built in 1993 that was full of cobalt blue–and-white checkerboard tile and roosters,” says Celeste Jackson. “It had fallen into disrepair during the seven years the owners had it listed for sale.” The Jacksons didn’t immediately pull the trigger, and the owners eventually took the home off the market. When the couple reached out again, they discovered the owners had decided not to sell but agreed the couple could take a look—no promises.
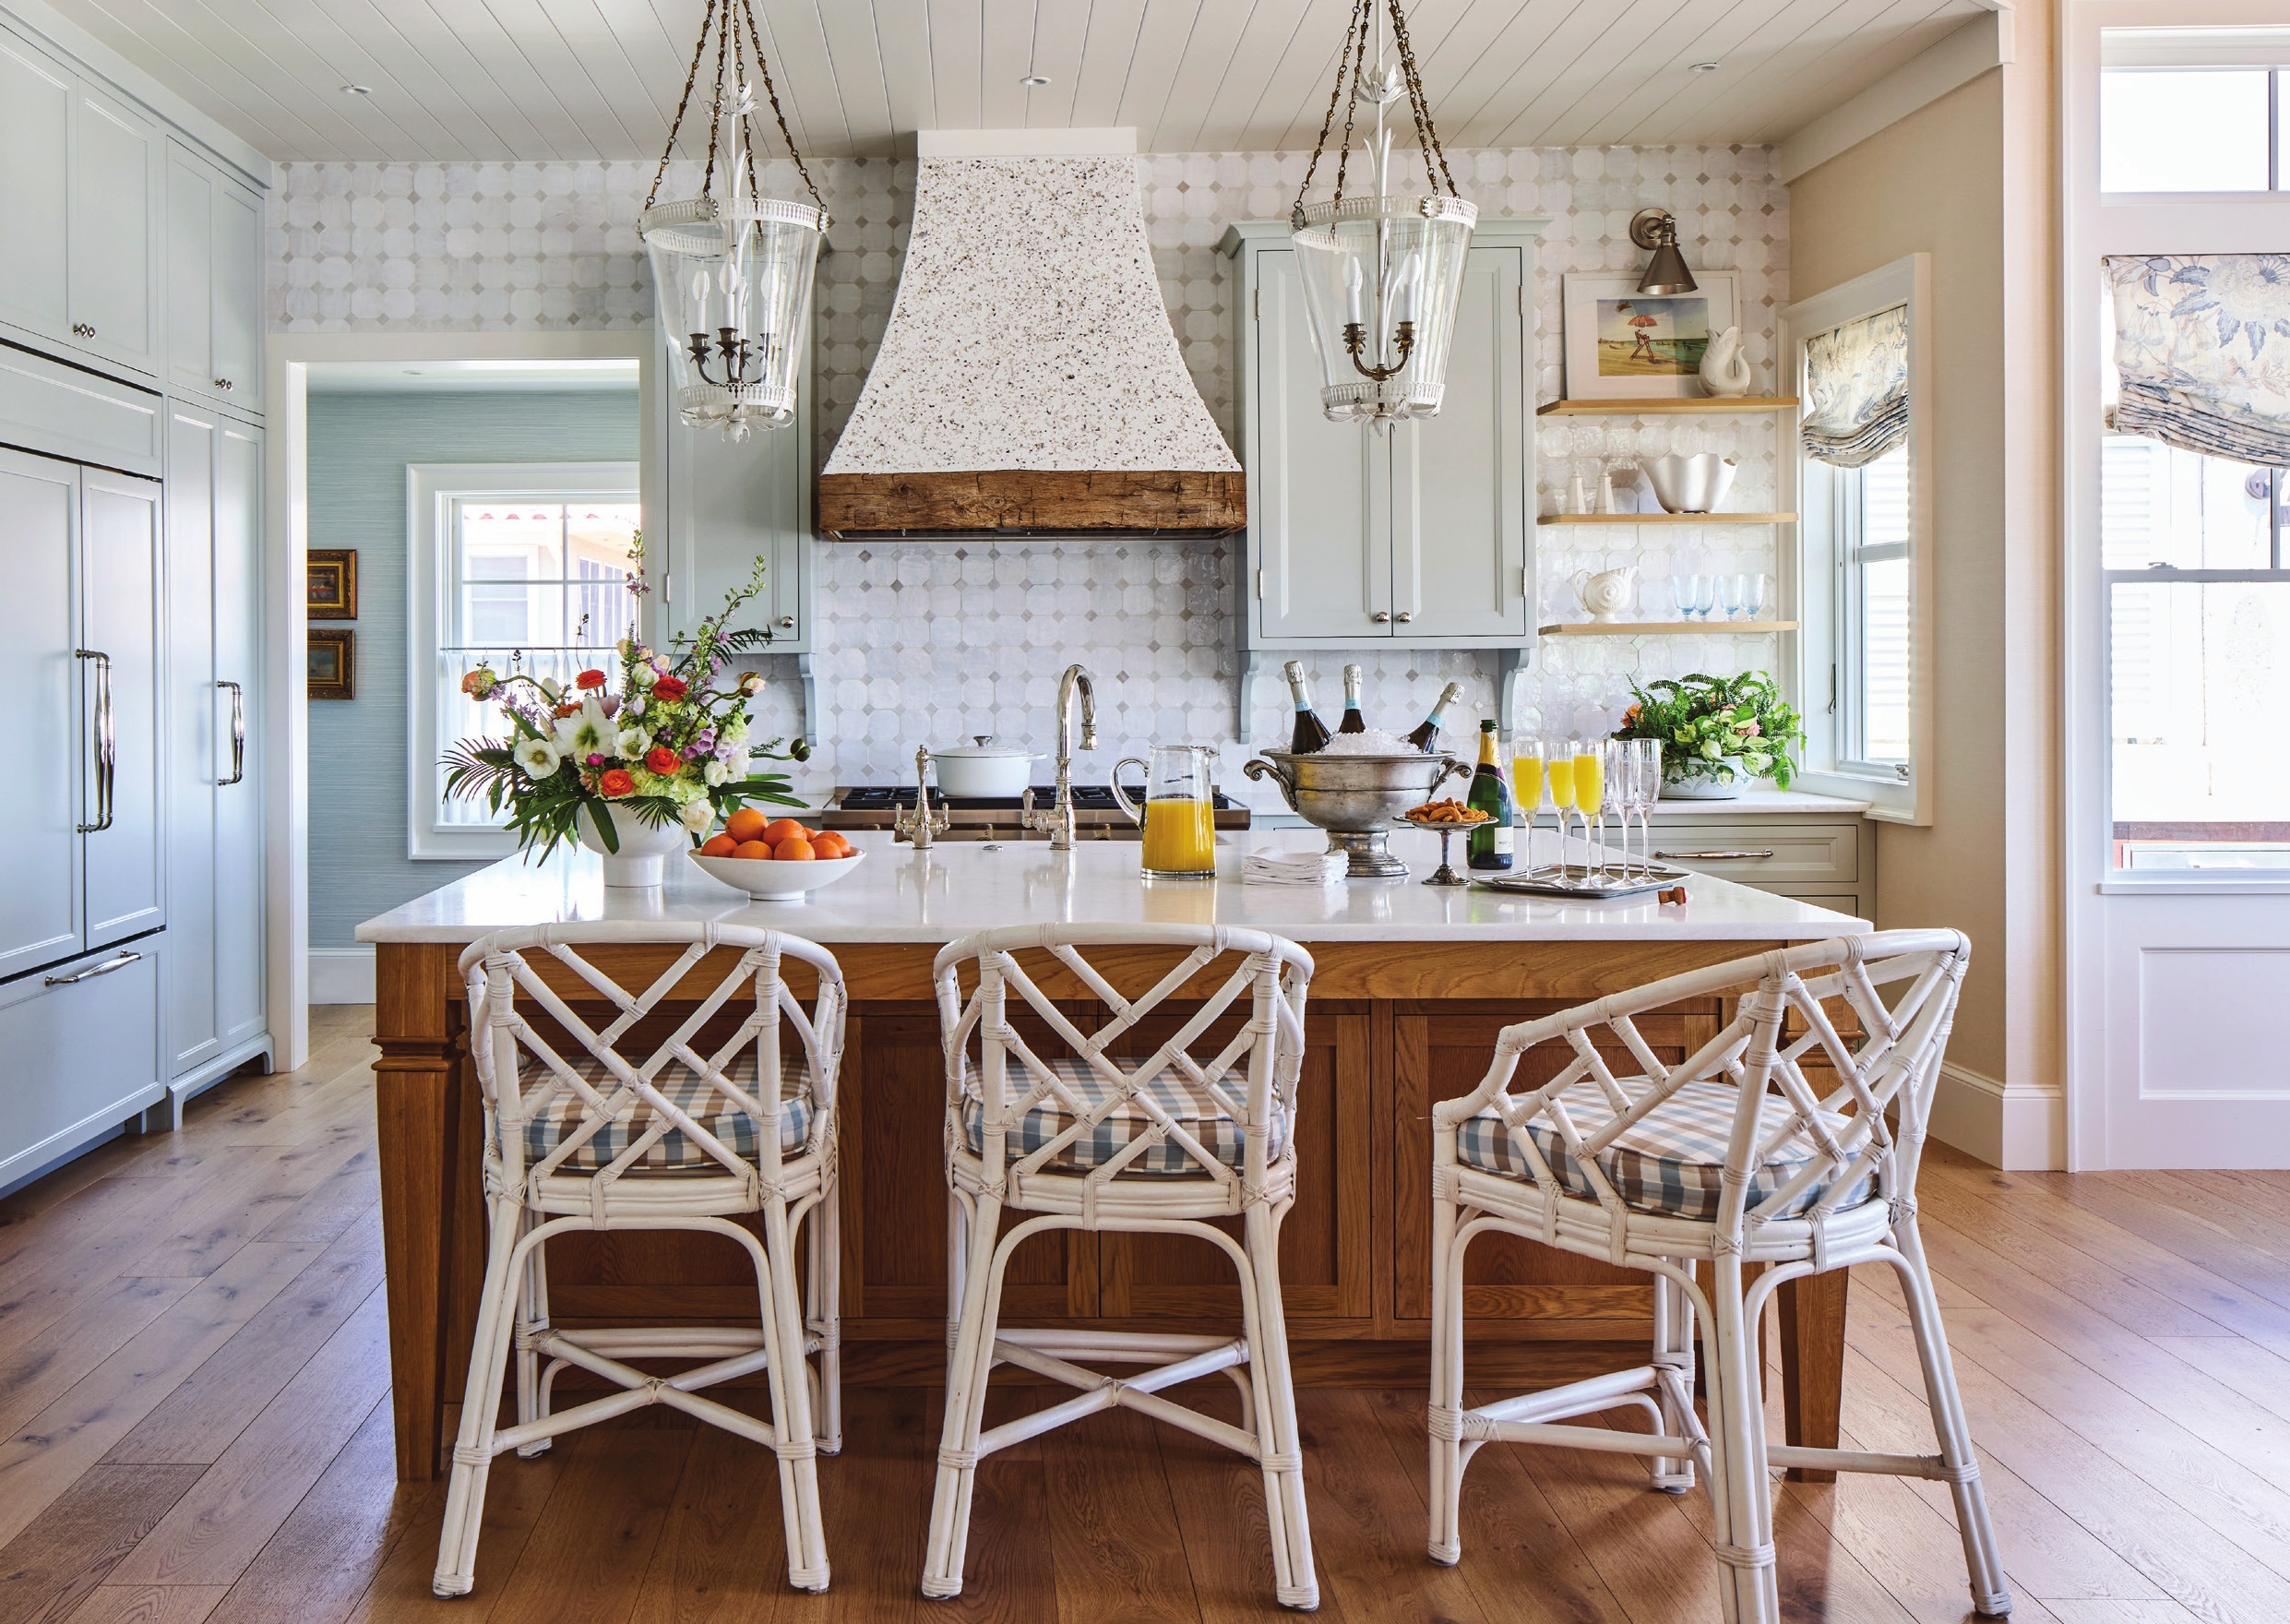
A textured plaster hood finished with crushed coquina shells, rattan counter stools, and weathered wood finishes bring nature into the family kitchen.
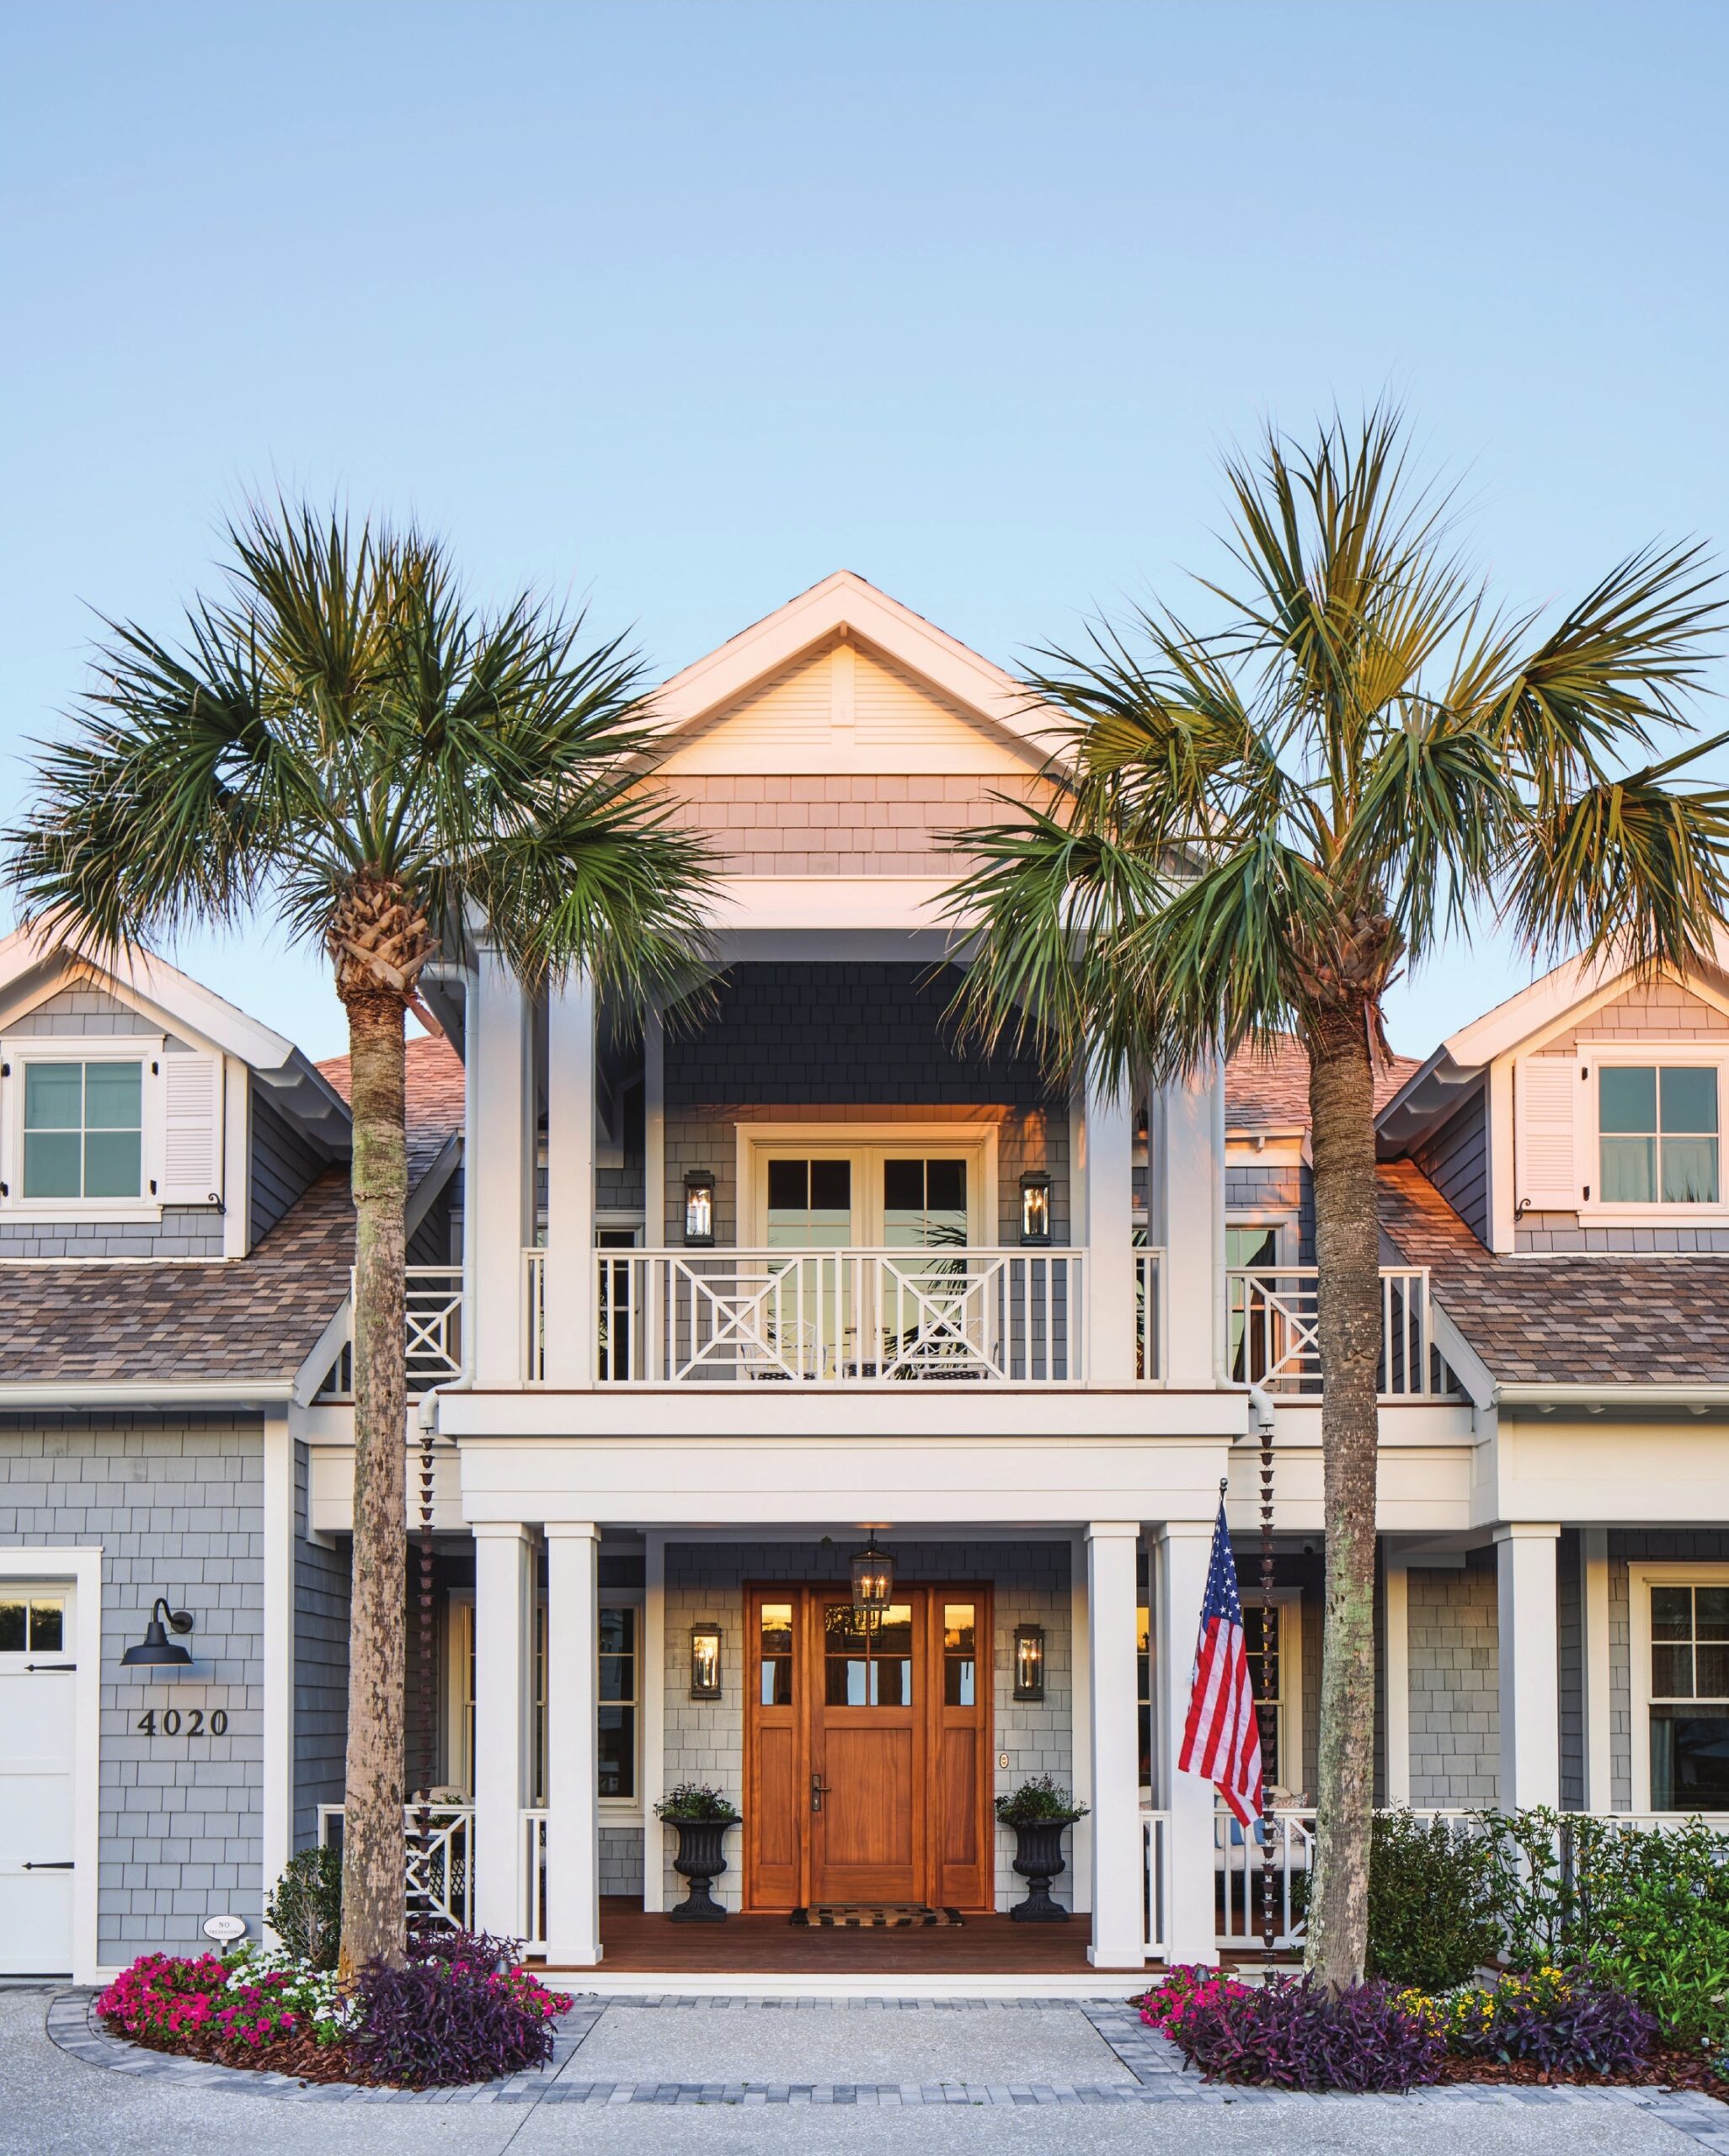
After lengthy negotiations, the Jacksons bought the home and reached out to local architect Benjamin Morrison of Cotner Associates and builder Gorham Custom Builders to rework the entire home. “I found the architect during a Google search, as I didn’t know anyone on the island,” Jackson says. “It turns out the firm’s founder, John Cotner, was the home’s original architect and still had the first blueprints. He was excited it was going to get a second life. It really was a God thing.”
While the home needed a major facelift, it had strong features that made it appealing: It was located on a large, one-acre lot on the Atlantic Ocean with extensive sand dune protection, had a walkout basement where the designer could connect indoor recreation space with outdoor living, and was located next to a public beach access.
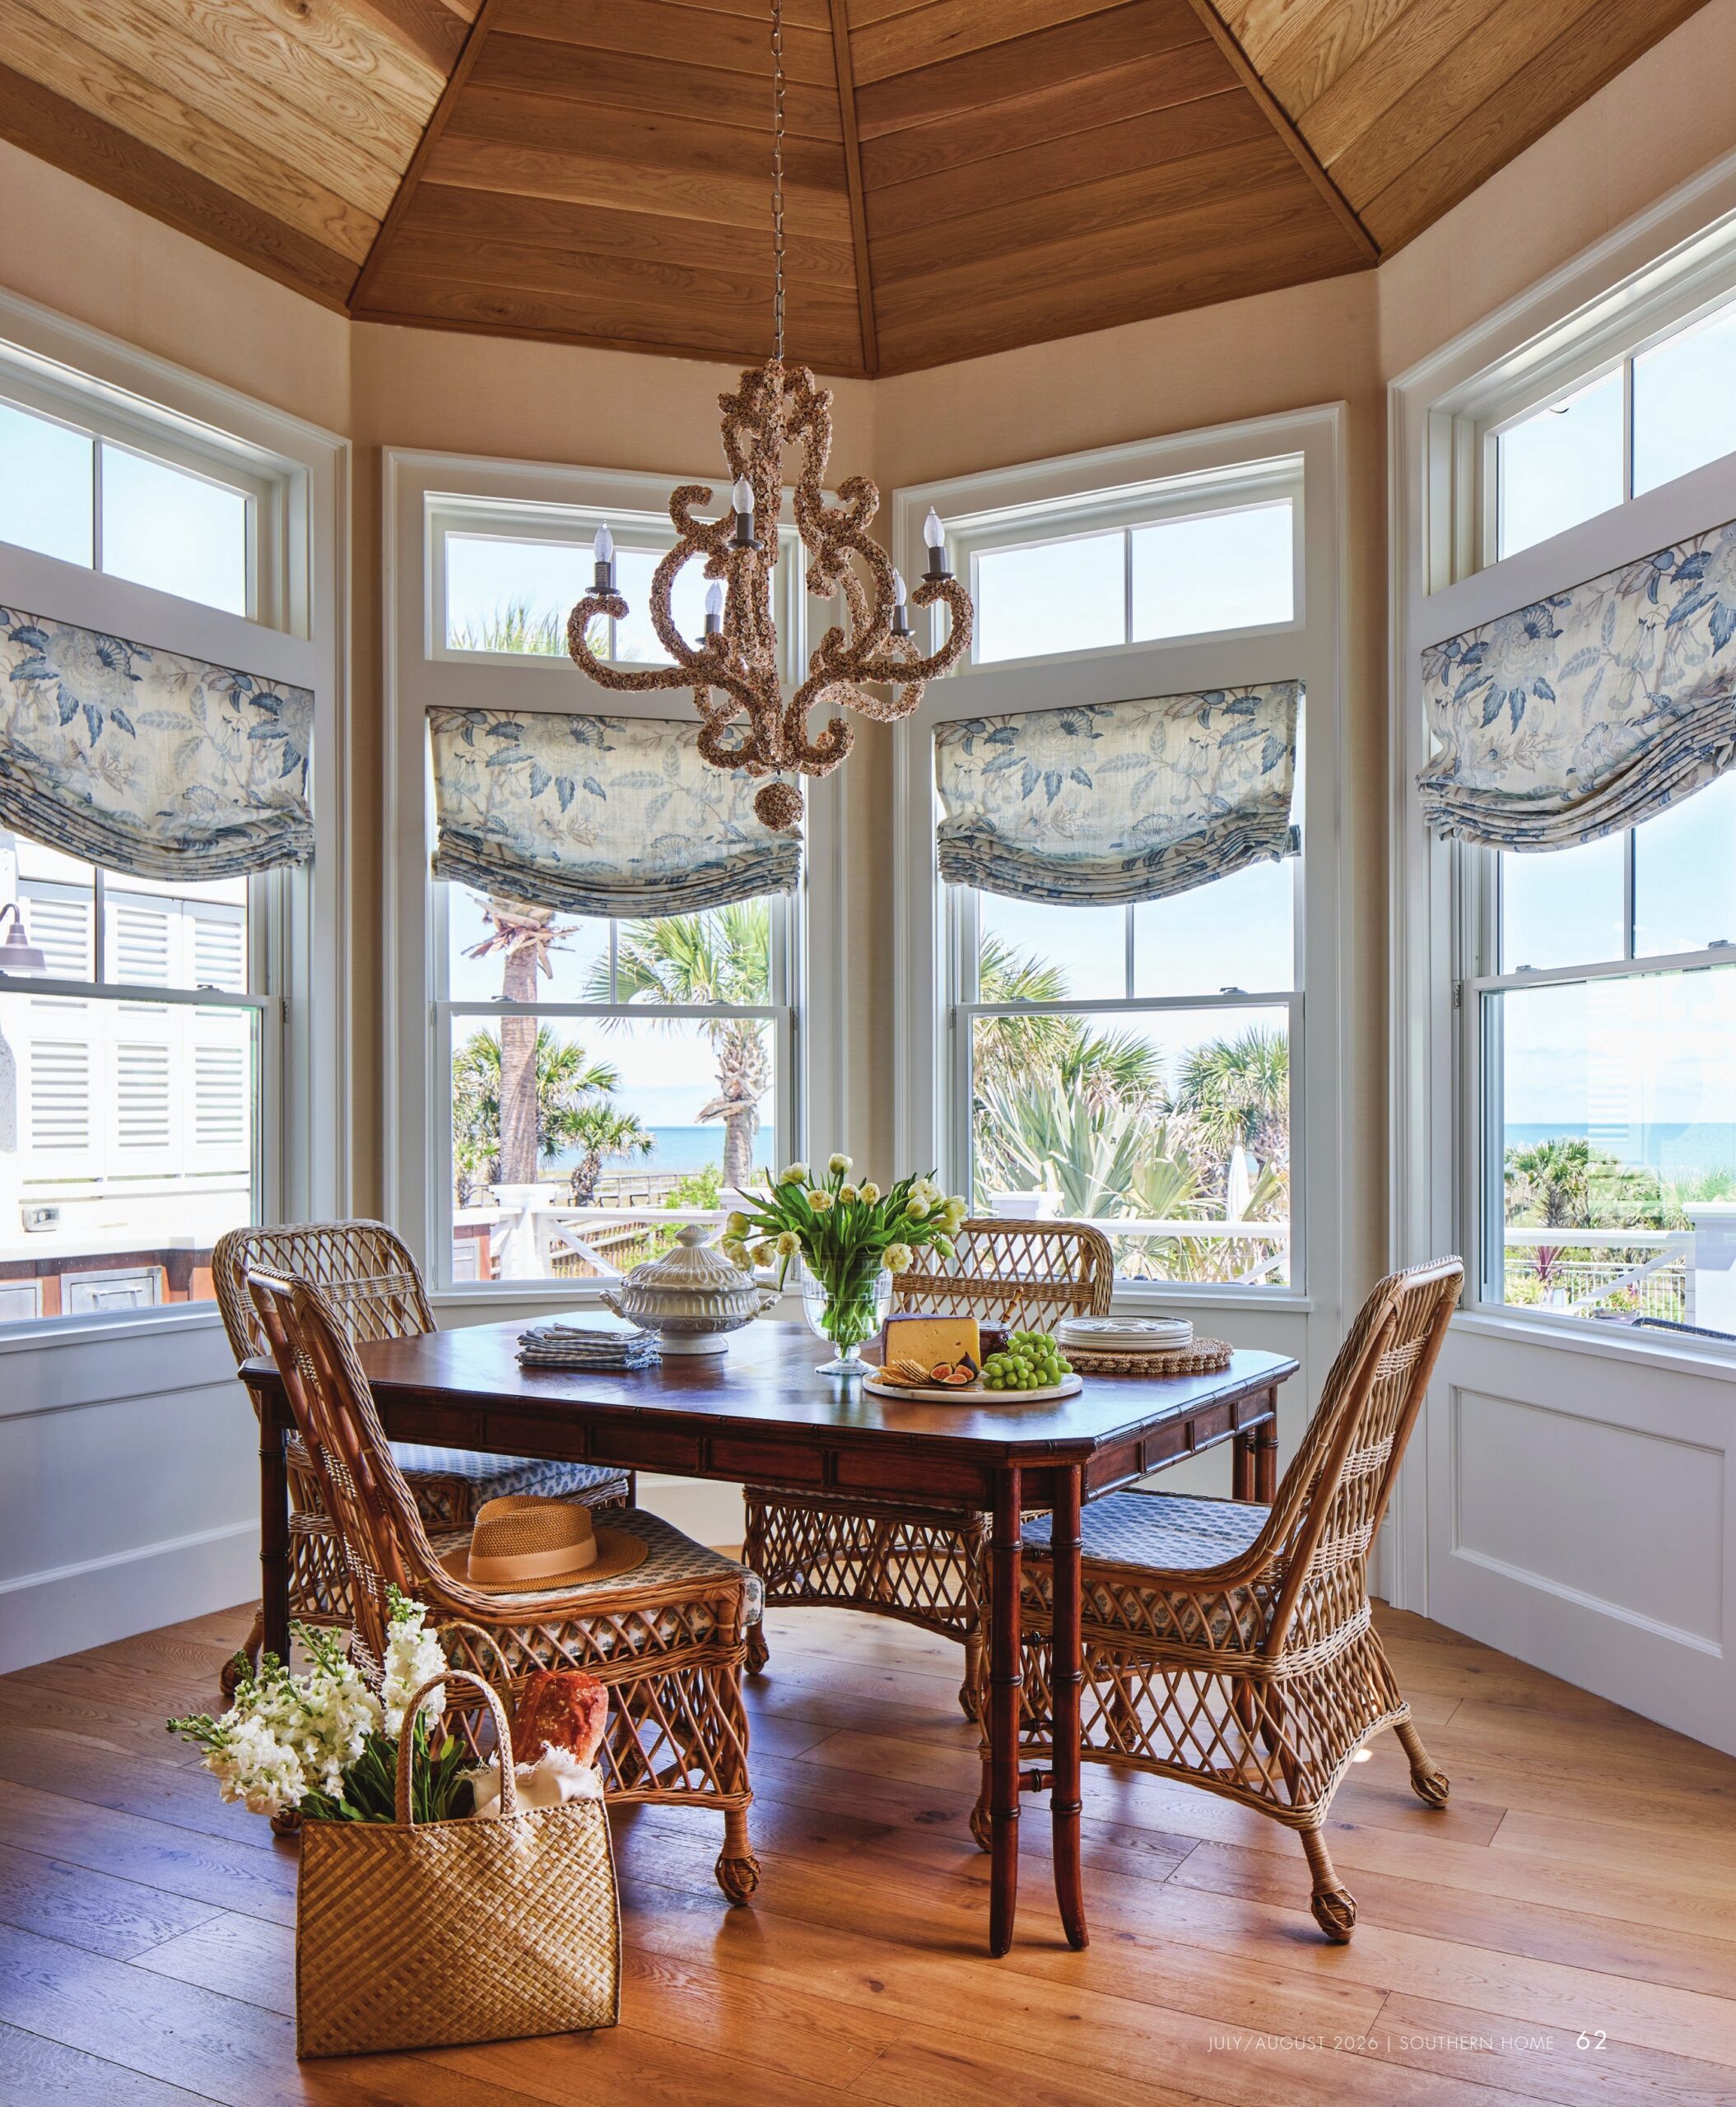
By moving walls and rearranging spaces, the home began to better fit the family’s needs. “I needed to maximize the number of beds because I have a huge Texas family (21 members) that visits,” says Jackson, who took the home from three to seven bedrooms. “I also wanted to move the primary suite down to the main level. We made space for it by adding 15 feet to the back of the home and reclaiming some space from the former family room, whose entryway was as long as a bowling alley. That freed the upper level for new guest bedroom suites with water views.”
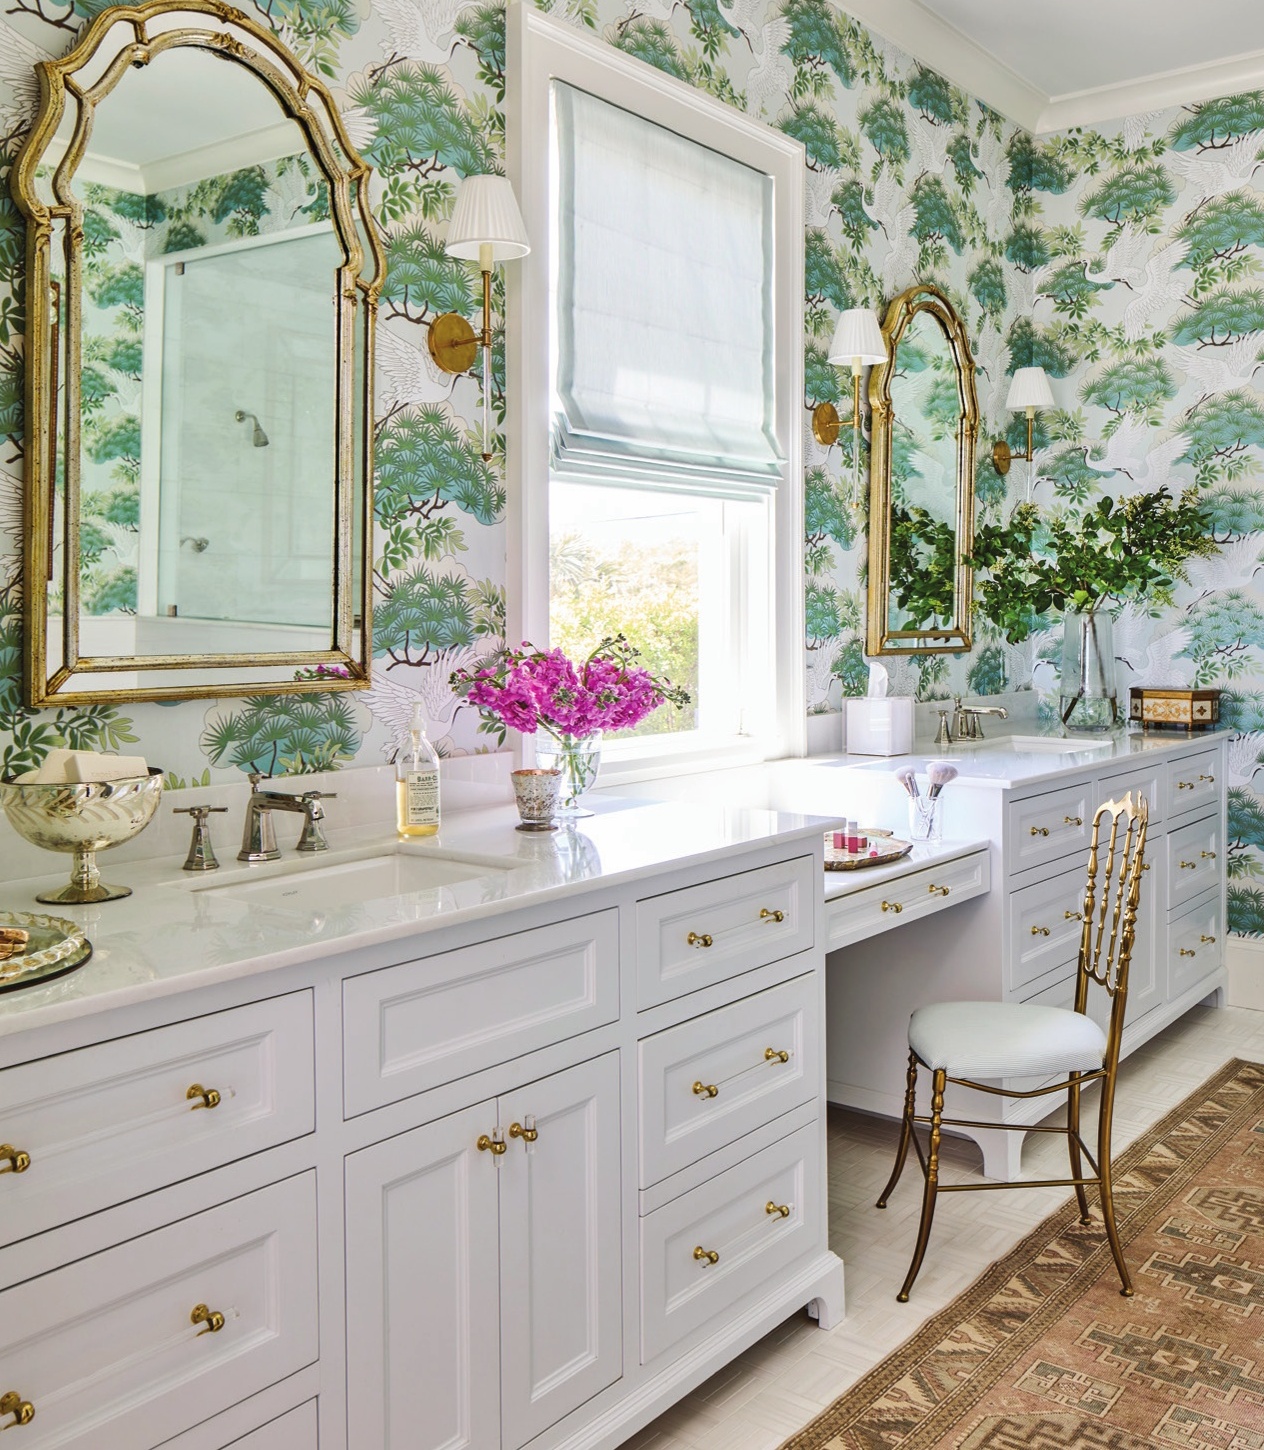
The designer’s signature approach to design—elegant, yet inviting interiors in which people naturally want to linger—informed the transformation of her own traditional coastal home. “I am drawn to elevated but comfortable designs, especially ones that incorporate antique and vintage furniture,” she explains. “Antiques make a home feel collected over time and add character and warmth.” Her finds are sprinkled throughout the interiors, including a French Louis XV dresser in the powder room, which she retrofitted with a marble top to serve as a vanity.
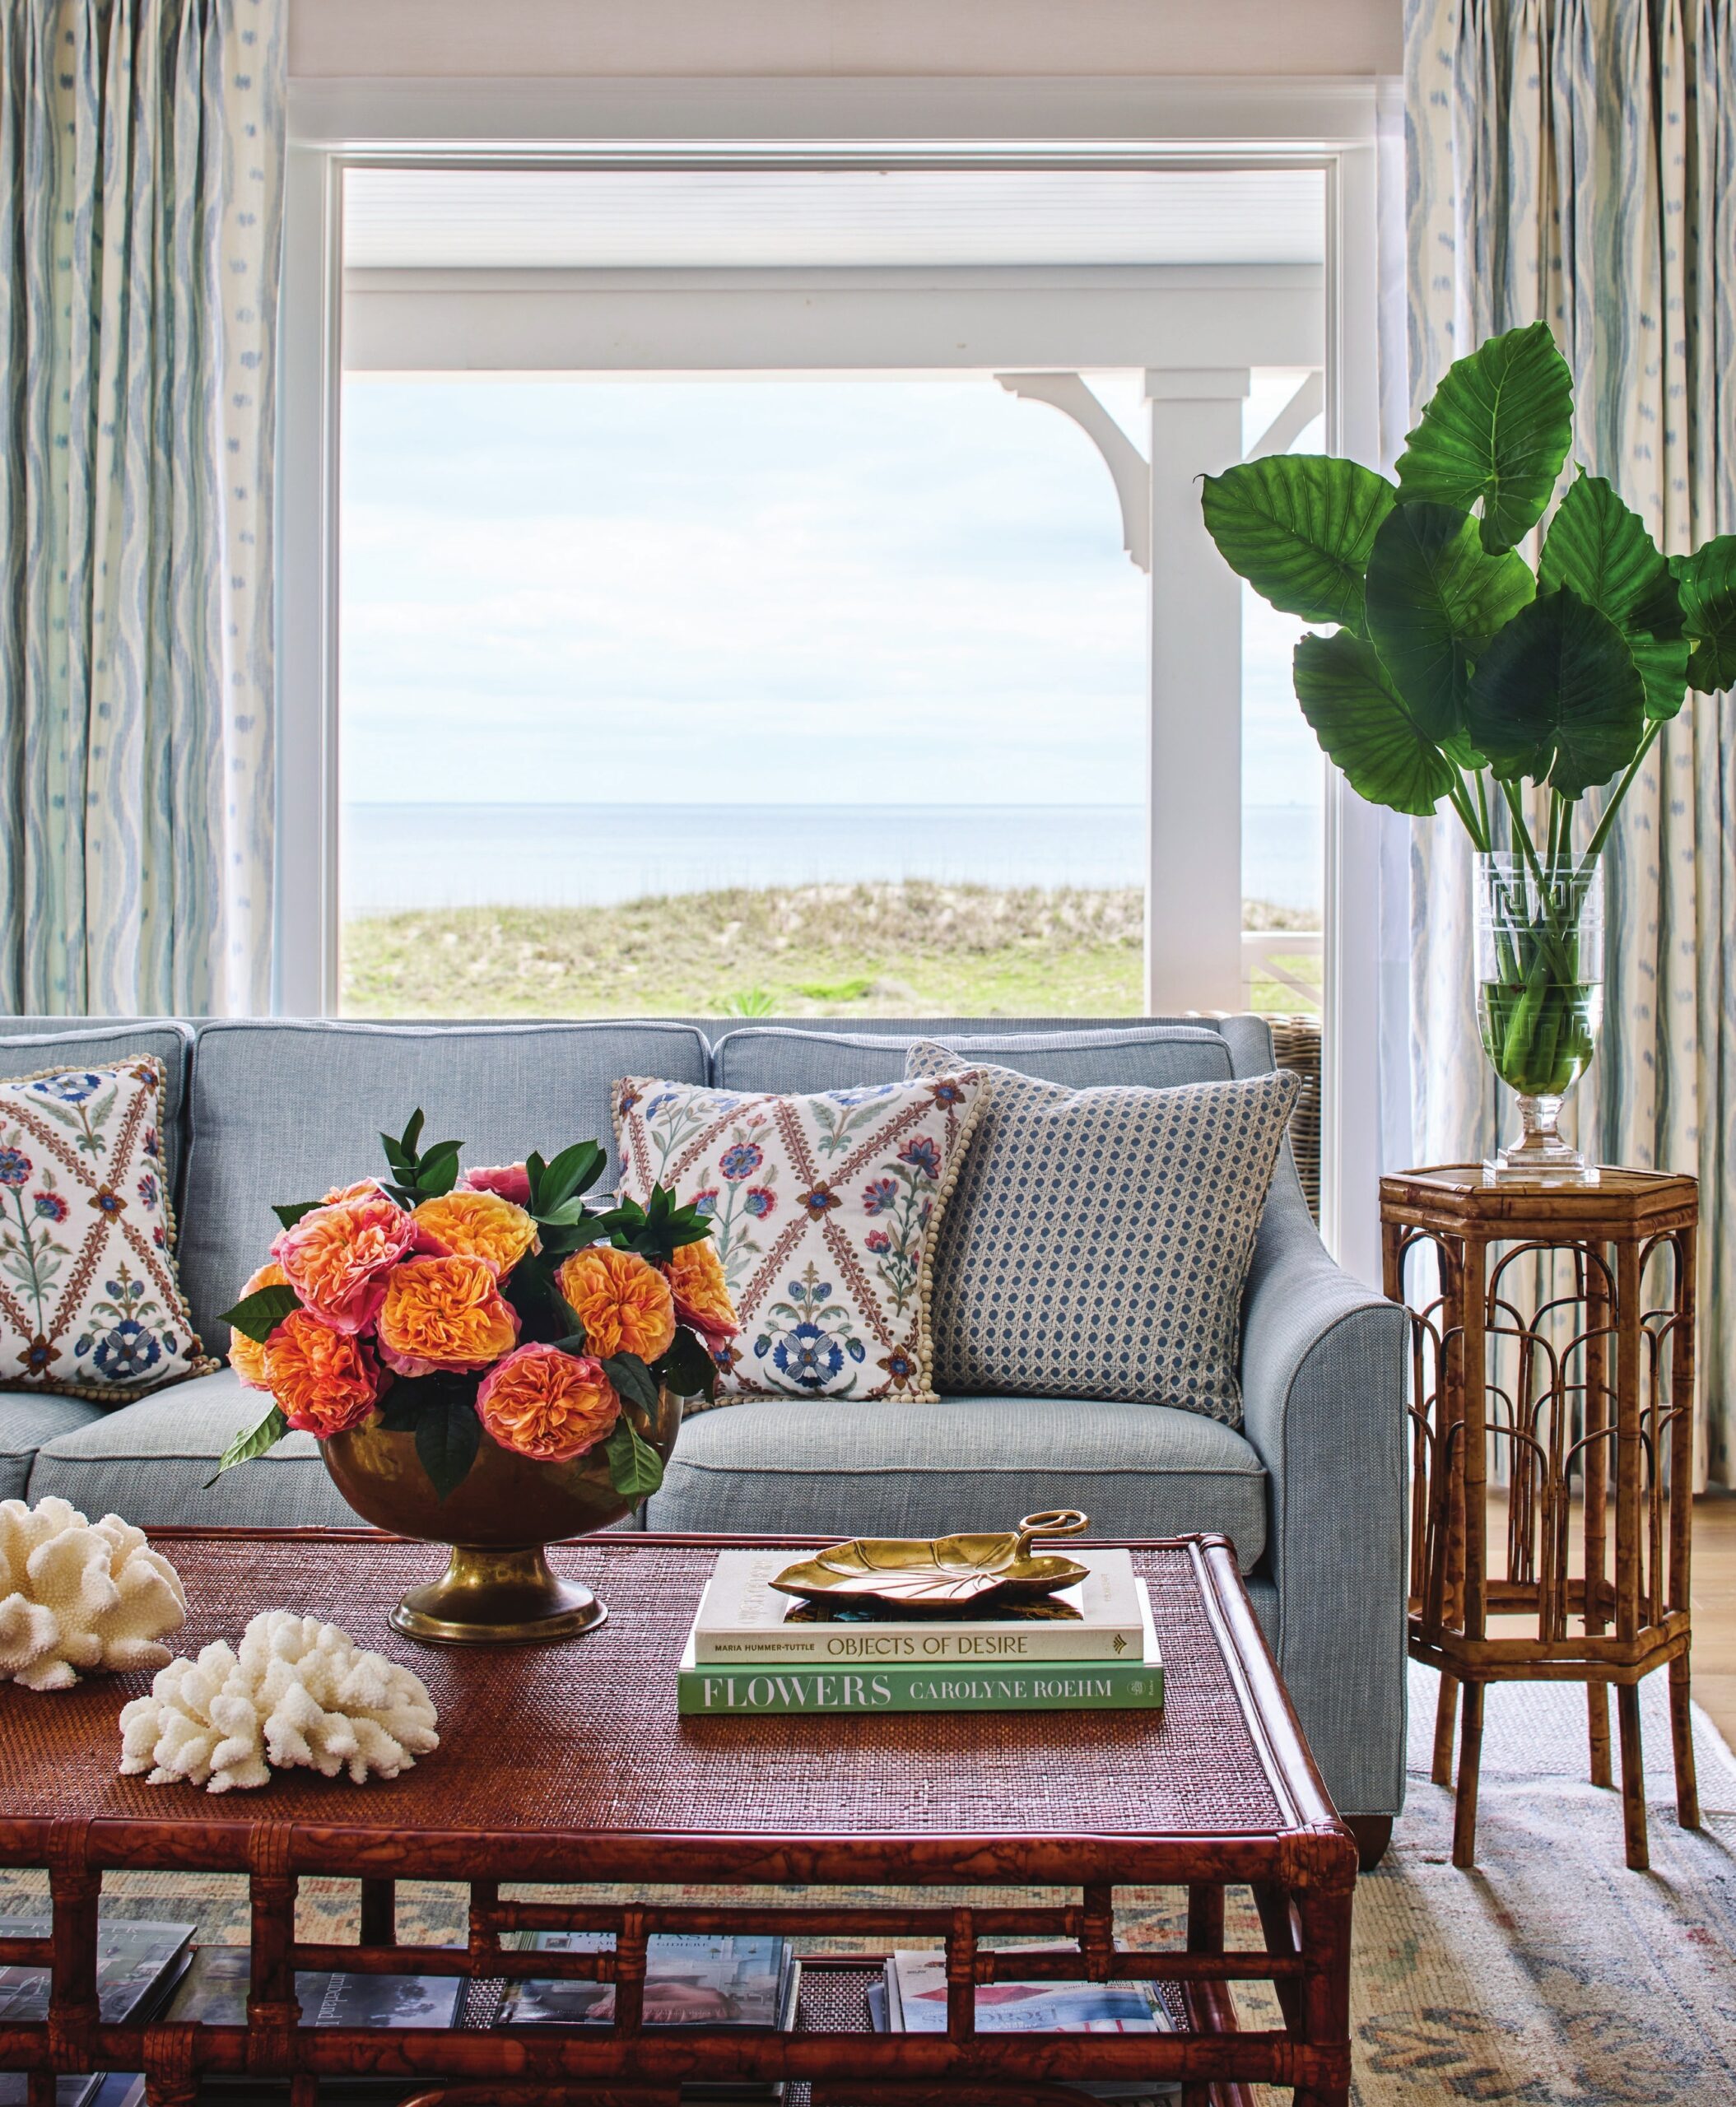
The sand, surf, and sun inspired the home’s color palette. “I used muted, faded tones reminiscent of sun-bleached surfaces,” Jackson says. When a Farrow & Ball light blue felt too strong on the kitchen cabinets, for instance, she cut it by 50 percent so it reads as a more subtle nod to the sea and sky. “I wasn’t interested in high-energy rooms; we get that from the sun. I wanted calm spaces appropriate for a retreat to enjoy family conversations.”
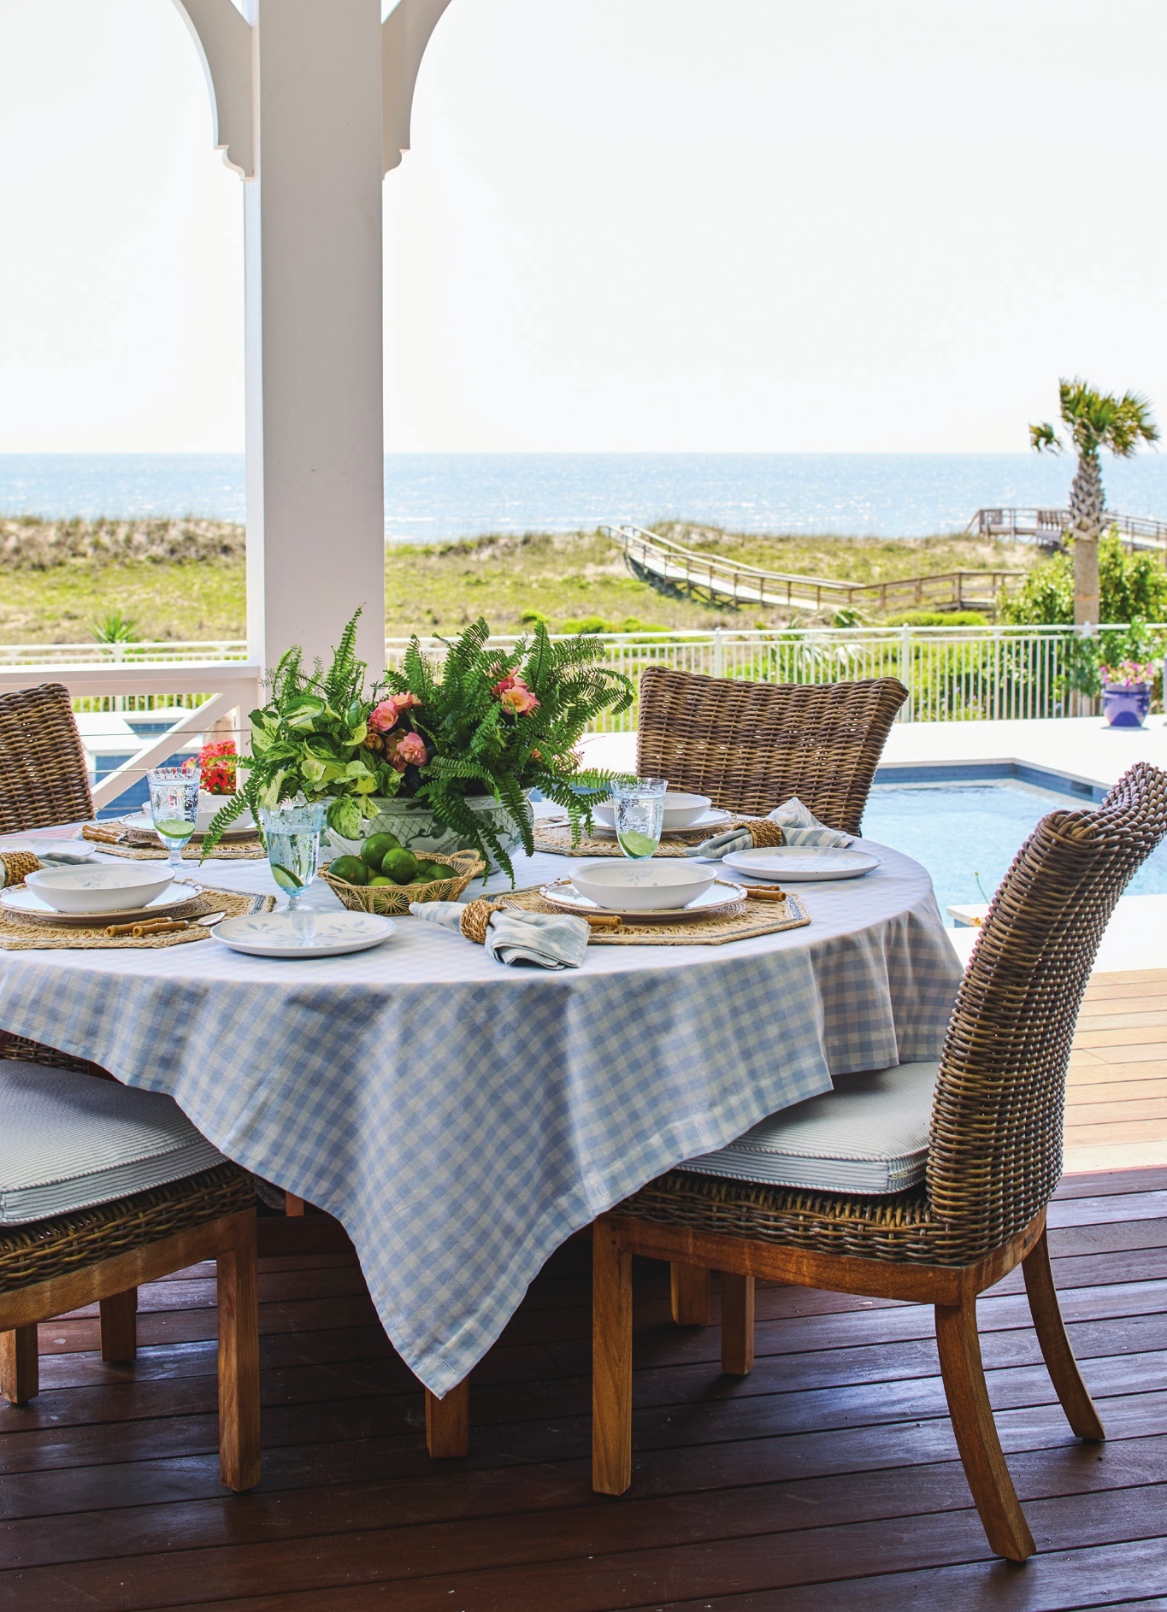
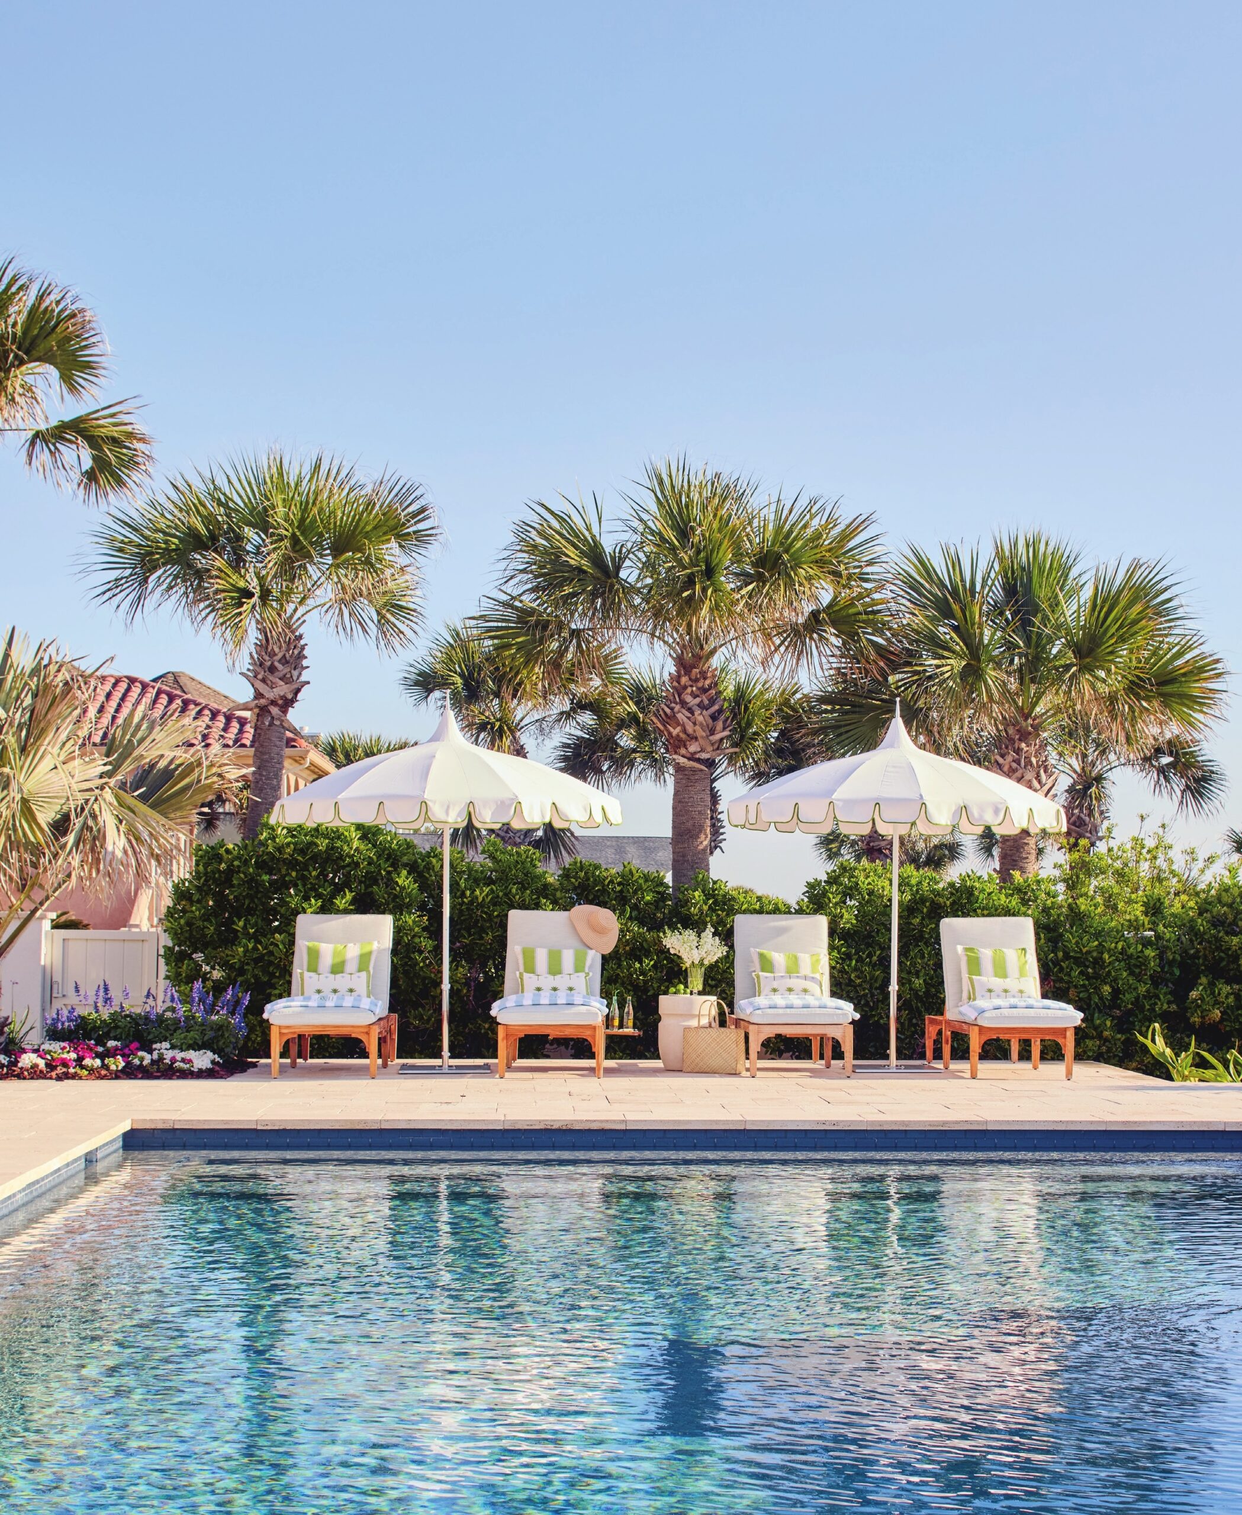
A full range of outdoor dining and lounging areas—including a coastal blue hallway that leads to a poolside bath—have views of the Atlantic Ocean.
Jackson hopes her children, currently in high school and college, will one day bring their own families to stay. “Here we have the calmness and slowness of island time,” she says. “We don’t often get that in the noisy city with heavy traffic. This is the place where we can nurture relationships.”