Text Jeanne de Lathouder
Photography Mali Azima
Being too close to one’s subject matter can sometimes skew perception. But for interior designer Jessica Whitley’s waterside family retreat, her sharp eye for style left no need for fresh eyes. Set on a rare peninsula along Lake Keowee in South Carolina, her blissful second home, surrounded by water on nearly all sides, offers expansive, 360-degree views. “It’s an incredibly peaceful setting and one that naturally invites you to slow down and disconnect,” says Whitley, owner of Jessica Whitley Studio based in Athens, Georgia. “From the beginning, the intention was to create a true retreat—an escape from the pace of everyday life.”
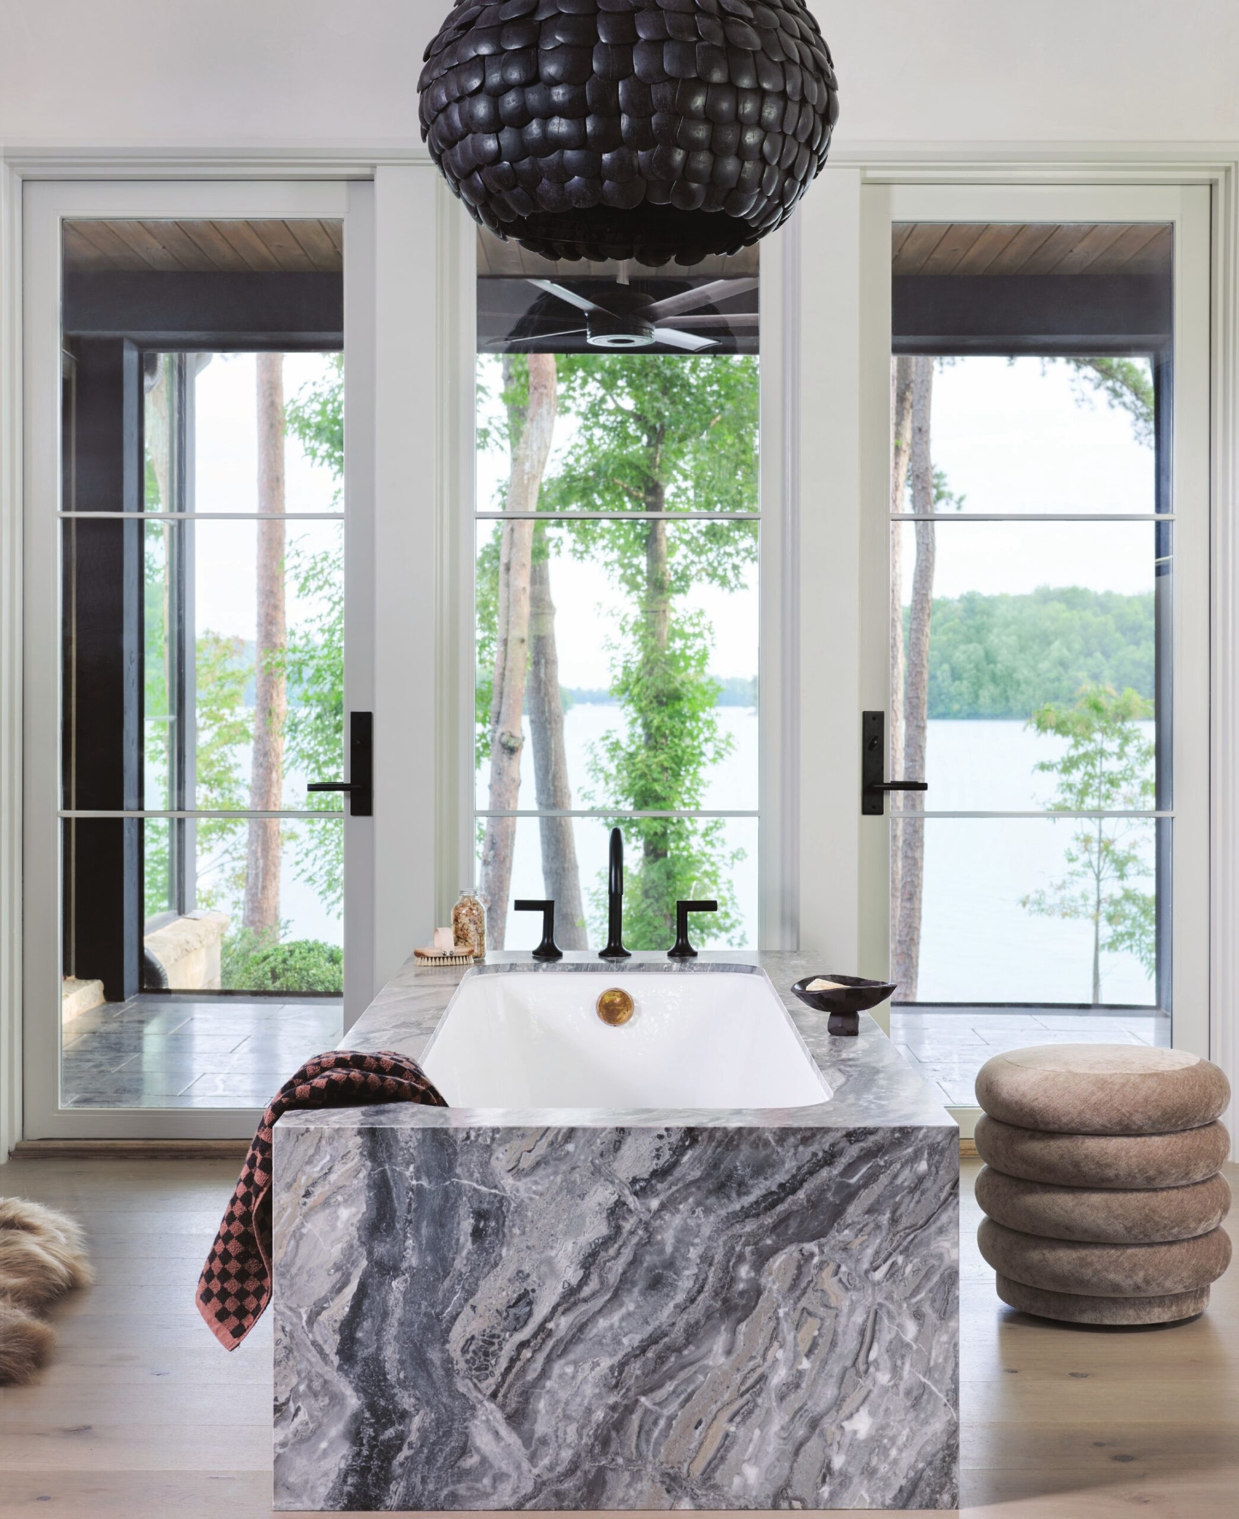
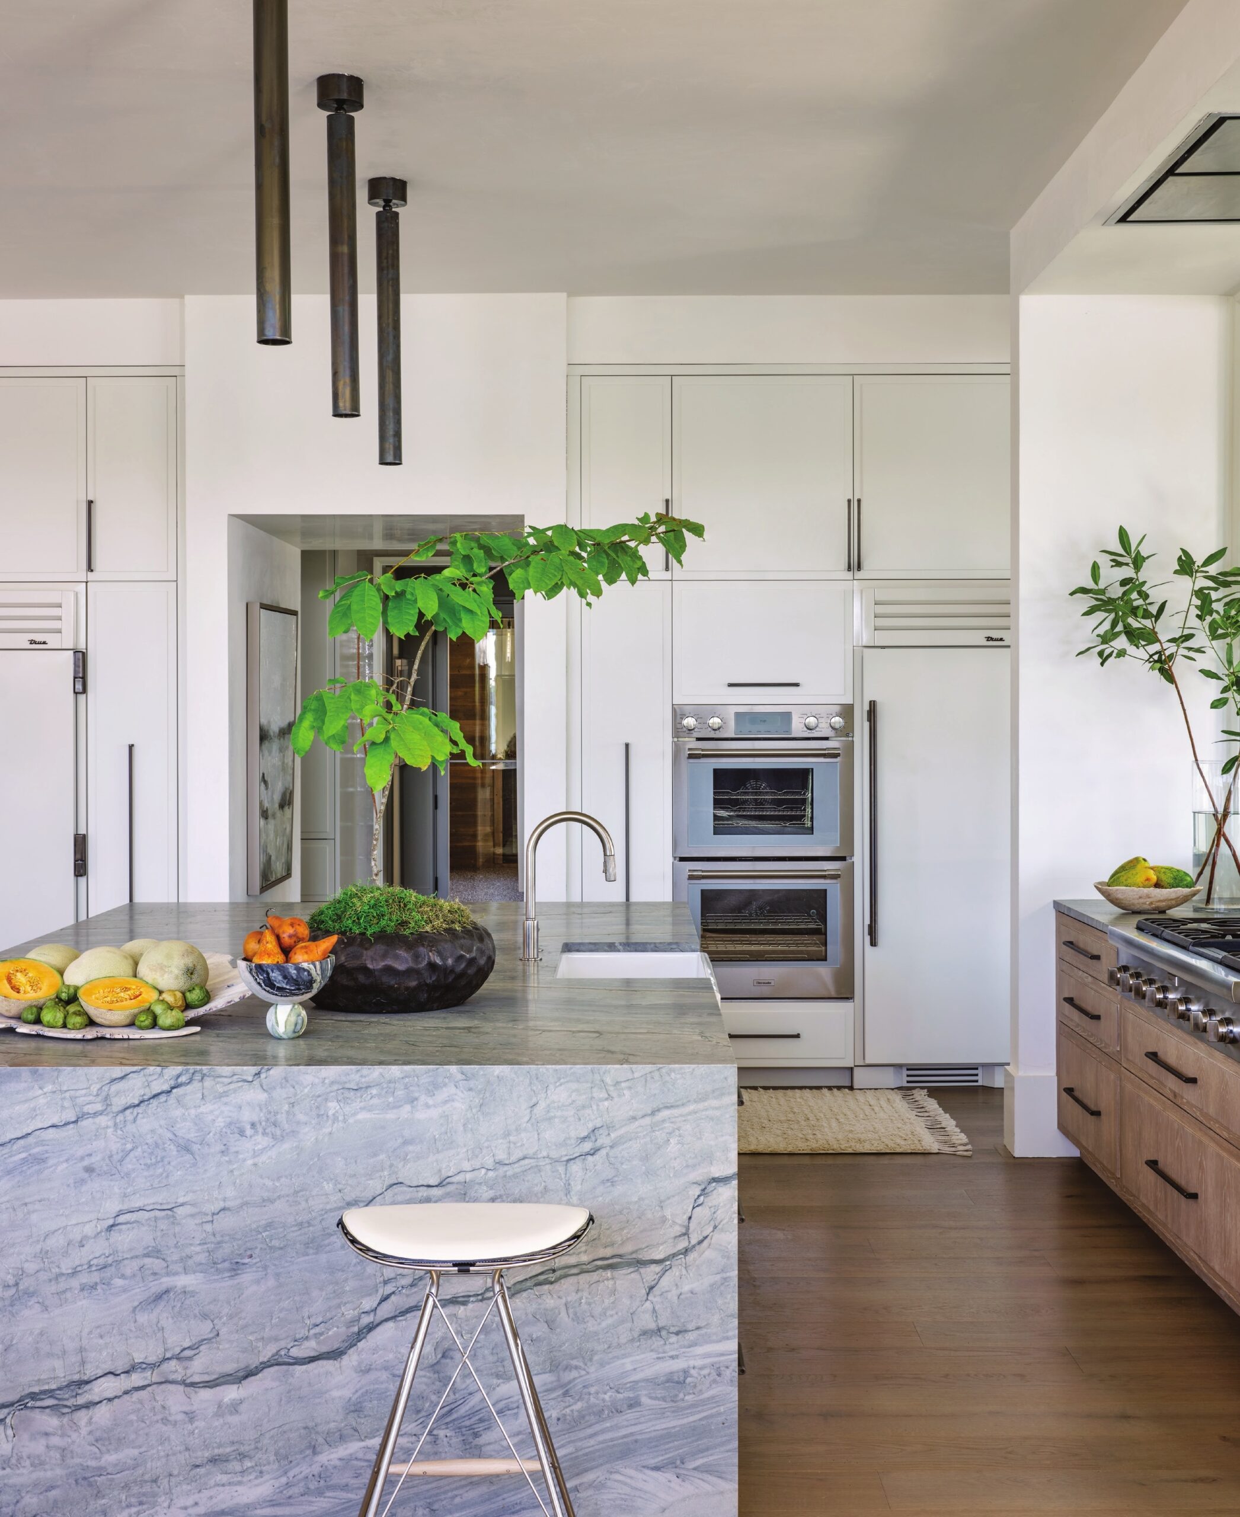
The nearly 9,000-square-foot home was designed with a palette of organic, tactile materials—natural stone, cedar, limestone, and oak—layered with softer finishes, such as Venetian plaster, that subtly reflect the movement of the water. “The stone selections, like the Brazilian quartzite used in the kitchen, were chosen because they feel as though they were pulled directly from the lake itself,” notes Whitley.
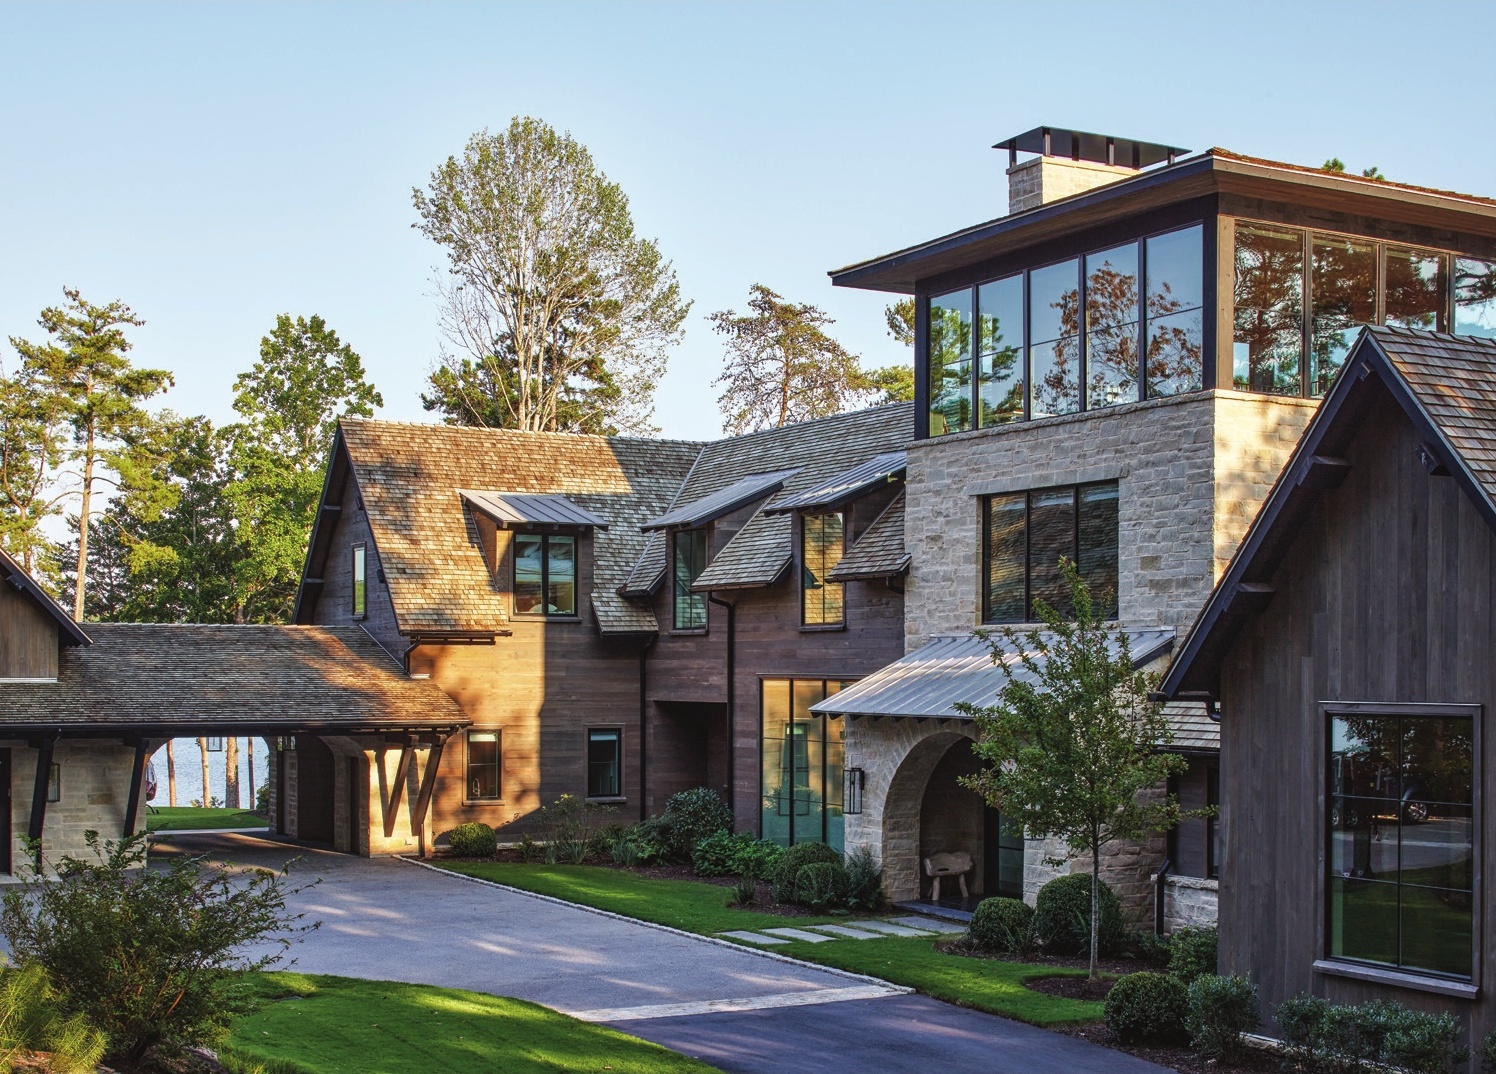
Working closely with architect Brad Wright, owner of Wright Design based in Greenville, South Carolina, the designer’s highly collaborative approach was integral to the project’s success. Having worked together previously, there was an established trust and shared language from the start. “We would sketch together, revisit ideas, and refine details as the design evolved while staying grounded in the original vision,” Whitley adds. “There was a constant dialogue between architecture and interiors, which allowed the home to feel cohesive and intentional from every angle.”
From materials to furnishings, each element was strategically curated or designed to feel like an expected extension of the landscape rather than a layer added on top. The home was designed to evolve with the family, balancing everyday living with large-scale entertaining, while still maintaining a sense of calm and retreat. “The focus was always the atmosphere—the light, the water, and the experience of being there,” says the designer. “The objective was for the home to feel fully integrated with the land, not imposed on it. Nothing about the architecture or interiors was meant to feel forced, loud, or overly bold. I want the home to feel calm, natural, and refined in a way that reveals itself over time.”[/vc_column_text][vc_column_text css=””]
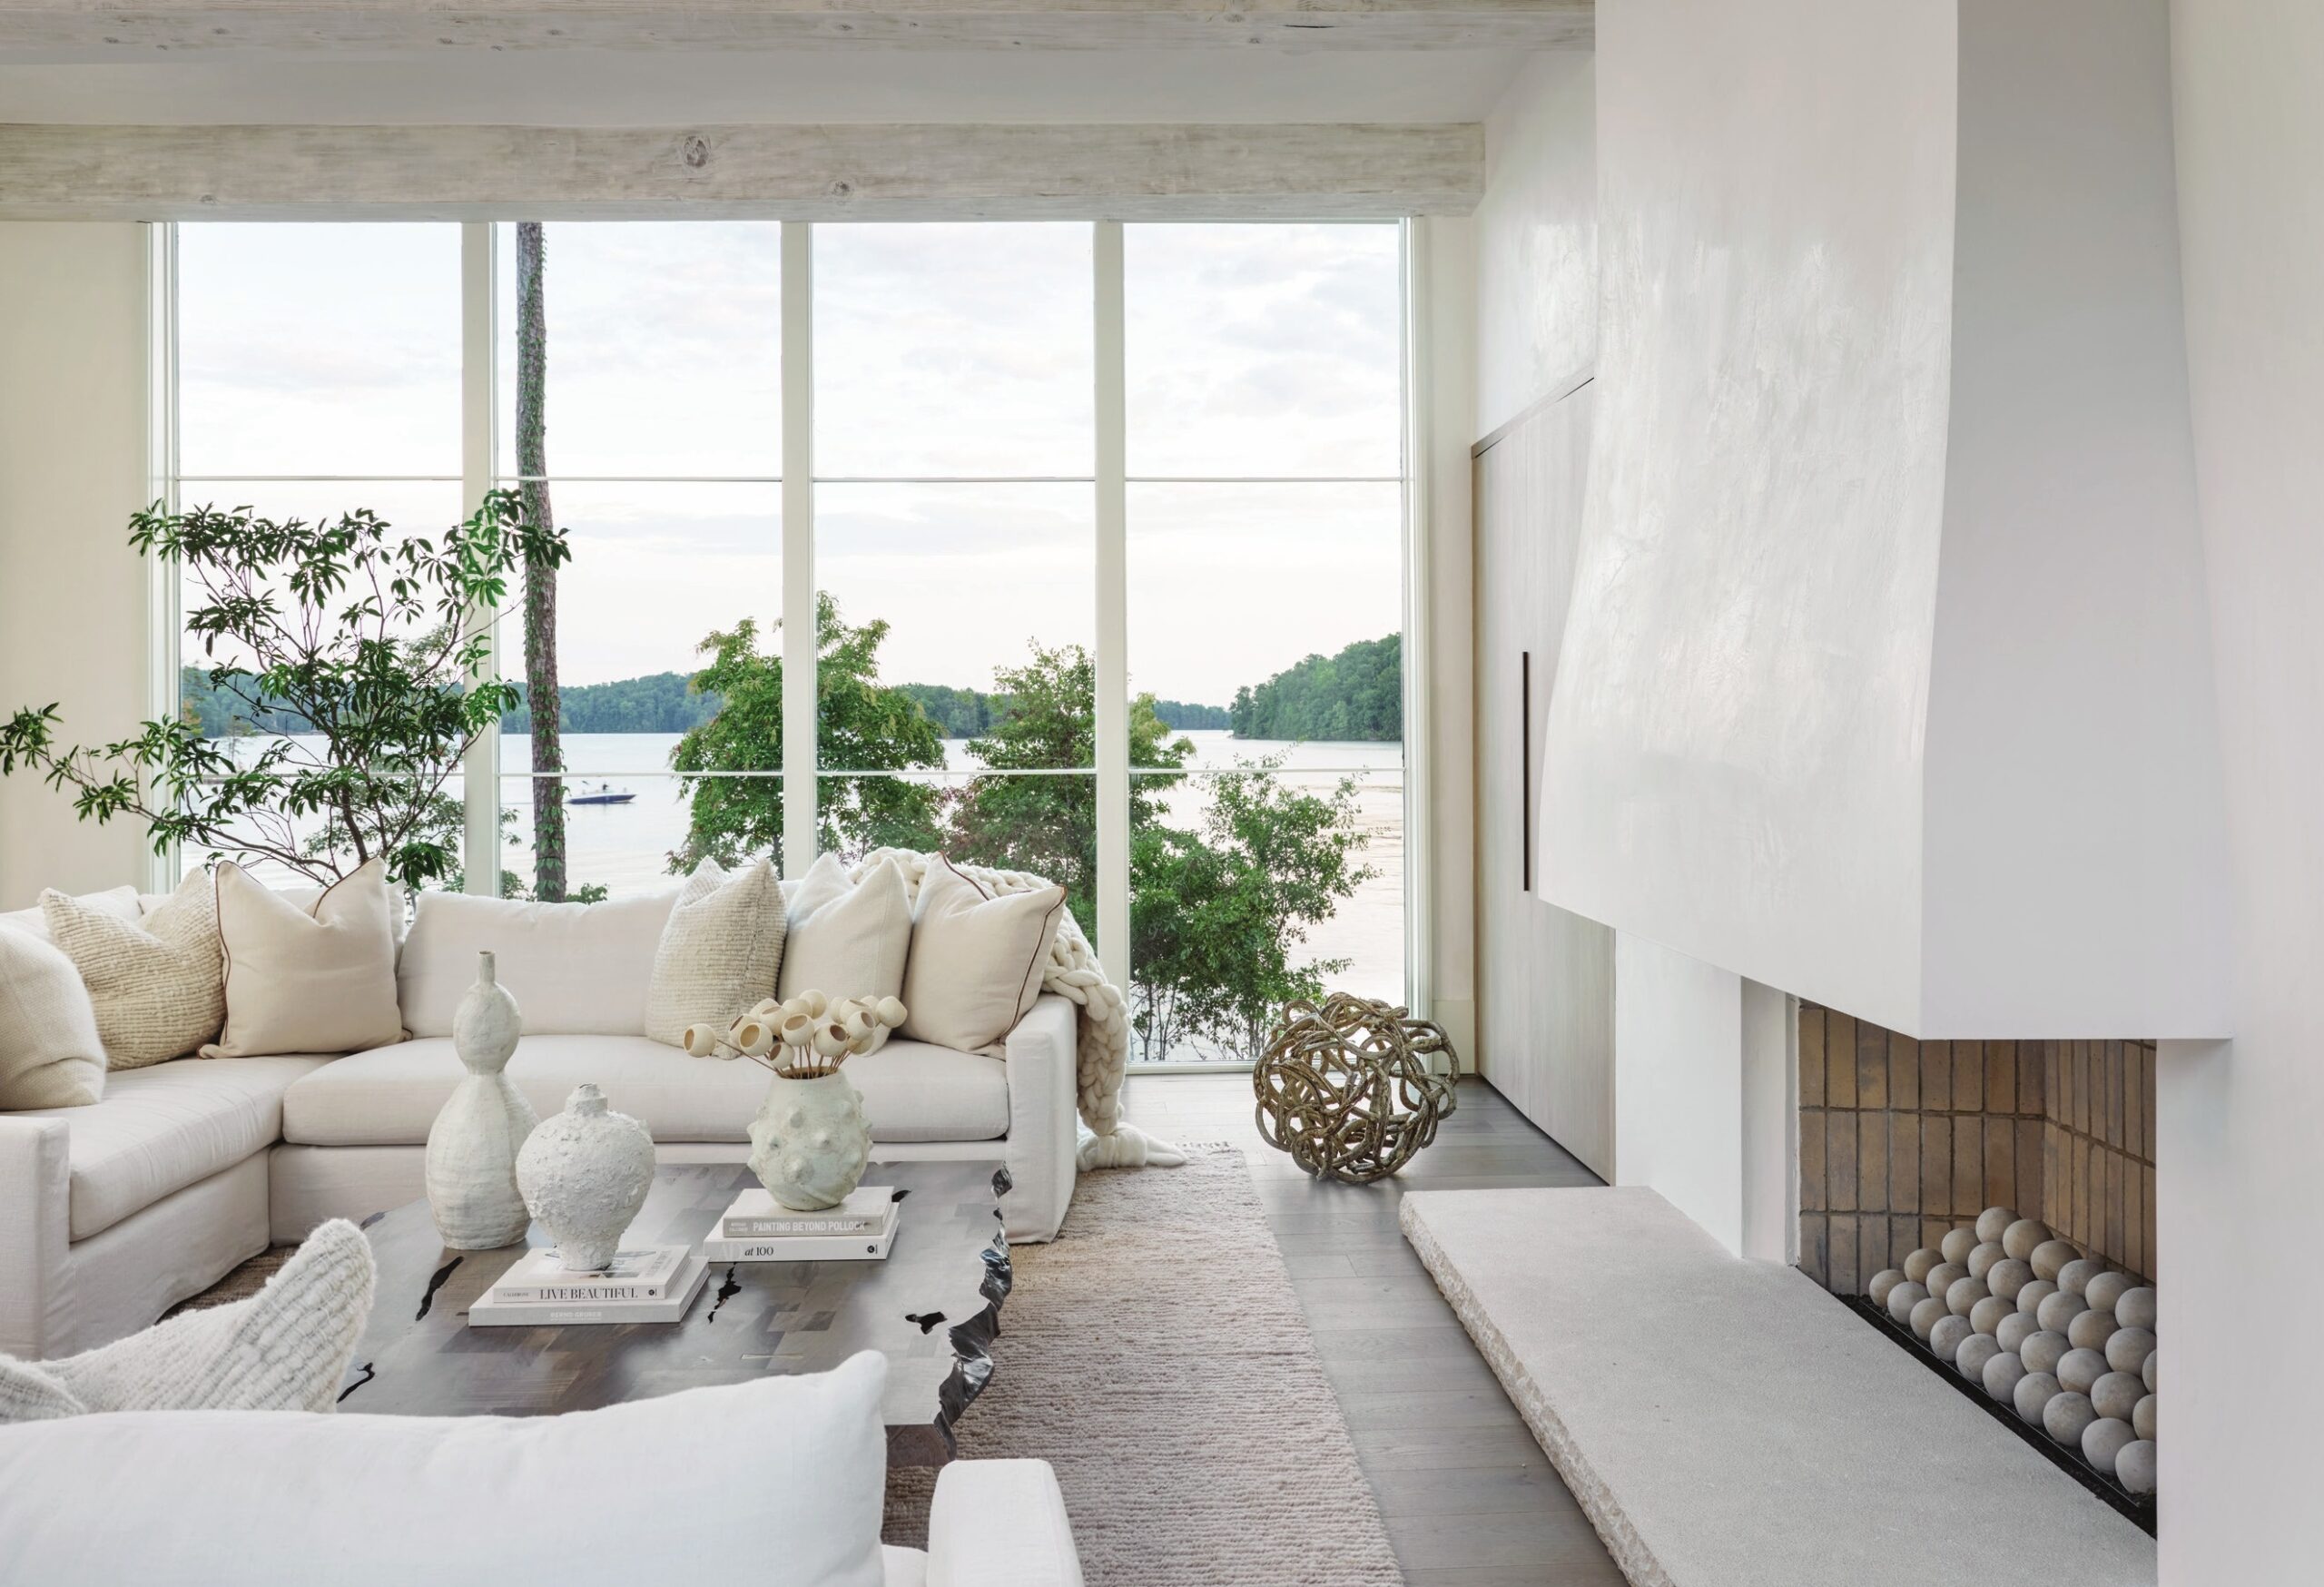
Whitley’s philosophy guided every decision. Her palette emits soft and earthy vibes, while the materials appear honest and textural. One of the defining aspects of this home is how it was both curated and composed, and how art, materials, and custom-designed elements work together to create a feeling of layering and personalization.
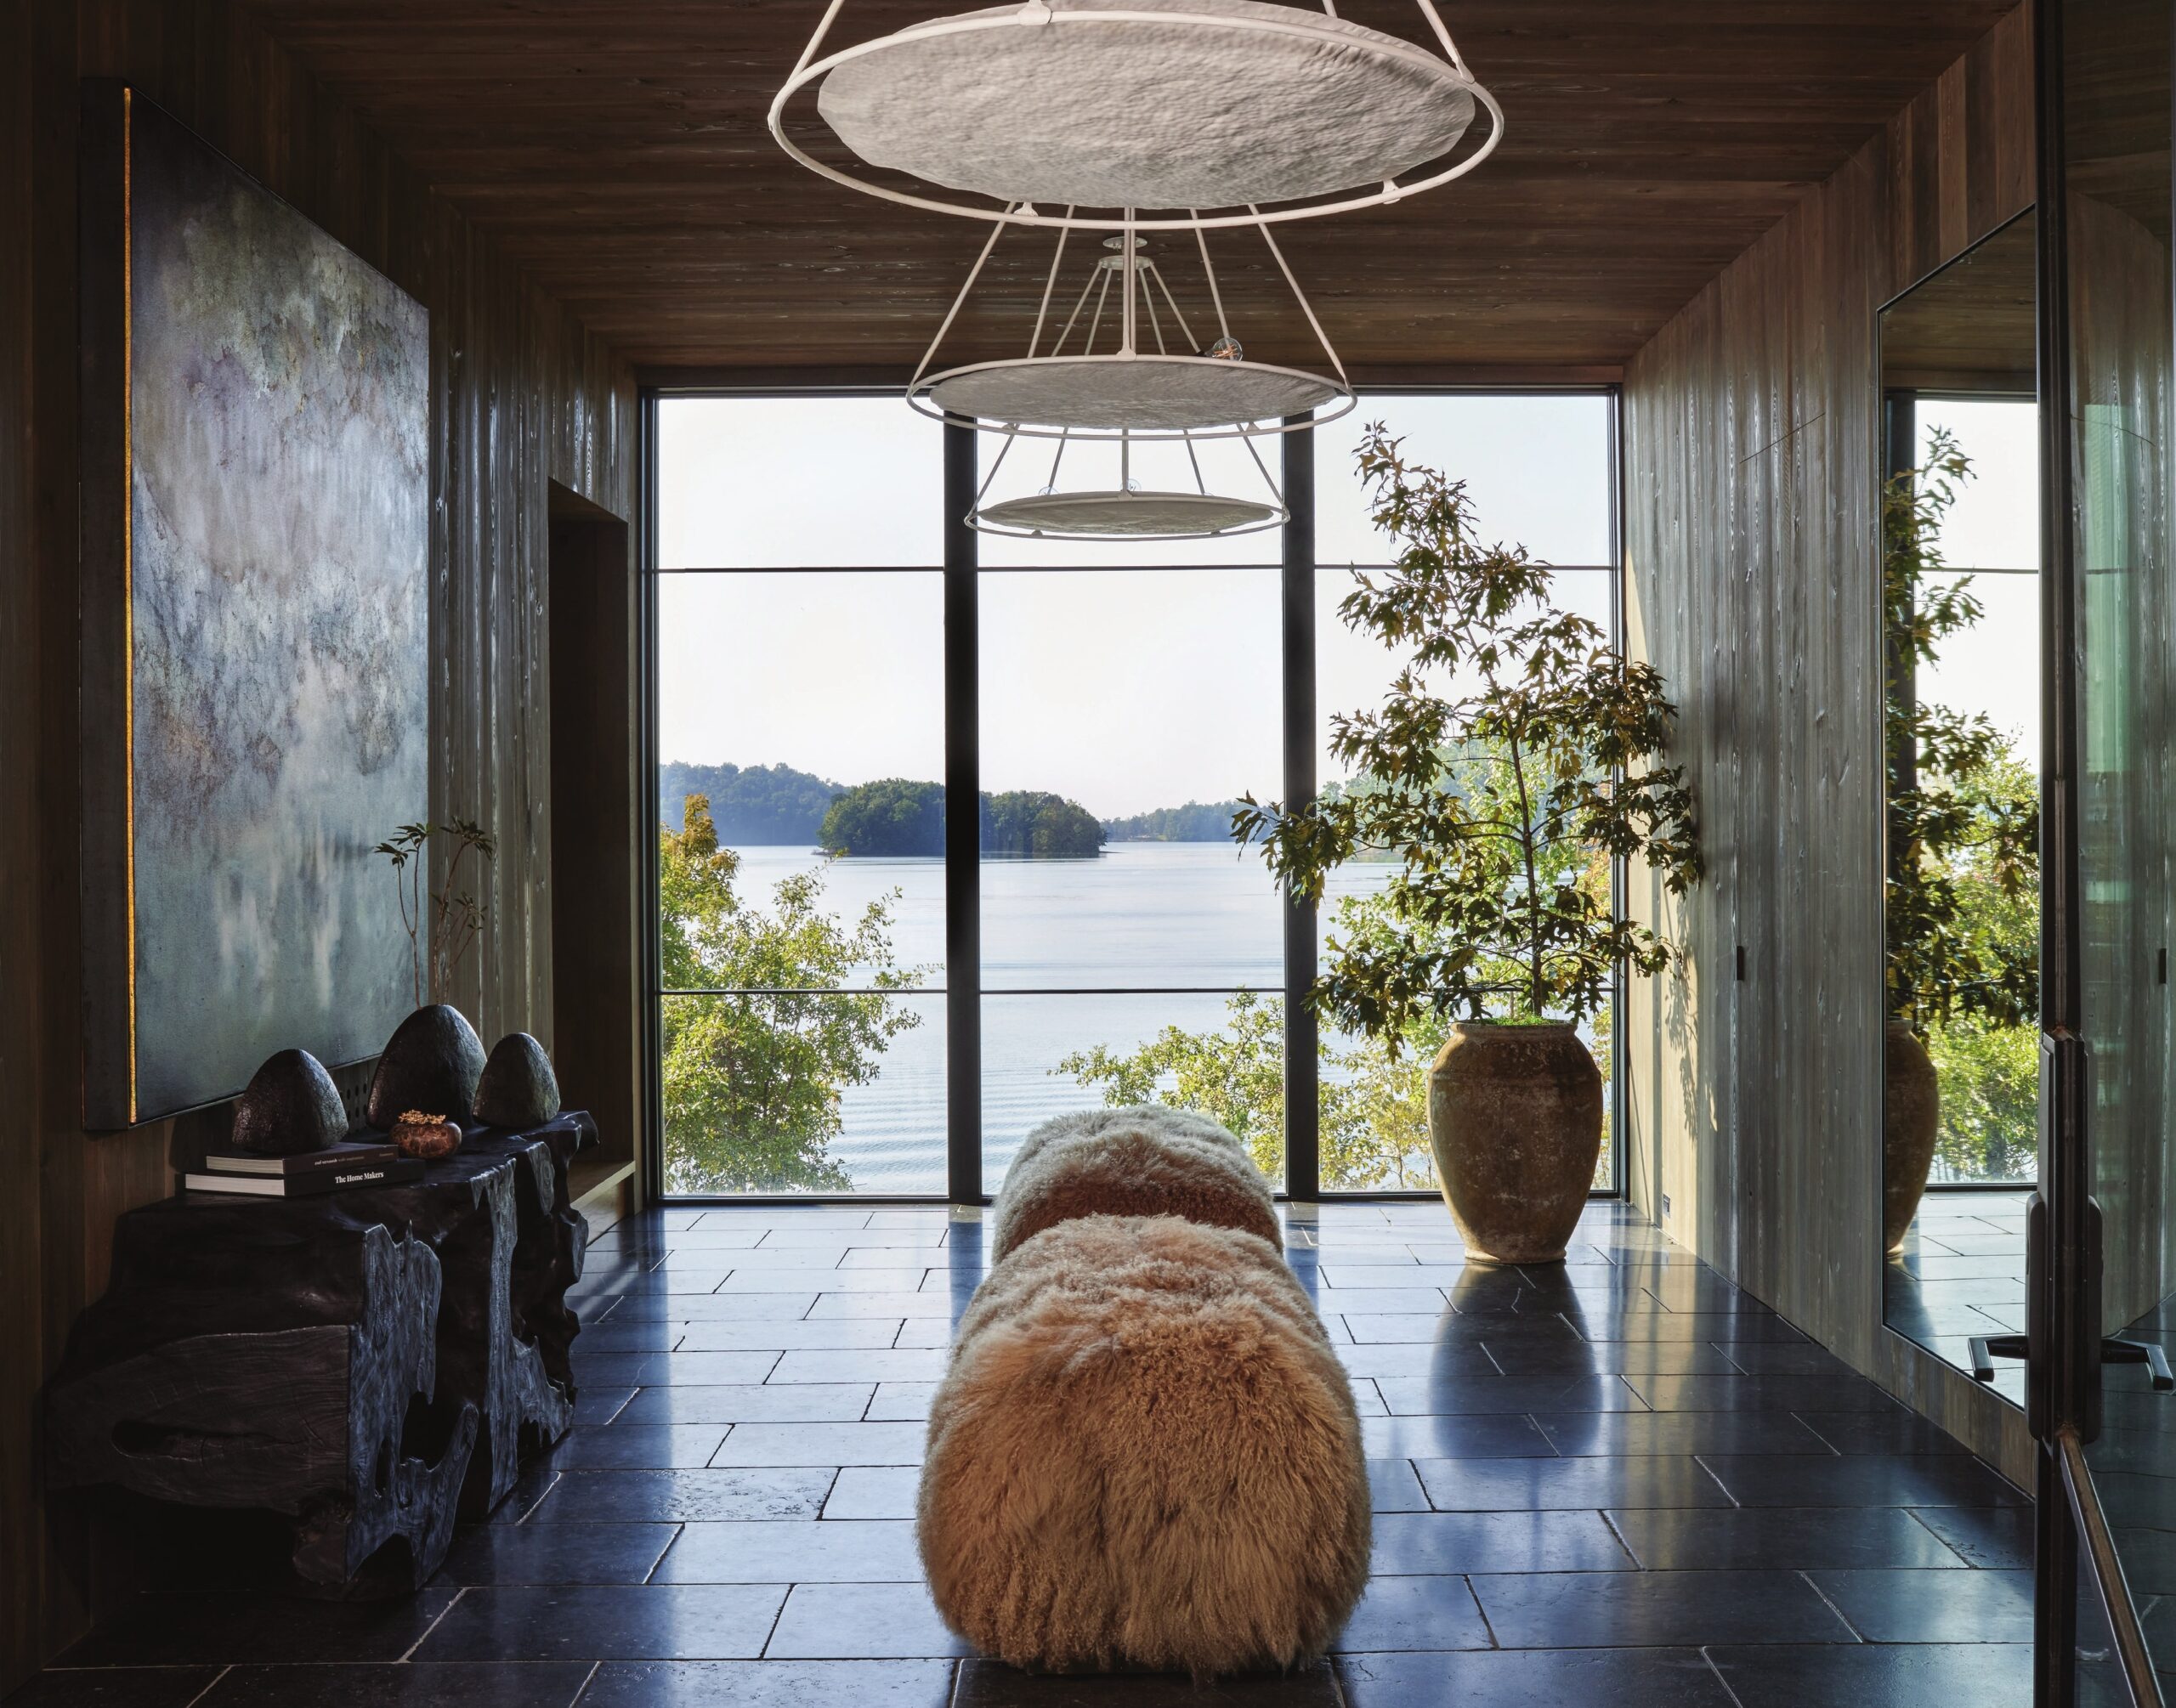
“From the outset, I was very intentional about curating the artwork throughout the home,” she adds. “Rather than selecting pieces as a final layer, they were used to help guide the emotional tone of each space. The painting in the foyer by Britten Roetzel was one of the earliest pieces chosen and helped establish that direction. Its dreamlike, abstract quality reflects both water and landscape, grounding the home in its surroundings.”[/vc_column_text][vc_column_text css=””]
[/vc_column_text][/vc_column][/vc_row][vc_row][vc_column][vc_column_text css=””]In parallel, many of the furnishings and details were custom designed specifically for this project, often beginning with hand sketches, and developed into pieces meant to feel integrated into the architecture rather than placed within it. “This approach allows for a level of cohesion and subtlety that’s difficult to achieve otherwise,” notes Whitley.
There are also moments where the material itself becomes the focal point of the design narrative. Behind the spiral staircase, for instance, a custom installation crafted from repurposed leather perfectly befits the mood, a material that would have otherwise been discarded. From a distance, it reads as tonal texture, but up close, it reveals a much deeper level of detail. Throughout the house, there’s a balance between curated pieces, custom-designed elements, and one-of-a-kind collaborations with artisans. Designing during the pandemic naturally led to working more closely with local craftspeople, resulting in stunningly original bespoke lighting and furniture.
“That process reinforces an approach I keep returning to—creating pieces that feel considered and lasting, rather than simply selecting from what already exists,” says Whitley. “There’s something meaningful about designing within a space at that level, where each element contributes quietly to the whole.” Throughout this endeavor, functionality was as important as aesthetics. A great deal of thought went into how the home would actually be used, where guests would place their belongings, how people would move through the kitchen when cooking versus gathering, and how children and pets would naturally interact with the space. “The ultimate goal was to create something both beautiful and highly livable—where nothing feels too precious, but everything feels considered,” Whitley says.
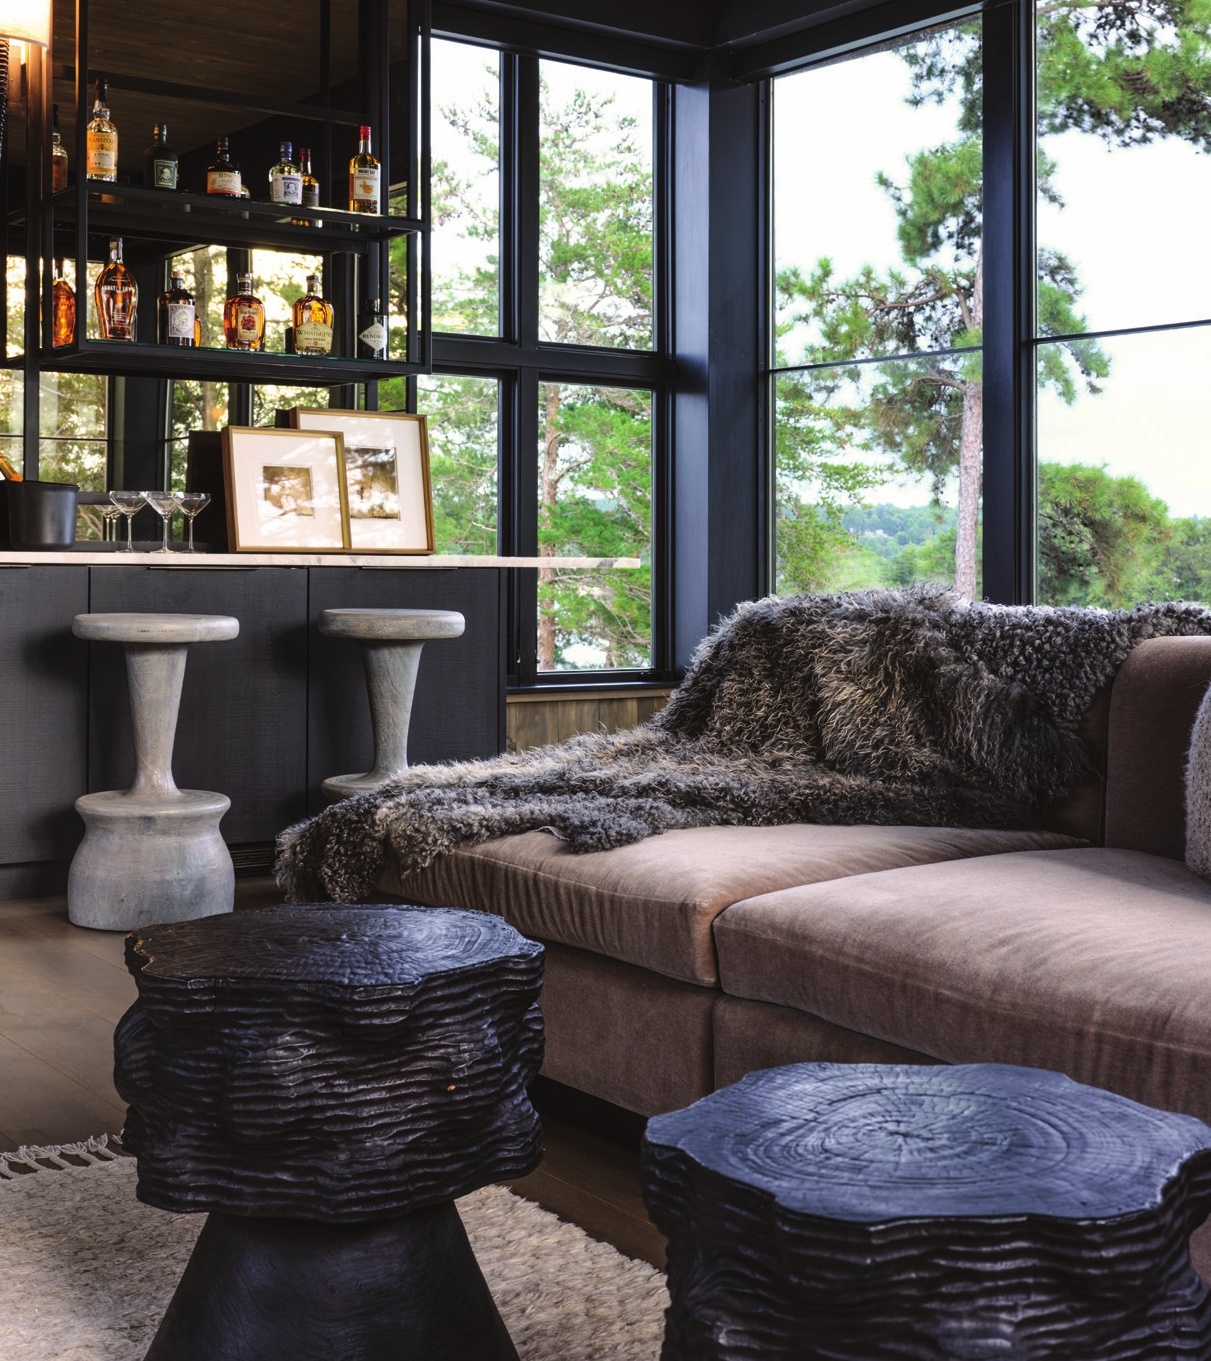
Centered around gathering, the home still allows for moments of retreat. The porch, in particular, has become a defining feature, with custom suspended daybeds that gently sway and overlook the water. A breathtaking upper-level tower presented a unique design opportunity well worth the effort. Incorporating a pool table, lounge seating, and a bar within a glass-enclosed space required meticulous planning to maintain the spectacular views.
“What I appreciate most about this project is that nothing feels overly defined,” notes Whitley. “It’s a home that reveals itself slowly, and the experience of it deepens over time. Some of the most successful moments in this house are the ones that feel the most effortless—the custom swinging daybeds on the porch are a favorite. They capture the essence of the home as a place to fully relax and connect with the surroundings.”