
Text Sherry Moeller
Photography Kelli Boyd
Styling Frances Bailey
From the inviting front portico to the covered back patio flanked by symmetrical screened porches and everything in between, the owners of this new Bluffton, South Carolina, custom home counted on Elizabeth Reynolds of Elizabeth Reynolds Interiors to create a home that reflects their evolved vision for life in the Lowcountry.
“This is the third home I’ve worked on with the owners, and each project is a creative joy,” says Reynolds. “This home is particularly special because we aligned on the design intent at the beginning and incorporated unique features that highlight the refined style of my clients.” Personal requests included a craft room for her and a gym for the family strategically placed over the garage in the carriage house, which also includes a bunk room and bathroom.
Dual spaces, such as his-and-hers offices, provide everyday essentials for living and working at home. Her first-floor office is chock-full of custom millwork, including decorative shelves and functional storage drawers, while his second-floor study nods to his love of music and is finished in unexpected colors and patterns.
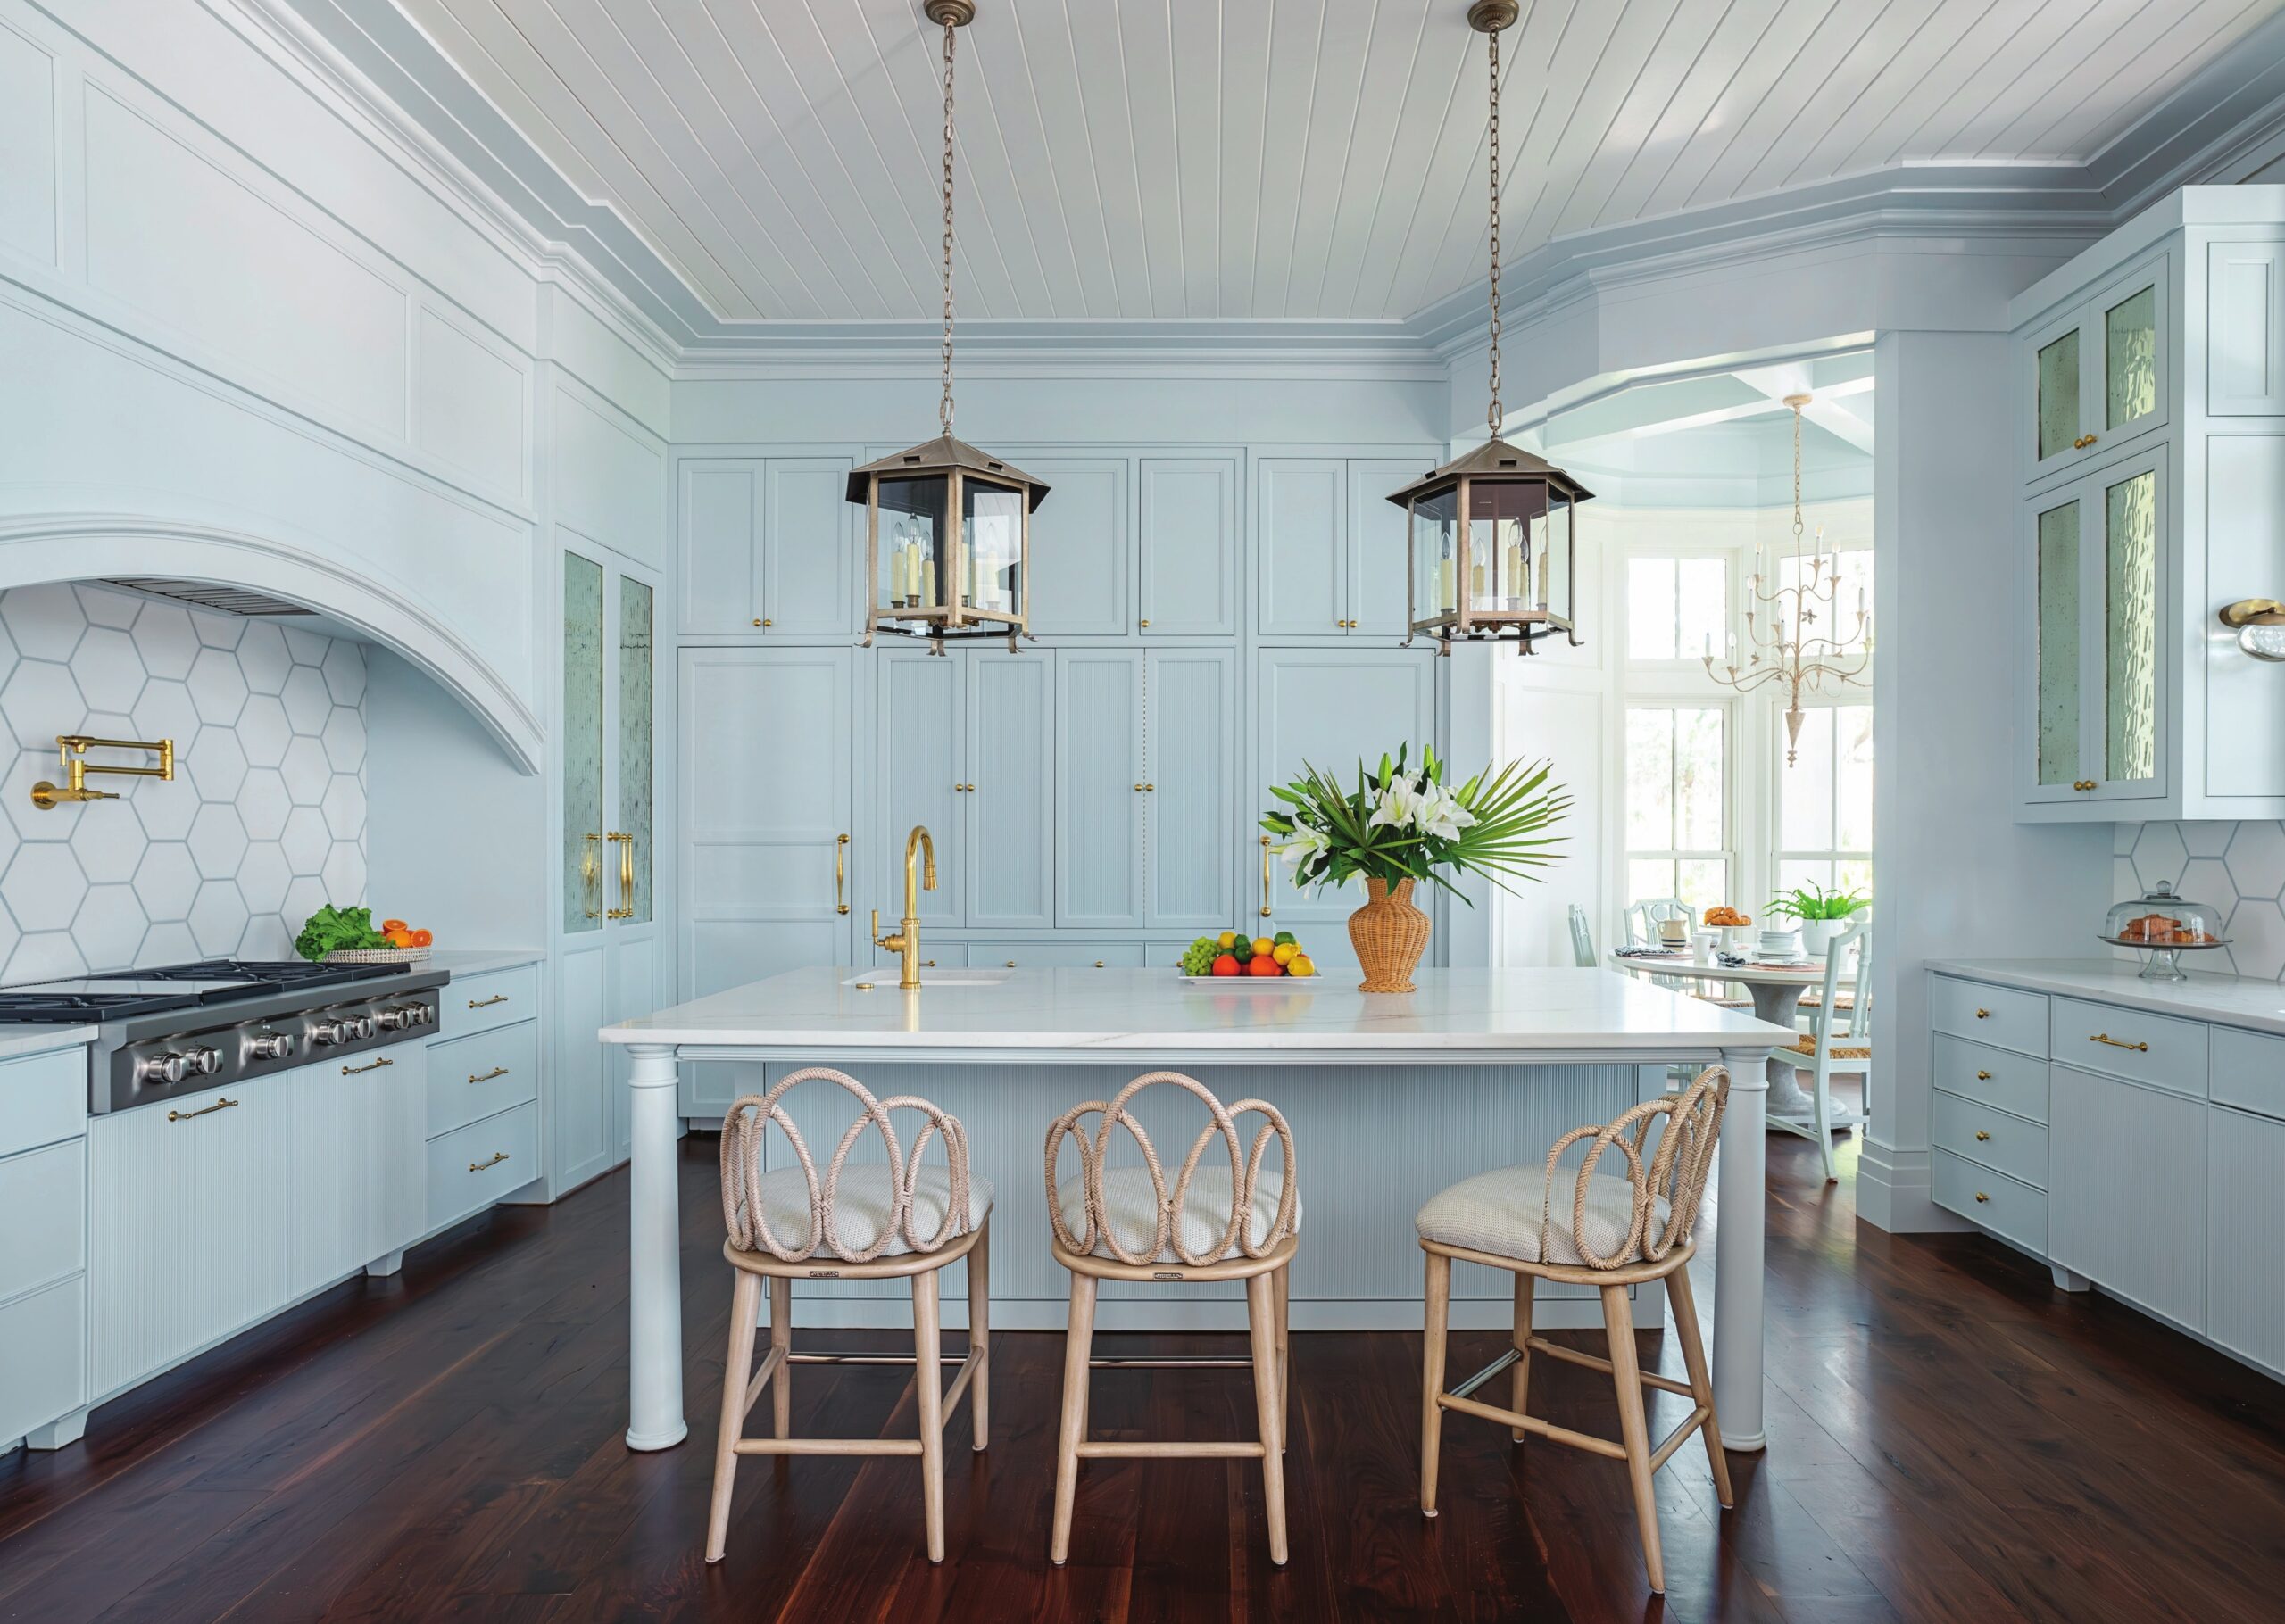
A charming baking kitchen for her and a fully equipped gourmet kitchen for him give them both the spaces they need to hone their pastry and culinary skills as well as a chance to add special touches. Inspired by iron gates she found in Paris, Reynolds created a similar look in the baking kitchen by incorporating leaded glass cabinet doors. Antiqued wavy mirror panels in the doors separating the two kitchens bring natural light into the space. The main kitchen’s pale blue cabinets are punctuated by openings to the light-filled breakfast room as well as an arch over the cooktop that subtly mimics the one in the dining room. Mini moon-shaped sconces by the sink illuminate the way at night.
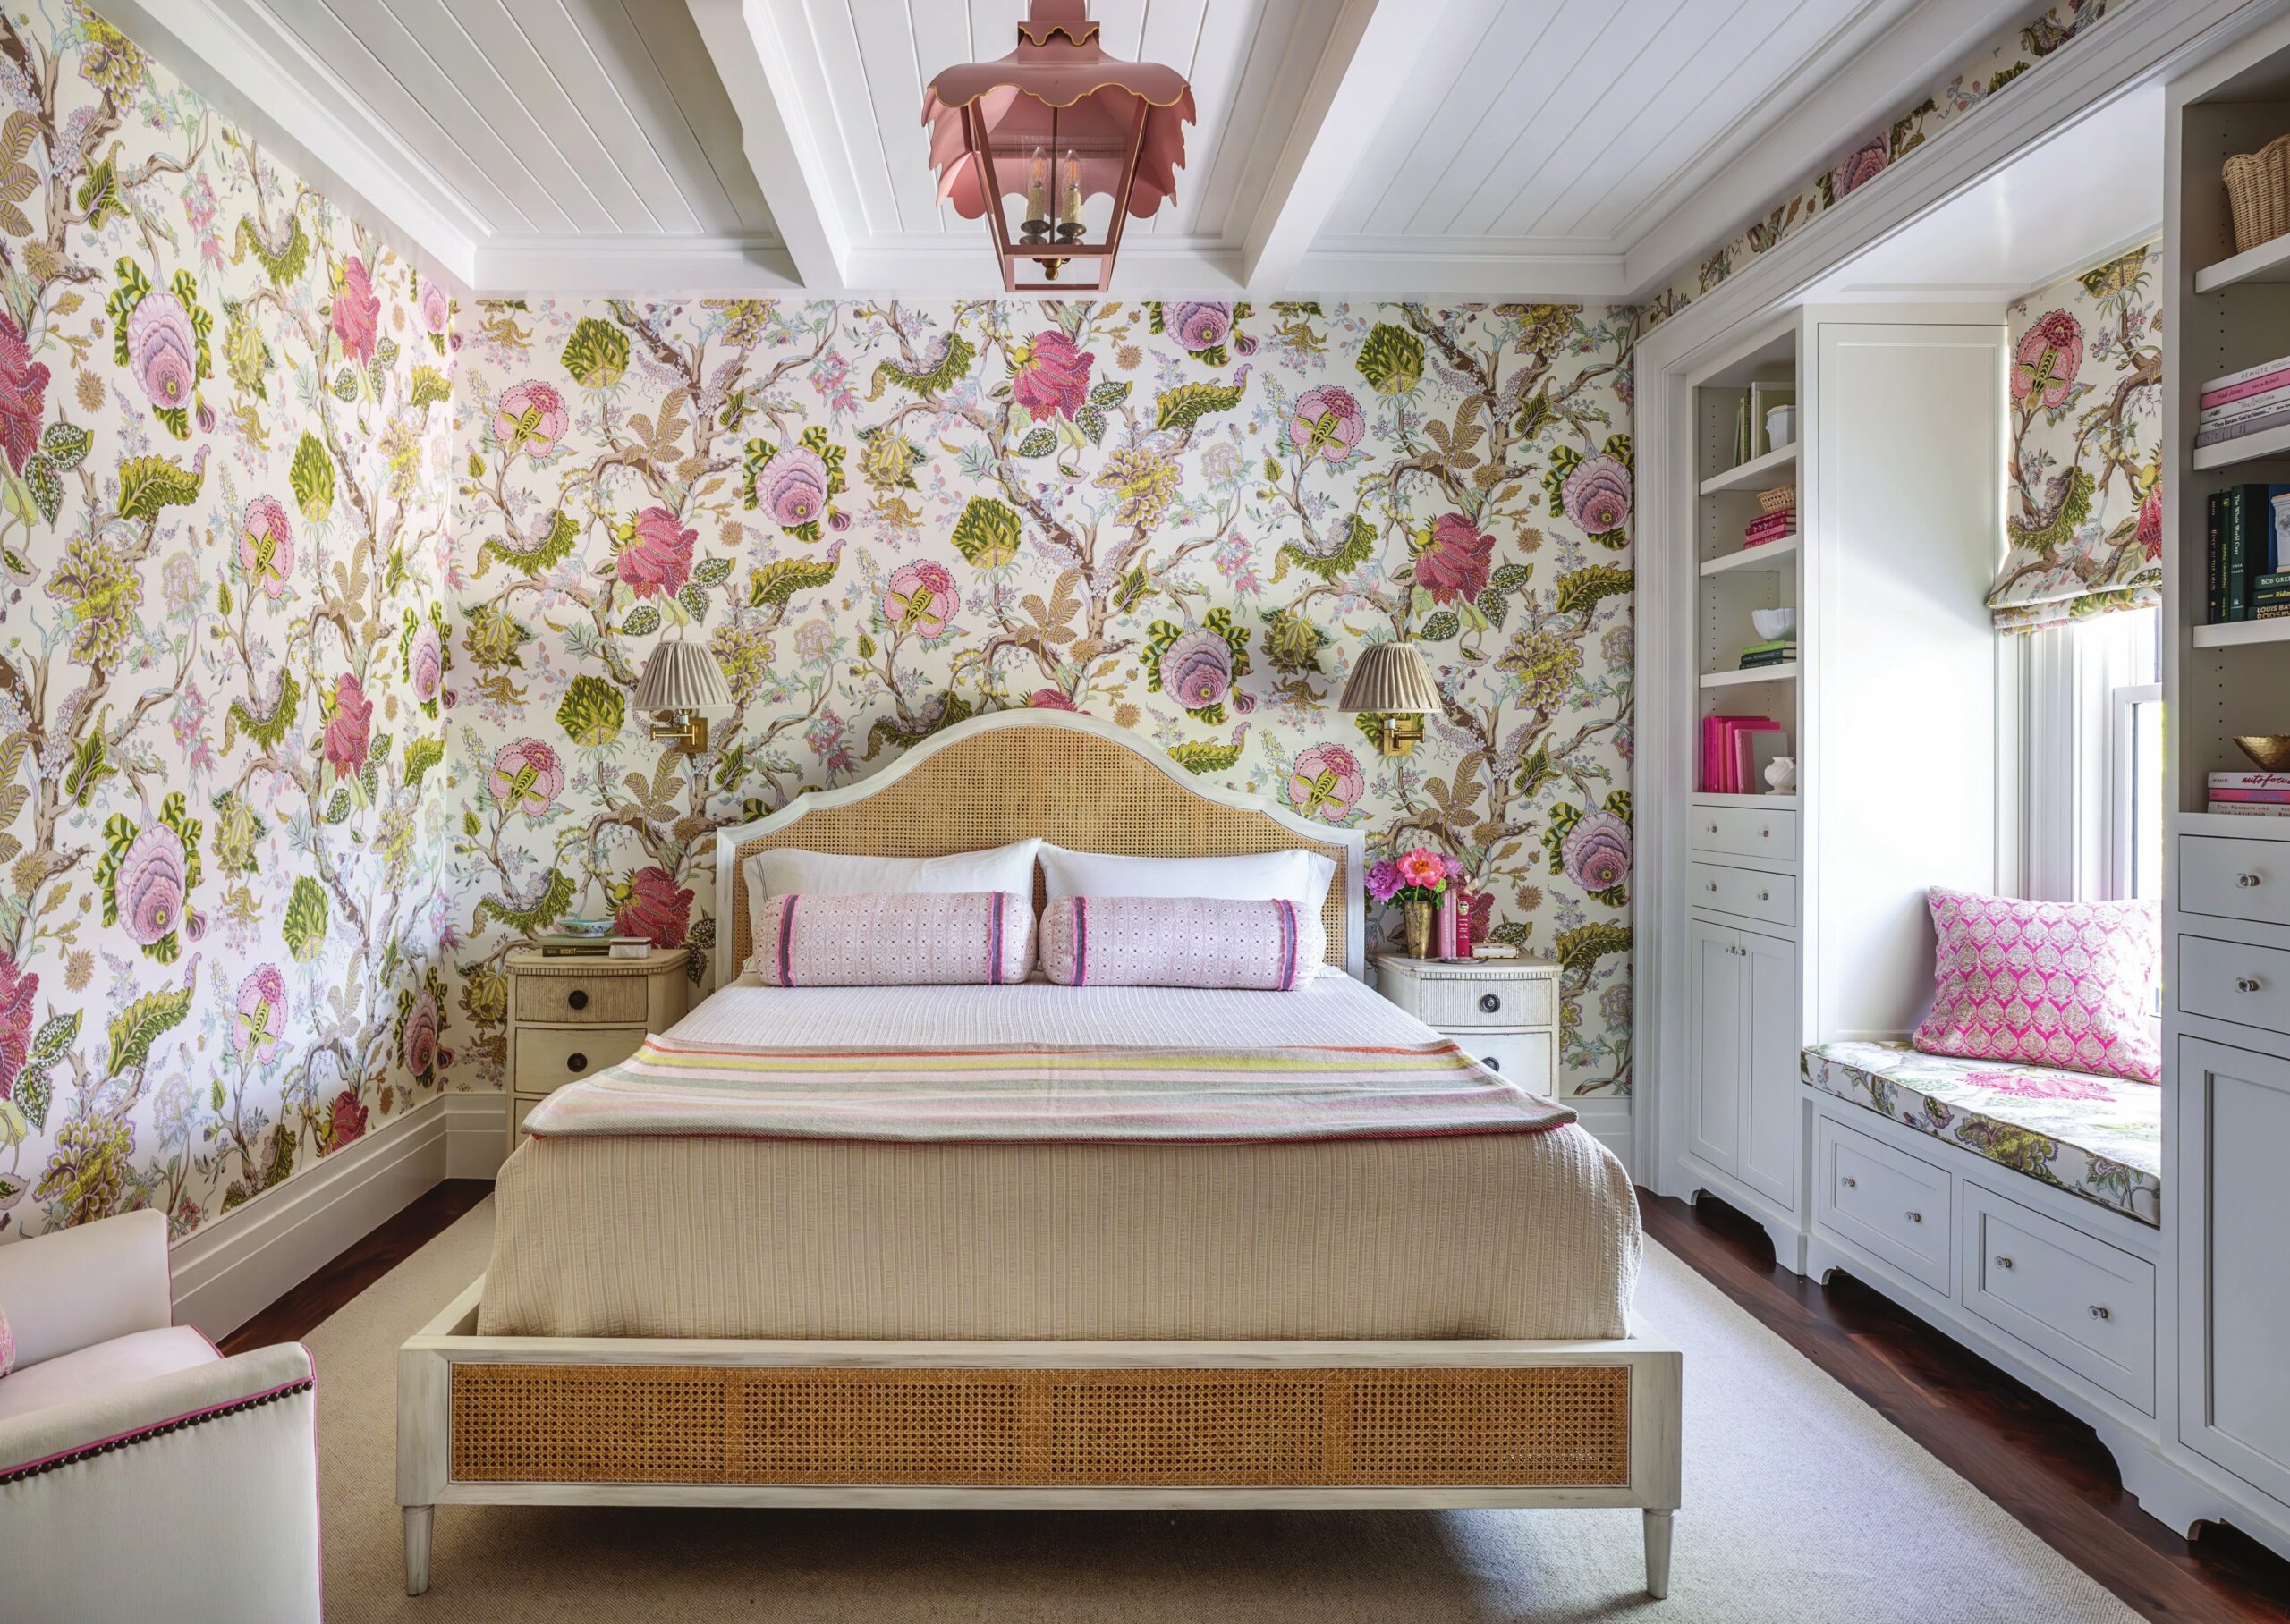
Practically new, some furnishings from the last house were repurposed into various rooms, such as the bed and nightstands in the main floor primary suite, plus the lamps from the previous living room. “Their bedroom is elegant and peaceful,” says Reynolds, who adds it’s her favorite room in the house. The hallway is lined with built-ins leading to the primary bathroom, which features decorative panel molding and a freestanding tub by the window.
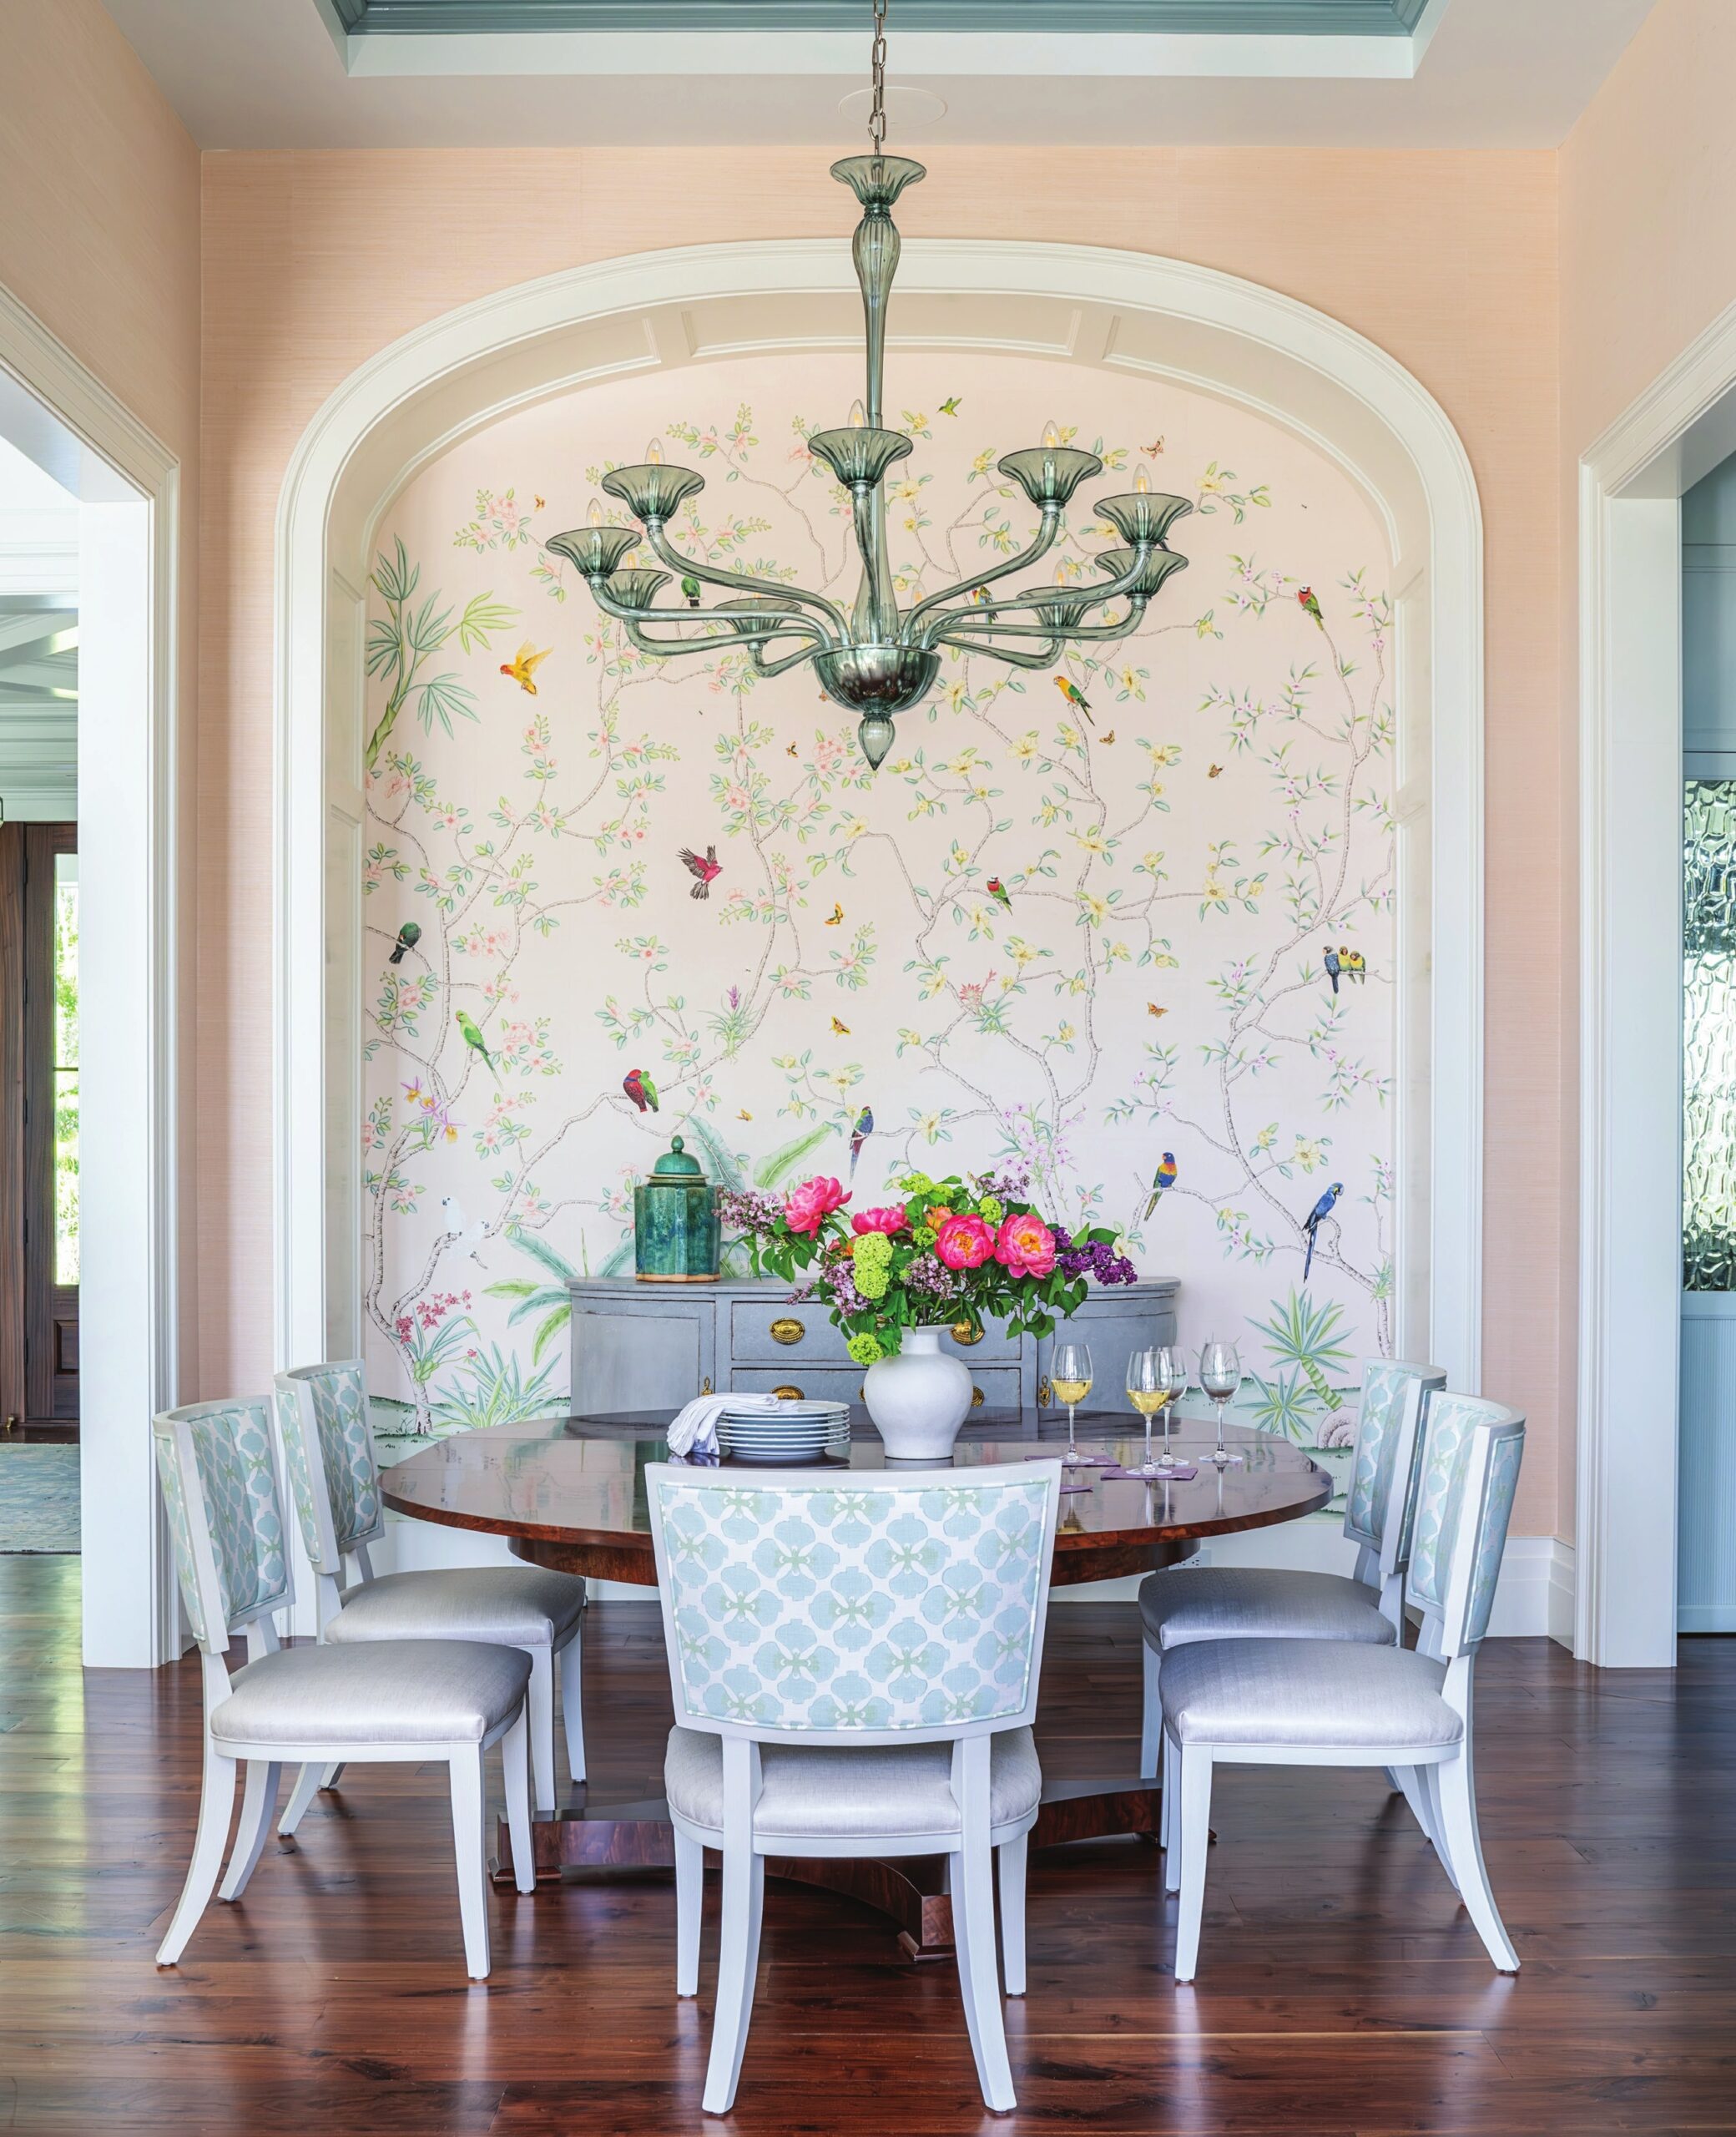
With so much sky and water in the environment, blue became a prominent color throughout with touches of green and pink. All three colors come together in the central dining room, which features an arched and wallpapered alcove. The soaring ceiling in the nearby great room captivates guests as they walk from the foyer through this space to the abundant outdoor areas that include a kitchen, patios, porches, and pool.
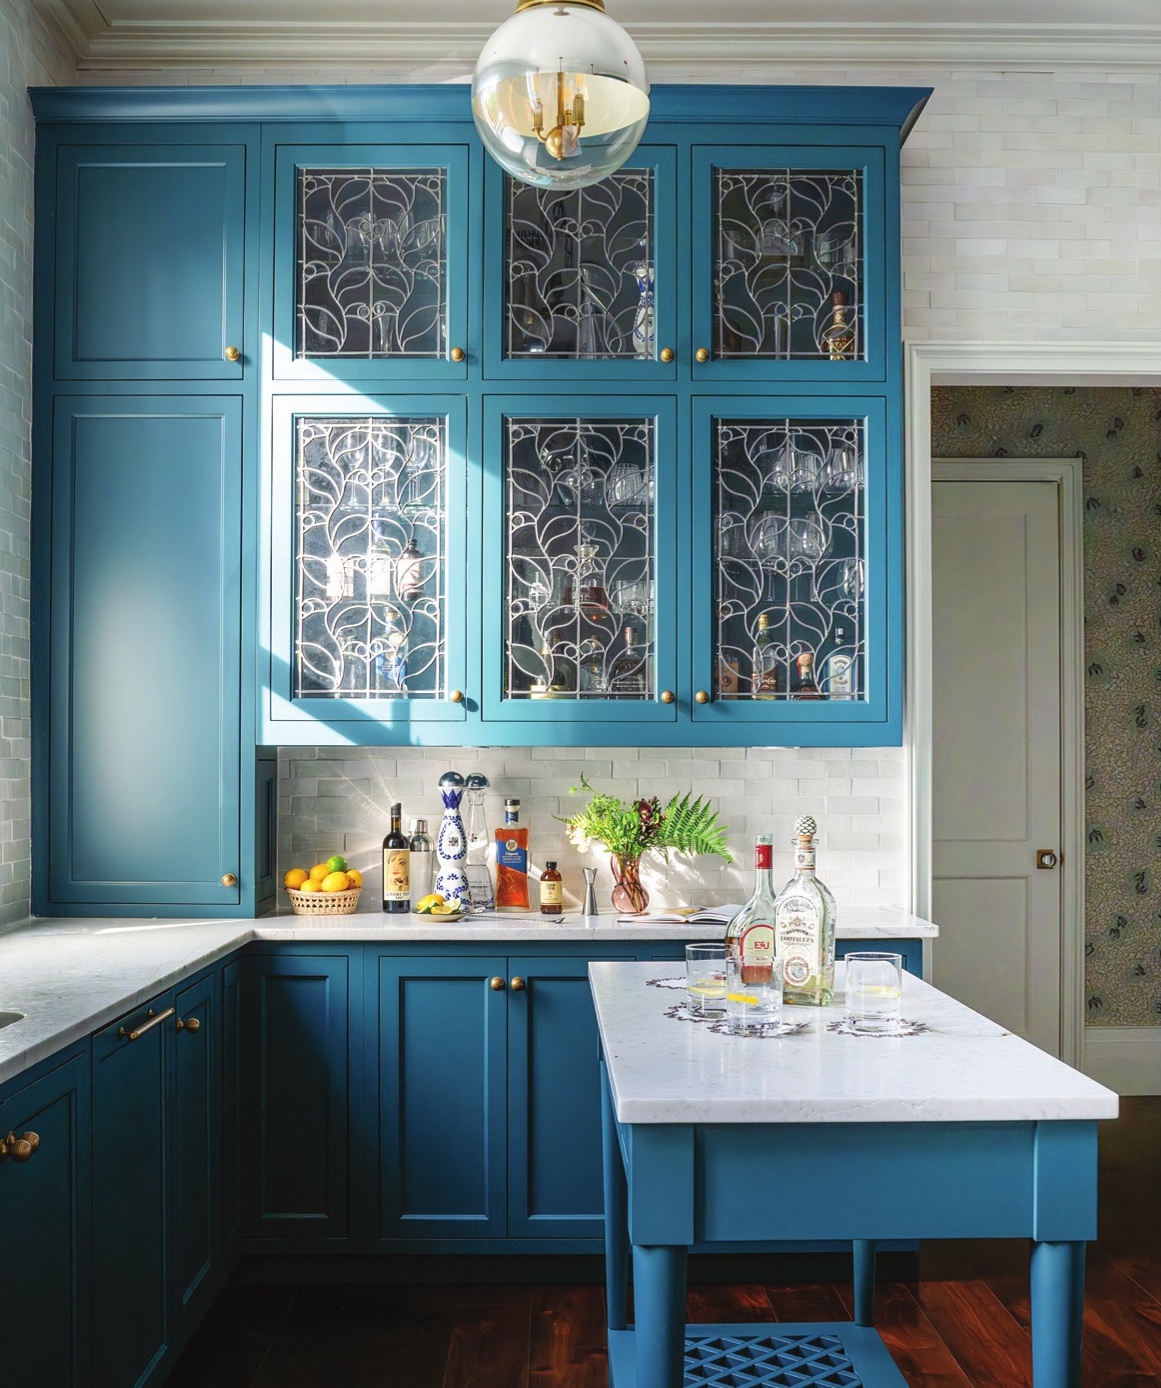
The deep peacock blue of the baking kitchen’s cabinets and work island enhances the charm of the setting.
Laundry rooms on each floor not only keep clutter at bay but also showcase cheerful hues and clever elements, such as a built-in ironing board concealed in the wallpapered wall in the second-floor laundry room. The designer incorporated unique items that bring sophistication and whimsy to the new dwelling. “This home is traditional in form with happy energy,” Reynolds adds, enhanced by extra customizations and little details, including bow-shaped brass hardware from England in the owner’s pink closet.
The media room in the center of the upper level divides bedrooms on each side and leads out to the porch with swings on both ends. Custom millwork continues on this level with built-ins and wall moldings around every corner. Brimming with Southern charm, this new custom home includes five bedrooms, five full bathrooms, and two powder rooms in the main house and two bedrooms and two bathrooms in the guesthouse. The first guesthouse bedroom features a leafy green wallpaper that the owner loved, while the designer found blue-and-white wallpaper of equal substance for the second bedroom, using matching fabric on the headboard. Solid colors and mirrored accents balance the playfulness of the wallcoverings.
“For three years we envisioned the end result,” says Reynolds. “I am proud that the home exceeded my clients’ expectations.”



