Text: Tiffany Adams
Photos: Lisa Romerein
When the opportunity to purchase a lot adjacent to their Athens, Georgia, home presented itself, this couple had a vision in mind: a family compound where they, their daughter and son-in-law, and grandchildren would all be in close proximity. Having previously worked with Tim Adams of T.S. Adams Studio Architects, they reached out to get his take on the land and their dream. Upon walking the newly purchased property, Adams was taken with a narrow, low ridge he felt would be an ideal house site, allowing for views of both a creek and the wooded landscape. With the couple’s daughter and her family making plans to move into the existing house, Adams set to work on a new home—and true generational retreat—for the couple.
A New Athens Home Designed for Multigenerational Living and Indoor-Outdoor Connection
A New Athens Home Designed for Multigenerational Living and Indoor-Outdoor Connection
A New Athens Home Designed for Multigenerational Living and Indoor-Outdoor Connection
A New Athens Home Designed for Multigenerational Living and Indoor-Outdoor Connection
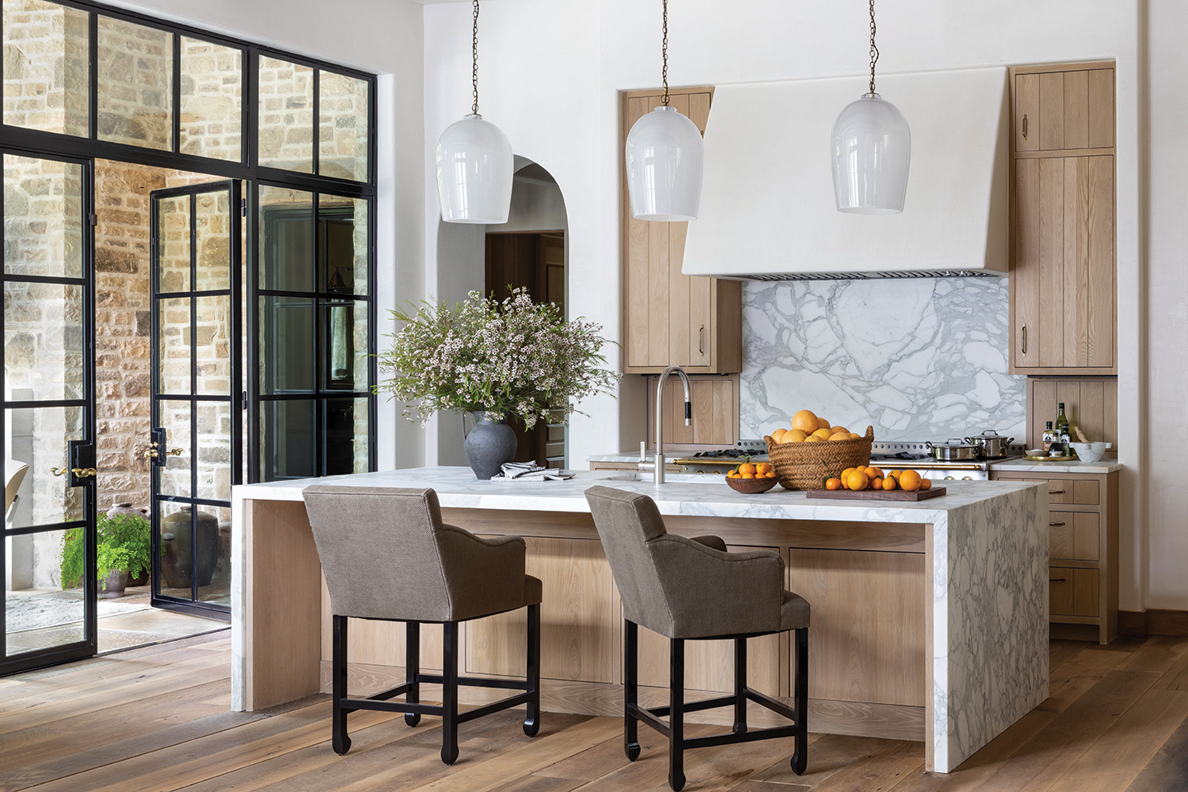
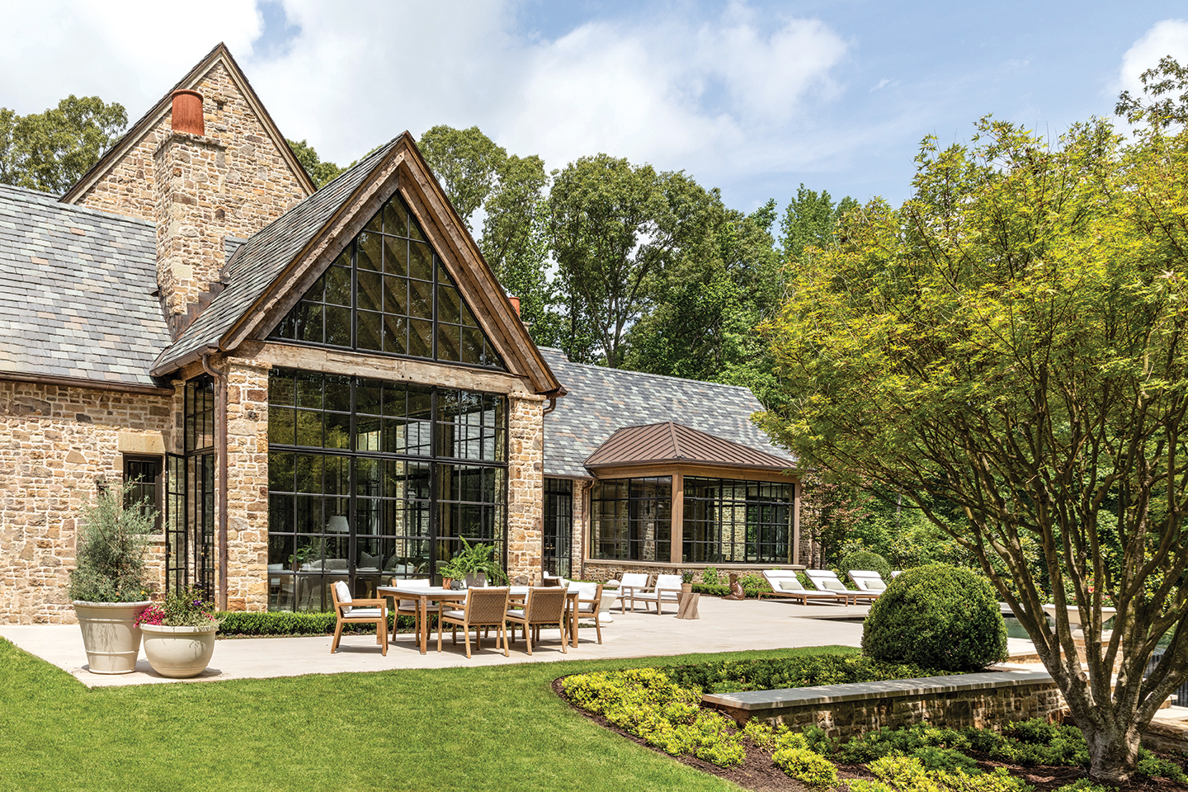
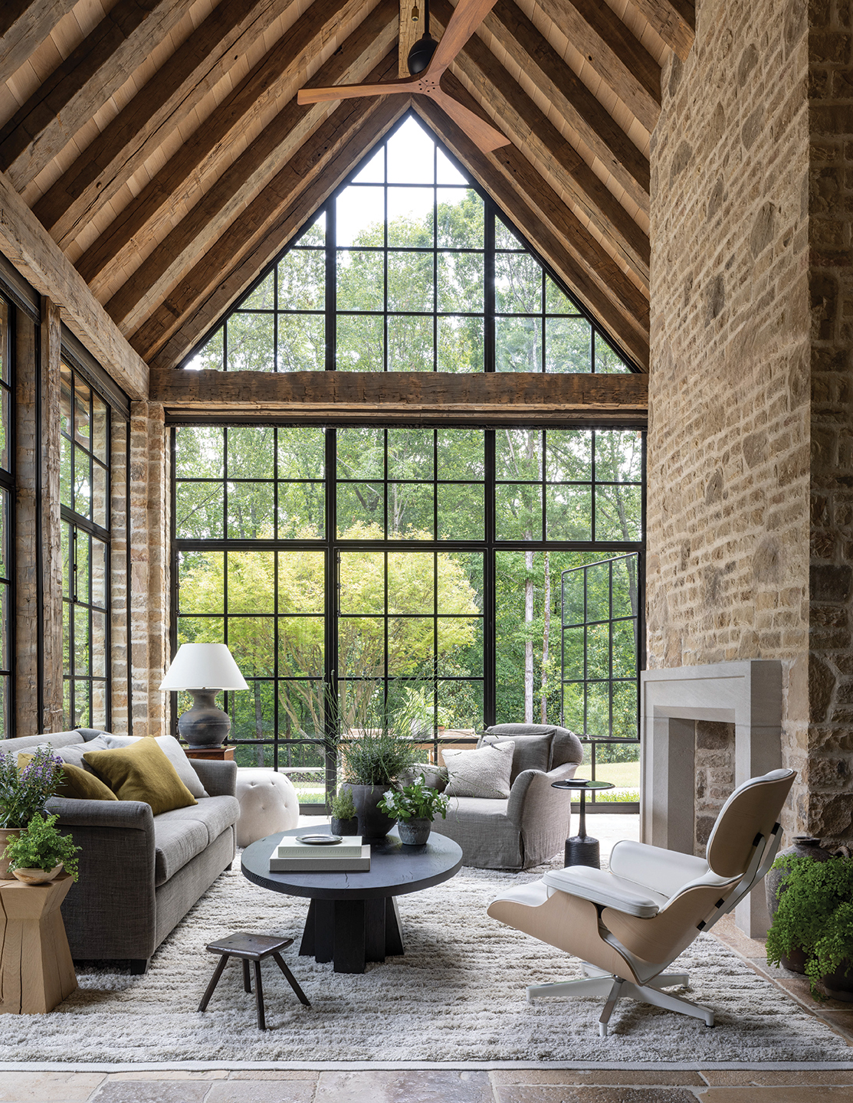
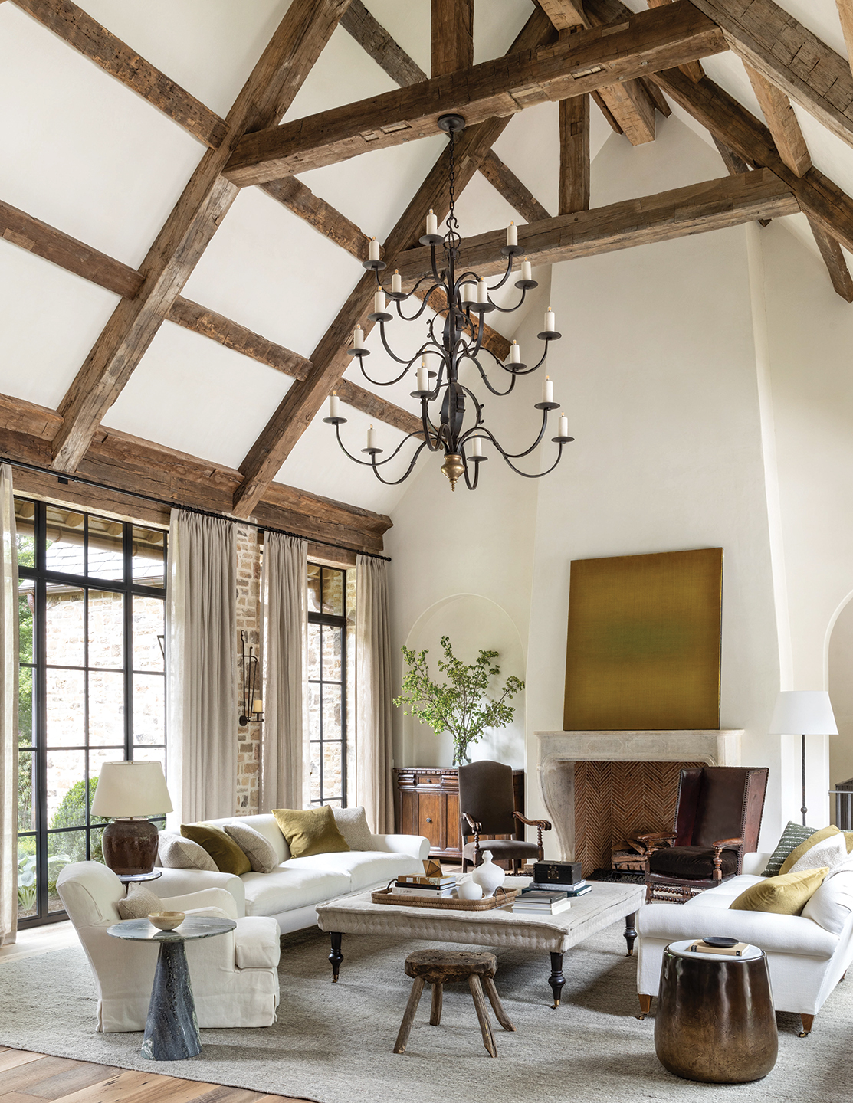
Mindful of the setting—a neighborhood with acreage-sized lots that feel set apart from the world—the architect began to develop a structure that connects the indoors to the out. This is especially evident in the great room, which is lined with steel doors, creating a seamless connection between the interior, the garden, and the pool terrace. “Throughout the day, the dynamic and experience of the room change as the light changes,” Adams says. “This concept of centering life around the pool and terrace was applied to all main living areas, creating an indoor-outdoor experience that serves as the heart of the home and brings everyone together,” he adds. Similarly, Adams connected the two homesites with a bridge that crosses the small creek along the footpath, making it easy for the family to go back and forth between the two residences. The use of natural elements on the exterior, such as Tennessee fieldstone, oak, and Vermont slate, also make the structure feel like an extension of its environment.
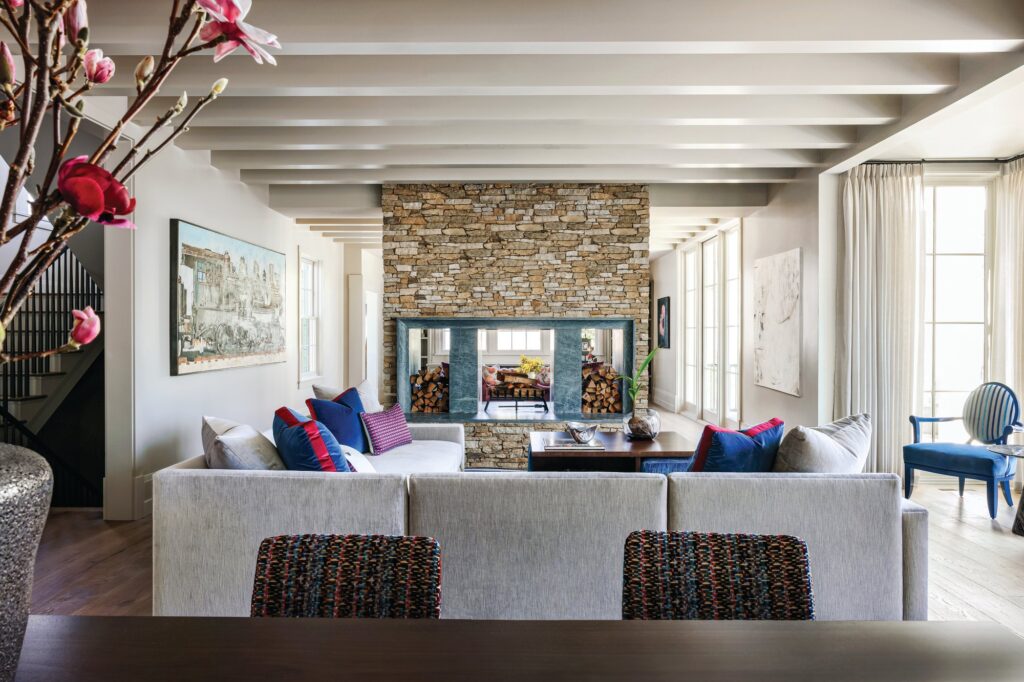
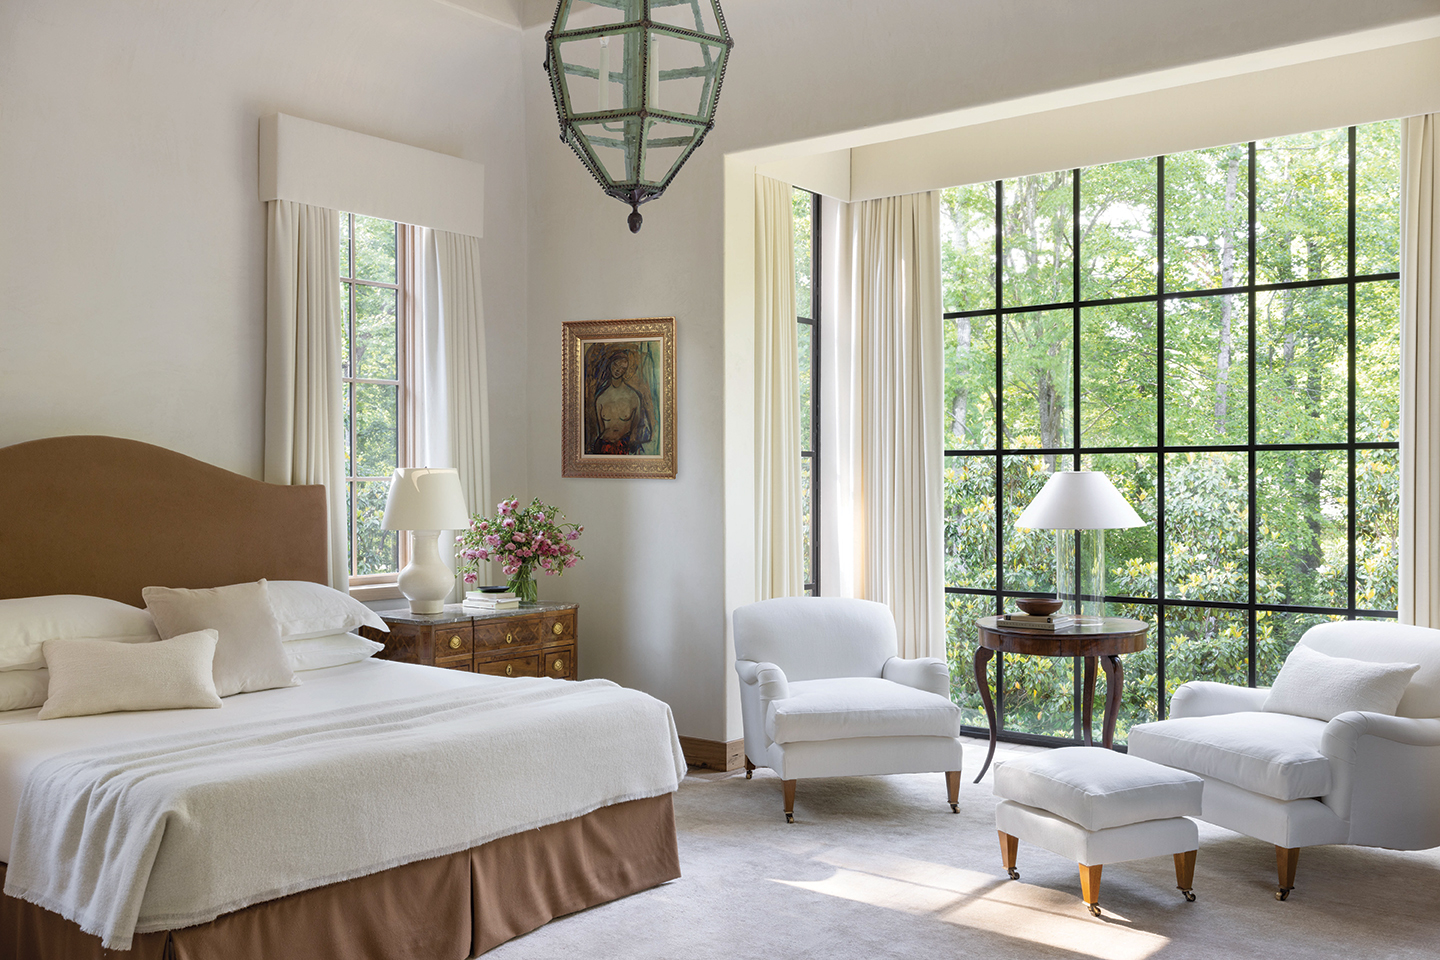
Indoors, this refined selection of materials continues with Belgian minimalism influencing much of the design. Adams referred the owners to interior designer Barbara Westbrook, whose office is located on the same Atlanta street as his. Westbrook and lead designer for the project, Amanda Leibson, worked with the couple to create cohesive spaces that play into the desire to connect the home and grounds while giving it a character reflective of the family. A design book enthusiast, the client brought inspiration from London designer Rose Uniacke and Belgian architect Vincent Van Duysen. “She likes a current look that still has a foot in traditional design,” Westbrook says, noting that the client is drawn to antiques. “It’s a relaxed house that is beautiful but not overcrowded with stuff,” the designer explains. “There are casual pieces mixed in with formal, but there’s nothing fussy about it.”
Westbrook notes the home’s strong architecture also plays heavily into the interior presence. “Tim is so good with scale,” she says, pointing out features such as the arched doorways that frame glimpses of a room from a hallway and the vaulted, beam-adorned ceilings. Adams also drew the kitchen plan with crossover between him and Westbrook on finishes. “It’s very important to us that we are an asset to the architect and builder,” Westbrook says of the relationship.
Remaining authentic in selections was also key to the interiors. This is evident in the main living room, where an antique mantel and fireplace lined with reclaimed terra-cotta tiles are balanced with a contemporary piece of artwork by Marc Ross from Johnson Lowe Gallery and a Rose Uniacke stool. Across the room, a desk is paired with a sculptural antique chair for a similar mix. “If we are going to have something look old, it is old and it has heart and soul,” Westbrook says. “Whether a house is modern or traditional, we use the same principles.”