Text Dana W. Todd
Photography Heather Ison
Stylist Kendra Surface
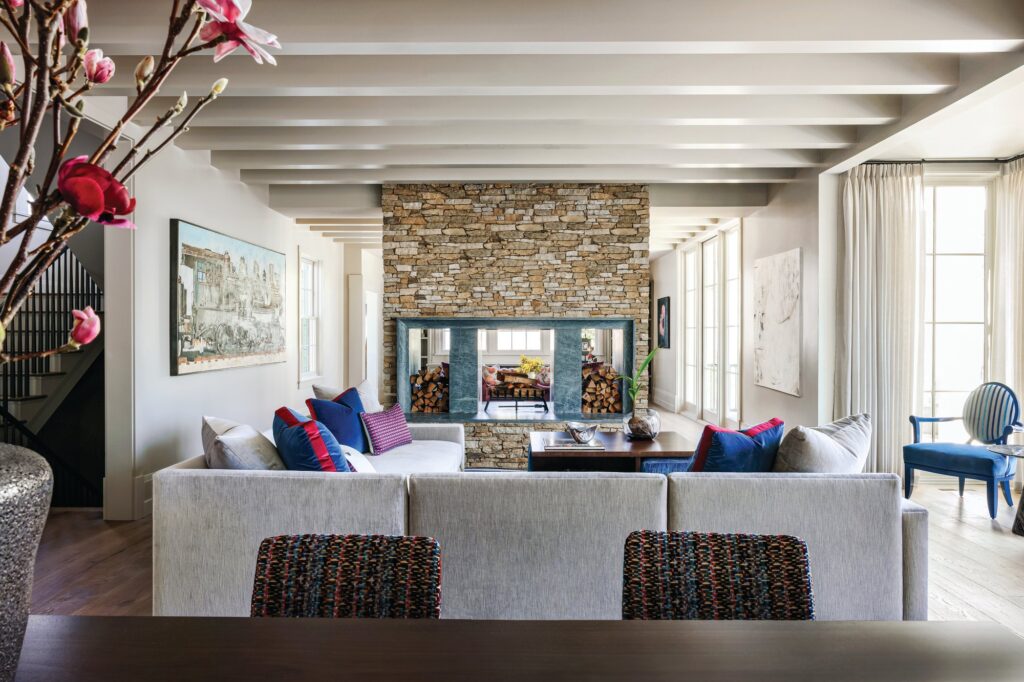
A serendipitous introduction from a mutual friend brought designer Grey Joyner together with a homeowner who had just purchased a vacation home in Beaufort, North Carolina, that was in need of a complete renovation. The graceful Cape Cod–style home, built in the 1980s on the banks of Taylor Creek and tucked under a canopy of live oak trees, had dated interiors with room flow issues and was what Joyner calls a beige box.
Bold and Functional Beaufort Vacation Home Renovation by Designer Grey Joyner

Bold and Functional Beaufort Vacation Home Renovation by Designer Grey Joyner

Bold and Functional Beaufort Vacation Home Renovation by Designer Grey Joyner

Bold and Functional Beaufort Vacation Home Renovation by Designer Grey Joyner

Bold and Functional Beaufort Vacation Home Renovation by Designer Grey Joyner

“My friend put us together, because she knew I would push the homeowners to step out of the box when it came to color,” Joyner explains. She designed a new floor plan, moving walls and reorganizing rooms to make it an entertainment hub for the homeowners and their busy extended family of three grown children and four grandchildren. She reoriented the flow of the rooms with the help of Grady Wiggins Construction so that it better served how the family wanted to live and entertain. Since accessibility is a priority, she moved walls and claimed an unused sitting room to create two primary suites on the main floor, with one of them facing the creek and the other one facing the pool, to ensure the home will work for the family now and in the future.
Dividing a large wine cellar into two rooms made space for a butler’s pantry for assembling and storing platters of food. The former pantry became a new powder room, allowing easier access than the previous floor plan. An upstairs craft room found new life as a living room for the grandchildren. An empty wall off the kitchen became a custom built-in bar with an octagonal center shelf that serves as a focal point when visitors step into the foyer.
“The changes just made more sense for the homeowners. This is a house that is fully lived in, with a constant flow of people in and out. We made the whole home usable,” Joyner says.
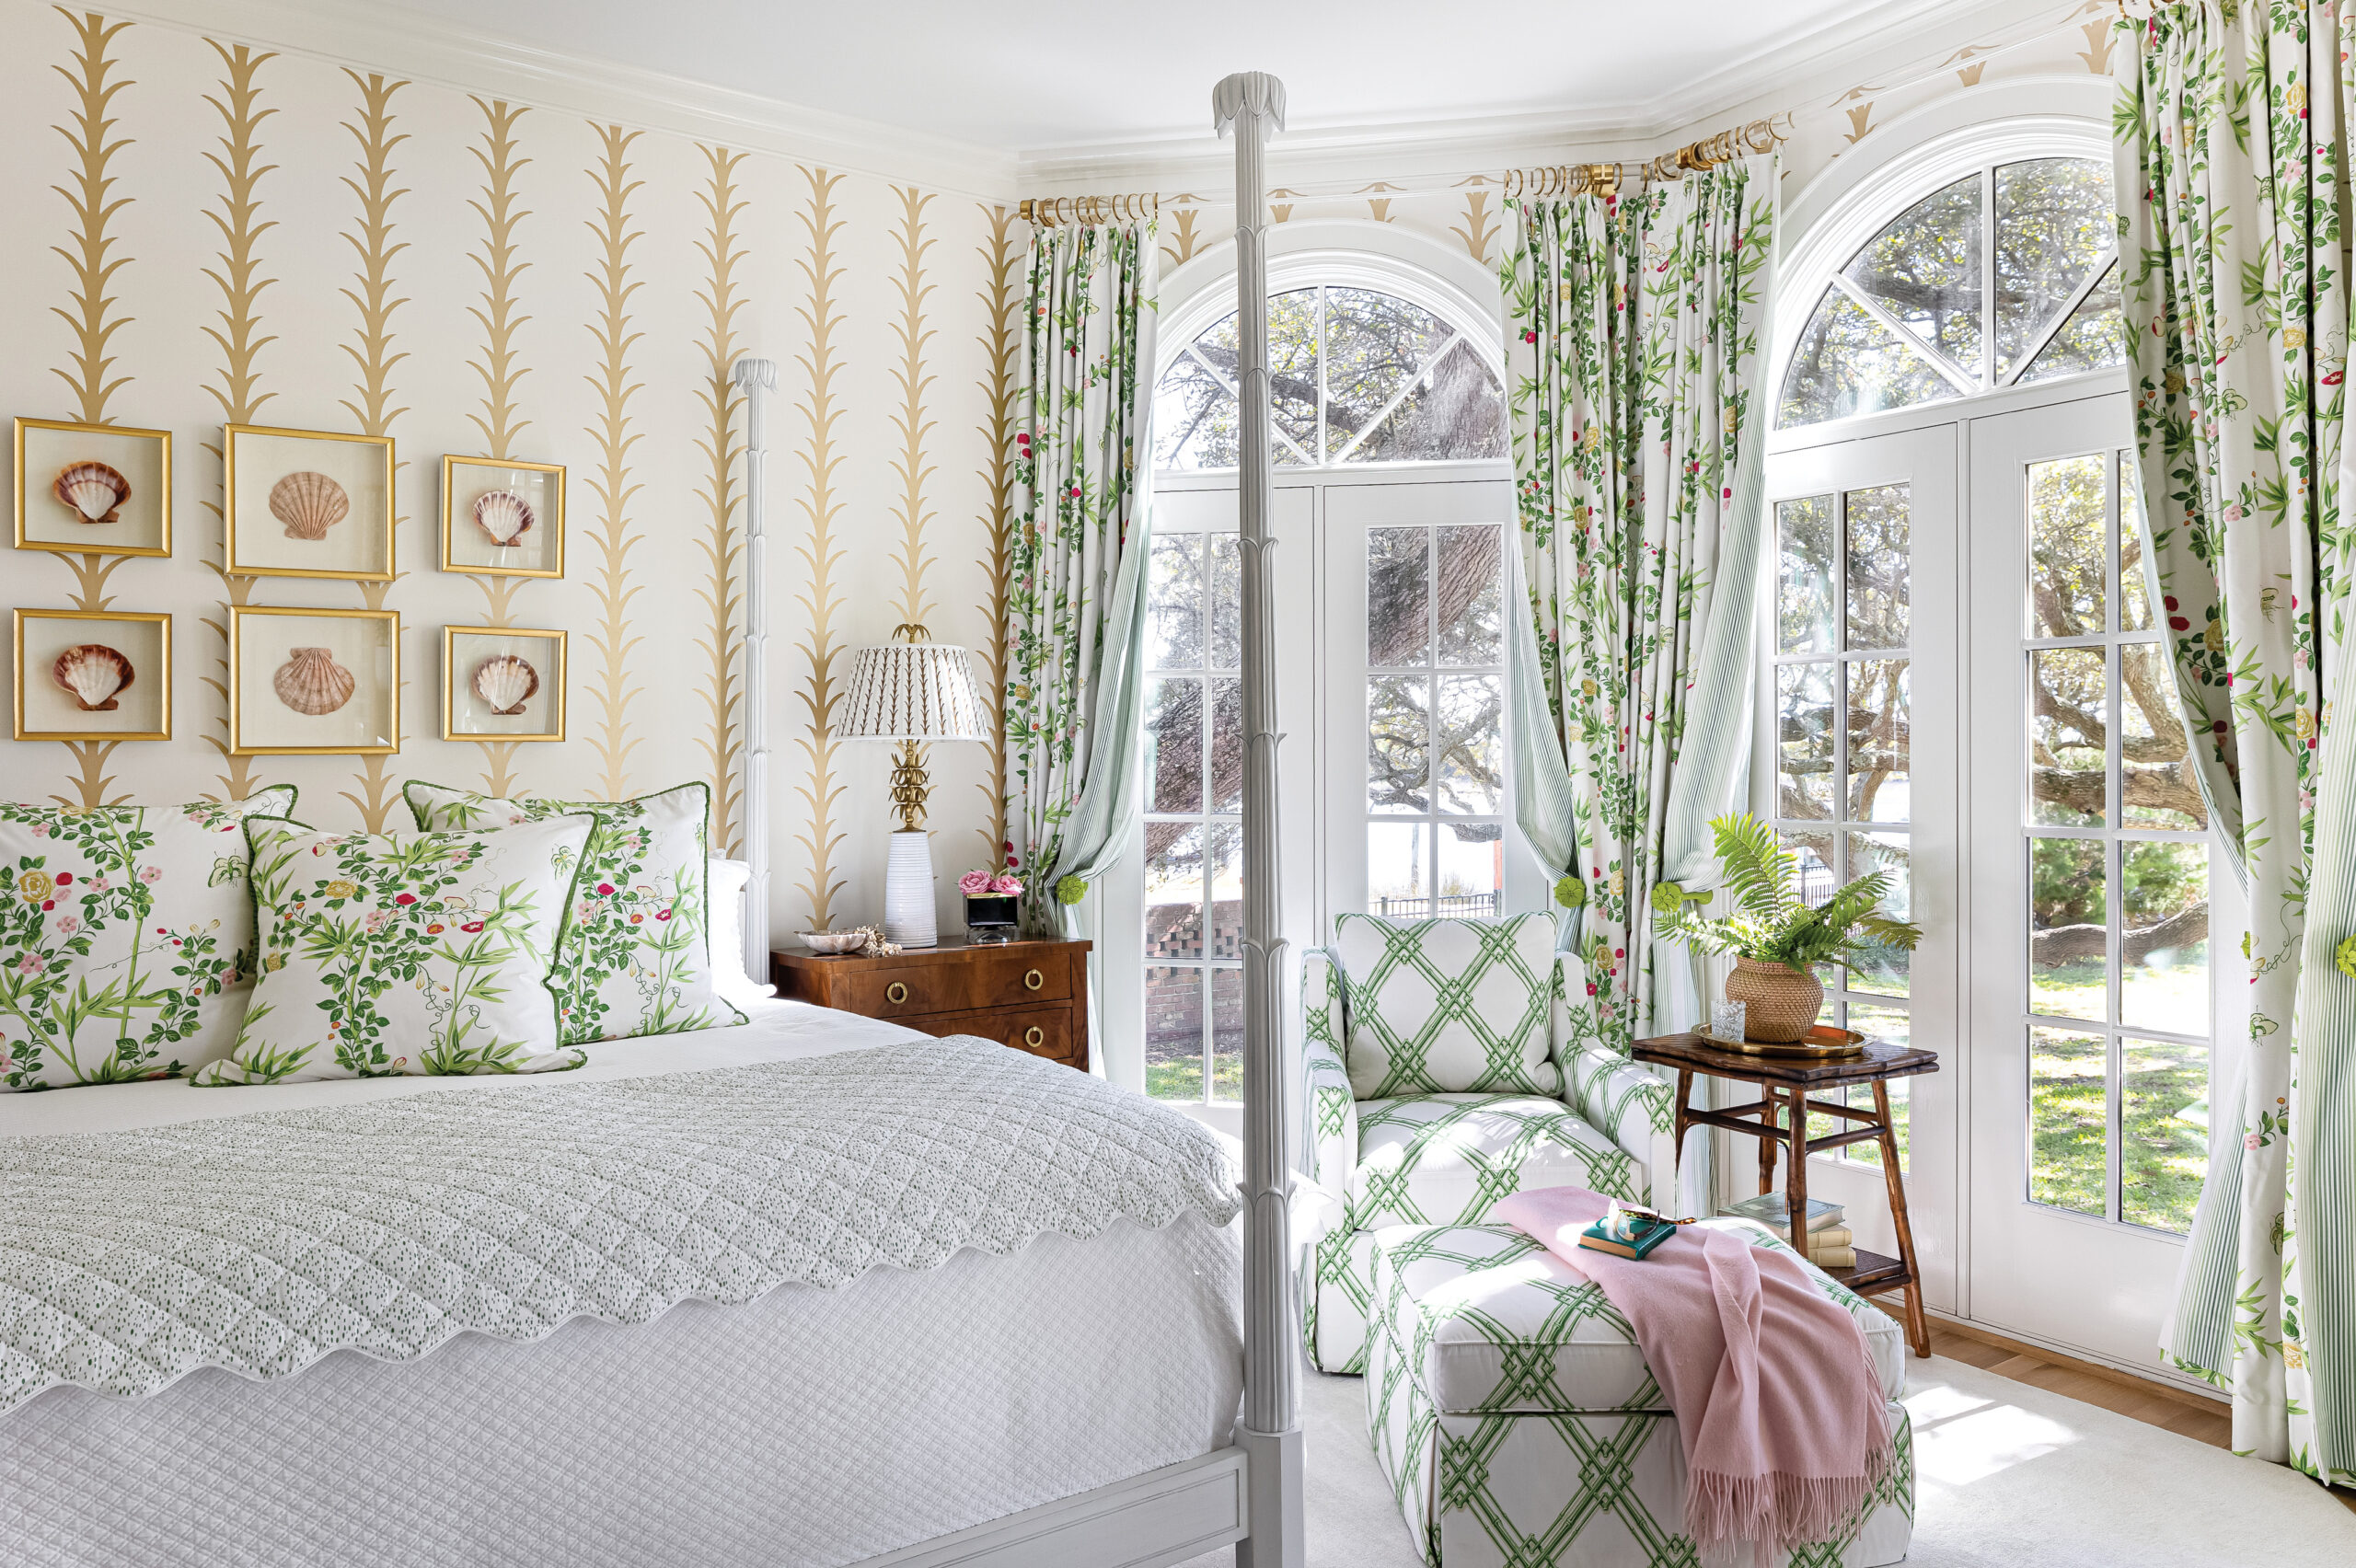
Since the wife has health issues, her husband and adult daughter stepped up to work with Joyner to create the matriarch’s dream—a home filled with laughter and splashed with her favorite color palette. Bright pink and spring green move throughout every room with support from electric blue and turquoise.
“I classify the interiors as coastal Carolina meets Palm Beach,” the designer says of the bright colors and bold patterns in the home. She paid tribute to the tropical setting in every room by adding lattice-inspired architectural panels and accents, natural fiber chandeliers, and botanical wallcoverings and fabrics. Even the elevator was included, with a striking Dorothy Draper tropical palm wallpaper on its interior walls and sliding access door. She acquired new furnishings from her trusted roster of vendors for much of the interior makeover, down to the bed linens and tableware, and she wasn’t afraid to customize furniture when the situation demanded it.
When vendors couldn’t source a table large enough to seat the entire extended family at once, she worked with Fulford & Company to custom-design an oversized dining table so everyone can sit down to a meal together. She is passionate about blending the old with the new and included a sprinkling of antiques, such as a sideboard in the dining room and an heirloom chest in the foyer, so the home felt abidingly comfortable.
“The family trusted me to go big and bold in their home away from home,” the designer says. “The residence has no shortage of usable and beautiful rooms in which family members can gather and enjoy each other’s company—all with views of the water.”