

Text: Alice Welsh Doyle | Photography: Colleen Duffley
Not everyone would consider purchasing a spec beach house in the middle of construction—not even one of very high quality in picturesque Seagrove, Florida. But when the proverbial phrases “location is everything” and “timing is everything” joined, it was an irresistible combination for one buyer. “I made an offer without even seeing it,” says the Birmingham-based homeowner. “I knew the rare location, the floor plan, and the timeline made it the perfect choice for our family.”
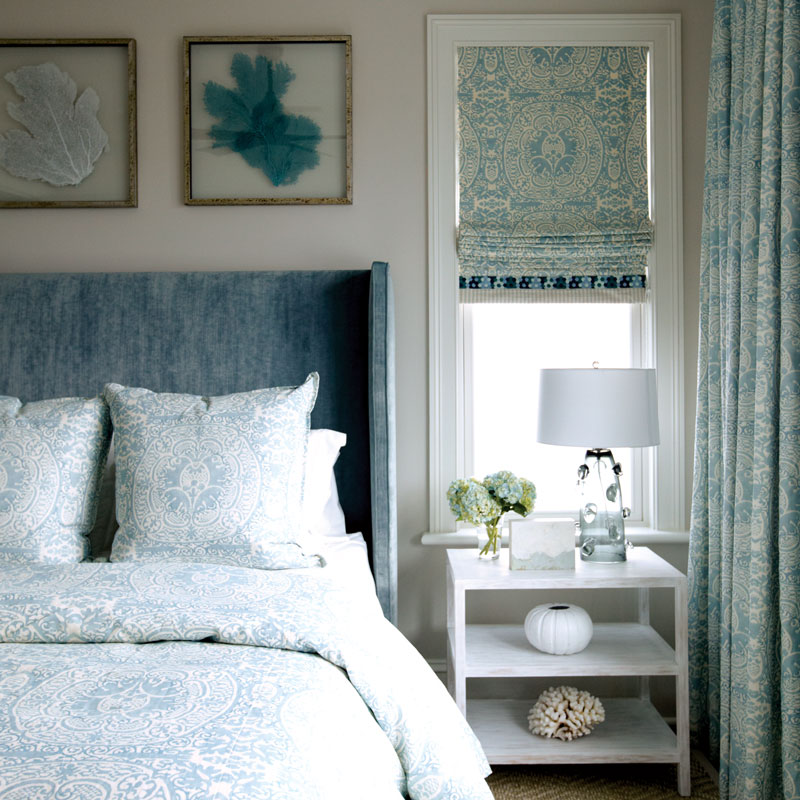
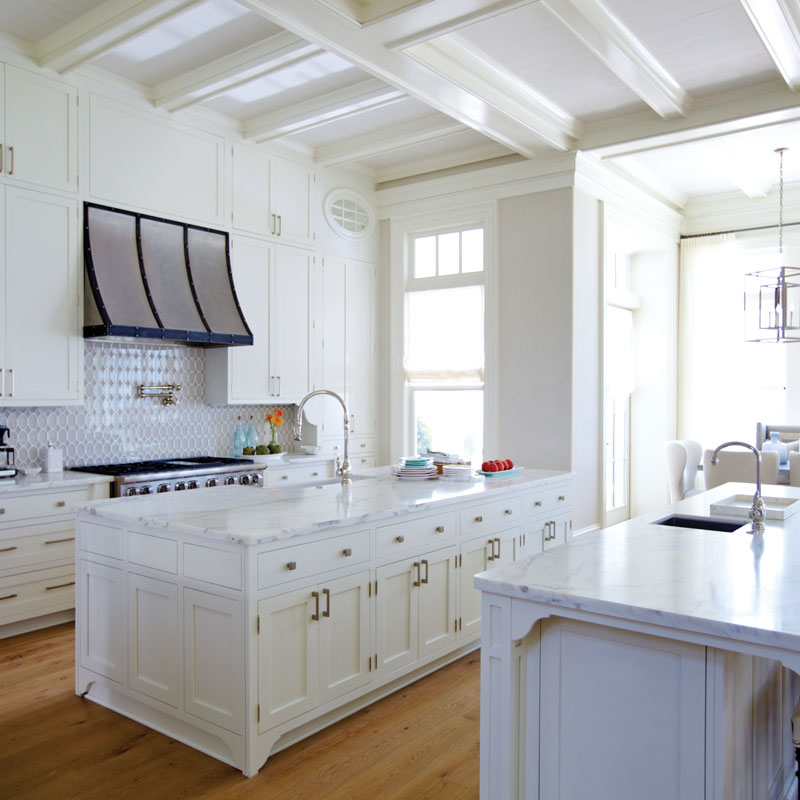
Talented architect Tim Adams was already onboard, and an equally talented designer, Allyson Runnels, entered the project to take it from spec to spectacular. The architecture sets it apart from many of Florida’s 30-A-area residences. “It is definitely in the vernacular of the shingle-style home,” says Adams. “And with such incredible views, we wanted to let as much natural light flow throughout the house as possible, even in the stairway halls. We also included painted wood-paneled walls that lend a casual elegance to the rooms more so than plaster or sheetrock.”
The ocean views and shingle style influenced the interior design scheme, as well. “I like for the interiors to reflect the architecture,” explains Runnels. “It felt like a home that could be on Nantucket, so I kept it classic with contemporary touches but not in a traditional beachy way.” With collections of coral and sea fans and a driftwood sofa table, coastal influence abounds, and the setting only adds to the coastal bliss. “When you are on the second and third floors, it feels like you are floating on water,” says Runnels.
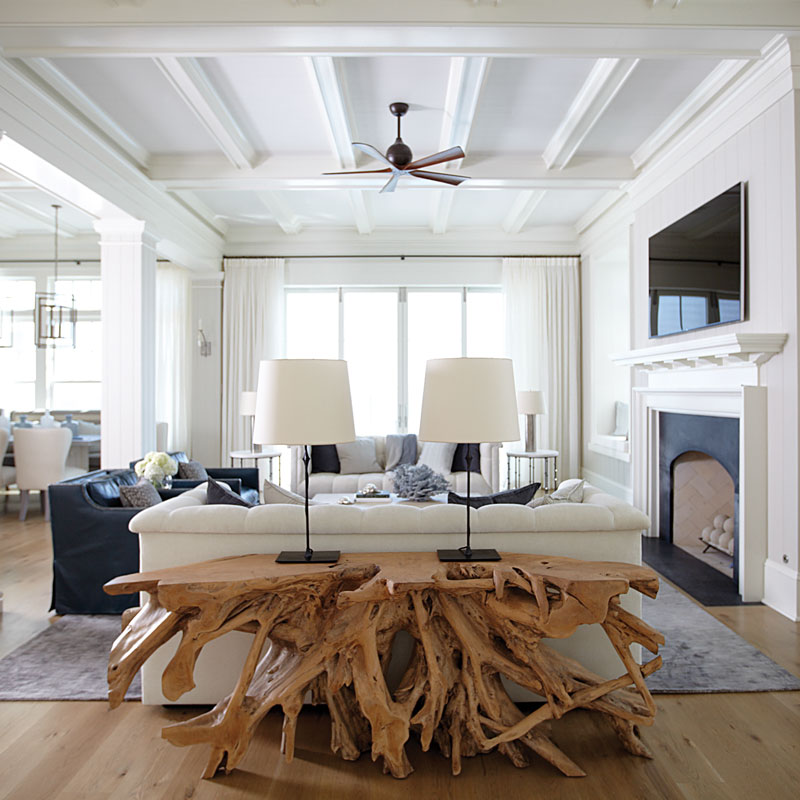
And although pretty, the décor is deceptively durable. “This is a family home with children and constant guests and entertaining,” says the designer. “We used outdoor fabrics, cowhide, and leather on most of the upholstery, which can withstand a damp bathing suit.” Runnels even had a dining-room table custom made, with concrete legs that resemble pleated fabric, making it beautiful and indestructible. Many pieces were chosen for their versatility as well. Stools in the foyer can be pulled into the main living space for extra seating, and a clever sectional sofa in the third floor entertainment space can easily be reconfigured to suit a number of activities. Striking light fixtures with a modern edge sparkle throughout, including a glass one in the entry that resembles cascading bubbles. “I’m not a fan of a lot of accessories, but I look to art, lighting, and fabrics to bring texture and engage the eye,” says Runnels.
“I don’t like fussy and adding things for the sake of filling up a space, so Allyson and I were a great match,” says the homeowner. “I had the utmost faith in her, but even I could not fathom the end result. I texted her and said, ‘I have no words’ after I stepped in to see the house for the first time,” pointing toward yet another proverbial phrase that encompasses the magnitude of delight: “Silence speaks volumes.”
Love what you see? Shop the issue below!




