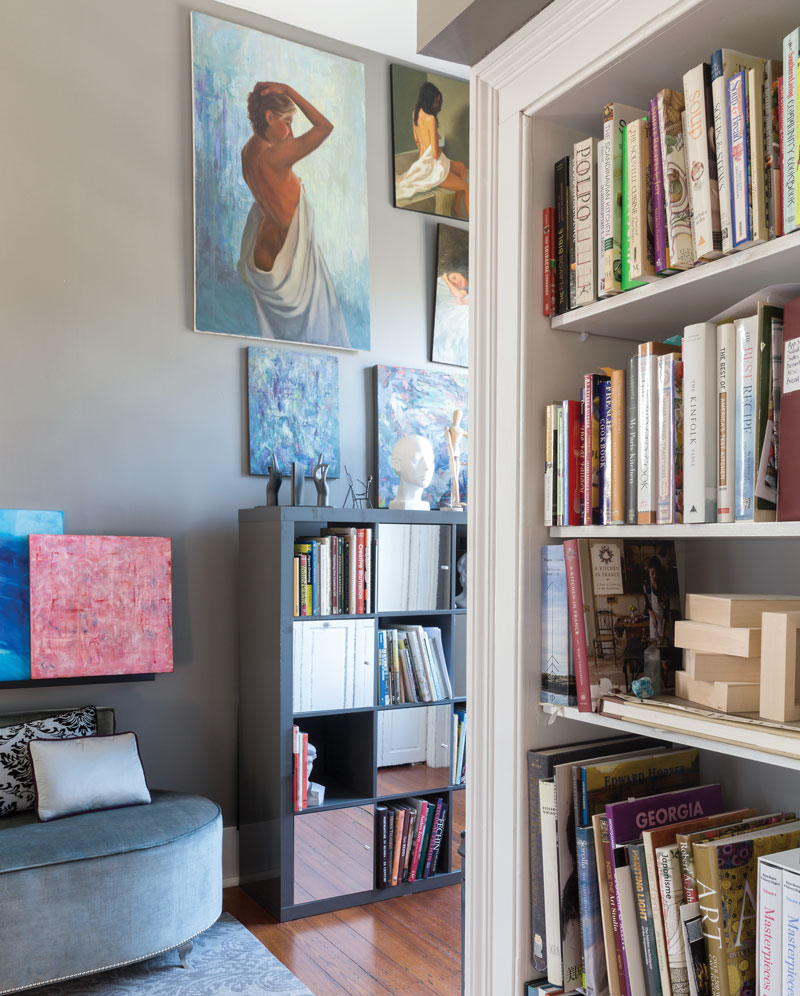
Having explored exotic locales around the globe, this spirited and cosmopolitan homeowner was ready to return to her Southern roots. A fine artist by trade, the Mississippi native said she wanted to literally “trade in her snow boots for flip-flops” when she moved from Denver to Charleston. Although she was brand new to the coastal Carolina mecca, she’d lived everywhere from Australia to Japan and “craved a city that was sophisticated enough to handle her and her travels,” says Michael Mitchell, one of the local designers who helped trace his client’s aesthetic from the Far East to the Deep South.
Mitchell and partner Tyler Hill have had a longstanding interior design presence in the Charleston area through their firm, Mitchell Hill. As much art aficionados as they are aesthetes, the two designers likewise maintain a thriving art gallery in their space at 438 King Street.

It was during a fateful first trip to Charleston that the artist/client wandered into the boutique, discovering an instant attraction to its art-infused point of view. Seeing this as a harbinger of good things to come, she signed a design contract almost as soon as she purchased her circa 1840 house in Harleston Village.
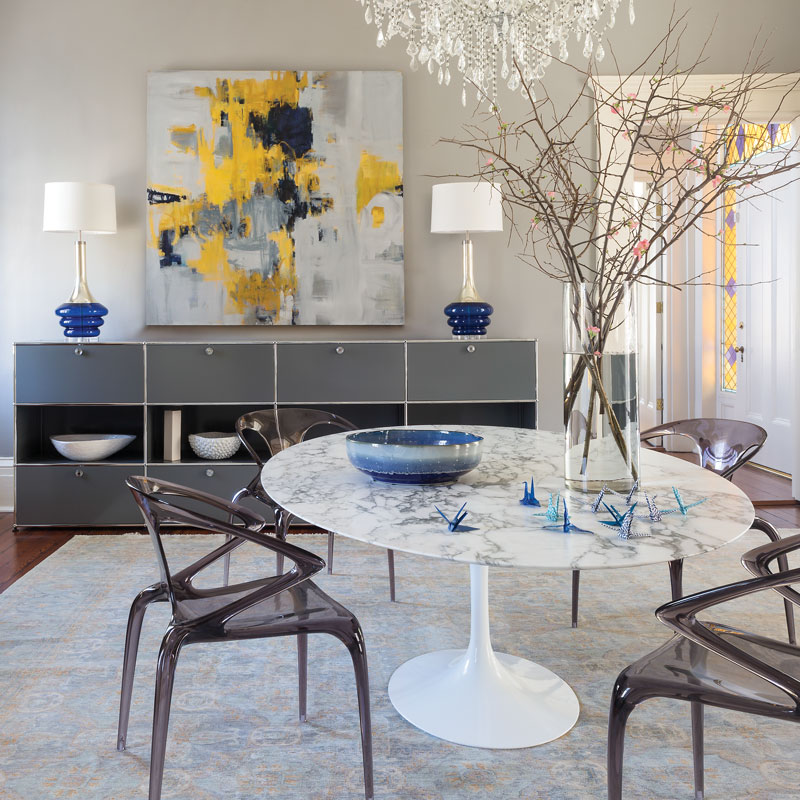
The homeowner wanted a modern dining room, so Mitchell and Hill chose an iconic Saarinen tulip table with nearly indestructible Italian-made Lucite chairs surrounding it. The metal cabinet in the back was a bit of a sticking point for its utilitarian design. “I was hesitant at first,” Mitchell admits about the makeshift sideboard. However, once it was installed and accented with funky lamps, objets d’art, and another of the owner’s abstract canvases, the ultra-functional piece fit right in.
 Set on a corner lot, the classic Charleston single is unusually light and airy, with 14-foot ceilings and—of course—a sizeable second-story porch. The homeowner makes the most of this liberal layout in several respects. “Every room has a place to recline and to set down a glass of wine,” says Mitchell, who adds that even the custom swing bed on the porch has a holder for her favorite vintages. “This is not an entertaining house. It’s entirely for her.” The floor plan is also ideal for the owner’s artistic endeavors, since it affords fresh air and plenty of sunshine for oil painting.
The homeowner moved to Charleston without much in the way of possessions—mainly her books, wardrobe, personal effects, the contents of her studio, and a small haul of treasured artwork, including a painting made by Aboriginal women (which hangs above the living room fireplace). She also had a few precious pieces of Japanese pottery.
Mitchell and Hill were essentially tasked with starting from scratch. Within days of taking on the project, they ventured out on a whirlwind two-day buying trip to New York, scooping up most every item for the house in one fell swoop. The trip allowed the designers to incorporate brands like Baker, Roche-Bobois, Schumacher, McGuire, and Knoll—lines otherwise hard to come by in Charleston—into the high-impact, Parisian pied à terre-inspired abode.
One request the client insisted upon was a hint of animal print in every room—from the snakeskin-patterned drapes in the library to the blue leopard-print chaise in the bedroom. “She also wanted influences from every continent,” Mitchell elaborates, pointing to the library’s zebra rug, the dining room’s Italian chairs, and the living room’s French-influenced daybed.
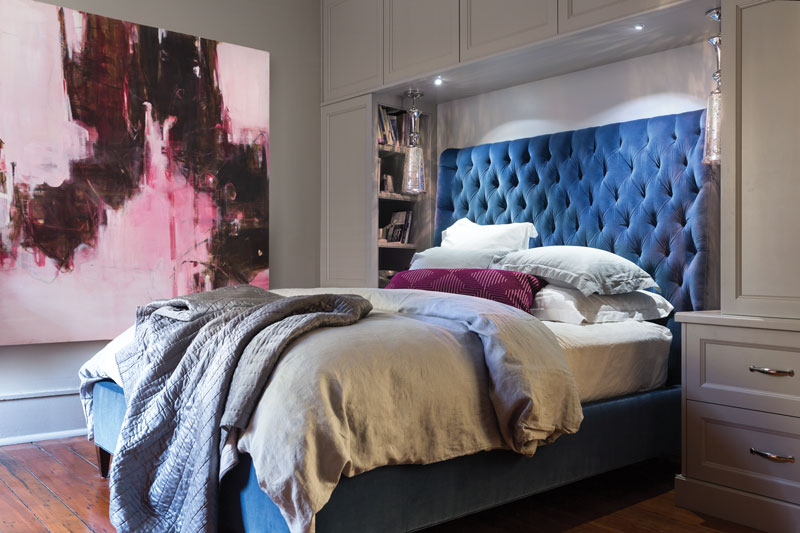
The duo added extra oomph with artwork—a number of pieces plucked, naturally, from Mitchell Hill’s own stable of artists. And since the homeowner loves bold color, the pair layered it on liberally yet skillfully, as seen in a purple built-in bench and a custom headboard in peacock blue. “Your eye might land on the pear-colored wingback chair,” Mitchell suggests, “but it doesn’t hold you there. You still notice all these other design statements. So the house has pop yet feels soothing.”
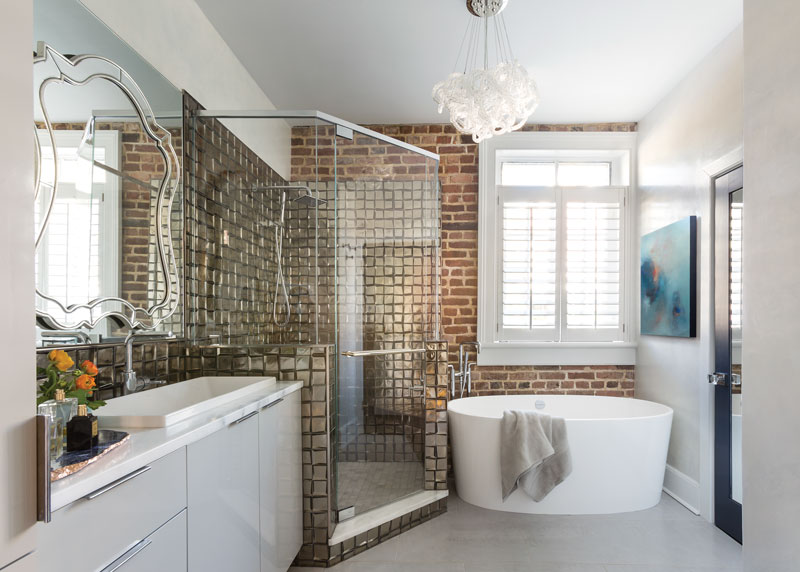
Tempering the vibrant hues is a backdrop of neutral gray that serves to enhance the home’s 19th-century architecture. Like many homes in the Holy City, its character has been beautifully maintained over the decades thanks to a strict standard of historic preservation. And although portions of the residence were renovated by previous owners, the updates were done faithfully and appropriately—as with the kitchen’s pristine white marble and European-style cabinetry. “We painted the room a dark blue to elevate it and make it more sophisticated,” Mitchell says.