

Photography by Emily Jenkins Followill
Often, a new house in proximity to the beach takes on a predictable sameness— think blue-and-white striped upholstery and wicker furnishings. The challenge for a designer lies in bringing layers of personality and a collected look to the freshly built residence, creating rooms that speak to the full range of the owners’ lives, not just vacations. It’s a complicated task, but Atlanta designer Beth Webb performed it with aplomb for a young couple, Patrick and Leah Zalupski, in their Ponte Vedra, Florida, home.
“We actually made a conscious effort to steer clear of beach house accessories in order to make it feel more like one’s primary residence rather than a second home,” says Webb. Instead of shells and buoys, the designer chose framed antique prints and marble fruits. A pale palette spiked with accents of sand and driftwood gives the house a serene, sunny demeanor. Walls painted an almost-white pale gray provide a backdrop for a play of textures and materials throughout the house.
In the large living room, Webb established a casual, comfortable vibe with commodious Belgian style sofas, wood finishes, and abstract art. An antique leather child’s chair is the only design flourish. The informal room suits the couple’s lifestyle, especially since they have a young child. White upholstery might seem a bold choice for a residence with a toddler, but Webb opted for family-friendly indoor outdoor fabrics throughout the house. “We used lots of solution dyed acrylic to avoid any sippy cup or Cheeto-hand disasters,” says Webb.
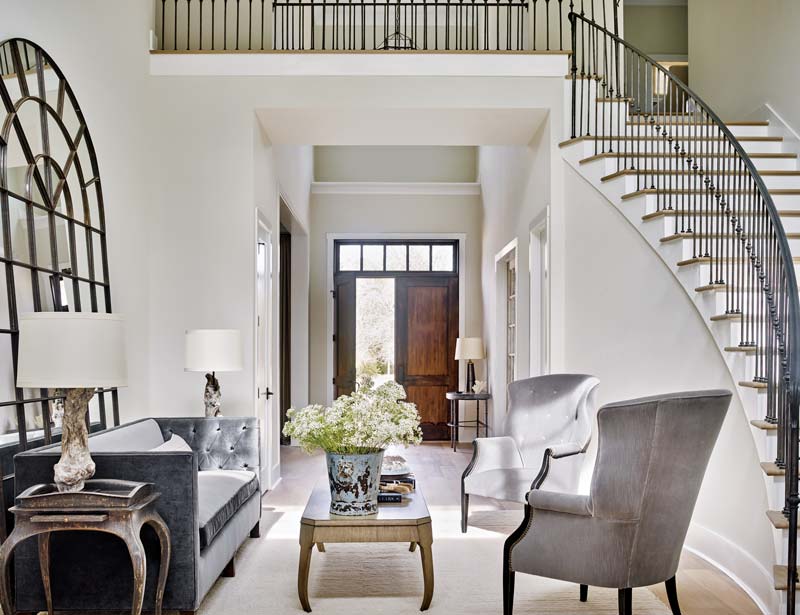
Since the living room offers such a casual arrangement, Webb saw an opportunity in the foyer for a smaller, more formal seating area. “It acts as a more intimate living room,” she says. The tufted velvet sofa and wing chairs bring a dose of traditional style and dimension. A Palladian mirror hanging over the sofa fits the scale of the tall ceilings in the soaring space.
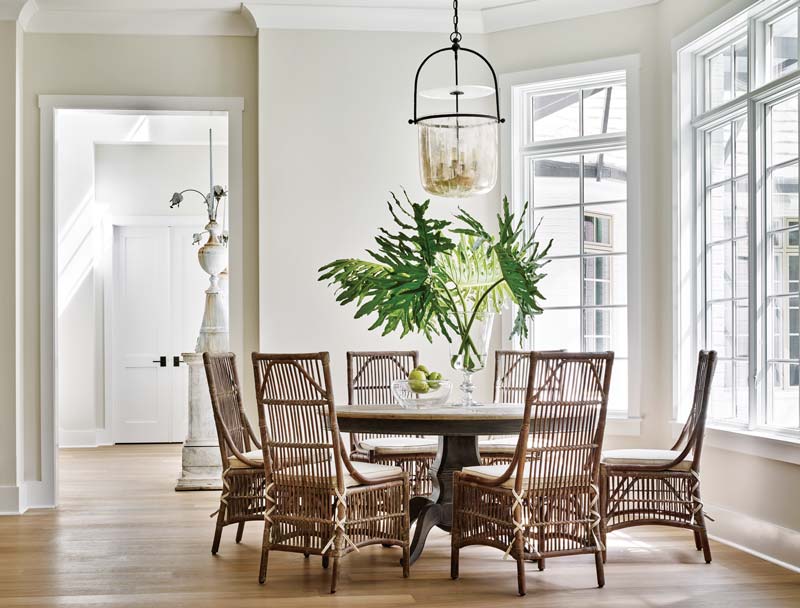
In the dining room, a massive antique oak table dominates the space. A breakfront made from antique windows keeps the room open and airy while neatly displaying a collection of ceramics. For less formal dining, the sunny breakfast area, situated in a pretty bay window, offers a light-filled setting with views.
“Since this space, as well as much of the interiors, consists of a monochromatic palette, you need to create depth and interest with texture,” says Webb. “The table already bore a gentle patina. And the chairs were chosen not only for comfort but also because they could withstand the day-in, day-out beating from a toddler.”
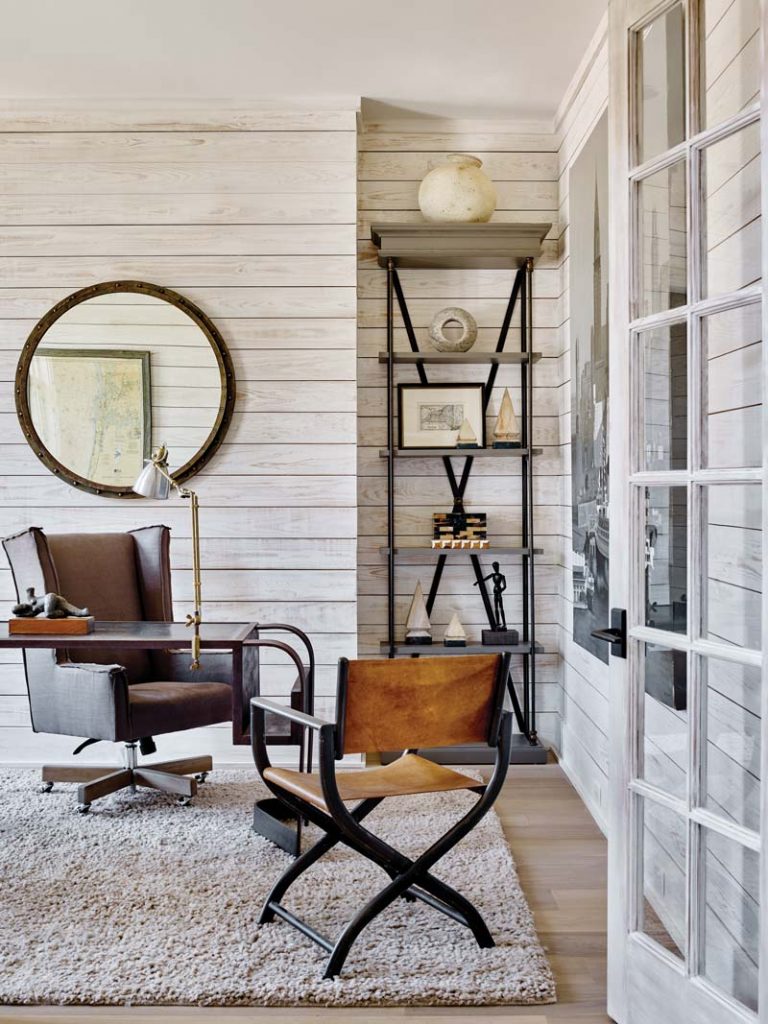
In the master bedroom and the study, Webb introduced shiplap paneling, which brings the geometry of horizontal lines along with the texture of rustic wood. Nubby rugs and fluffy white bedding combine to provide a clean yet decidedly cozy master bedroom.
While the interiors offer plenty of room for relaxing and entertaining, it’s in the outdoor spaces that the family spends the most time. “They love to entertain, so they use the pool area quite a bit,” says Webb. The neutral palette of the dining cabana, equipped with an outdoor kitchen and bath, echoes the interior dynamic to become a seamless extension of the home. The result is a firm foundation for the Zalupskis to host gatherings—both inside and outside—for years to come.



