Photography by Erik Kvalsvik | Text by Andrea Fanning

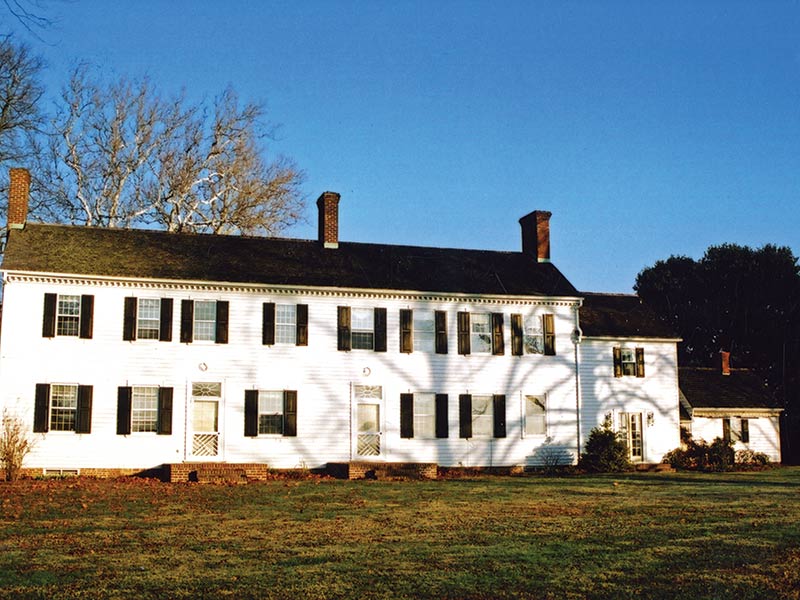 Vaucluse has been a fixture along the banks of Hungars Creek since the late 1700s. The floorplan has been adapted, the square footage expanded, and the wear and tear multiplied over the years, but the home still retains a rich sense of history. Architect Stephen Muse says, “In the main house, the bones were really good and had not been changed. We knew we could work with that.” To give the waterfront side of the house more impact and a stronger tie to the past, Muse and his team mirrored the intriguing design of twin doors that mark the roadside front.
Looks can be deceiving—or at least intriguing. Such was the case with Vaucluse, an estate located in Machipongo, Virginia, that featured a pair of matching porches and entryways. “When I first saw the house, I instantly fell in love,” says Stephen Muse of Muse Architects in Bethesda, Maryland. Homeowners David and Linda Rogers had a similar reaction when they came across the property. The surrounds were picturesque, and the structure was happily situated along Hungars Creek. However, further investigation revealed that much work was needed to make this house into a home.
The Rogerses had seen Muse’s work in a magazine story several years earlier and were aware of his expertise in renovating historic homes. So when they acquired Vaucluse, they enlisted Muse, as well as principal architect William Kirwan and staff architect Mary-Margaret Stacy from Muse’s firm, to transform the property.
“Driving over to the Eastern Shore of Virginia was like going back in time,” says Muse. “The house had a story to tell. Our approach wasn’t just to increase space or improve one area. We were thinking about how to make the entire house better. We wanted to know the history of the place to keep those important pieces of the story intact.”

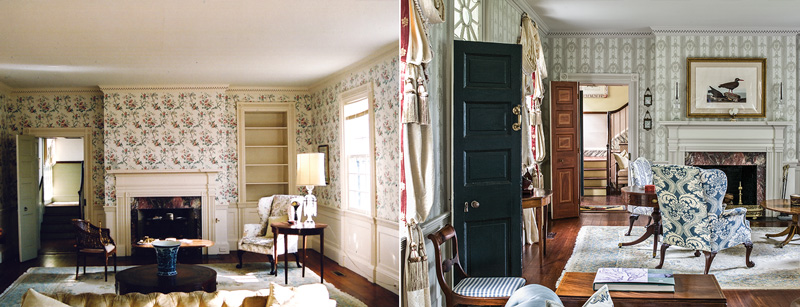
 The narrative of this historic plantation dates back to the late 18th century—and so does the tale of the matching entryways. The original house, constructed in 1784 by the Upshur family, consisted of a single room with a single porch. Abel Parker Upshur, a prominent Eastern Shore judge who served as Secretary of the Navy and later as Secretary of State under President John Tyler, expanded the structure in 1829. A series of additions followed, and the original structure eventually became the living room. Somewhere along the way, a second entrance was created adjacent to the first in the same Georgian style. However, each new space that was added to the brick-ended clapboard structure affected the overall flow and feel of the home.
The project team set to work with a list of goals that included a complete restoration/ renovation of the original historic house, the removal of any recent additions that were out of character with Vaucluse’s heritage, and the construction of new additions that would provide more living space for the Rogers while making the most of waterway views. In essence, explains Muse, the home has two fronts—one from the drive and one from the water. Over time, a number of outdoor areas had been built and torn down around the house, so the design team decided to create twin porches to give the homeowners something that would last.
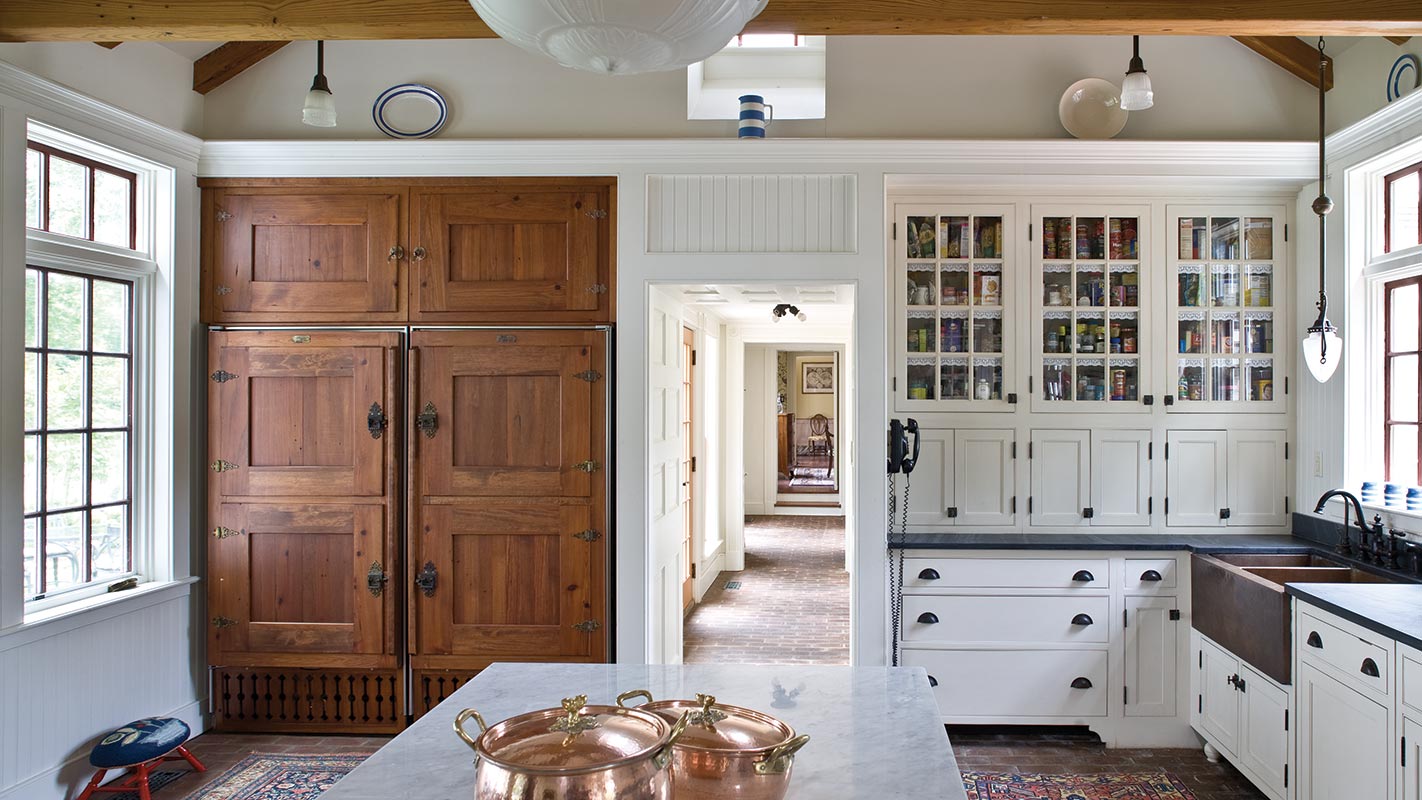
 When it came to the original kitchen—a small, barely functional space—the homeowners wanted more. The team addressed this by adding what Muse refers to as a one-story hyphen, a connecting space from the dining room that leads into a spacious kitchen with both modern conveniences and nods to yesteryear. Based on the historical design of kitchens as outbuildings, the room has a brick floor and exposed beams to help echo elements of the original structure. In addition, an enclosed porch acts as a breakfast room bay.

Appreciation and consideration of the past permeates Vaucluse. The restoration process included all the surrounding buildings, driveways, walkways, and gardens. “Old houses have features that need to be celebrated,” says Muse. “We look at what is great about the structure and figure out how to enhance it in a way that lets the historical elements shine through. Then we assess what is wrong with the house and what we need to do to correct these issues.” And according to the Rogers, both they and their beloved Vaucluse are all the better for it.
See all of the photos of this redesign in the January/February 2017 issue of Southern Home.