

Photography by Quinn Ballard
On occasion, the luxury of space can also be a challenge. In the hands of an unskilled architect, a large house can take on a domineering demeanor. Indoors, large rooms can devour a decorating budget and still end up feeling cold and impersonal. For a new house in Nashville, architect Ron Farris and designer Carolyn Kendall of Alcott Interiors collaborated on a large residence with an expansive flat lot in the Belle Meade neighborhood of Nashville—all the elements a design team could dream of. Their clever solutions for rendering upsized spaces in human scale offer lessons that apply to any residence.
To reduce the mass of the 7,000-square-foot structure, Farris broke the front elevation into wings and played with the roof massing. “We intentionally wanted the house not to read as large as it is,” he says. “We wanted to suggest that there may have been an original structure that was added onto. It’s not a symmetrical arrangement, but it is balanced.” The low garage, which extends off the right of the house, got a flat roof that grounds that side of the house, and the front door was tucked aside the front landing. “It’s a reaction to the suburban tradition of the front door facing the street,” Farris says. “I like for the point of entry to require a bit of looking.” Similarly, the choice of a single building material was a reaction to a ’90s fondness for a hodgepodge of materials: brick, stone, and stucco thrown together in a gratuitous pursuit of visual interest. Here, stucco offers a quiet statement, and a wood shake roof caps off the structure with authority.

Because the homeowners brought very few items from their previous house, Kendall was tasked with imbuing the house with her signature mix of antiques and contemporary furniture, rich wall and ceiling treatments, and strategic budget-conscious options to offset splurges. “The owners wanted different experiences in the different rooms,” she says. The salon, with its lime-washed ceiling and more formal arrangement of seating areas, is awash in pale colors and soft fabrics. It is a room designed for entertaining, with a bar at one end and furniture arranged for convivial conversation. The family room, by contrast, is cozy and warm, with seating arrangements focused on the television on one end and the fireplace on the other. Kendall upholstered the ceiling in wool to optimize the acoustics.

The wife loves to cook, so the kitchen was a priority in the design process. Bountiful storage wraps the room on three sides, and a seating area at one end quickly became the favorite gathering spot after school and during meal prep.
A long hallway connects the main floor rooms. “I like for the owners to have a clear passage from room to room,” Farris says. “Also, a long hall allows you to play with door casings and wall thicknesses to give the house a human scale.” Carolyn broke up the hallway’s length with short Oriental runners and multiple vignettes of furniture and artwork.
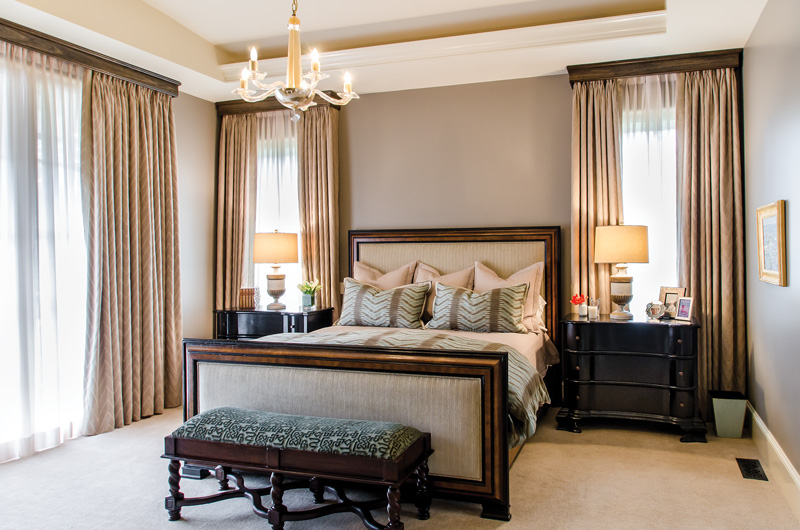
The master bedroom on the main level offers refuge from the action in the house, with its plush textures and peaceful palette. “The owners wanted a really calm space,” Kendall says, who achieved that with wool carpeting, wool window treatments, and subtle patterns. She stained the king-size bed frame in contrasting ebony and walnut to help minimize the scale and tucked the television discreetly into cabinetry built around the fireplace.
Upstairs, Kendall gave the three teenage sons rooms with as much attention to detail as the public rooms. “I love doing boys’ rooms,” she admits. Roman shades topped by a crenelated cornice screen a bay window overlooking the front yard, with a triangular seat cushion made to fit the nook. An upholstered wall connecting the rooms serves as a bulletin board for the boys, with school notices and important papers pinned at eye level. “It wouldn’t be reasonable to upholster every wall,” Kendall says, “but one wall is not a lot of fabric and boy, does it make a difference.” It’s that level of attention to detail, a hallmark of great design, that results in a house that includes every member of the family in its warm embrace, even teenage boys.



