
 Text by Tiffany Adams | Photography by Erik Kvalsvik
Everyone knows the adage “location, location, location.” But what if, for a host of reasons, that idyllic place where that would be a dream to live in is just that—a dream? For these homeowners, they conclusively solved this conundrum by creating their own version of Shangri-la much closer to home. Fashioned after a stately French chateau, their breathtaking house, nestled along the banks of Lake Norman in North Carolina, captures all the time-revered luxuries and amenities that could possibly be assembled in one domain.

 Chosen to fulfill this grand vision, architect Mike Doyne and interior designer Barry Dixon set their sights on making an extremely involved, multi-faceted project that is both inviting and comfortable. To do so, they assembled an array of craftsmen, artisans, and skilled fabricators to ensure that every exacting detail exceeded the homeowners’ expectations. “This couple would love to have settled in the south of France or the Loire Valley,” Dixon confides, “but family and career responsibilities kept them stateside.” As a result, the design team pulled out all the stops to replicate a centuries-old residence replete with aged finishes and fine antique furnishings.
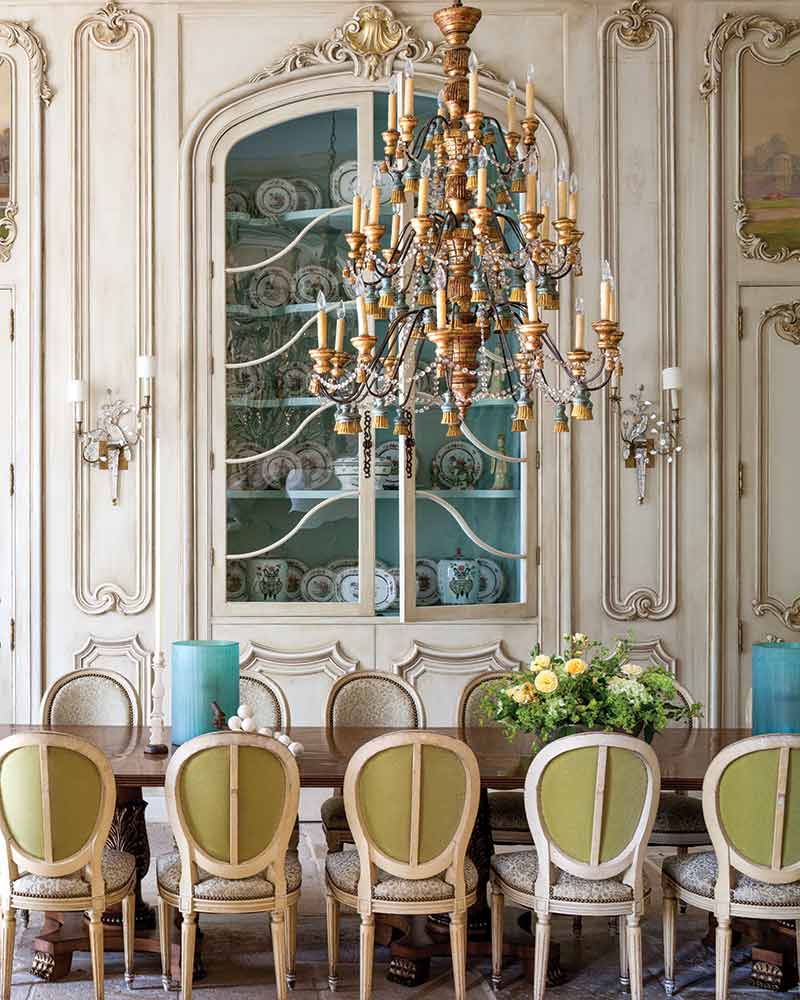 As if creating a home of this scale wasn’t daunting enough, the architect and interior designer were also faced with incorporating a vast inventory of architectural artifacts, exceptional materials, and new features that also conveyed a sense of age. As a prime example, the dining room boasts an ornately carved china cabinet and matching paneled walls that were salvaged from an 18th century French home. “Once we got the panels to North

It’s evident even as visitors step past the arched, 12-foot tall French front doors and into a lofty, two-story entrance hall that they’ve just been ushered into a rarefied world of lavish yet approachable comfort. “Since this space is the home’s first statement, I wanted guests to immediately understand that they’re ‘not in Kansas anymore,’” Dixon muses. “Our intents were to blend grand scale with undeniable warmth and interest.” Echoing Carolina, they were recut and sized in an airplane hanger,” the interior designer explains, “and then meticulously installed on site.” Other collected elements, such as loads of 400-year-old, hand-chiseled pavers laid as flooring, as well as a myriad of antique doors and reclaimed stone mantels, lend a readymade mark of authenticity to this newly built home. this sentiment, a sensuous limestone staircase, and ornately forged iron railing wind their way along the hall’s stone-faced walls to the guest quarters above.
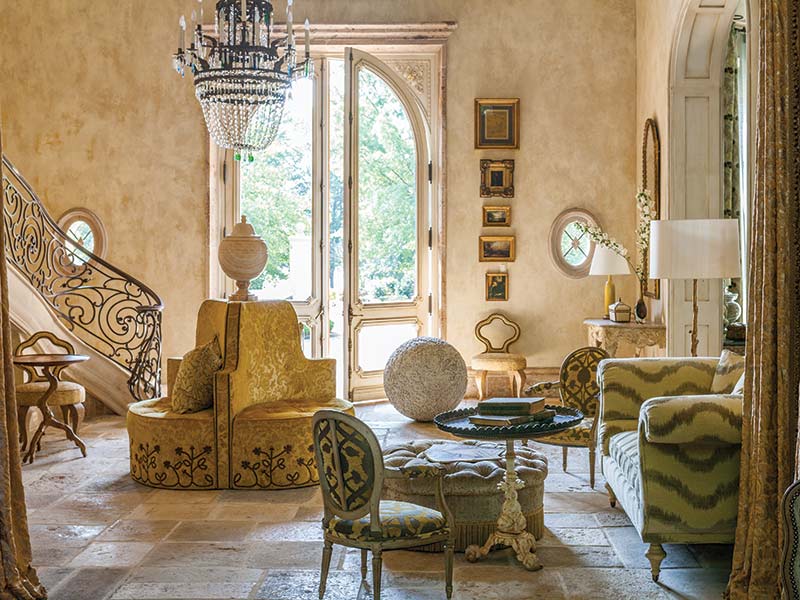 More than serving as a foyer, the entrance hall also functions much like a European salon, with distinct, intimate seating arrangements intended to spark relaxed conversation. And in the center of this mingling spot sits a trefoil-shaped ‘round-about,’ which, among various other pieces, was designed by Dixon himself. Further softening the space, lush portiéres (doorway curtains) hang within stone-trimmed passageways and niches for added composure.

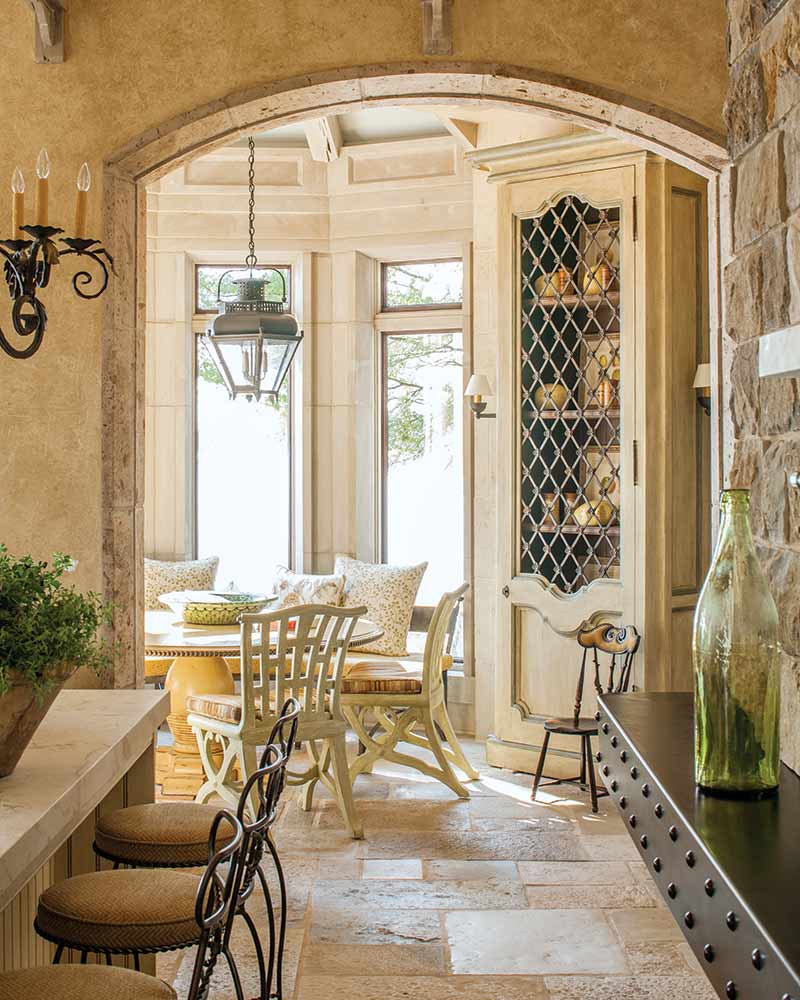 As anticipated, the same balance of opulence and congenial livability that’s established in the entry hall can be found throughout this lovely residence. Such a feat of orchestrating various elements into unified, period-evoking interiors can be directly attributed to the interior designer’s extensive planning and coordination. “Putting this house together was like assembling a massive and complex jigsaw puzzle,” Dixon says, “and in the end, it was just as rewarding.”



