

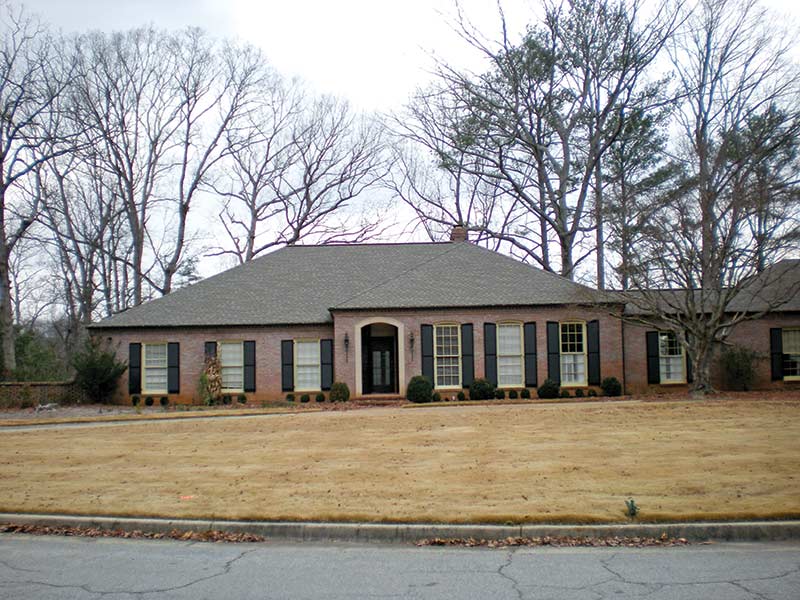
When this Atlanta couple originally bought their home, it certainly was not for the structure itself. An unremarkable 1960s rancher, the house had few redeeming stylistic attributes. But its location on the border of the Chattahoochee River National Recreation Area and Whitewater Creek presented irresistible possibilities. Complete with hiking trails and the river, the land is protected and will never be developed—a unique find within the city limits. The inside of the home, however, remained a mystery. “The house was in foreclosure, so we weren’t able to see the inside before we bought it at auction on the courthouse steps,” the homeowners explain. “A few hours after purchasing the home, we met a locksmith at the house, allowing us our first view of the interiors. The previous owners had done some minor work to the kitchen, but the house looked every bit its 40-plus years of age.”
“The family wanted a Santa Barbara look to the house—a clean-lined Spanish style on the exterior with modern interiors.”
—Bulent Baydar

For the renovation, Bulent Baydar of Harrison Design in Atlanta was the couple’s architect of choice. Baydar immediately set about reimagining the home’s potential. “It was not at all the style that these homeowners wanted,” he says. “It was a typical ranch house with very traditional spaces. They wanted a Santa Barbara–style house—a clean-lined Spanish influence on the exterior and a modern look inside.”
First, the anemic-pink brick had to go. Baydar covered the entire façade with stucco and replaced all the windows and doors. “We then added a clay-tile roof, which didn’t require too much extra structural work,” he says. The portcullis-like front door was replaced with a Spanish-style wood plank door inset with a small window. On the back of the original house, a patchwork of multiple-paned, double-hung windows allowed limited views of the outdoors. “We opened up the entire rear façade with large banks of windows overlooking the wooded view,” says Baydar.

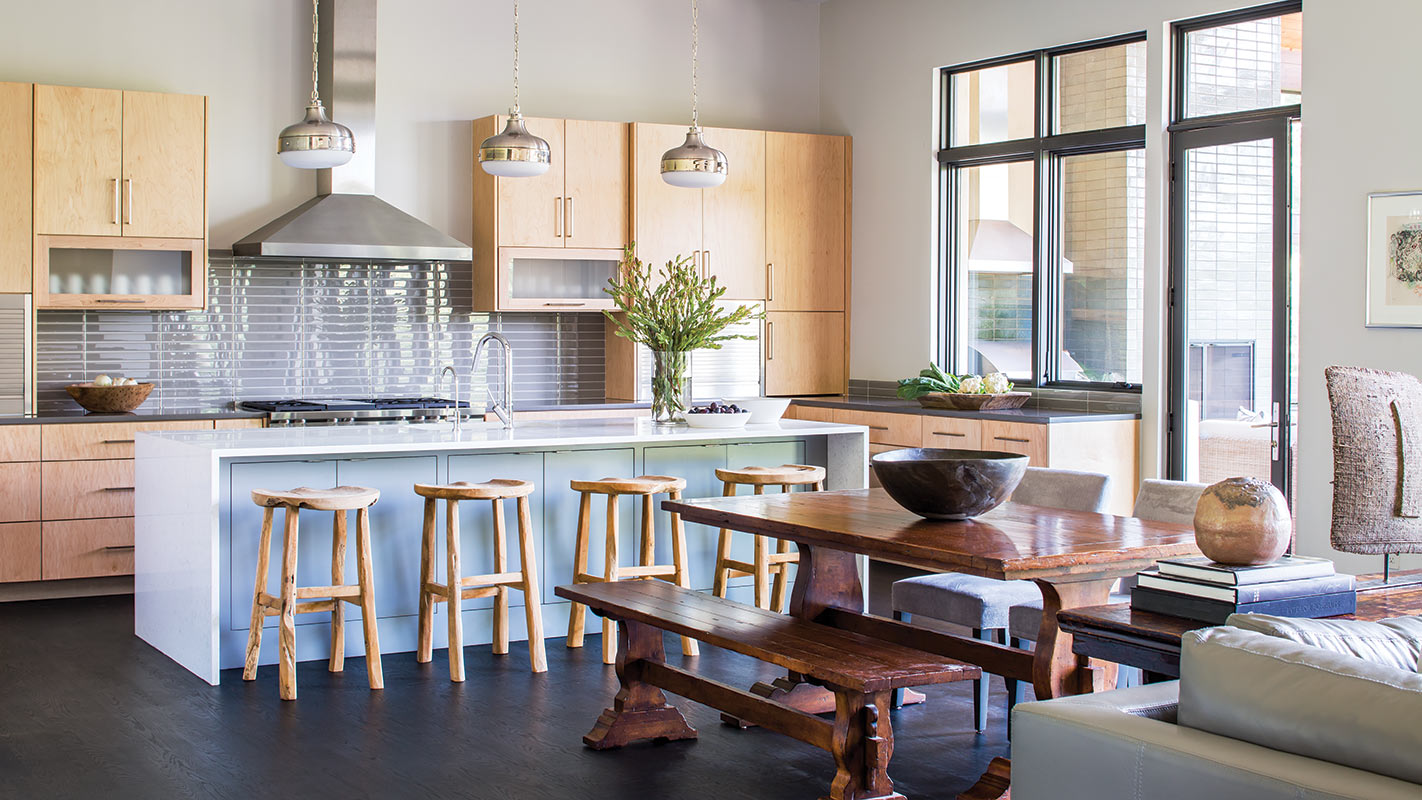
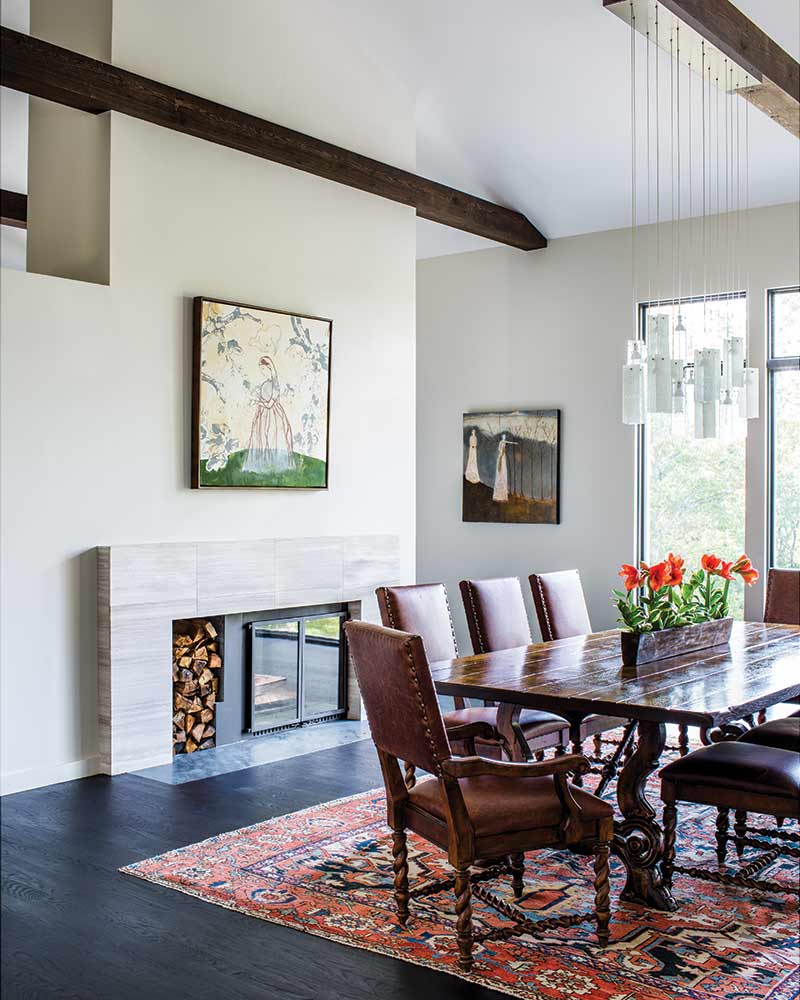
 Inside the house, clean lines and bold spaces bring in the Santa Barbara style. With the new expanse of glass connecting the house to the outdoors, the design enhances rather than competes with the view. “The ceiling heights were already 9 feet, but we did vault the kitchen/dining/ living room space to follow the roofline. We also added some false beams to bring the space down to a human scale,” says Baydar. Because the kitchen is completely open to the family room and the dining room, the homeowners wanted modern slab cabinetry that would complement the space, he adds.

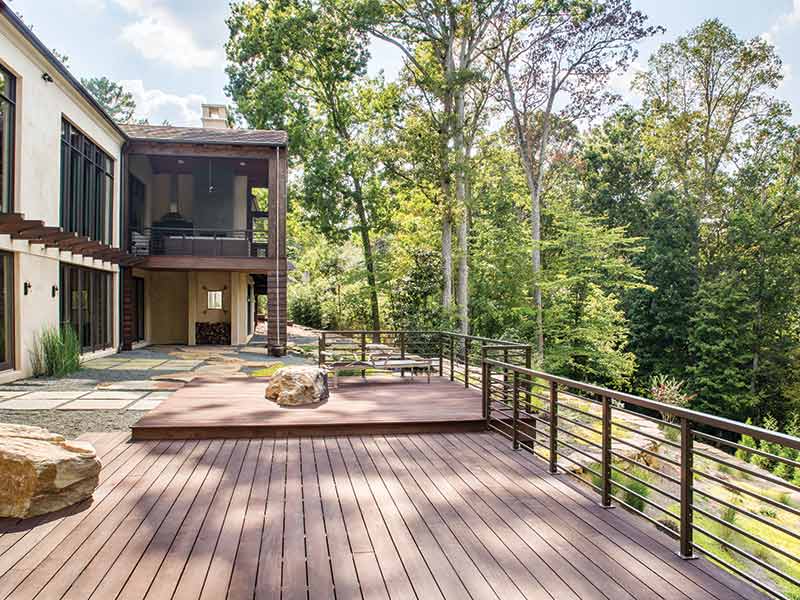
The neglected backyard became an oasis of natural beauty that echoes the neighboring parkland of cascading streams and majestic trees. And while the topography of the lot offered beautiful views, it required the homeowners to put in numerous retaining walls, creating multiple terraces. “Our landscapers were able to reuse rock we found on the site to build these walls,” the couple says. And just as the stones were repurposed for use in the new landscape, the humble ranch house has received a second chance in the hands of a skilled architect and visionary owners.



