Text by Lauren Helmer
Photography courtesy of Angie Seckinger
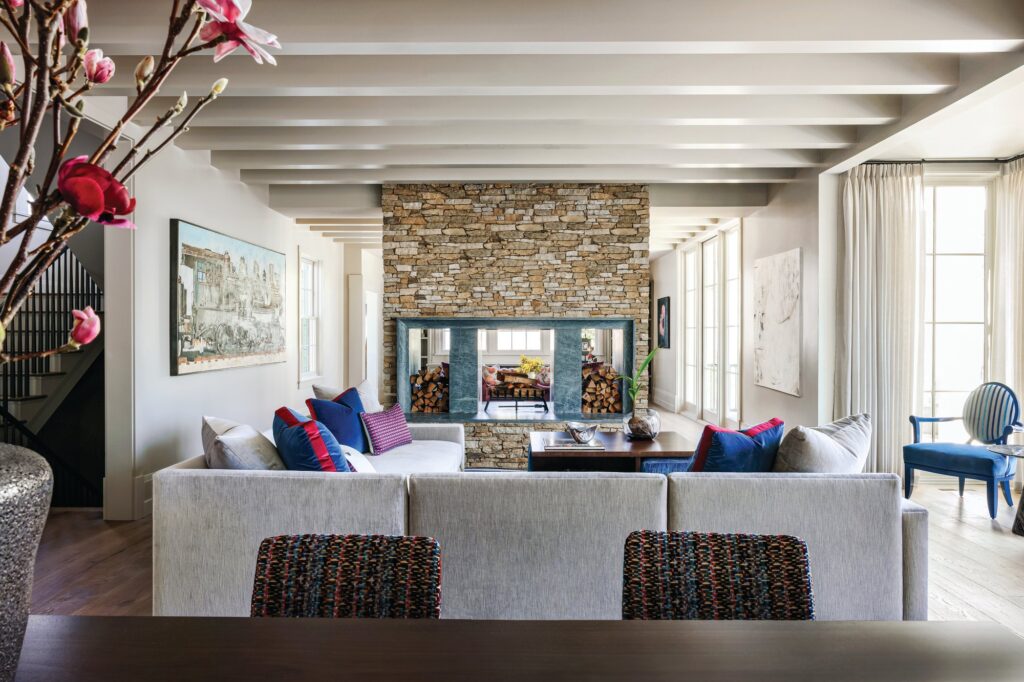
While the facades of Georgetown’s beautiful homes may give passersby candlelit visions of those who dwelled in them during America’s birth, the abodes have been lovingly ushered into modern times with thoughtful preservation of their historic architectural details.
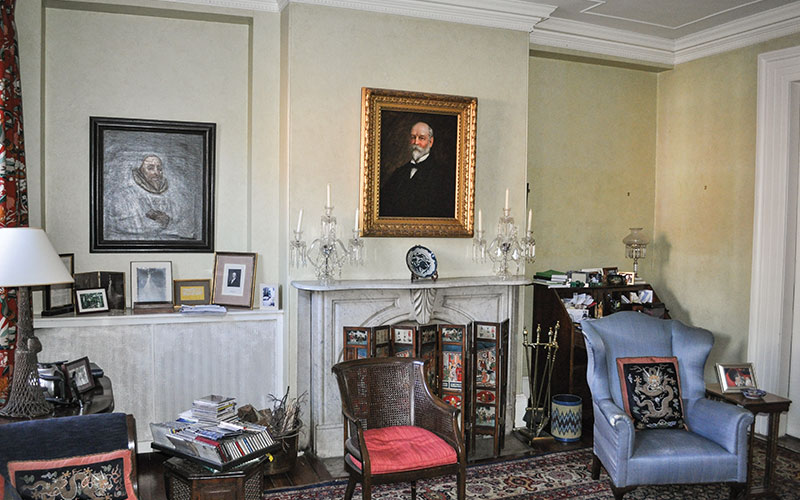 Front Parlor
One example of this sophisticated style is the former home of Val Hawkins. “It had beautiful bones,” says Hawkins, principal architect of Val Hawkins Architect. “The house had not been significantly touched since it was originally built, so it retained many of the original features—everything from the crown moldings to detailed door casings.
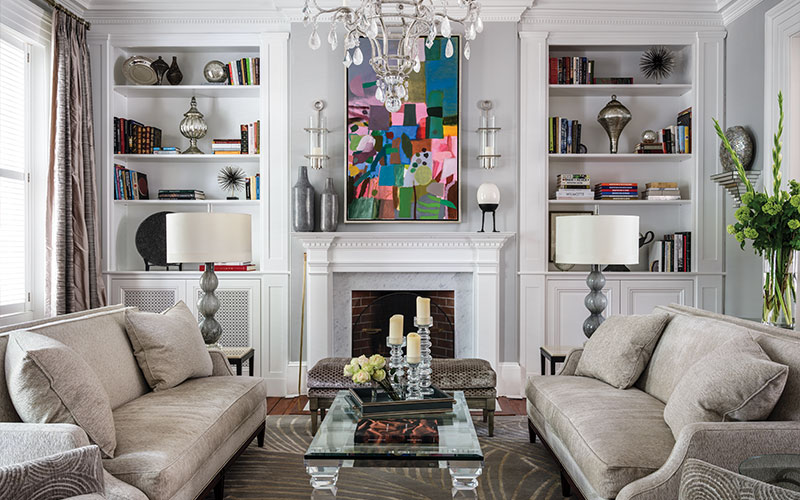
The more-than-a-century-old home boasted seven original fireplaces, five floors—including the attic and cellar—and a private courtyard garden that, while charming, had seen better days. The previous owners bought the historic row house in the 1960s and left behind a somewhat dated ambiance. “We wanted it to retain some of its formality, but we also wanted to create an inviting space where we could entertain people with children,” says Hawkins.
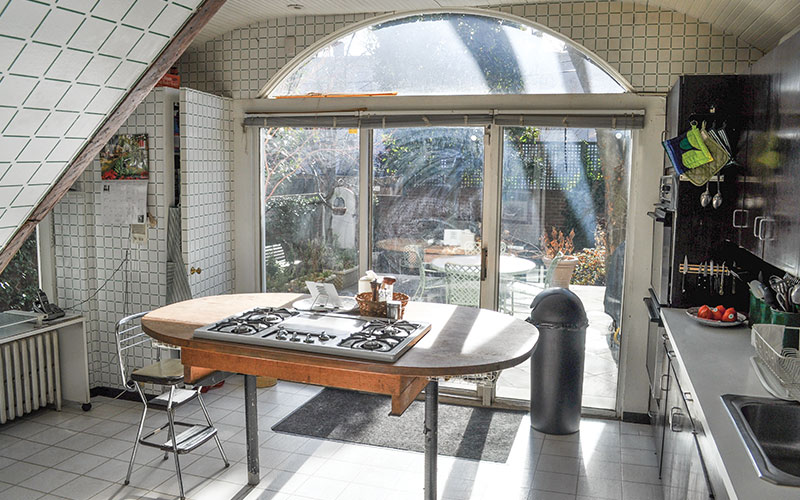
Family Room
“One of the biggest things we did was to work on the back of the kitchen and family-room area to make that how most families nowadays live—with some sort of family room attached to the kitchen,” says Hawkins. The result is a light filled kitchen with a bright, comfy family room, where large glass doors open onto the inviting courtyard.
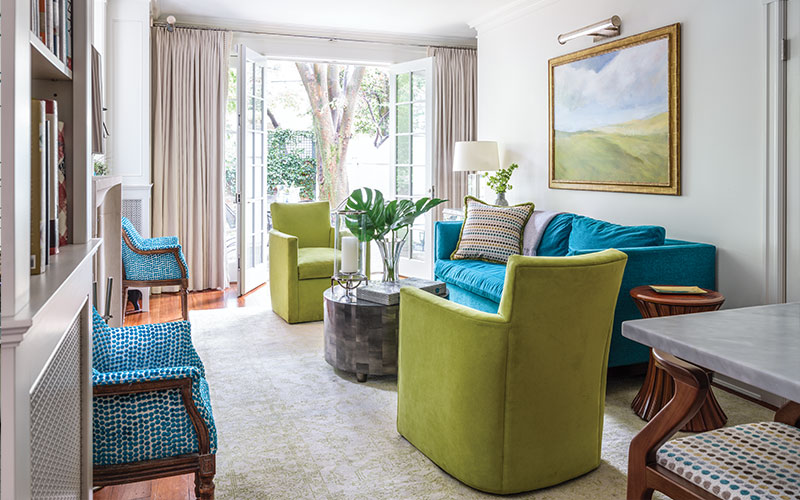
“The Southern-facing kitchen and family room opened up onto the courtyard and was bright year-round, pretty much every day,” says Hawkins. “We probably spent most of our time in that room.”
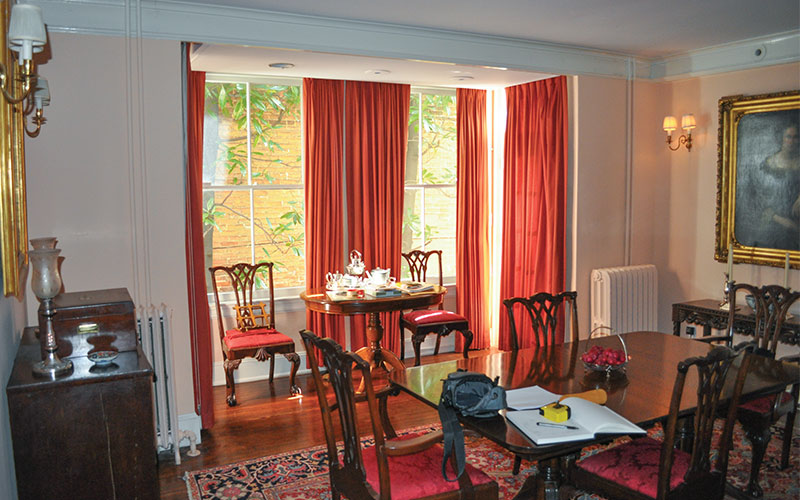
Kitchen/Dining Room Area
It’s easy to see why this once-stodgy dining room and closed-off butler’s quarters is the most modern and dreamy transformation in the home. Reconfigured into an open floor plan where the kitchen, family room, breakfast area, and courtyard now share space, bathed in natural light spilling in from generously sized glass windows and doors.

A vibrant color palette hints at the everyday busyness and buoyancy of the young family within.

Master Bedroom
“Working on these historic homes not only offers a nice opportunity to retain the architecture, but also to use the furnishings to add a contemporary element,” he says. Hawkins partnered with his mother, interior designer Florence Hawkins, to create the stunning transitional interiors.

Old mixes with new as modern art is arranged alongside heirloom antiques and fascinating pieces, like hand-knotted Nepalese rugs, lend bohemian texture to the otherwise austere space.

After Hawkins’ seven years of fine-tuning the design, the home now includes an attic-turned-office, renovated kids’ rooms and guest suite, a reconfigured master bedroom with a luxury dressing room and his-and-hers master bath, and a basement-turned-rec room—his girls’ favorite space.