TEXT Emily Jackson
PHOTOGRAPHY Gordon Beall
Heeding the call of the Virginia landscape, an architect and an interior designer open up a 1940s home with a contemporary flourish.

When architect Bob Paxton and designer R. David Craig were enlisted to update an idyllic Georgian home in Charlottesville, Virginia, they relished the opportunity. The directive for the stately abode, nestled in a historic country club neighborhood, was twofold. The home needed a smart renovation to usher it into the 21st century and design scheme that would incorporate an existing collection of art and furnishings.

The talented duo from Dalgliesh Gilpin Paxton Architects set their sights on creating a refreshed retreat for their empty nester clients that combined a welcoming atmosphere with comfortable amenities. Designed in 1948 by Milton Grigg, the architecture firm’s founder, the home was “a classic five part composition with wonderful proportions, but like many houses built in the 40s, it was a little introverted,” says Paxton.

While the home boasted classical millwork and sophisticated curb appeal, the interiors lacked ease of access to the surrounding property, and natural light was scarce in the living quarters. To remedy that, Paxton fashioned two large bay windows leading to terraces and simplified hallways by removing unnecessary doors and replacing them with spacious cased openings.

Above, the study, originally the home’s living room, was transformed into a quiet and relaxing sitting area off of the master bedroom. Wood paneled walls lend a textural element to the neutral space outfitted with Lewis Mittman chairs and Jonathan Browning sconces.

“This was the homeowner’s priority—he wanted his own bar to welcome guests into for a drink,” says Craig. “It’s a very inviting space.” A custom mahogany bar (below) by Gaston & Wyatt is tempered with white painted millwork and a Phillip Jeffries grass cloth wallcovering. Architecturally, an airy vernacular was achieved with a wall of bay windows.

With the addition of a family room, master bedroom, and loggia, a more seamless connection was made to the garden elevation beyond the spaces. “Our task was to open the house up to the landscape and engage it—we have so many wonderful seasons to enjoy here in Virginia,” says Paxton.

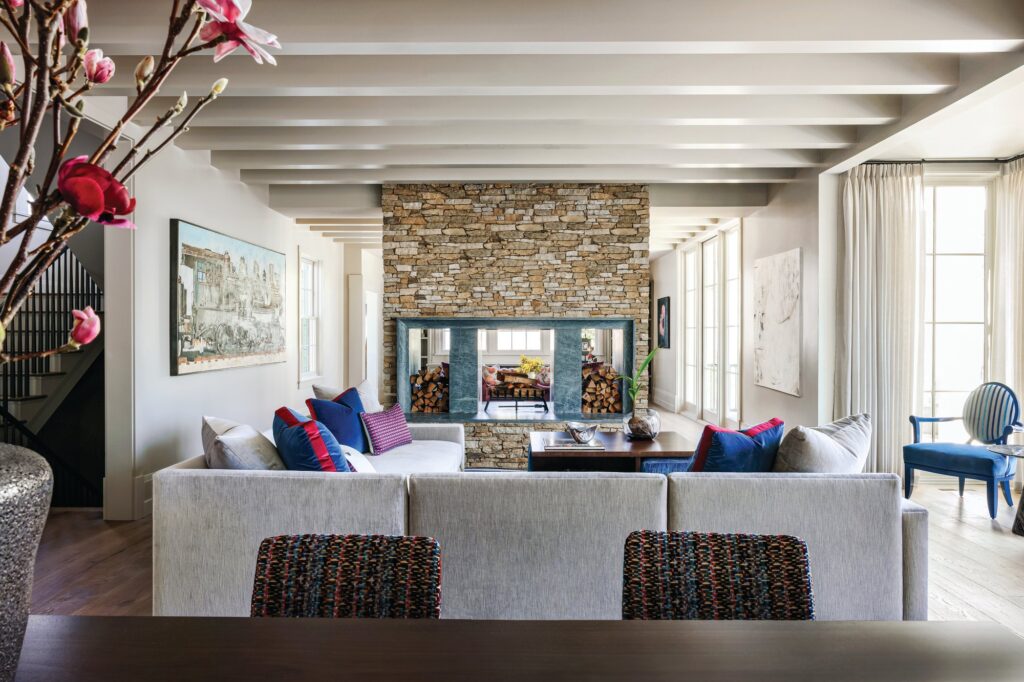
The family room (above), part of a newly added wing, relates in style and scale to the kitchen and fireplace porch space. A white oak beamed ceiling draws the eye above, and the main floor’s signature blue-green scheme sets a calming tone. Upholstered furnishings surround a thoughtfully designed mantel made of limestone and steel ribbing.

The kitchen, originally a service footprint divided into four smaller rooms, now reflects the couple’s passion for hosting with a wine room and separate cooking spaces. As the true hub of the home, the kitchen intuitively welcomes company into the dining room through a butler’s pantry passage and encourages a visit to the bar space close by.

Along the main floor’s perimeter, abundant windows and doors framing garden views draw guests out to the natural surroundings. “The accessibility to the outdoors is just fabulous, it makes entertaining fun and easy. We’re really thrilled to have a house that we feel comfortable in,” says the owner of her stylishly appointed home.

Paxton converted an outdoor porch space and part of the original living room into a luxurious master suite. For the bed, Craig landed on a four-poster, upholstered Meredith O’Donnell design and layered it with coordinating Frette linens. Curtains in a Jim Thompson fabric create billowing columns in between sets of double doors.