Text by Marion Laffey Fox
Interior Design by Ellen Kavanaugh Interiors
Photography by Brantley Photography
The North End of Palm Beach oozes a kind of mystical draw that appeals to many, including a Pennsylvania couple that chose to relocate when their younger son left for college. “I was lucky enough to come to Palm Beach with my parents when I was a child,” says the wife. “And I longed to relive those happy memories somehow.” Bordered by the Atlantic on the east and Lake Worth on the west, the charming, densely landscaped neighborhood is in no short supply of sandy beaches and is just removed enough from one of the nation’s most glamorous enclaves to exude its own more casual vibe.

The empty nesters first rented a North End oceanfront property for three blissful winters. “We reconnected with old friends and were happy there, but when the house was rented to a long-term tenant, it forced our hand to find something to buy,” says the wife. During the ensuing year-long search for their perfect home, the husband and wife developed invaluable contacts, including interior designer Ellen Kavanaugh and builder Tim Givens.

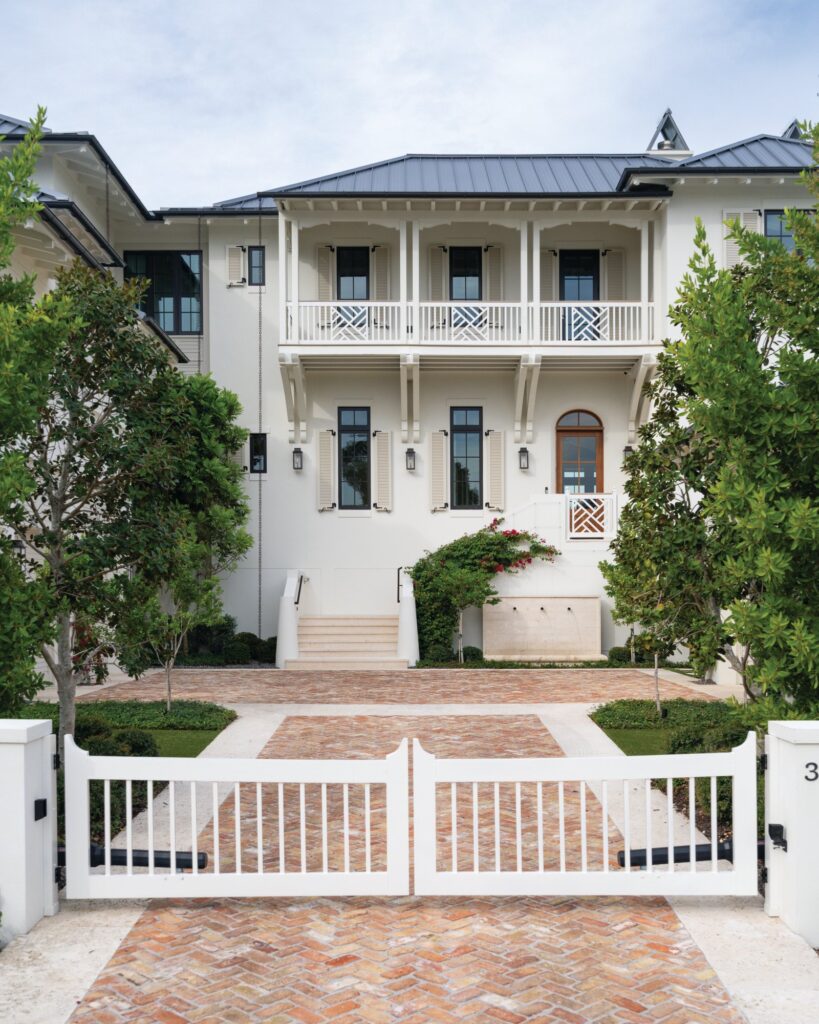
By the time the couple saw this pristine beach house, it was love at first sight. They then agreed on a timeline and budget and hired Kavanaugh. “Our client arrived on her beach cruiser bike for the initial walk-through, which we thought was very cool, and certainly defined this energetic, athletic family’s persona,” says Brianne Engelhart, Kavanaugh’s team member on the project. “From there, we all segued directly to our design studio, where we pulled fabric and wallpaper samples and discussed her dreams and aspirations.”

Since Givens created interesting living options within the open floor plan of the 4,480-square-foot interior, Kavanaugh says it made the project even more enjoyable because it presented the designers with a clean slate.

The great room’s wall of windows and doors overtly beckons to the sun-kissed outdoors. Art by Susie Bettenhausen is paired with a colorful sea-foam green longboard that navigates the Atlantic’s winter swells.

“Along the way, it evolved into a true collaboration that allowed no wasted time to second guess where it was going,” she says “It metamorphosed into a very fluid and organic project with lots of things to love.”

The kitchen is an entertaining dream with white marble counters, ample prep space, and bar seating all the span of the surface area.

The west end of the home includes a serene master suite outfitted with a custom four-poster bed is dressed in Matouk linens with a pouffy Moroccan coverlet edged with playful, oversized tassels. It also includes two additional bedrooms along with a Cypress-paneled den that has a custom-made, shared desk where the husband and wife can both work. The compact office features a custom-made partner’s desk the couple shares, flanked by McGuire rattan chairs with Pierre Frey seat cushions.

“Textural and organic pecky cypress walls work especially well with all the purple accents in the room, including the hand-blocked wallpaper on the ceiling. Surprisingly, it sets the tone for other similar accents, such as the eggplant leather recliner next to the boxy rattan storage cabinet,” says Kavanaugh.

The east side offers another bedroom that is favored by the husband’s parents, and the airy detached loggia (below) with an open-beamed ceiling, stuccoed concrete columns, and wood-burning fireplace is the go-to outdoor gathering spot for the family.

“All in all, it became the most pleasurable project imaginable,” says the wife. “Everything about it was fun. I always believed that a good designer makes your taste better, and that’s what Ellen and her team did.”