


By keeping the front façade relatively intact while placing the more expansive additions in back, architect Ruard Veltman artfully designed this renovation to suit both the homeowners and the neighborhood.
Text: Robert C. Martin
Photography: Jeff Herr




Being a good neighbor means more than just an occasional wave to the person next door or a friendly chat with the new folks on the block. It also involves having a keen understanding of what defines and characterizes a community, as well as appreciating the established context of the structures that comprise it. After all, anyone can tear down a house and start over, but it takes a certain sensibility to preserve a home’s given attributes while enhancing other areas that need improvement.
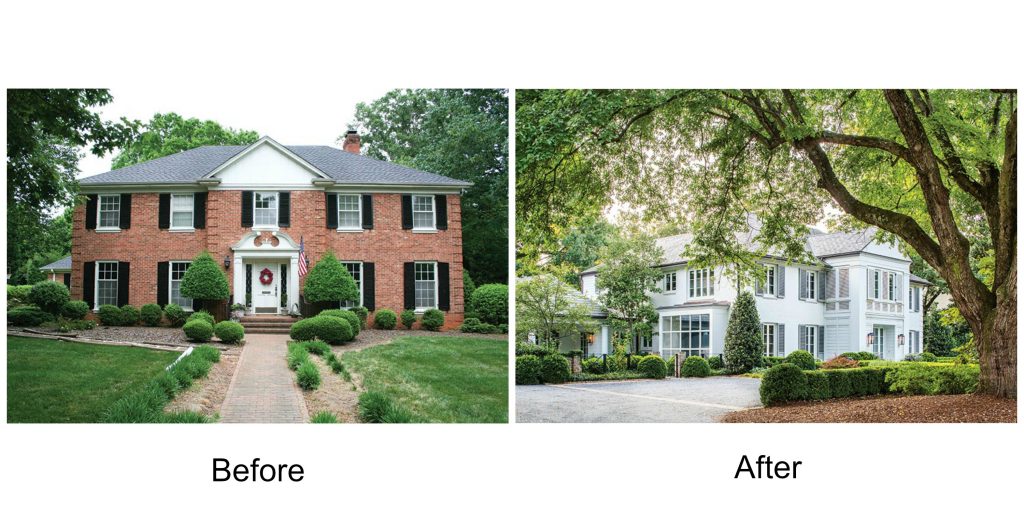
Through the well-planned renovation of their Charlotte residence, Beth and Steve Purdy proved their neighborly intentions. After living in the house for a decade, the couple had clocked in enough time to develop an astute course of action. They began by placing the project in the capable hands of architect Ruard Veltman and interior designer Julia Palen Wood. “The existing house had a traditional, red-brick Georgian appearance that the Purdys found a bit too formal,” Veltman explains. “However, in respecting the overall character of the neighborhood, they didn’t want to suggest anything that seemed out of place.” To address these issues, Veltman and Wood worked together to maintain the home’s integrity while subtly incorporating modern elements to better suit the family’s daily routines.
The Purdys also were planning for the long term with this home makeover. “Beth and Steve wanted ample room to finish raising their children, along with the ability to one day accommodate grandchildren,” Veltman explains. “So as the footprint of the house grew, we added the majority of the massing in back to minimize its impact from the street.”
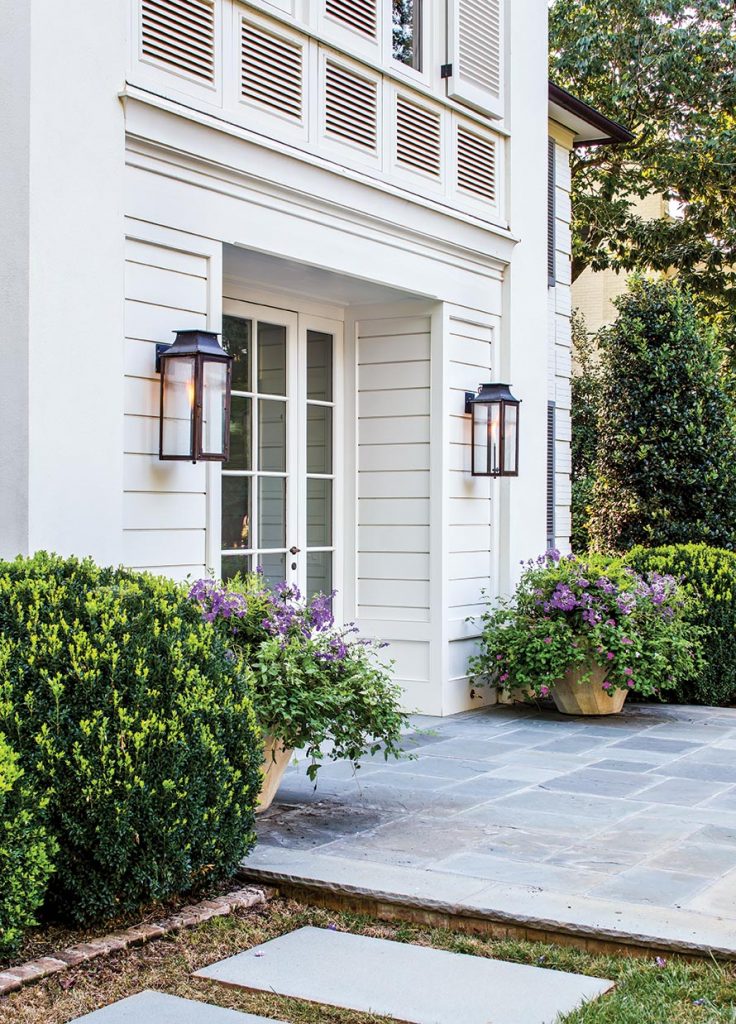
The design team kept the front façade to an appropriate, recognizable scale by leaving the existing windows in place. The main change on the front involved lowering the entry to the ground level to create an immediate sense of welcome. “Before, visitors had to ascend a set of steps to reach the front door,” Veltman says. “Now that the steps have been removed, guests meet the house face-to-face and on friendlier terms.” The architect also replaced the solid-paneled front doors with a more inviting French door that better reveals the foyer. “We used the same bluestone pavers in the foyer and on the exterior patios to seamlessly connect the outdoors to the interior spaces,” adds Veltman. “This material, as well as the home’s new slate roofing, copper gutters, and white painted brick, creates a heightened sense of tactile awareness and sophistication.”
Inside, the architect maintained the original 8-foot ceiling heights throughout many of the existing rooms while varying the expanse in the new back sector. To visually enlarge the areas with lower ceiling heights, Veltman created open and free-flowing spaces. And to further blur the line between walls and ceilings, Wood chose the same paint color for both. “All of the walls on the first floor are composed of tongue-and-groove wooden boards, lending a handcrafted texture and warmth to the rooms,” she says. With the exception of using minimal crown molding in some spaces, the designer also omitted any excess trim to enhance the open theme.
Other noteworthy elements, such as floor-to-ceiling cabinetry in the dining room and elsewhere, create a greater sense of volume and height. In the original kitchen, however, the Purdys did desire a taller space, so Veltman elevated the upstairs guestroom a couple of steps to achieve this.
By establishing uninterrupted transitions between existing and new spaces—both inside and out—the design team achieved a wonderful continuity that is rarely seen in traditional homes. “Our goal was that when people drive by, they would see the
renovation as a thoughtful, well-conceived solution that fits the neighborhood,” says Veltman. And it takes only one glance from the street to see that both architect and designer succeeded.
Take a look at the issue that features this home!




