Text by Kate Abney
A doctor and a jewelry designer, both Southern-bred and exceedingly gracious, already owned a midcentury ranch on South Carolina’s Modoc Shores, so they thought they wanted to build a new home further away on Kiawah Island, a place they also dearly loved. But the lake surroundings at their current location were too beautiful to pass up. Instead, they razed their existing residence to the ground and rebuilt with the intention of capturing the exact views they wanted. Architect Greg Palmer with Harrison Design knew precisely how to harness the clients’ love for Kiawah Island while maximizing the surrounding vistas. Shingle-style architecture, first popularized in New England during the late 19th-century, is a go-to for the upscale Charleston-area resort community—and its creative, rambling layouts just so happen to be perfect for meandering around a lakeside as well.

“There are about 270 degrees of water around this house,” says Palmer, who strategically positioned picture windows and verandas. As the house twists around the site, still more views overlook the cove and boat dock.
Project architect Bulent Baydar assisted Palmer on the exterior architecture. Taking cues from the clients’ Kiawah inspirations, they picked materials such as Savannah gray brick, knotty alder, cedar-shake shingles, standing-seam copper roofing, and, of course, the eccentric green trim so central to Shingle style. Harrison interior design director Karen Ferguson played a big part in selecting that hue, likewise connecting exterior finishes to the ones used indoors. The unusual green, for example, was incorporated into leather dining-chair seats and unique fixtures that punctuate a hallway.
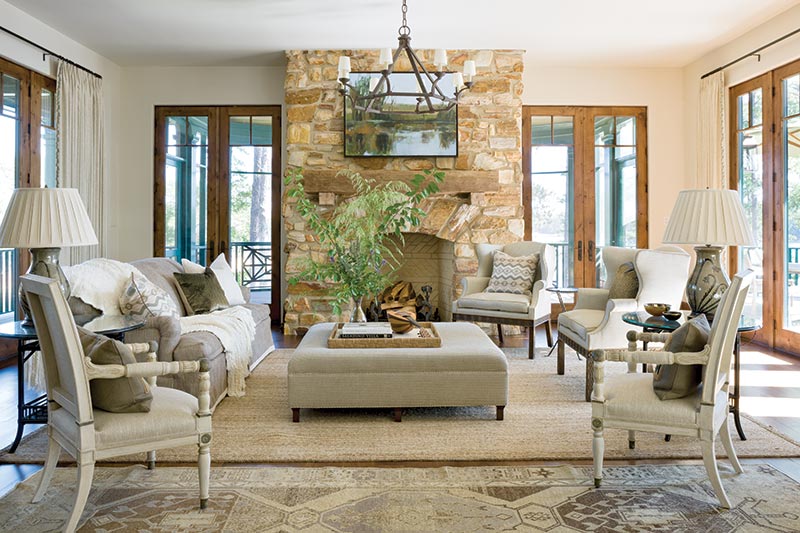
Intricately carved doors and panels add gravitas while melding with the rich wood finishes, including stained alder trim; walnut, cypress, and mahogany in the study; and even a custom-carved alder newel post—the work of craftsman Wesley Scott—in the stairwell. “These clients have such an appreciation for ornate details,” Ferguson says.
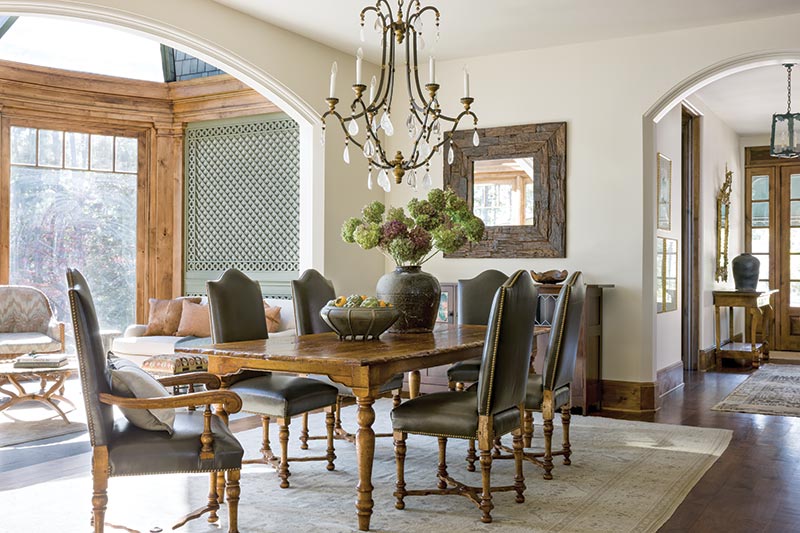
While the designer used many of the couple’s favorite pieces, she also purchased several new items, allowing the aesthetic to skew traditional, counter to what one would expect for a lake house. “I found pieces that spoke to the owners’ personalities and tastes. It’s a combination of the rough and the refined,” she says. “Relaxed sofas with outdoor fabrics sit beside occasional chairs upholstered in more upscale fabrics.” Even window treatments were made from an unexpected textile—wool—to resist fading from the sun.

Green makes another appearance—in this case, earthy sage—in the kitchen, while the custom hood by Atlanta artisan Andrew Crawford references the warm tones of the copper roofing. In the conservatory, a carved-wood panel made to mimic lattice forms an elegant backdrop. “We painted it a ‘happy, garden green,’ ” says Palmer. Following the angles of this octagonal room is a statement-making veranda above, complete with a Chippendale railing.
The home’s most glamorous touch is on the ground floor, where a hand-painted de Gournay mural adds a metallic counterpoint to exposed brick walls. Customized with a palmetto tree, crescent moon, and star, the marsh scene offers the clients a little nod to Kiawah, should they ever find their hearts wanting—which, serendipitously, has yet to happen.
Want to see the rest of this home? Get the issue here!