

by Eleanor Lynn Nesmith | Photography Jack Gardner
Discovering Emily and Jack Howell’s new home on St. Andrews Bay in Panama City Beach, Florida, is as unexpected as it is utterly engaging. The thoughtfully designed and carefully crafted Italian-inspired villa offers a pleasant surprise amid its lush landscape. “We spent time in Sea Island, Georgia, and were captivated by the architecture of The Cloister hotel,” says Emily. With a desire to create something similar on their waterfront property, the couple worked with architect Eric Watson and interior designer Dee Simmons to realize their vision.
Clearly rooted in classical traditions, the 5,800-square-foot house defers to the principles of Renaissance architect Andrea Palladio, while the grand portico nods to London’s St. Paul’s Church at Covent Garden designed by Inigo Jones in 1631. True to form, the home reveals itself in stages, starting with a brick-lined drive that leads to the arrival forecourt. A barrel-tile roof, cast-stone windows, tall arched doorway, timber eaves, and large planters enhance the front elevation’s unerring interpretation of timeless traditions. From there, the Tuscan-ordered entry portico welcomes guests into the gracious interiors.
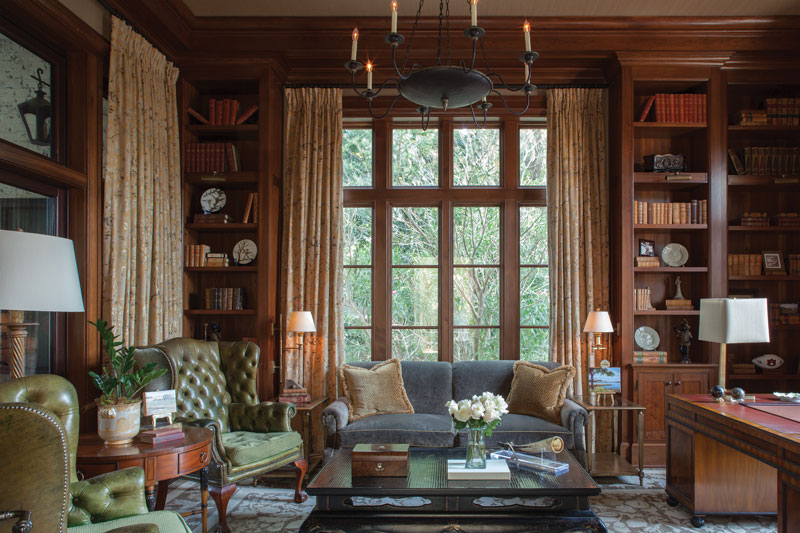
Inside, the orderly plan distinguishes formal and family spaces while establishing an effortless flow that maintains the elegance of the exterior. A linear gallery hallway, enlivened by a series of archways, culminates in a circular stairway with sinuous wrought-iron handrail. “The goal was to merge sophistication with a casual reassurance that suggests a certain way of living appropriate for the family,” says Simmons, whose interior design firm in St. Simons Island specializes in doing just that. Beauty and permanence were the guiding principles as Simmons worked in tandem with Emily in choosing fabrics, finishes, art, and accessories. To capture a warmth and refinement appropriate for a full-time residence, they chose a palette of neutrals and muted tones found in the sand and the sea with just a hint of soft blues, corals, and greens.

Amid a background where limestone flooring, plaster walls, grand columns, and coffered ceilings define certain spaces, Simmons added a layer of dressed-down elegance. In the living area, an intimate conversation area focuses on an antique stone fireplace surround. Ever mindful of the importance of comfort, she included a pair of custom-designed recliners upholstered in mohair. In the dining area, matching antique mirrors and chests lend an air of formal symmetry, while the framed door creates an inviting connection with the kitchen. Upstairs, the designer instilled a whisper-soft ambiance in the master bedroom with a calming combination of creams and tans.

While the home’s architectural gestures may be grand, the design is equally responsive to its waterfront setting and the Florida climate. Three sets of French doors open off the great room to engage a covered loggia outfitted for alfresco dining and congenial conversation. Landscape architect Jeff Homans employed manicured hedges, grasses, and flowering shrubs to enhance the geometry of the home. The centerpiece of the landscape is an elliptical pool framed with four towering palms. Various perches for enjoying the views include a second-floor balcony and two elevated lawn terraces positioned along the water’s edge. And a screened porch captures the whole concept of coastal comfort in the most sophisticated way, with dry-brush-painted brick walls, exposed wooden beams, Bermuda shutters, and a custom swinging daybed. Responsive to life by the sea, this home enjoys a livable harmony for the present and a promise for years to come.



