

While the city of Chattanooga, Tennessee, may be far removed from the grand British estates like the one featured in Downton Abbey, architect and interior designer Laurel Powell nevertheless found inspiration in those sprawling manors when planning a family home for her clients. “I wanted to create the idea of a back of the house and a front of the house,” says Powell. “This is not an open floor plan. There are areas dedicated to family and private life and public spaces for entertaining.”

Mid-century finds were reimagined with new fabrics for the dining room. The skirted host chairs in bright cobalt blue–velvet mohair with tassels hanging off the back add softness and color to the large wooden dining table. The other dining chairs in iron with leather arms sport an abstract print that adds some liveliness. A pair of antique chandeliers, an 18th-century landscape, an antique Oushak rug, and silk curtains layer in age and elegance. “We added heavier millwork to the clean-lined fireplace wall to dress it up more,” says Powell.
“I ESPECIALLY LOVE THE CANTILEVERED WINDOWS. I CALL THEM JEWEL BOXES BECAUSE THAT IS WHAT THEY REMIND ME OF FROM THE INSIDE. AND I LIKE HOW THEY FLOOD THE ROOMS WITH NATURAL LIGHT.”
– LAUREL POWELL
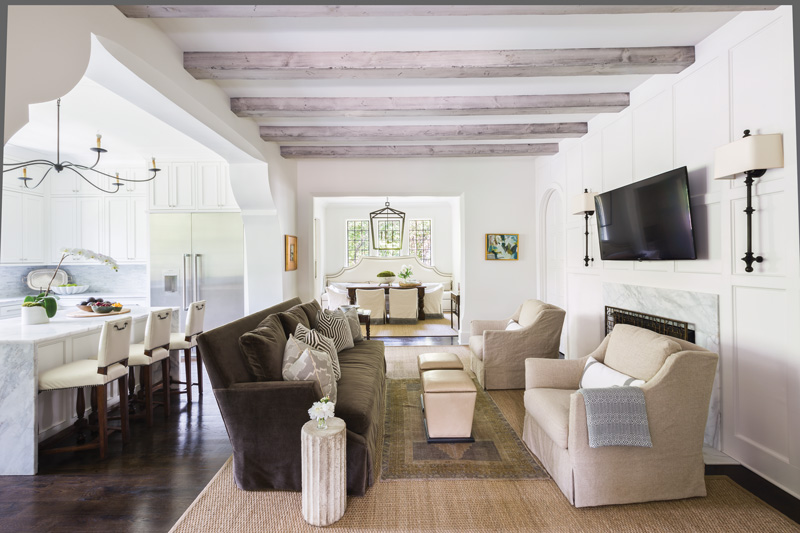
Given today’s penchant for gathering in the kitchen, Powell designed a generous working pantry for tucking away all the small appliances and kitchen accouterments. She also created a designated china room to house the homeowners’ tableware collections. “The clean lines of the kitchen and the hidden storage and pantries allow it to serve as both a family area and a sleek entertaining space,” says Powell. Serving nooks between the breakfast room and the outdoor patio contain built-in refrigerator drawers and an icemaker to make an impromptu bar for parties.
The architect took another page from Downton Abbey when planning the transitions between rooms. A barreled-ceiling hallway and chamfered openings create engaging moments that set the tone for the space ahead. These special transitions also give the home instant character in keeping with its incarnation as a Tudor. In addition, graceful millwork and whitewashed beams lend age to the new house. “I especially love the cantilevered windows,” says Powell. “I call them jewel boxes because that is what they remind me of from the inside. And I like how they flood the rooms with natural light.”
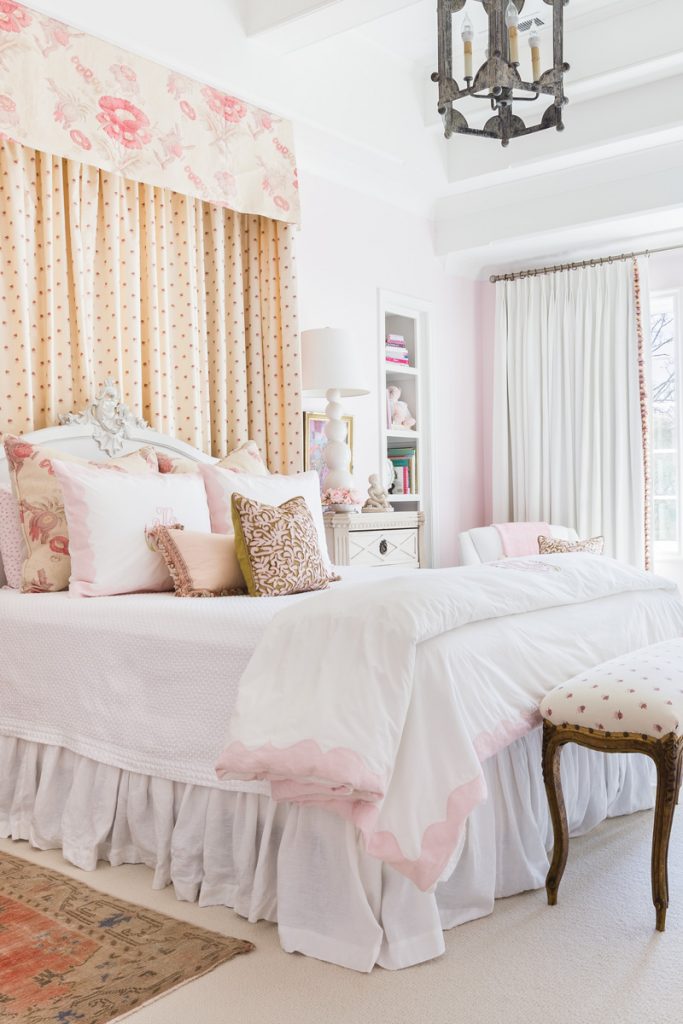
For a girl’s bedroom, Powell brought in a decidedly French flair and embraced pink, but in an understated, less obvious manner. Behind the bed, a large cabbage rose print is paired with a small-scale fabric that is repeated on the antique bench. A mix of pillows, some with pretty tassel trim, gives the all-white bed a boost of color and texture. An antique tole chandelier completes the look of the garden-inspired room.
For the interior design, Powell turned to a fashion classic for inspiration. “In the same way that a little black dress can be dressed up or down, I wanted the home to be extremely versatile so it could transform from a fun place for a kid’s play date into a luxurious space for adults,” she says. “I spend a lot of time getting to know my clients and dreaming of ideas that will not only manifest how they live throughout the house but also make their lives easier.”

Keeping these young homeowners in mind, Powell created spaces that are visually clean with a modern edge yet are rooted in antiques and family heirlooms for a timeless look. The color palette leans toward whites, creams, and hints of gold set off by velvets and linens to add texture and warmth. For an upstairs private den, she introduced a bolder look with graphic textiles and lively art. “Since this is a more intimate space, I wanted it to have a playful attitude that marries the husband’s modern style with the wife’s love of contemporary art,” says Powell.
Continuing this narrative between the feminine and masculine in other areas, Powell contrasted the clean lines of the façade with brick scrolls. In addition, a heavily faceted crystal chandelier in the powder bath shines next to streamlined iron sconces. In the kitchen, an oversized iron lantern hangs over a breakfast table flanked by a custom banquette and soft slipcovered chairs. “Serving as both the architect and interior designer on a project helps me ensure a balance throughout the home,” says Powell. It’s this dual role that resulted in details that beautifully join together, from the floor plan to the last trim on a pillow.



