by Aime Brooke Dunstan | Photography by Tria Giovan
It was out of a competitive spirit that Cielito Lindo, “A Piece of Heaven,” was born. At the time, wealthy Palm Beach residents competed with one another to possess the most palatial estate, to entertain the most distinguished guests, and to live the most gracious lives. In 1927, Jessie May Woolworth-Donohue, heiress to the five-and-dime-store fortune, and her husband, James P. Donohue of New York, hired well-known architect Marion Sims Wyeth to design their Mediterranean manse. The 45,000-square-foot winter home included vast surroundings that held orange groves, tennis courts, a tea pavilion, and extensive formal gardens. A tunnel beneath South Ocean Boulevard led the noble and rich safely to the beachfront pool and luxurious cabanas. A three-story tower, where actress Barbara Hutton once played with her young Donahue cousins as a child, also afforded panoramic views of the Atlantic Ocean and Lake Worth.
By the late 1940s, Jessie May was widowed with two grown children. She took an apartment in Mizner’s Everglades Club on Worth Avenue, and her sprawling estate was subdivided into five villas of 12 rooms each. Kings Road was laid to bisect the property, demolishing the 60-foot-long drawing room and cloister in its wake.
Decades later, a New York couple was inspired to take on a new restoration project.


“There was an ad in the newspaper that said, ‘Woolworth estate must sell,’ ” recalls the wife, a model-turned-investor. “I ran over the next day, took a quick tour, put a bid in, and bought it. Thirty days later, it was ours.”

The homeowners had purchased the largest of the five villas, still known as Cielito Lindo. They called upon West Palm Beach architect Daniel Menard of La Berge & Menard and New York-Monaco-Palm Beach designer Jean Caya of Jean Caya Associates to restore what was left of the home to its original grandeur—a project that would take two years. “Our biggest challenge was to make sure any changes to the house would be approved by the Town of Palm Beach Landmarks Preservation Commission,” says Caya. “There were some delays, but we tried to work with the city in the best way.”
Menard searched for and eventually found the original drawings of the house at Sea Gull Cottage, a landmark home that once housed archives of the Preservation Foundation of Palm Beach. “They were sketched on linen instead of paper,” he says. “These drawings enabled me to work backward. In a sense, we had the chance to re-create a bit of history.”

Menard discovered that the original entrance to Cielito Lindo had become the rear of the house after the Kings Road subdivision. To create intimacy and space for outdoor entertaining, the architect added a loggia to overlook the rear garden, using cast-stone columns and terra-cotta roof tiles to blend with existing materials. A new façade consisting of iron and glass was designed to face Kings Road, where the island’s namesake coconut palms now soften the stucco exterior.
In the reception hall, a laundry mezzanine was removed, exposing original coral rock column capitals, stenciled plaster archways, and pecky cypress beams. Local craftsmen restored and replicated the original design of the space based on photos found at the Historical Society of Palm Beach County. Eight pairs of precast columns now divide the entrance hall from the formal living room, where low ceilings were raised to 21 feet after the removal of out-of-date air-conditioning ductwork.

The original dining room and breakfast room had been separated from the main house during the subdivision, so a new formal dining space had to be designed. “The original kitchen was a jumble of little pantries and a mess of small rooms,” Menard says. “We decided to move the location of the kitchen and put the dining room in its place. Then we installed big pocket doors between the living room and what is now the dining room to make it feel more gracious.”


Once the renovation was complete, Caya worked with his clients to furnish the home with a variety of European antiques from the owners’ many travels. An Italianate mantel procured during a trip to Buenos Aires now anchors the formal living room, surrounded by an eclectic collection of European antiques, tapestries, and sculptures. A vestibule leading to the loggia and women’s powder room dons the azure hues of Portugal. The majestic master bedroom is reminiscent of a castle in France. The bar area, blanketed in 18th-century Spanish tiles, serves double duty as a media room with a large-screen TV and plush Moroccan-style furnishings. In the tower room, elephant and Buddha figures and an antique daybed laden with pillows offer a nod to Sri Lankan spirituality. “The idea is to live in the modern way—by American standards—in an old house without feeling out of place,” says Caya.
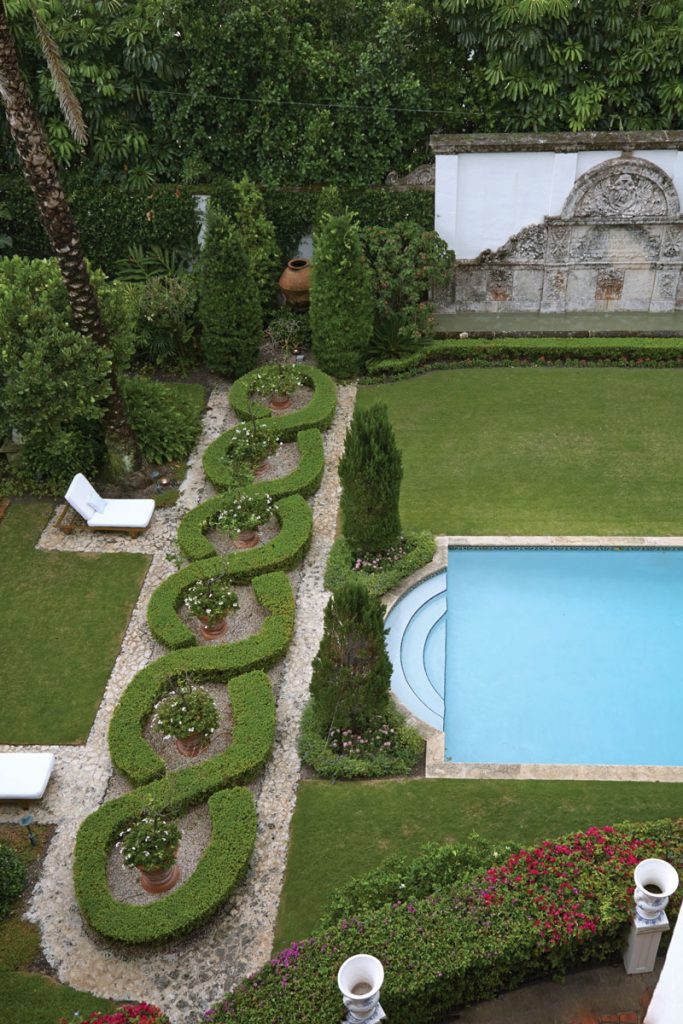
To help restore the formal gardens, the homeowners enlisted the help of Palm Beach landscape architect Mario Nievera of Nievera Williams in creating a romantic European landscape to suit their well-traveled taste. Four towering date palms punctuate the garden that is replete with bougainvillea, tropical ginger, areca palms, gardenias, and roses. “Once you’re in the garden, there is a great sense of enclosure and richness that makes it feel romantic,” says Nievera, who also incorporated several secret gardens for orchids, begonias, and citrus into his design. “But there’s also a sense of imperfection, which makes it feel real.” Parterres of boxwood and potted citrus frame the ornate, age-old fountain, where a Latin quotation by Homer is inscribed: “It is sweet to live in the right place.” And there is no doubt that these homeowners agree with the sentiment.
To see the rest of this elegant abode, shop the issue below!