by Marion Laffey Fox | Photography by Deborah Whitlaw Llewellyn
When Donna Shalala became president of the University of Miami in 2001, she moved into the tropical colonial residence the school provided and enlisted the help of designer Phyllis Taylor to do a facelift on the Coral Gables house. Phyllis, who owns Taylor & Taylor, Inc., with husband and architect William, recalls being initially impressed with but not intimidated by the diminutive yet vivacious woman. After all, Shalala had been Secretary of Health and Human Services during the Clinton administration, chancellor of the University of Wisconsin–Madison, and president of Hunter College in Manhattan.
Ten years later, Phyllis and Shalala would work together again—this time on a new president’s house to be erected on bequeathed Four Fillies Farm, one of the city’s largest undeveloped tracts of land. Elizabeth Plater-Zyberk, dean of the university’s School of Architecture and cofounder of Duany Plater-Zyberk architecture firm, was selected to design what would eventually be named Ibis House in honor of the school’s tropical bird mascot. Today, the contemporary residence emerges as a triumphant showcase of the dream team’s talents, as well as a glamorous setting for university events.
Considering the success of these past endeavors, it was not surprising that Shalala chose Phyllis to work on her most personal project thus far—her private residence. When she segued into a teaching role at the university, Shalala purchased a dramatic 3,200-square-foot penthouse. And with her slightly more relaxed schedule, it seemed the perfect time to create a special nest for herself.
“When I first saw the penthouse, it was a series of triangular spaces that I realized would present a challenging assignment,” Phyllis says. “It had large air-conditioning soffits, and you couldn’t even see the views.” William Taylor assessed the 16th-story layout and knew immediately what needed to be done. “There was no question about it—the walls had to go,” he says of the project that took 18 months from start to finish.
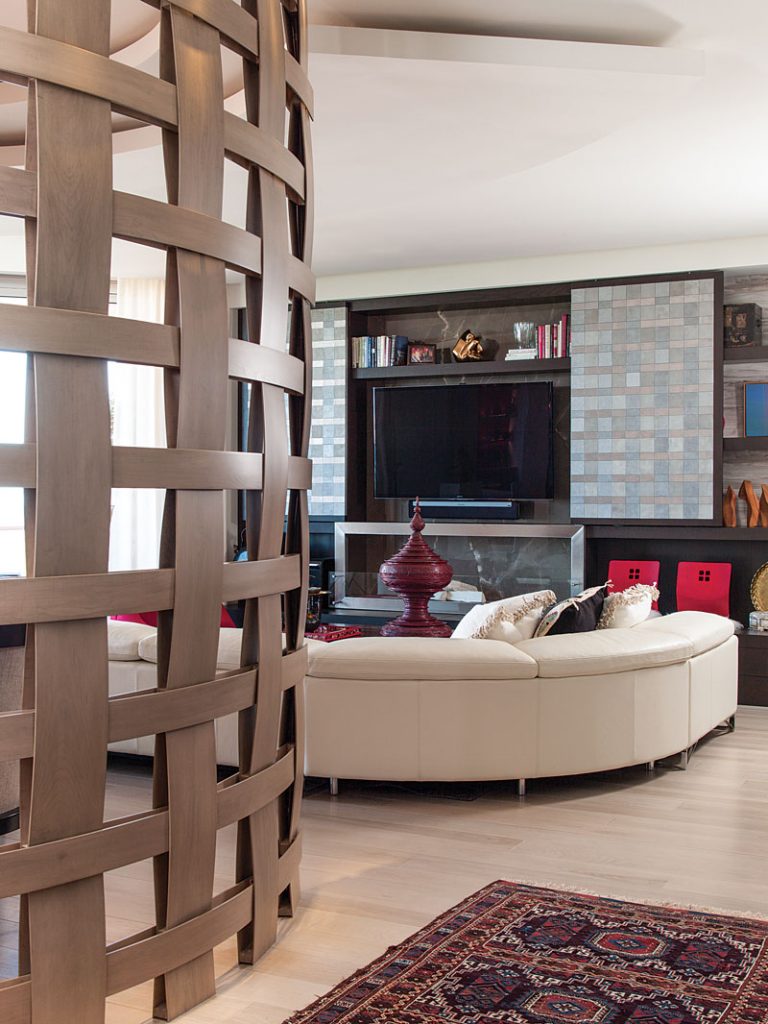
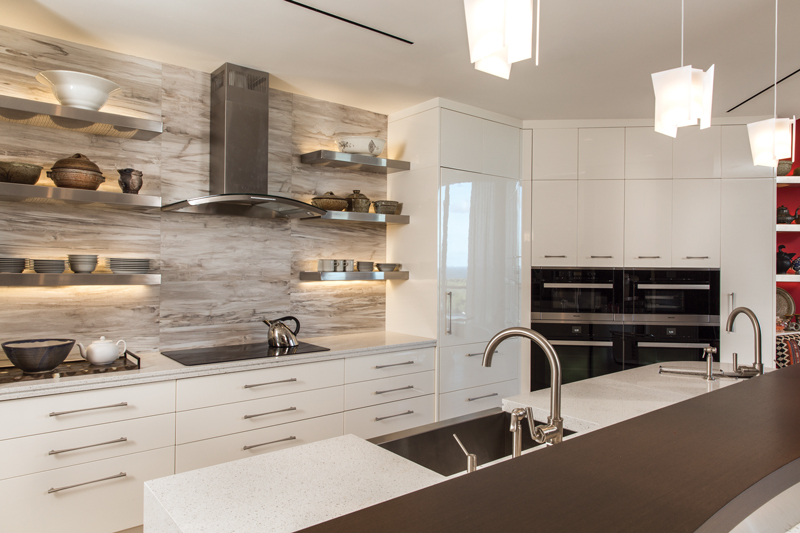
Once the obstructive walls came down, the kitchen, living, and dining areas melded seamlessly into each other as an airy free-flowing space perfect for entertaining. William then created a cleverly molded semicircular partition crafted of curved maple with 8- x 8-inch openings to subtly embrace and define the dining area. “I felt the space needed a focal point or vortex so your eye could filter the view before you got to it,” the architect says.
Phyllis was inspired to design the screen’s unusual basket-weave motif to honor the owner’s deep-seated involvement with women all over the world. “We wanted to underscore the basic importance of women’s hands from the very beginning of time,” she says. “That included the baskets, rugs, cloths, and vessels woven by so many women to carry basic needs and nourishment.” She adds that the chosen material had to be strong but flexible enough to be manipulated. It was executed by Fermin Ferro of FF Furniture, Inc., a talented and exceedingly patient local woodworker. “As a result,” she says, “the cozy area seems to hold you like a basket.”

Phyllis carried the basket-weave theme into the bedroom with drawer pulls wrapped in wicker and a woven abacus seagrass bed that anchors the space. In the living room, she covered the walls with porcelain tiles and cleverly concealed a television set behind a sliding screen fashioned from recycled Coca-Cola cans. Below, an ethanol fireplace creates a warm glow on chilly days yet is efficient and safe for apartment use. During football season, it becomes the perfect setting for Shalala to host gatherings of enthusiastic Miami Hurricanes fans.
The penthouse also serves as display space for Shalala’s diverse collections, ranging from an assortment of colorful tribal rugs she acquired in Iran during a Peace Corps stint in the 1960s to cherished photographs with dignitaries such as the Dalai Lama, heads of state, and various U.S. presidents. Not surprisingly, each space is filled with books that are part and parcel of her role as an academic and a citizen of the world. And the powder room offers a bit of amusement with walls covered in a collection of political cartoons that serve as lively conversation starters.
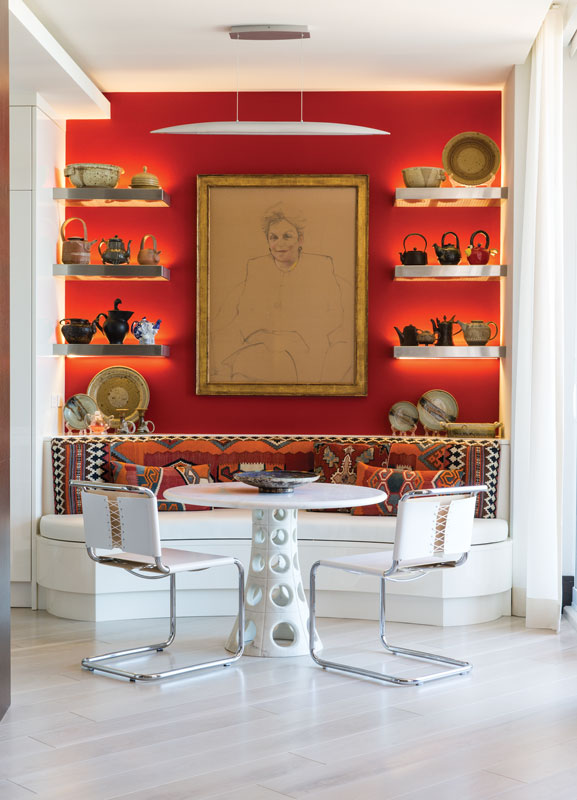
Phyllis highlighted these unique elements throughout the home with splashes of bright red that her client ardently adores. This is particularly evident in the tomato-soup-red breakfast alcove that showcases Shalala’s portrait surrounded by a mounted arrangement of teapots. Nearby are four Japanese chairs that Phyllis painted red and then upholstered in fluffy acrylic plush, just for fun. “They shouldn’t be taken seriously,” she says.
“I loved the idea of weaving all these important things into this sometimes playful and sentimental design vernacular,” Phyllis says of the overall design. “It all came together as a crisp salute to everything Dr. Shalala has accomplished in her many years of public service.” Shalala adds, “I have other homes, but this is the meeting place of all the places I’ve been. This is where everything comes together.”