by Tiffany Adams | Photography by Erik Kvalsvik
In the mid-19th century, downtown Corinth, Mississippi, was a bustling community filled with merchants, dining halls, and warehouses. Today, many of the buildings that once housed these establishments have been revitalized for modern-day use, including one that was formerly a feed-and-grain store. Owners Susan and Lanny Griffith have transformed the space into loft living quarters upstairs and retail space below, thanks to an initiative Lanny helped bring to the area.
“I became interested in historic renovation following my government service in Washington, D.C.,” says Lanny. “My hometown of Corinth has a rich history and a community dedicated to preservation. I bought several buildings downtown and encouraged my friend, designer Barry Dixon, to come check out the possibilities.”
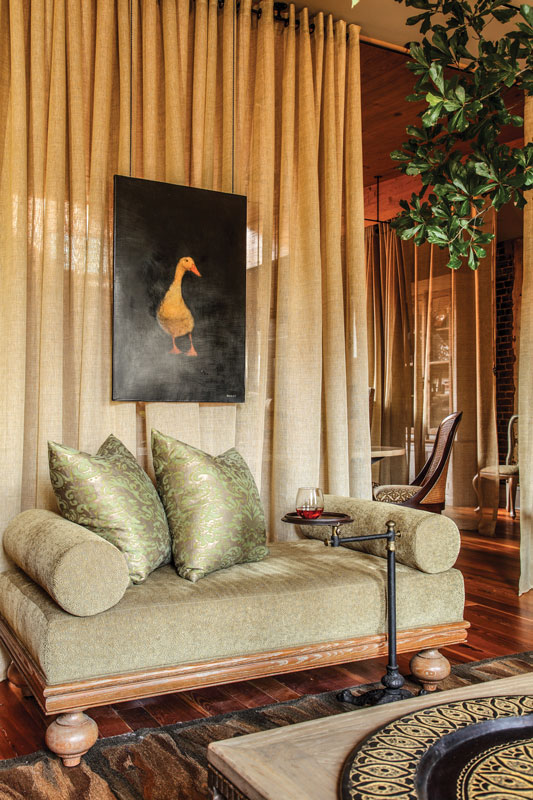
Dixon, who first met Lanny during their days at Ole Miss, took on the task with enthusiasm and a desire to celebrate the building’s industrial heritage—including architectural details and the wear and tear that comes with a property’s age and use. Although the building had been abandoned for decades, the designer used its worn-over-time elements to his benefit by sealing exposed plaster and wall graffiti, giving the loft its current-day, created-over-time character.
“I thought that the story the walls told was charming,” Dixon says. “I celebrated the romance of past eras by sealing the walls with a matte finish. I think it also celebrates the building’s battle scars.”

“I thought the story the walls told was charming, and I really wanted to embrace that in the design rather than cover it up.”
– Barry Dixon, Designer
From a practical standpoint, certain structural considerations needed to be addressed to make the loft function as a home. New Orleans architect Dennis Brady, accustomed to designing spaces in the French Quarter and the Garden District, was brought onboard to help with the transformation. New features such as the entrances, which include a formal front entry through a courtyard, as well as one in the back of the house, add to the overall modernization of the building without altering its integrity. Originally, the front windows served as the primary natural light source, which kept the space dark. To bring in overhead light, Brady designed an open-glass ceiling.

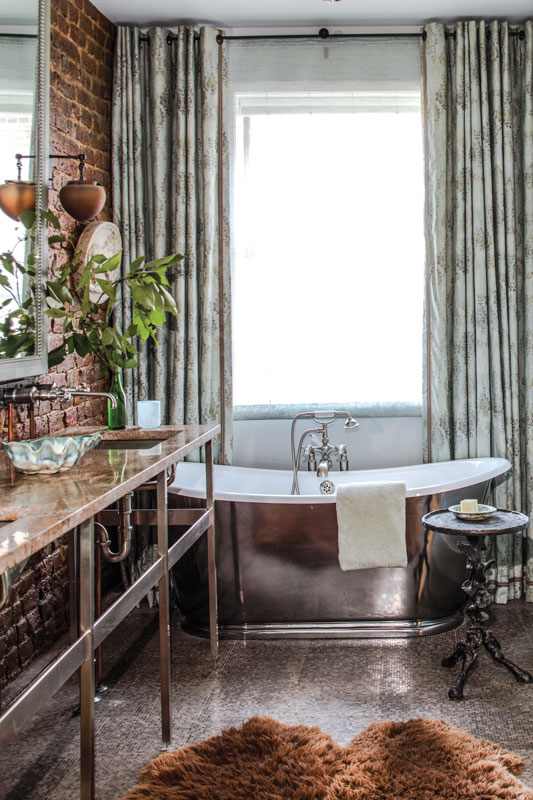
For the interior, Dixon was quite familiar with the couple’s style, having worked on previous residences with them. He brought in their design preferences through luxurious fabric treatments and antiques juxtaposed with more contemporary selections. Many of the elements the designer introduced offer a nod to the loft’s warehouse roots. For example, the kitchen, which was completely handcrafted in Germany, features an acid-washed steel backsplash with an aged look. Similarly, the freestanding tub and exposed fixtures in the master bath give a feeling of durability and industrialism with a contemporary slant. “The really great thing about this loft is that it never ages; it’s both modern and timeless,” Dixon says.
The Griffiths are also avid world travelers, so the designer incorporated artwork and accessories that convey this passion throughout the home. This, along with the exclusive use of recycled and repurposed Southernwood, creates a perfect marriage of familiar and cosmopolitan elements. “The loft has an evening mystique,” says Lanny. “The pine floors, the brick walls, the lantern skylight, and even the nearby trains all work to create a unique experience.”
You can find more beautiful transformations from impressive designers in our newest issue of Southern Home magazine.