Text Sherry Moeller
Photography Dustin Peck
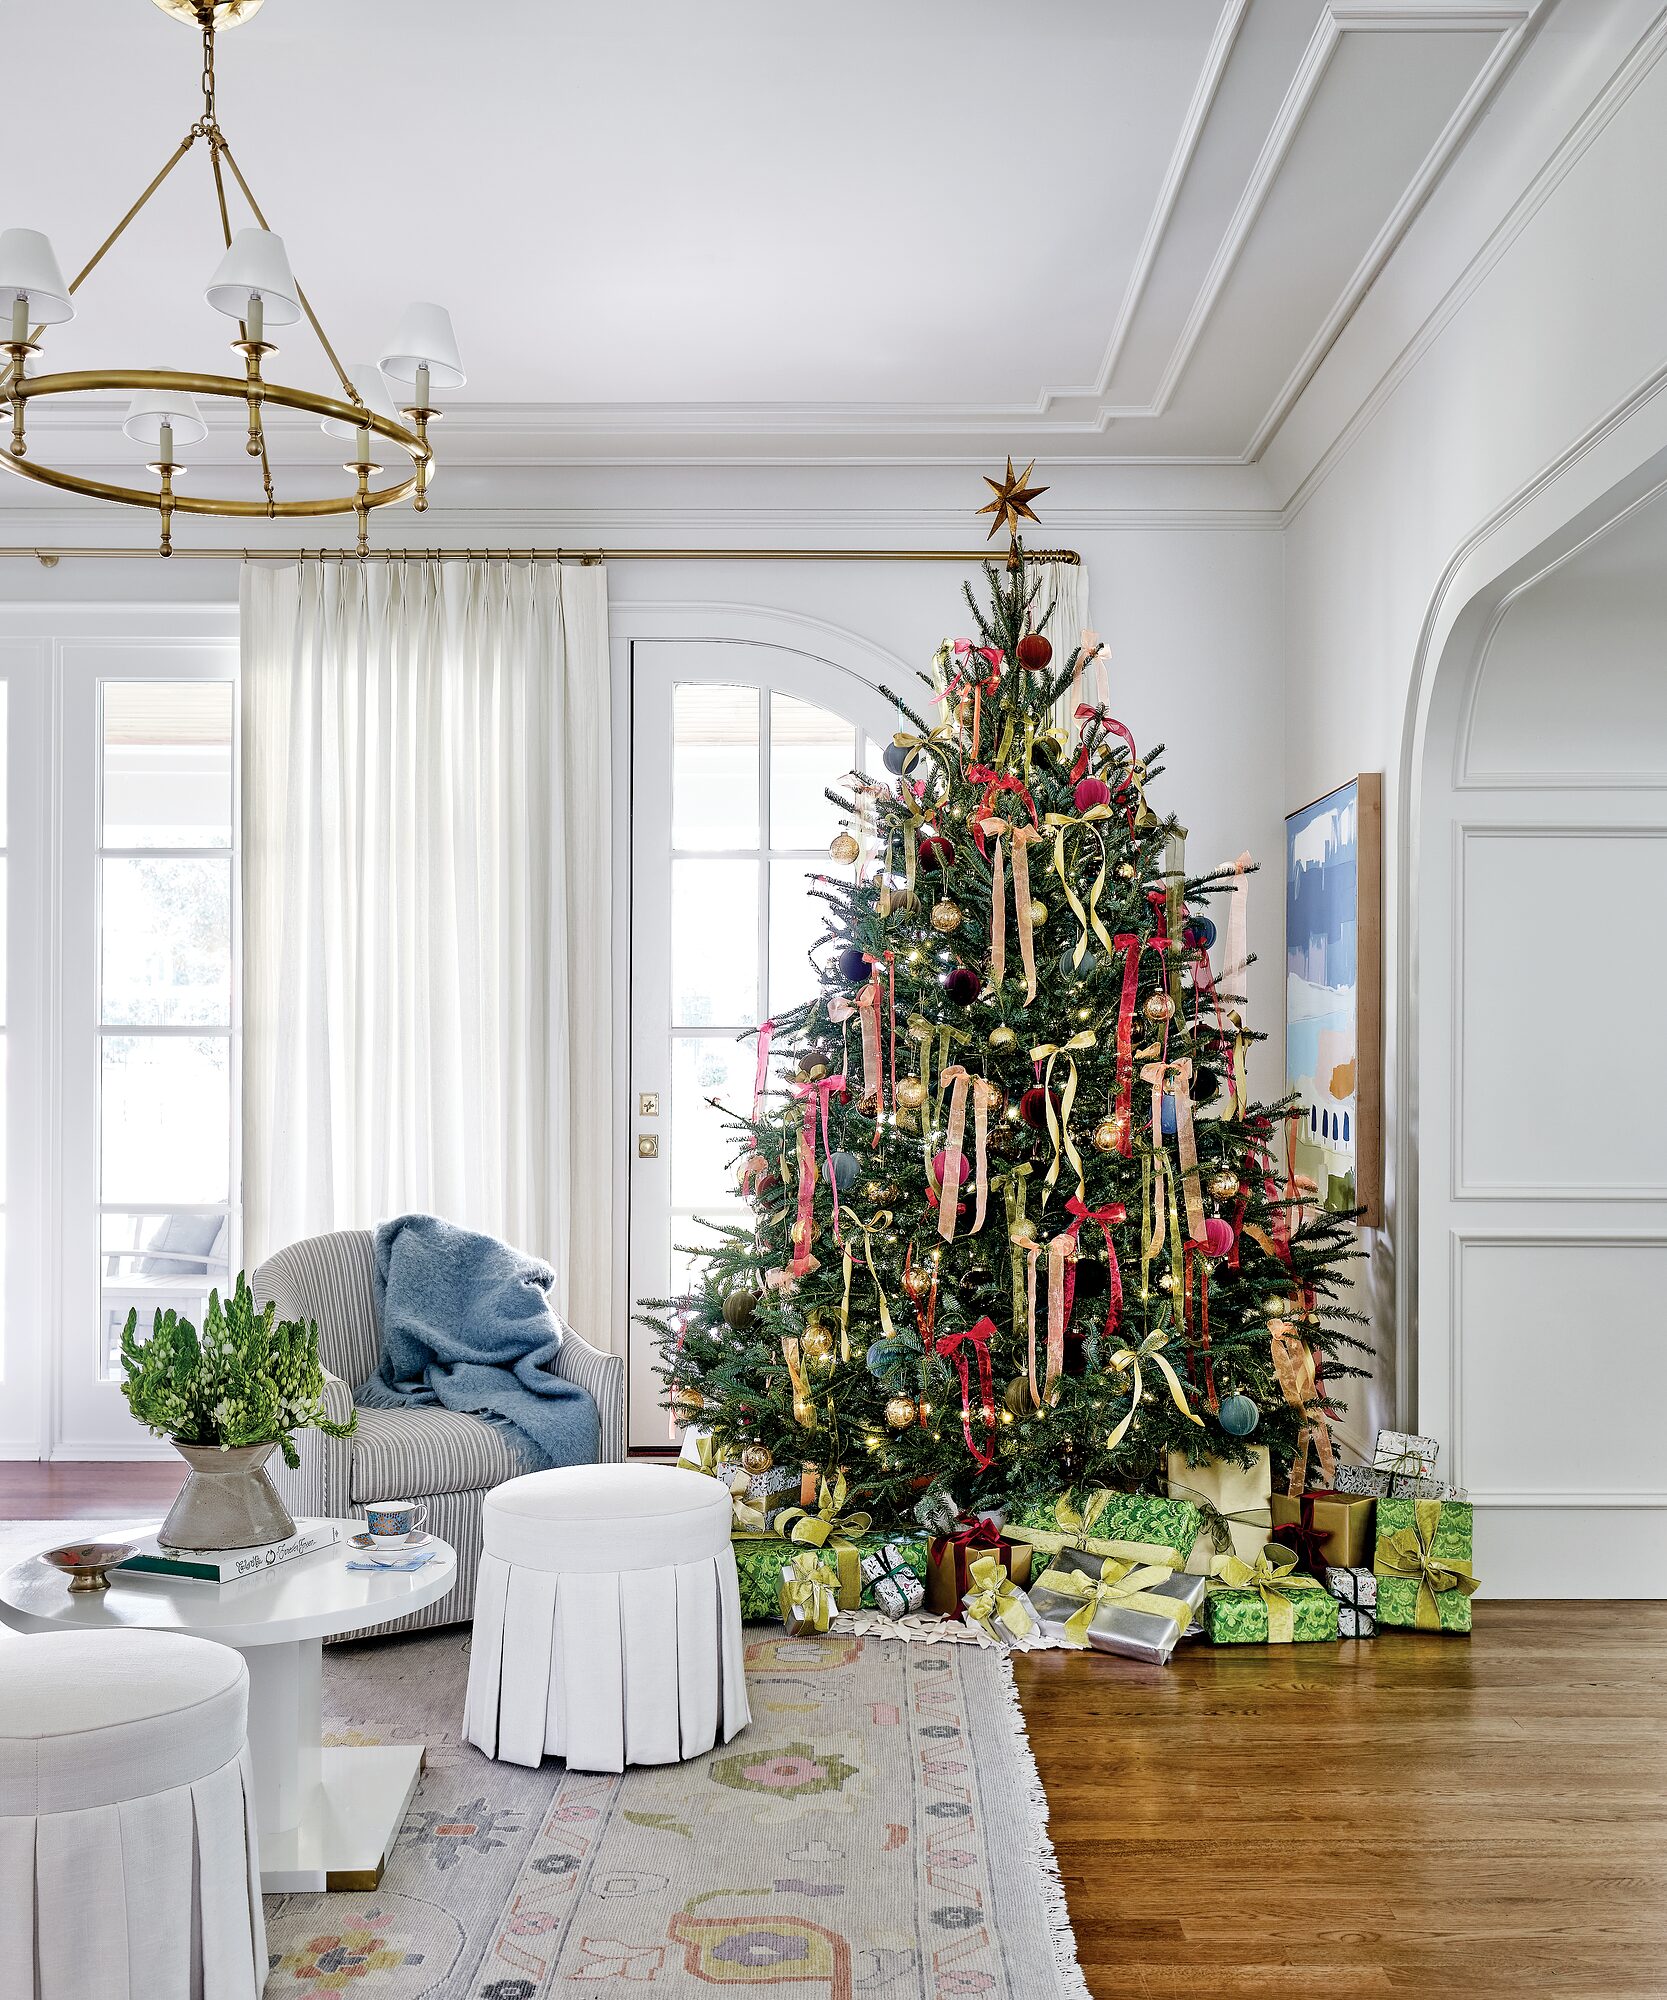
With a collective vision, designer Meredith Beregovski creates a colorful Foxcroft home that is joyful and polished.
Mature trees canopy the winding streets in the Charlotte, North Carolina, neighborhood of Foxcroft, which is lined with stately older homes as well as new custom estates. The owners of a new Foxcroft home designed by Meredith Beregovski of Georgia Street Design had lived in the Charlotte area for years but wanted to build their forever home in this community, which evokes a sense of tradition and tranquility.
Collaborating with Greg Perry Design and Knight Residential Group, the owners found Beregovski via an Internet search. “We knew that building this house was going to require someone who didn’t just appreciate color, but who naturally incorporated cheery hues into their design philosophy,” says the owner. “It didn’t take much searching to find Meredith’s website and Instagram account filled with vivacious tones that still felt livable.”
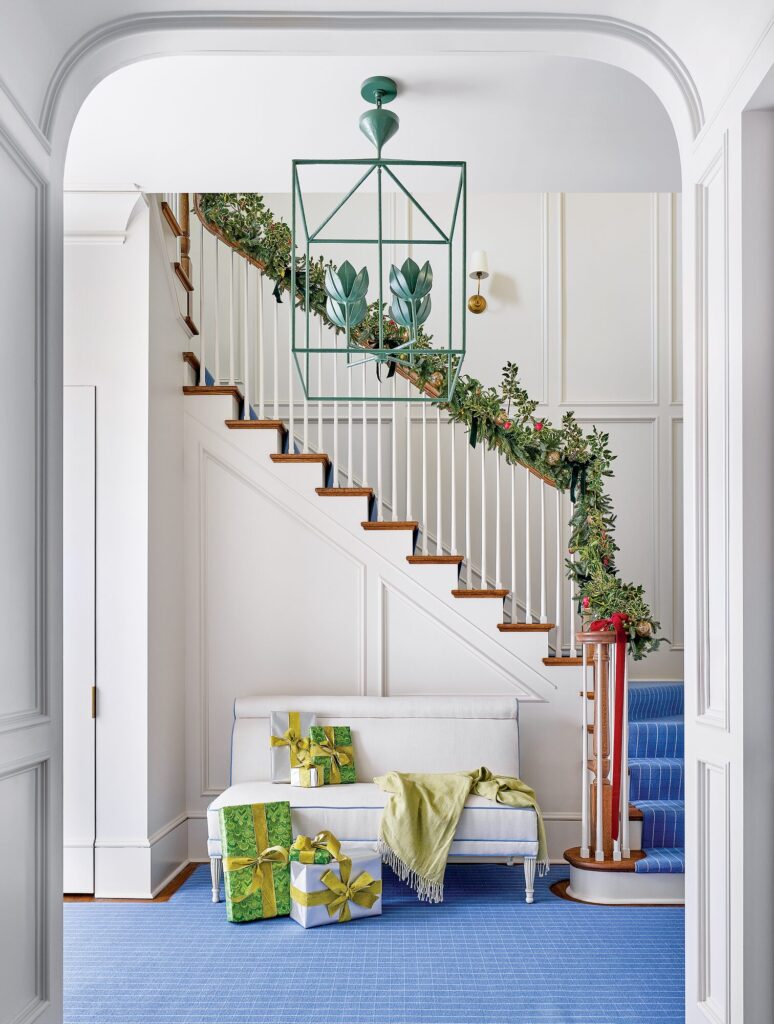
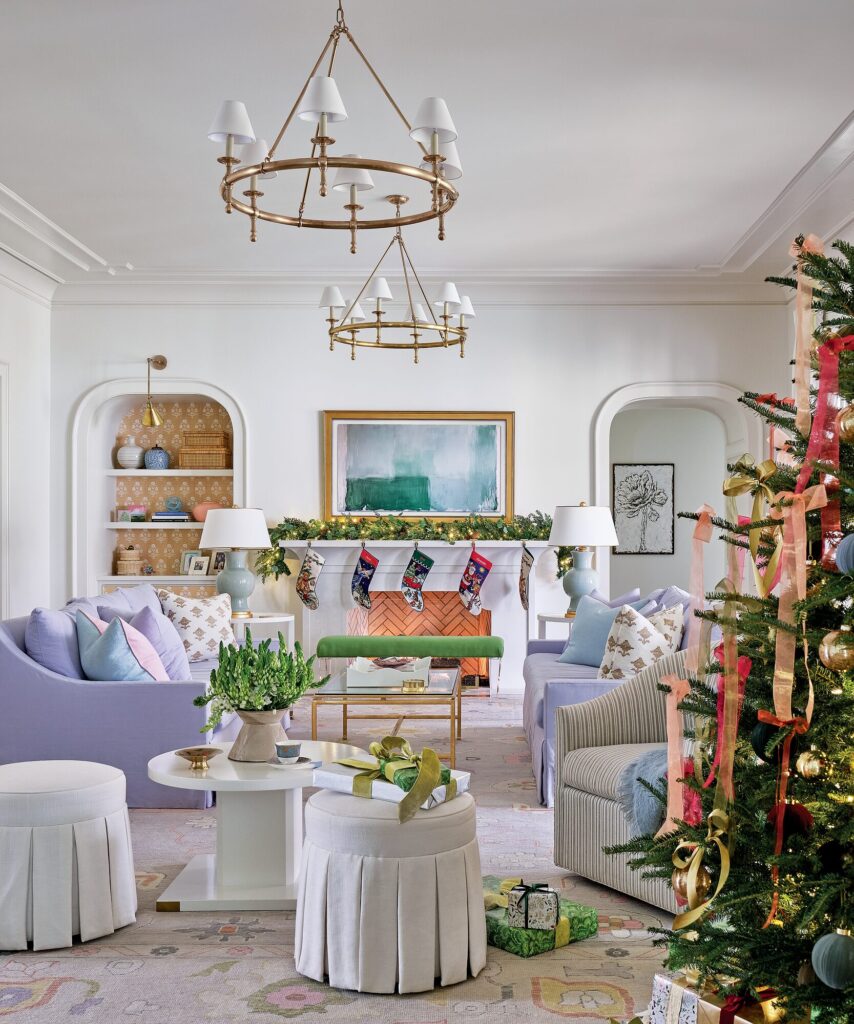
“This project gave us permission to turn the volume up on color,” Beregovski says. “Think vivid greens, lavender moments, pinks that feel grown-up, and soft blues; a palette that’s bold, joyful, and still incredibly polished.”
Moving from room to room to select colors, finishes, and furnishings for each space is an advantage of building new. “We started fresh with all the interiors,” adds Beregovski. “The owner came prepared and very organized with a binder of inspiration photographs and clippings. In a lot of ways, she wanted tones we hadn’t used together, stretching my color capacity but in a cohesive way.”
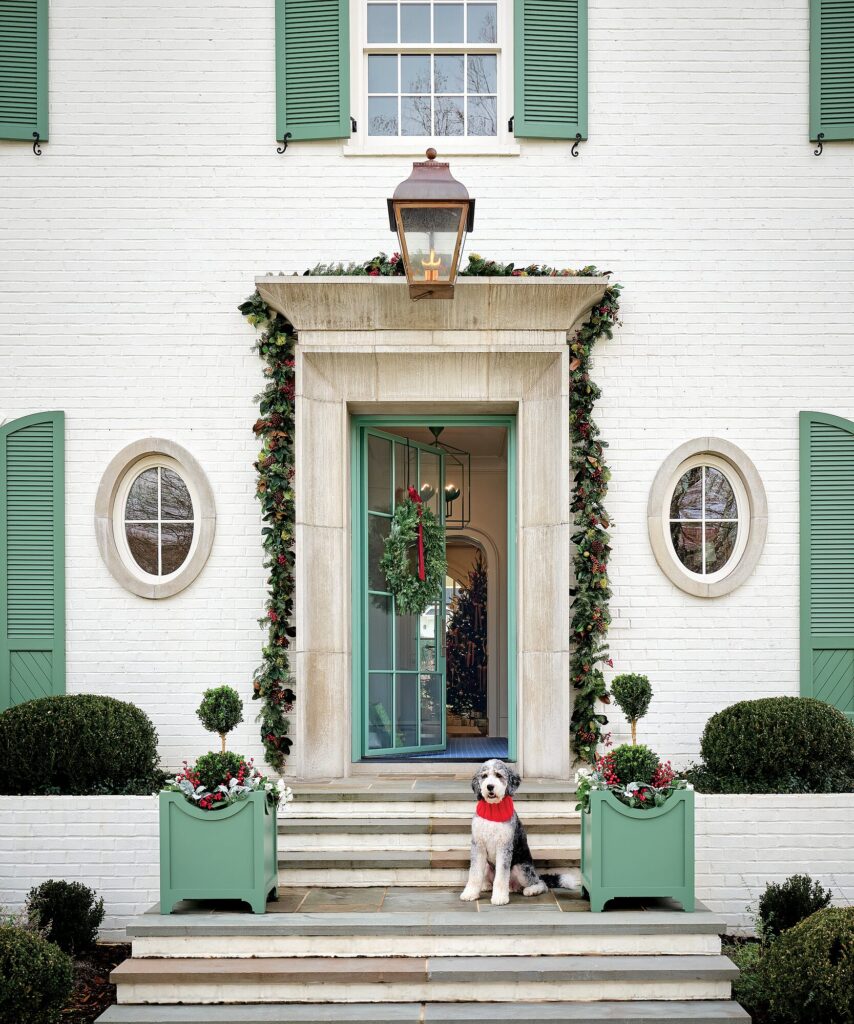
Even the traditional white brick exterior has a story to tell with its unique green shutters and steel entry door. “I knocked on a door in Sullivan’s Island to find out the color of that home’s green shutters so I could replicate them here,” Beregovski says. The foyer chandelier is also custom-painted in the same green hue.
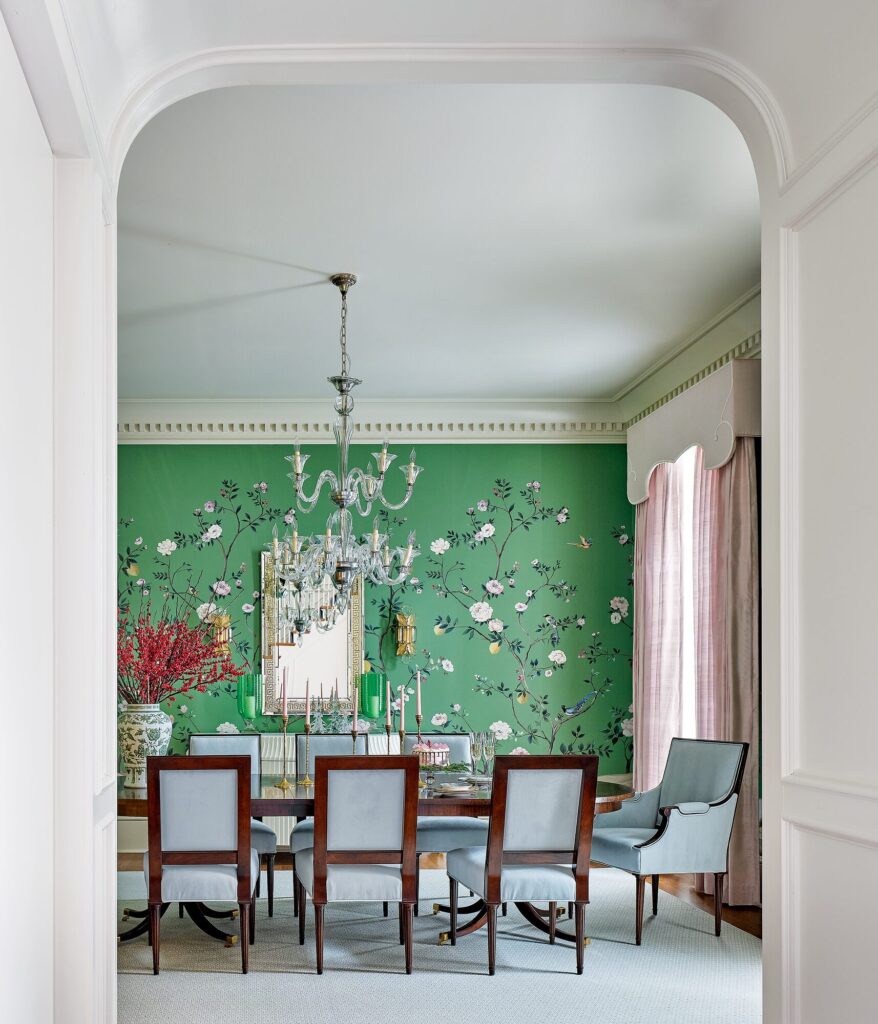
The family of four wanted a bright and happy home but nothing too formal, except for the dining room. “We knew from the get-go we wanted a beautiful mural in this dining room,” says Beregovski. “The client loves green, so we started with that palette and found the gorgeous Scalamandré mural for this space. They also love beautiful drapery, and these cornice boards are truly a be-still-my-heart moment.”
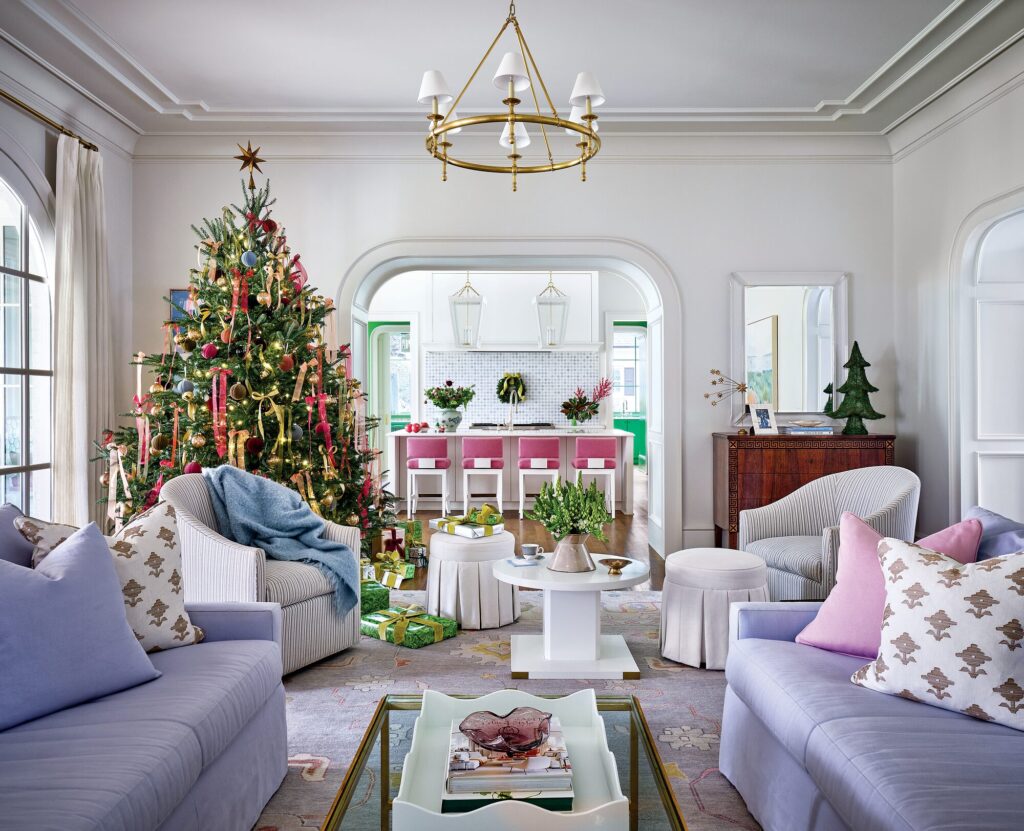
Purple is an unexpected color for the two sofas in the family room, which boasts a nontraditional seating arrangement by providing spots to watch TV as well as swivel chairs to converse with those in the adjacent kitchen.
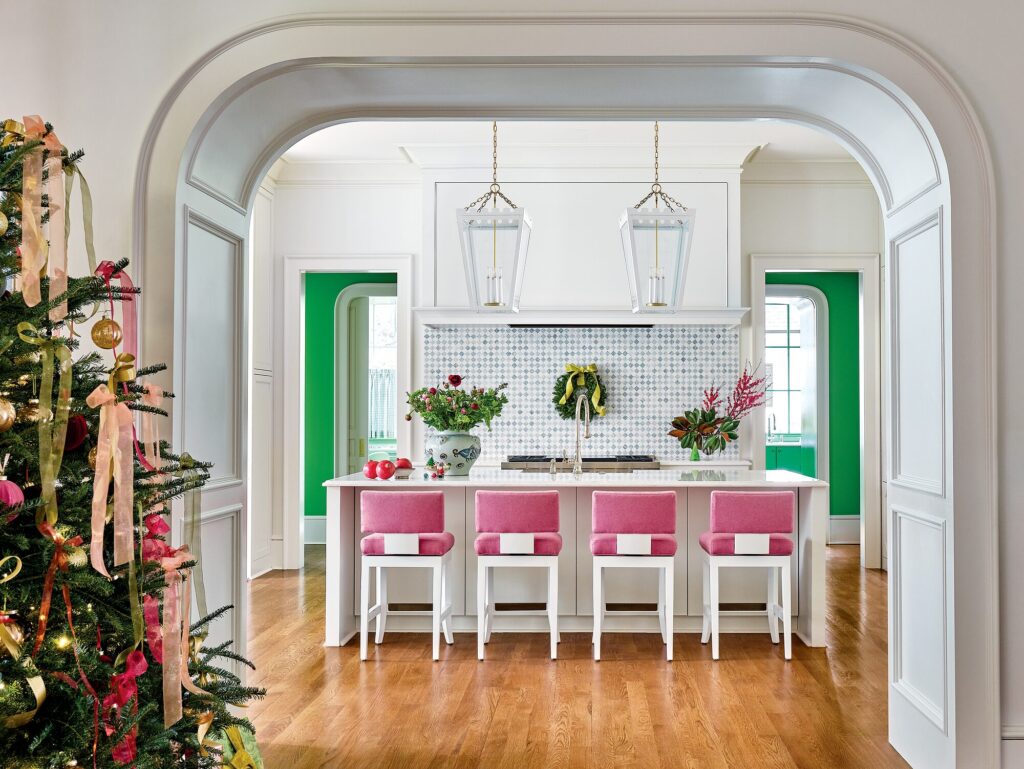
Prominent pink kitchen barstools reinforce another recurring color scheme, with pink used as an accent hue throughout the home and on the two swivel chairs in the study.
The study holds a family favorite element, too. “My children quickly discovered the simple joy of sprawling all over the large, round upholstered ottoman in the study,” says the owner. “We love that it’s a beautiful piece but inherently kid-friendly and big enough to fit two kids.”
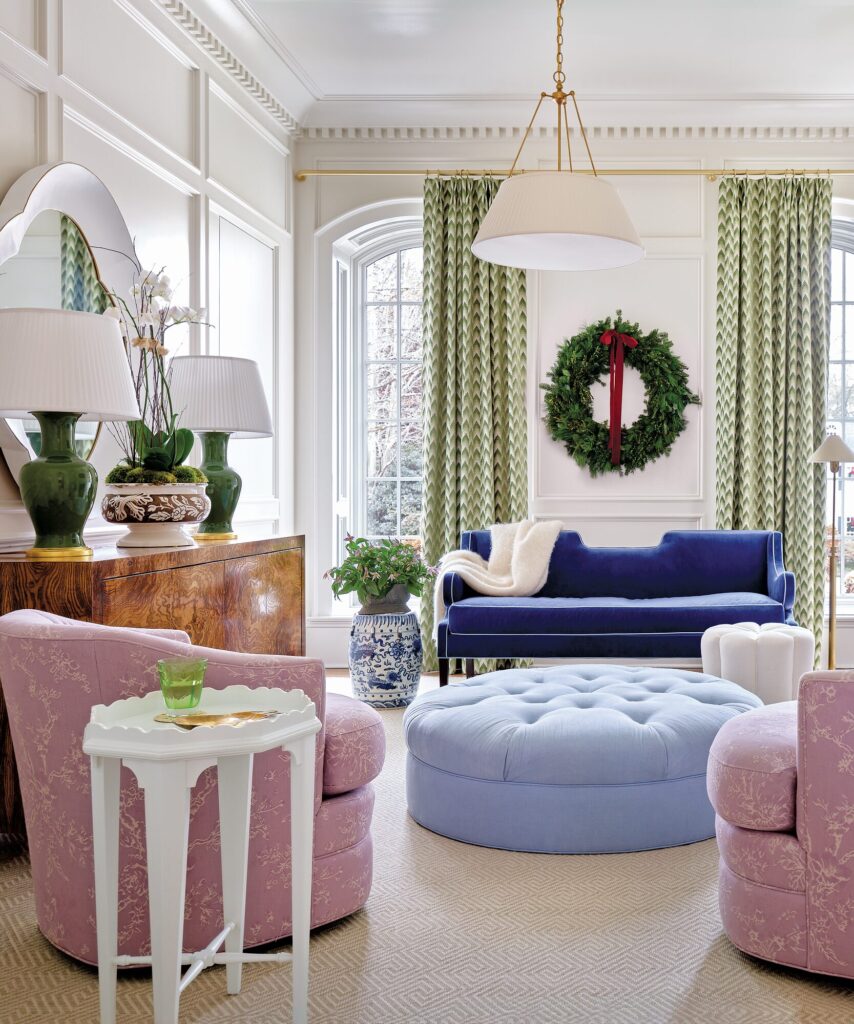
Cabinet and wall detailing as well as hidden doors are another consistent element found from room to room. “The architect likes surprise doors,” Beregovski says. Pocket doors open into the study, where a secret door hides a bourbon collection. A wall of cabinetry in the kitchen not only conceals appliances but also provides a clever passage to the dining room, while inlaid latticework finishes the storage lockers in the mudroom.
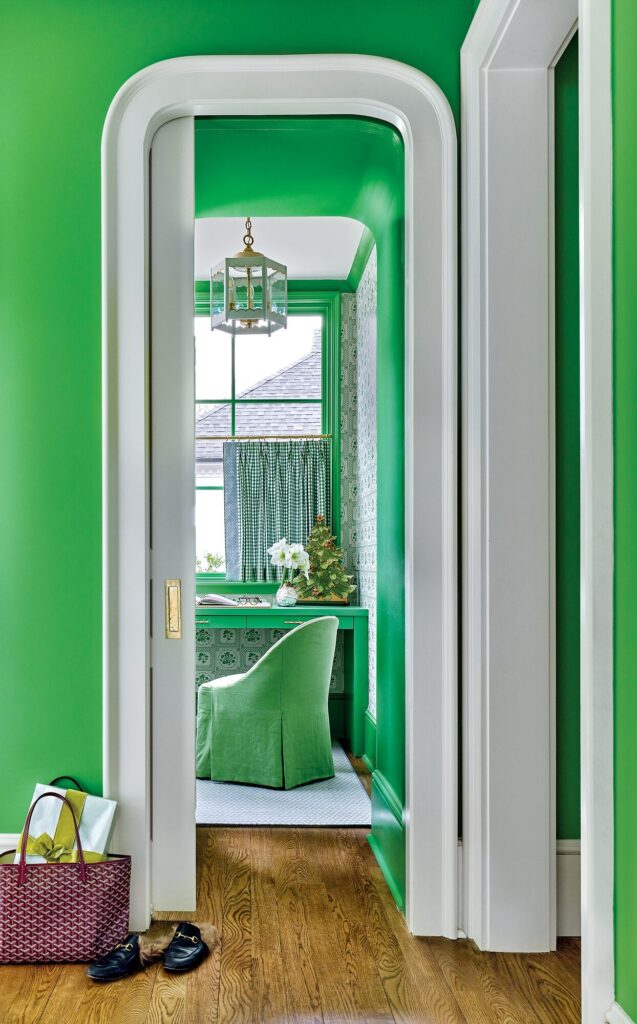
While the owner gravitates toward spaces that blend traditional style with a modern twist, according to the designer, she also loves to go bold, as shown in the bright green butler’s pantry and tucked-away planning office. “Her office is the little jewel box of the home,” adds Beregovski.
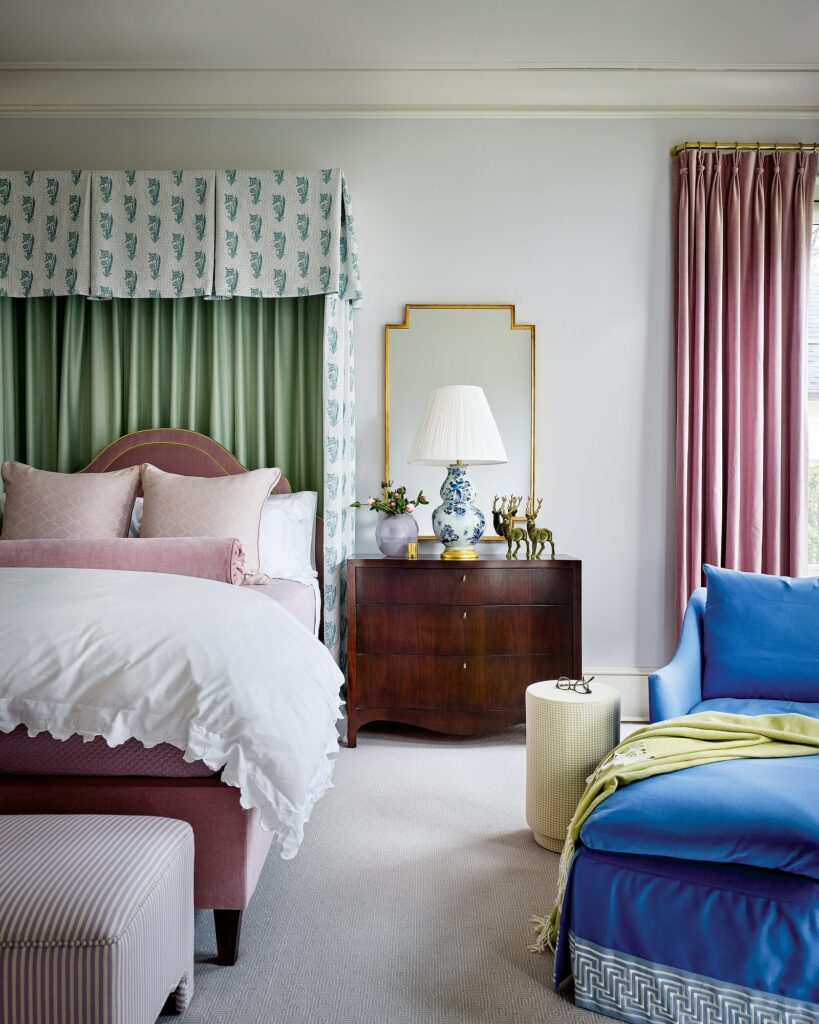
The six-bedroom, five-bathroom Foxcroft home includes a primary suite with special touches, including a lavender-and-white bedroom with a green-trimmed half-tester bed and deep blue chaise. Inlaid marble accents the bathroom floor and adds detailing to the shower’s subway tile.
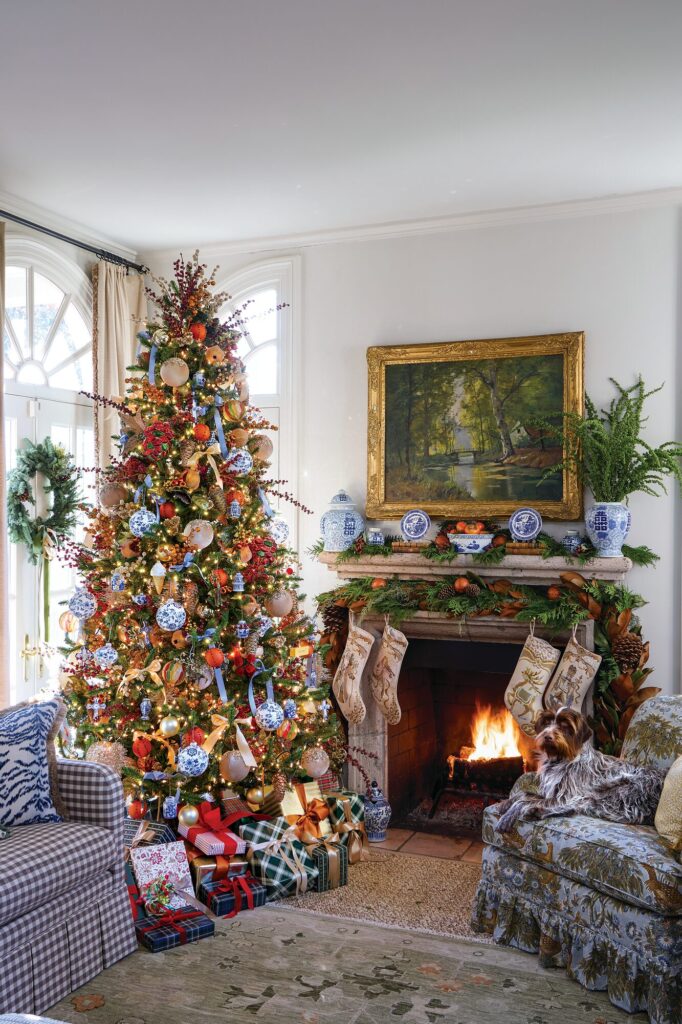
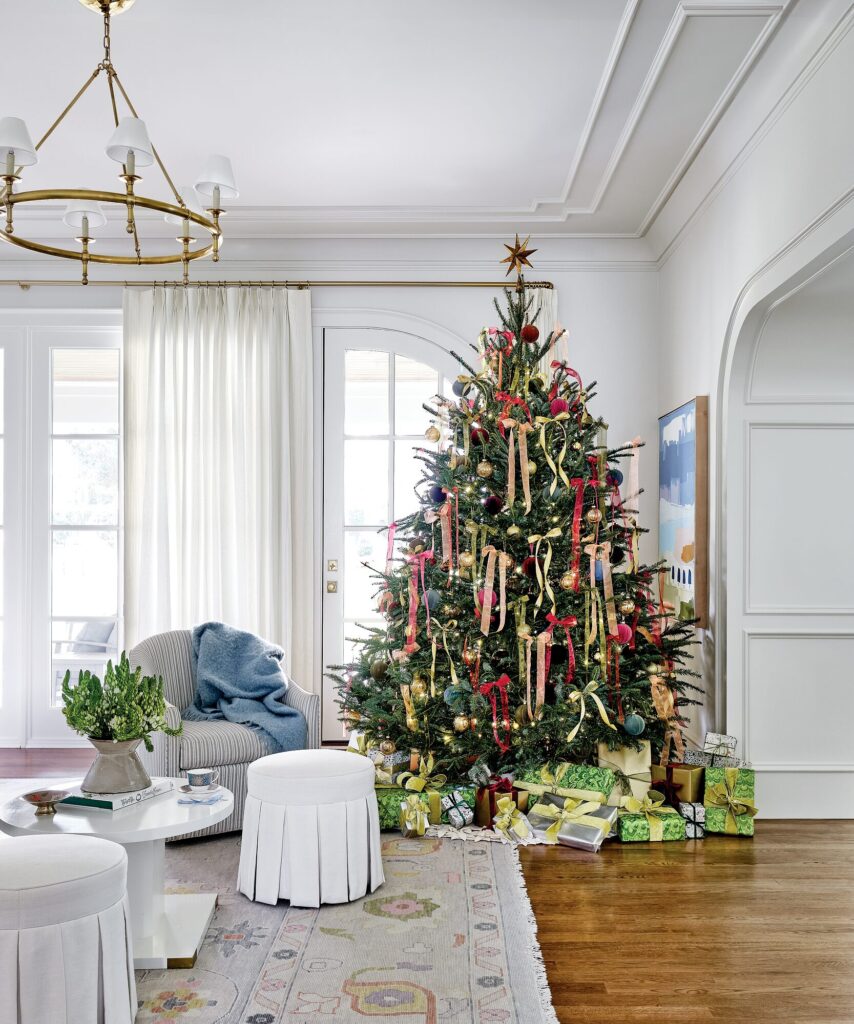
“The owners made creating this home a joyful experience,” says Beregovski. “It was very rewarding to create an everyday home for them, and it was an added joy to work together designing a holiday-filled home.”