
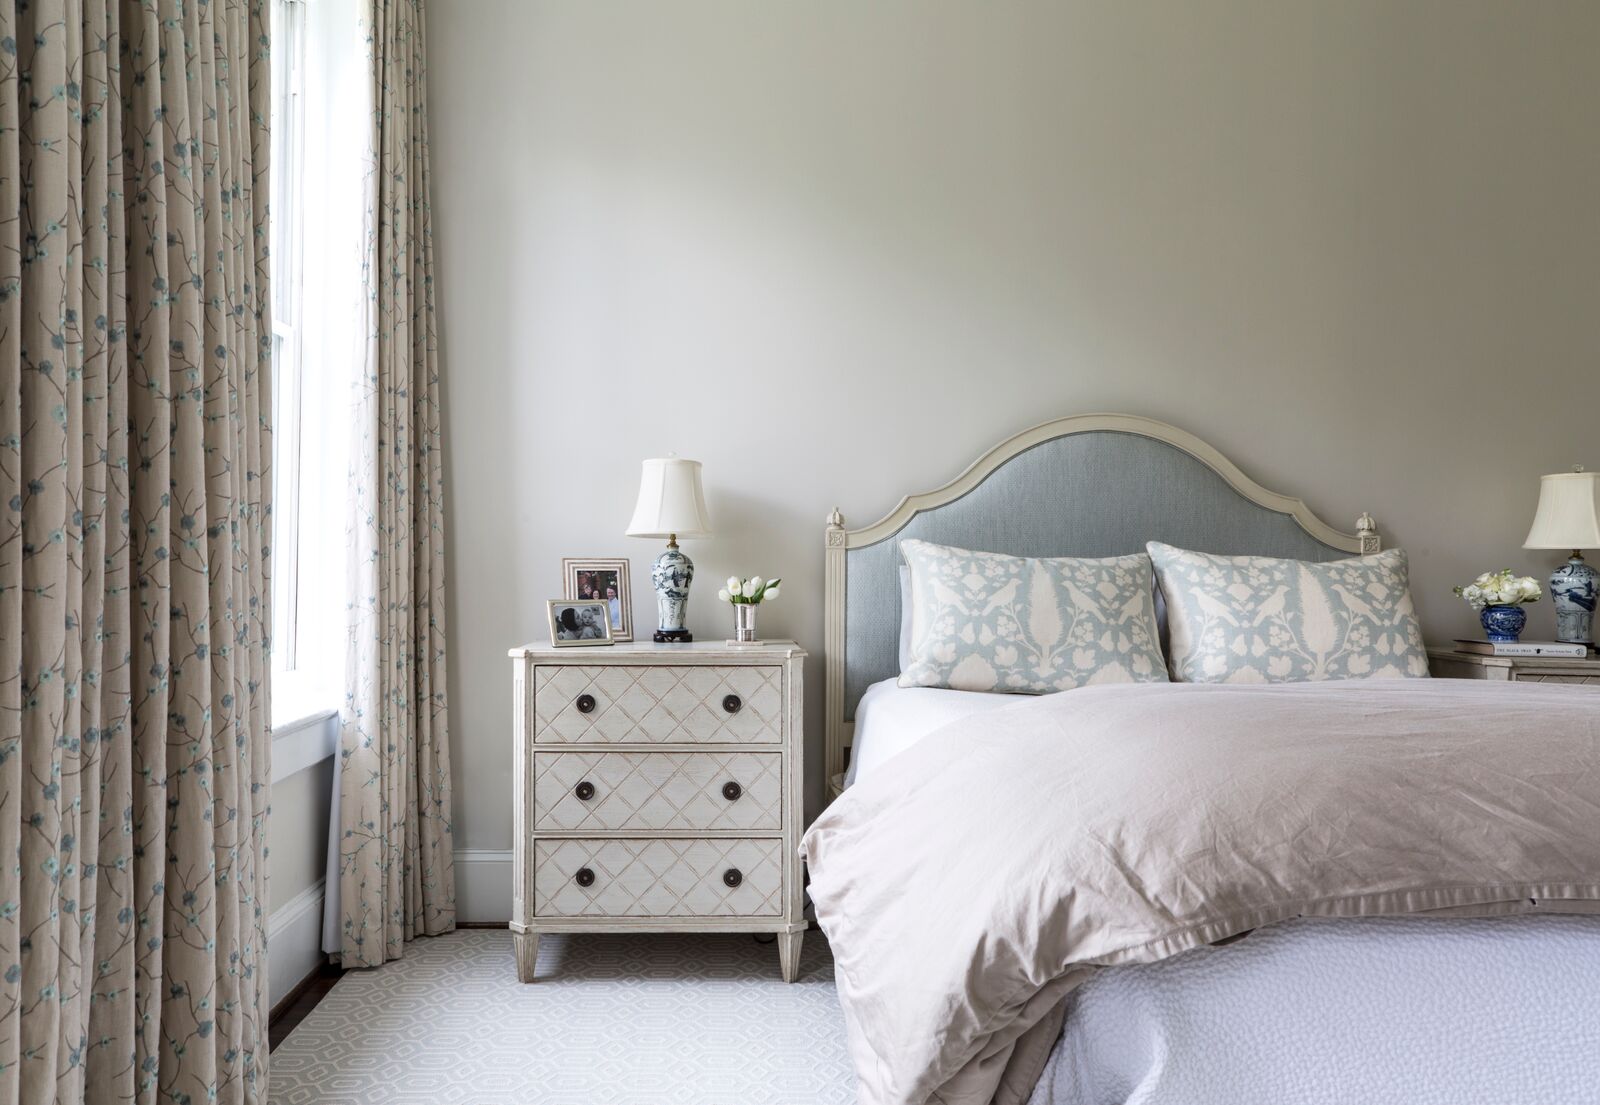
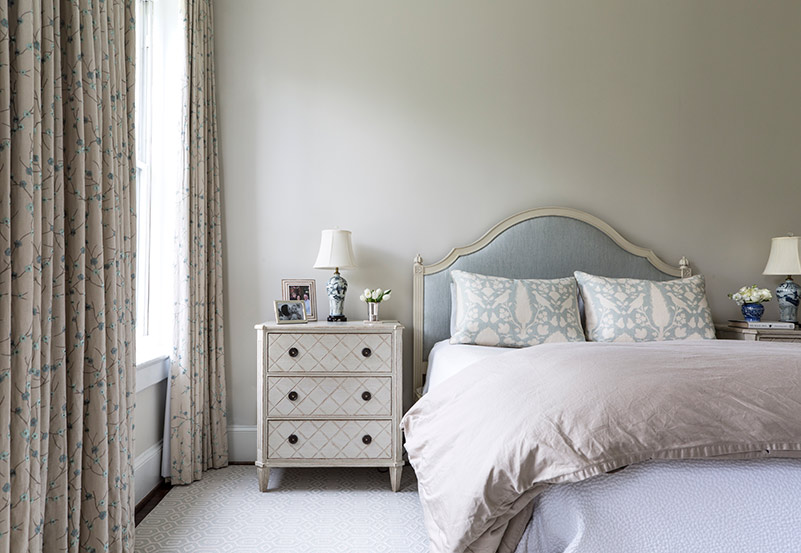
For this Capitol Hill row house, Marika Meyer Interiors and Aidan Design teamed up to take dark and dingy to light and bright. And with the homeowner’s request for a space that offered them room for growth, this three-story home was just the ticket!
Marika weaved her elegant and sophisticated style through each room of the home, resulting in a cohesive space that is not only practical, but visually appealing. Aidan Design specializes in kitchens, built-ins, and more, and it is their classic yet modern approach that turned this once drab space into a dream kitchen!
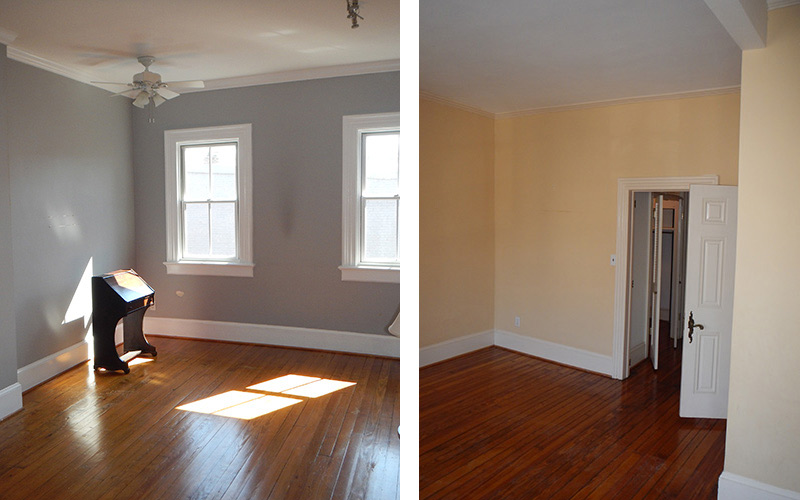
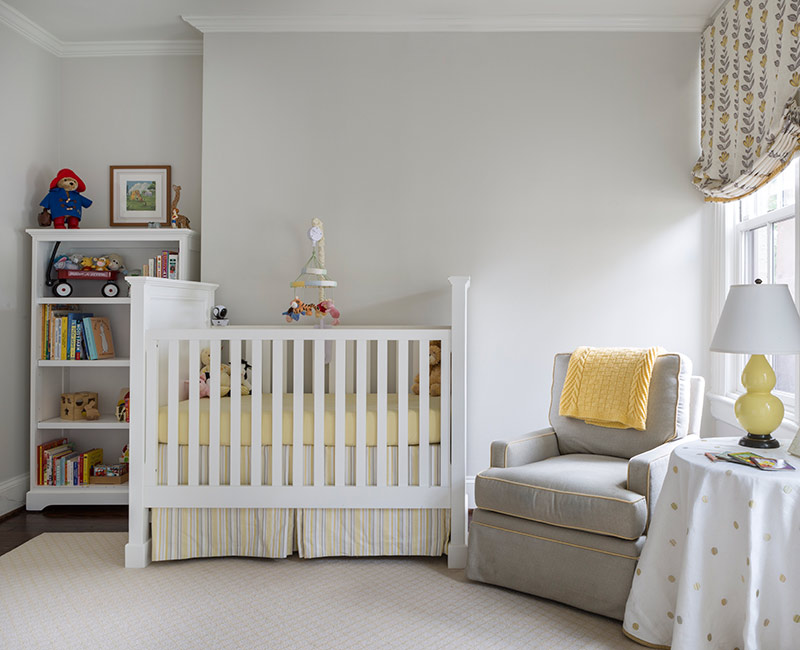
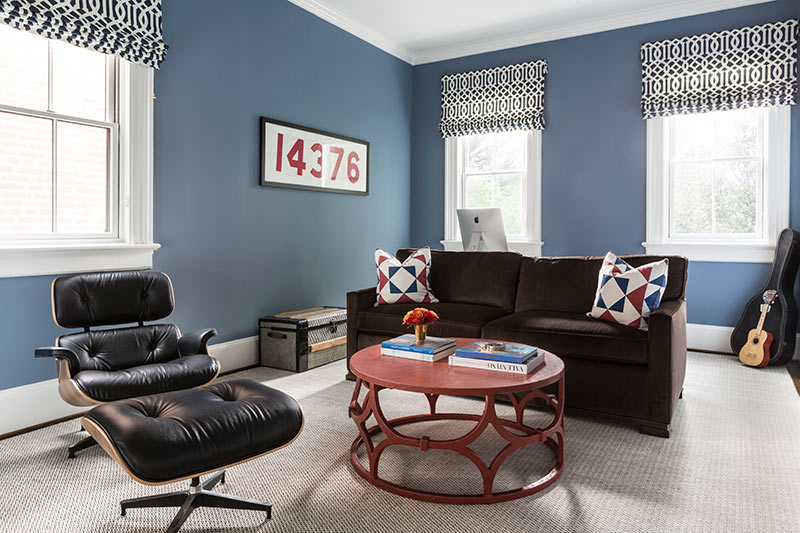

The major renovation included revising living room passages, deleting the dining room fireplace and chase, and completely overhauling the kitchen powder room and the master bed and bath. Custom millwork and closets completed the project to attain the functionality needed for this expanding family.
Enjoy our exclusive insight from each design team on how they used their expertise to bring this historic home to life and create a forever home for a growing family!
Q&A with Marika Meyer:
Southern Home(SH): What were the goals of this project?
Marika Meyer (MM): I had previously worked with these clients on another house on Capitol Hill. As their family expanded, they wanted a home that had more room for them to grow, and this was the perfect house! It required a fair amount of renovation to meet their functional and aesthetic needs.


SH: What was the inspired the style of this project?
MM: The design is firmly grounded in traditional roots, but with updated elements.
SH: What are the most notable aspects of the project?

MM: Highlights of the project include the kitchen renovation, which was previously dark and did not have an eat-in area. The corner banquette is one of my favorite elements in the house, as is the living room. We reworked the master bedroom and designed the wall of built-ins to ground a new conversation area that is also a favorite

Q&A with Aidan Design:
SH: What was the primary design goal in this kitchen?
Aidan Design (AD): The biggest goal was to lighten and brighten the kitchen. The original kitchen was a dark stained wood with exposed brick and a fireplace.
SH: How did the architecture guide your design decisions in this space?
AD: The house is a Federal row home on Capitol Hill. We really wanted to create a new kitchen that felt like it could have been part of the original architecture. We love the high ceilings and tall windows and having the cabinetry go up to the ceiling with beautiful moldings was an important part of integrating the kitchen into the original architecture—classic design with modern sensibilities.

 SH: What elements stand out to you the most in this kitchen?
AD: The built-in bench is a lovely detail and was something the clients wanted from the get-go. It provides a great focal point. To the right of the sink and across from the powder room door, we wanted to have a built-in food pantry, and we liked the idea of making that look like a hutch. What’s clever here is the design of the freezer drawers at the bottom and pantry storage above.



