
Text Tiffany Adams
Photography Rett Peek
In Arkansas, a new build pays tribute to its historic site by seamlessly blending into the setting while checking all the boxes on the owners’ wish list.
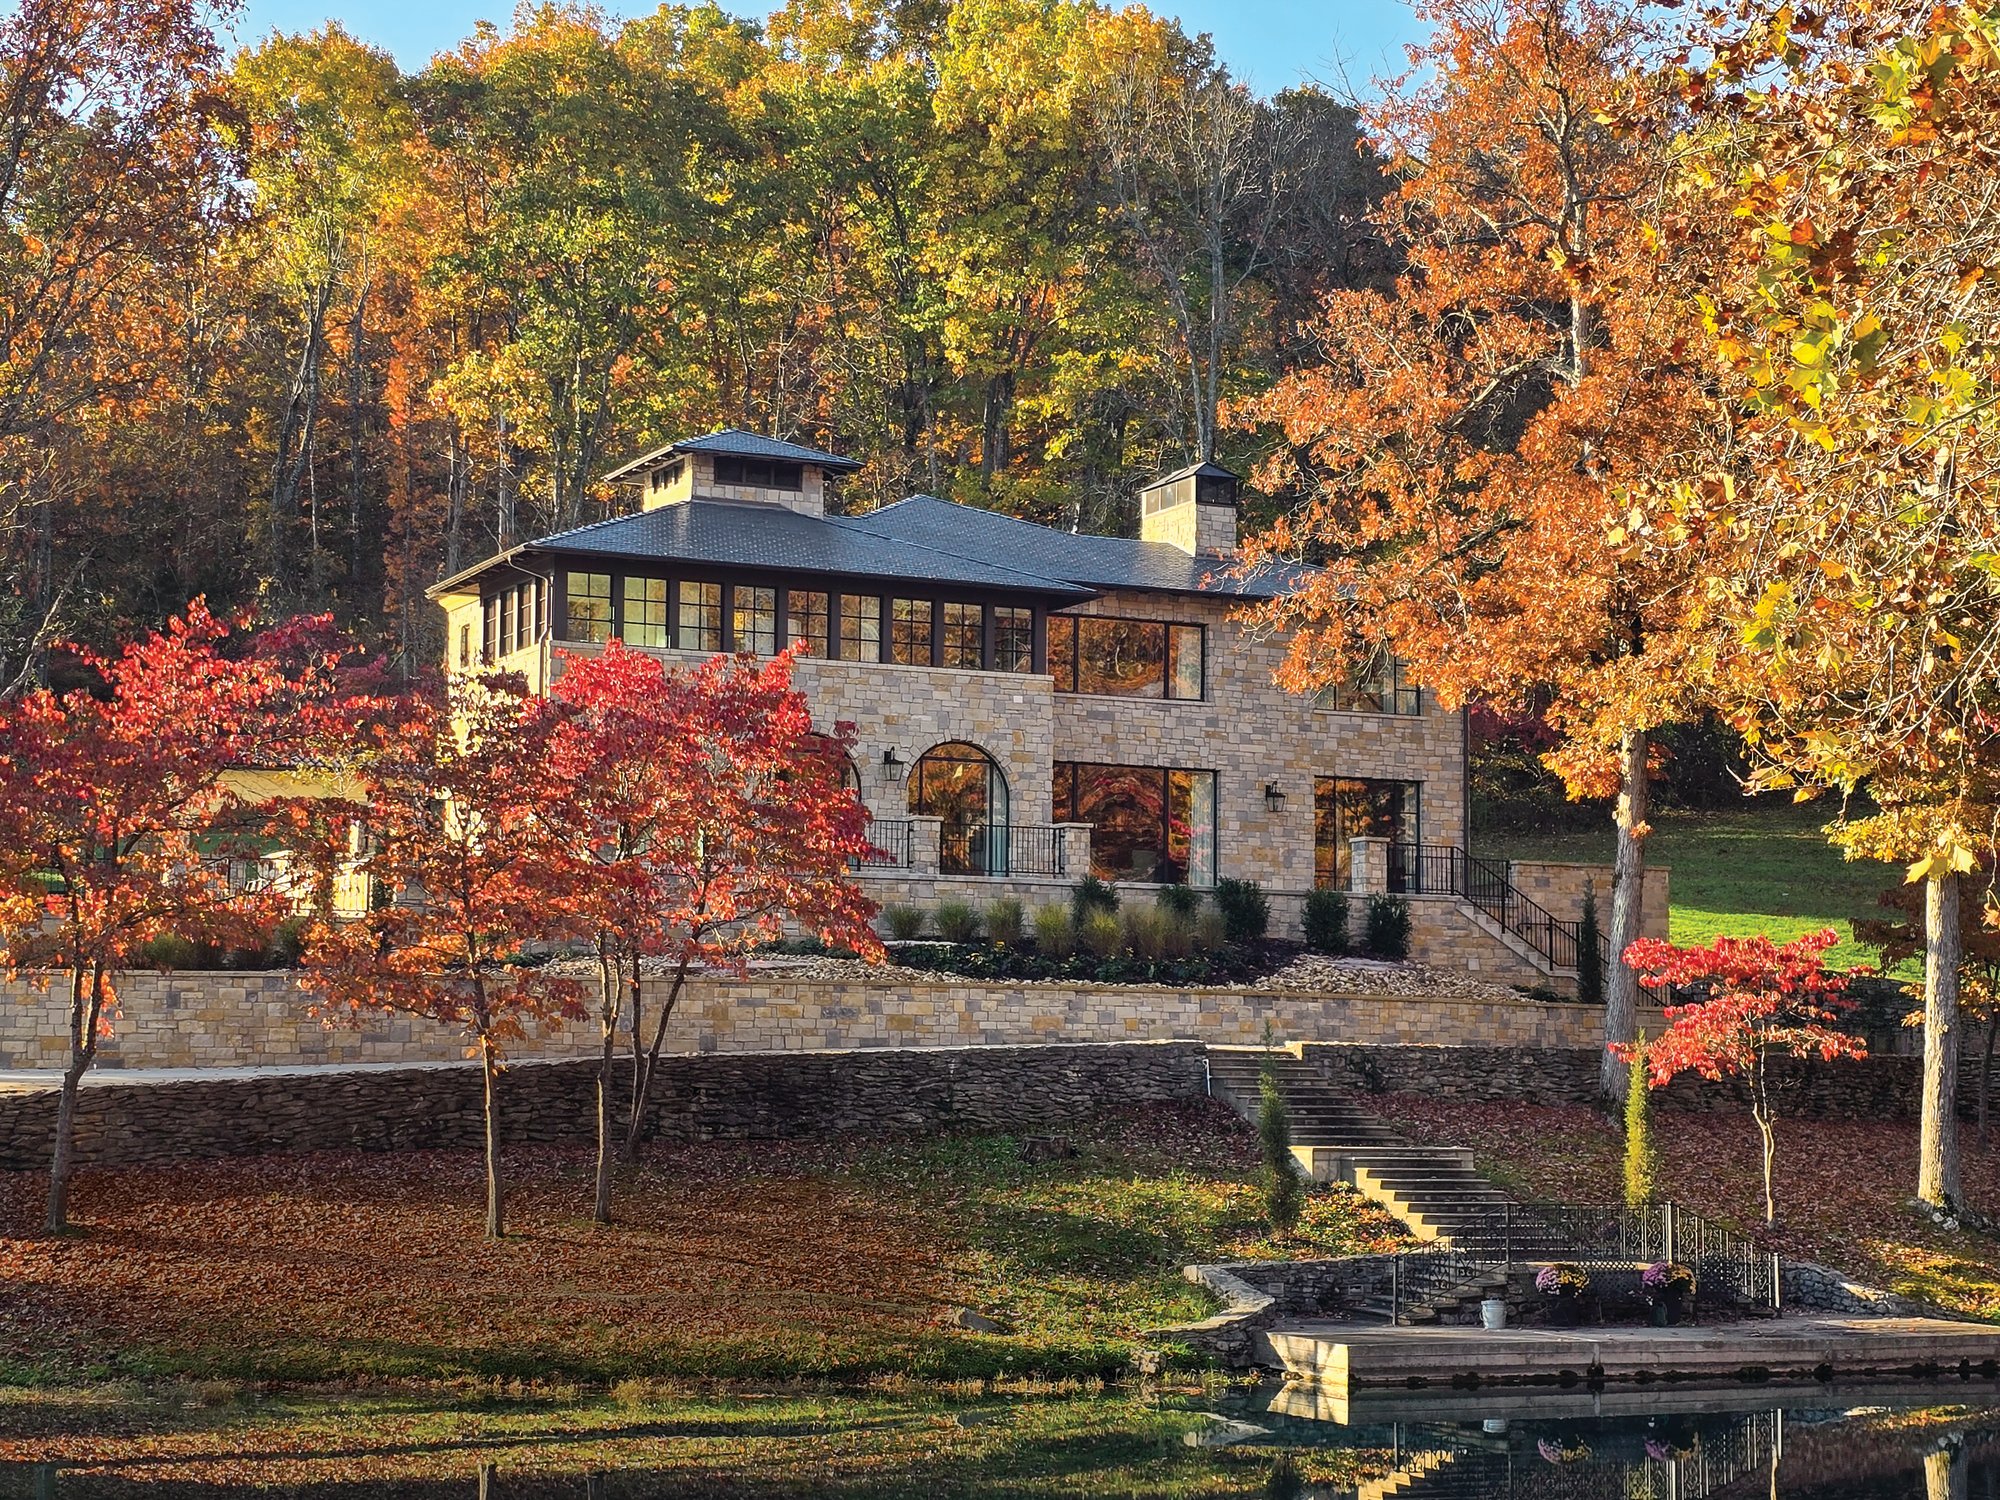
Seventy acres of natural terrain featuring waterfalls, ever-changing foliage, and plenty of wildlife seemed like the ideal place for this North Central Arkansas couple to call home. Known as Coweta Falls, the area is celebrated for its beautiful natural surroundings and rich Native American history.
Over the last century, the land has seen many improvements, including a spring-fed lake and a 1940s two-story stone home the couple planned to make their own. With a pool, outdoor kitchen, and garage having been added, the structure was somewhat modernized; however, small rooms, limited storage, low ceilings, and a lack of proper insulation began to be hard to overlook. “We met later in life, with our children already grown—or nearly grown—and we envisioned creating a forever home together,” the owner says. With the structure not playing into their plan, they decided selling the property and building on a new site was the only option.
Across the country, some 1,500 miles away, California architect Bob Easton saw it differently. After reading about Easton’s work in a magazine, the couple reached out to him to set up a meeting during a trip to the area. “He was immediately struck by the beauty of the site and offered a suggestion we had never seriously considered: Tear down the old house and start over,” the owner explains. Twenty-four hours later—with the couple still in town—Easton presented them with hand-drawn floor plans and an elevation that took full advantage of the property’s stunning natural features. “That meeting changed everything. What began as a plan to leave the property ultimately became a decision to stay, honor its history, and create an entirely new home designed specifically for us in one of the most beautiful settings we had ever seen,” the owner says.
[/vc_column_text][/vc_column][/vc_row][vc_row][vc_column][vc_column_text css=””]
In juxtaposition to the choppy, enclosed former house, the new one has a natural connection to the outdoors through large windows and open spaces. A stone exterior pays tribute to the site’s original home while also making the structure feel like an unobtrusive addition to the property. “Bob’s appreciation for the natural beauty of the site aligned perfectly with our own, and that trust became the foundation of the entire project,” the owner notes.
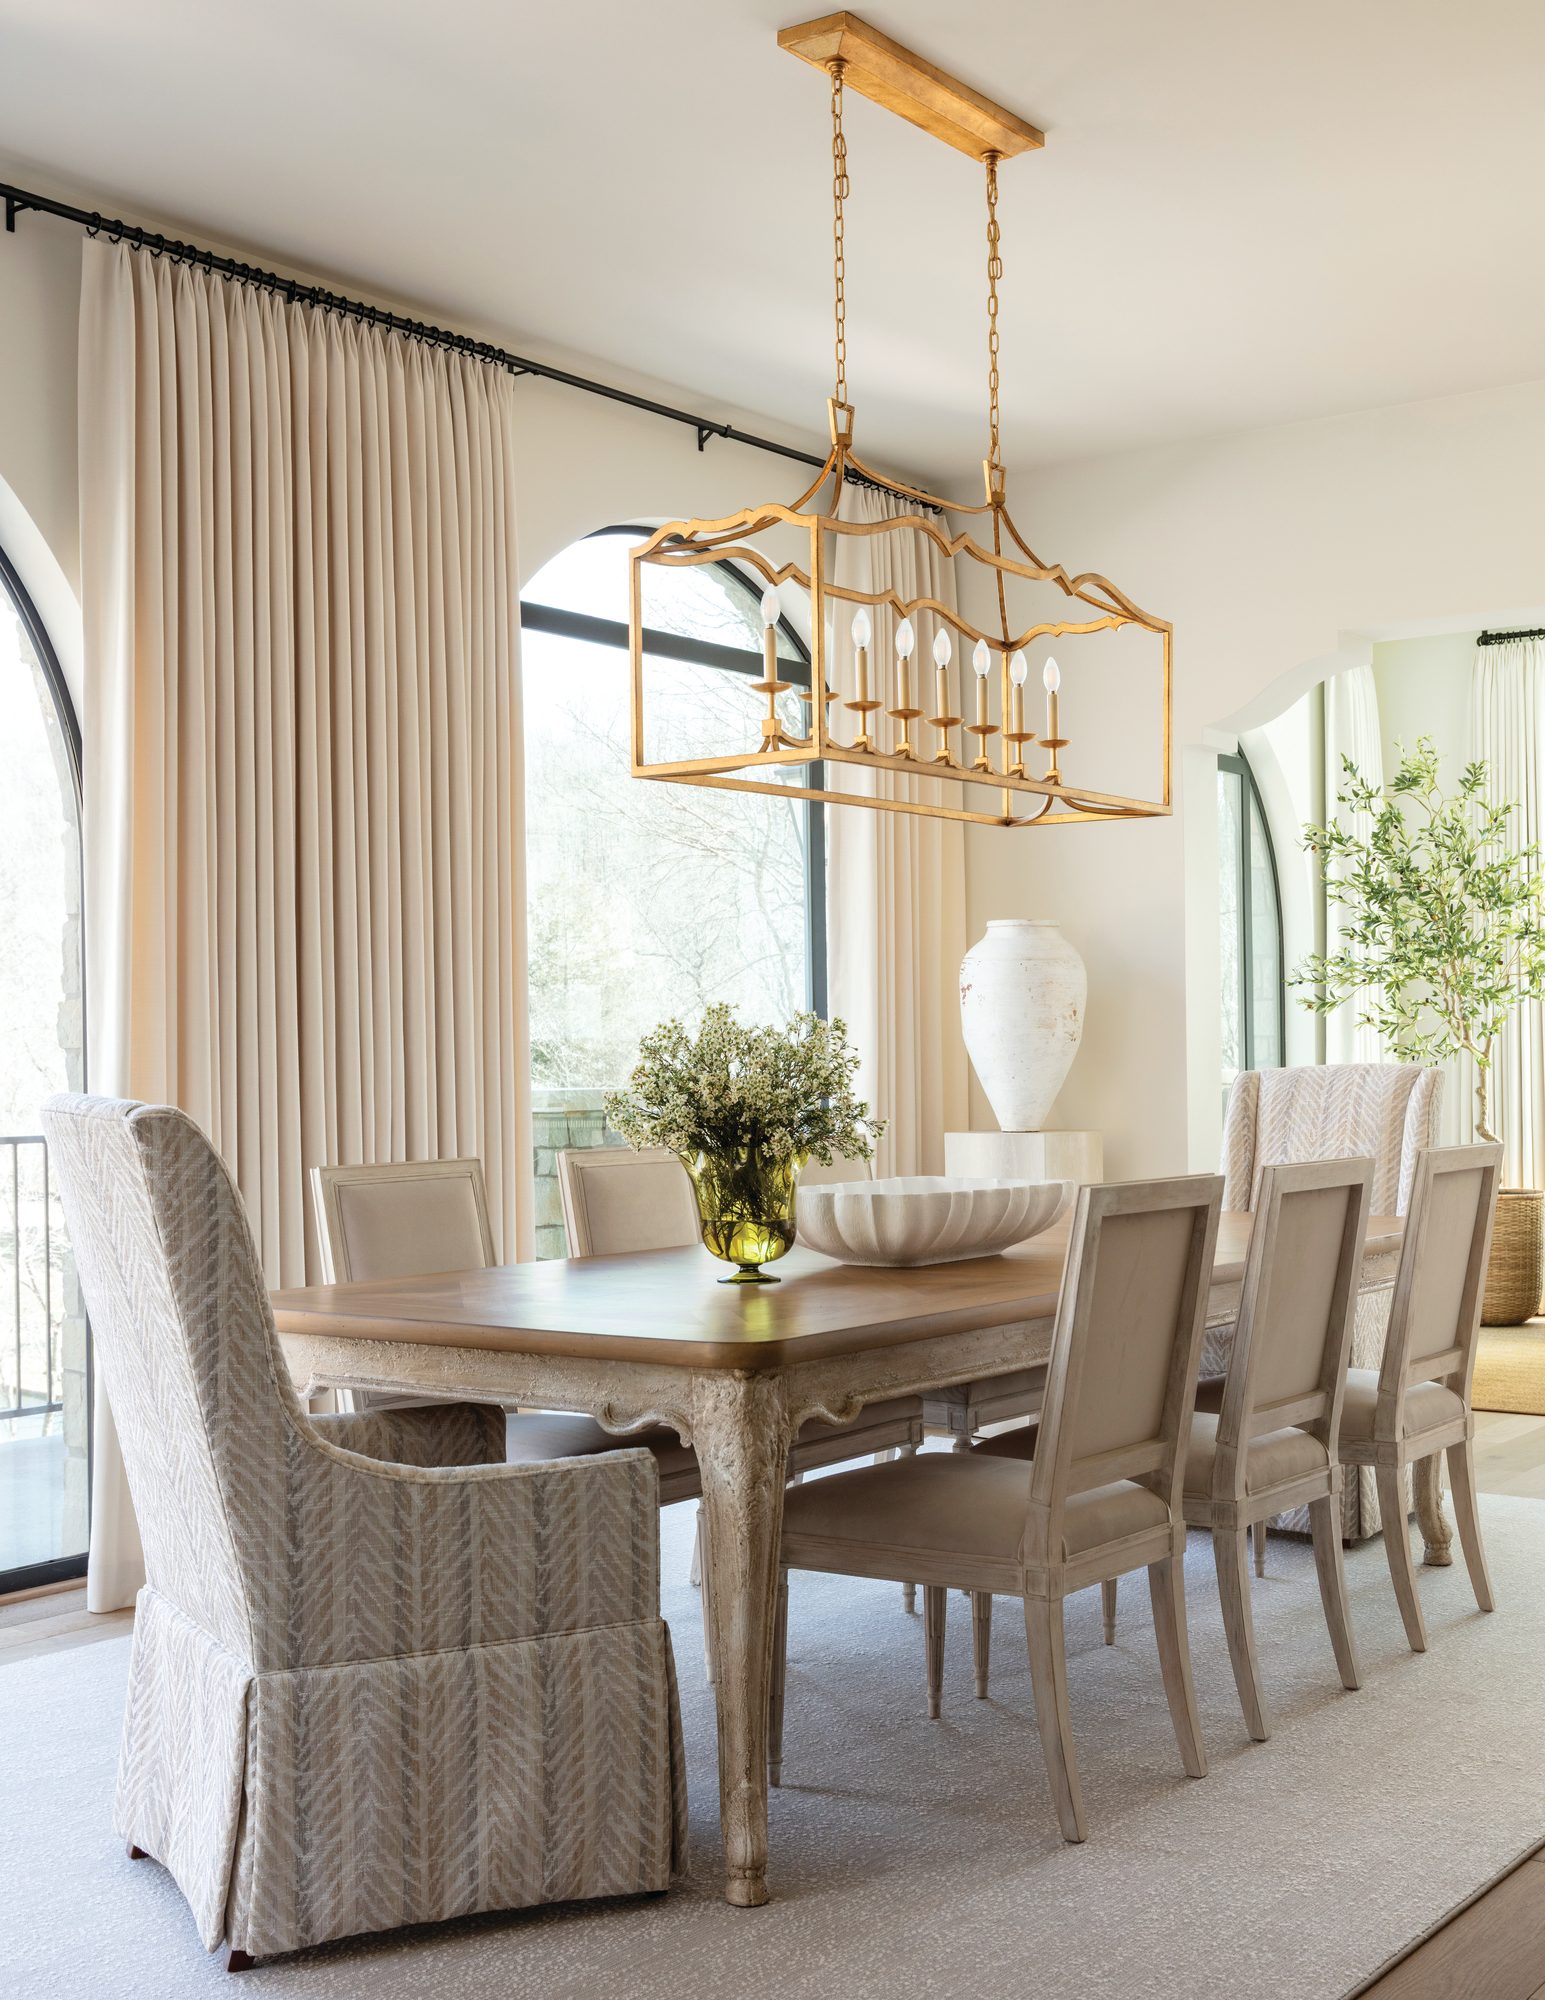
While it is often just the couple at home, their blended family gathers there as well. This meant designing areas the two could enjoy on their own, such as a private wing on the home’s second floor, as well as a connected kitchen and living room that allows groups to converse. The owners started material selections, including stone and countertops, and reached out to Ashley Brown of Peacock Cabinets in Dallas to design all the home’s cabinetry. “During those early meetings, Ashley repeatedly emphasized the importance of bringing an interior designer into the project before major selections were finalized. Her advice proved invaluable,” he says. Once again prompted by work they had seen in a magazine, they reached out to Mona Thompson Phelan and Kimberly Mannis of Little Rock–based Providence Design.
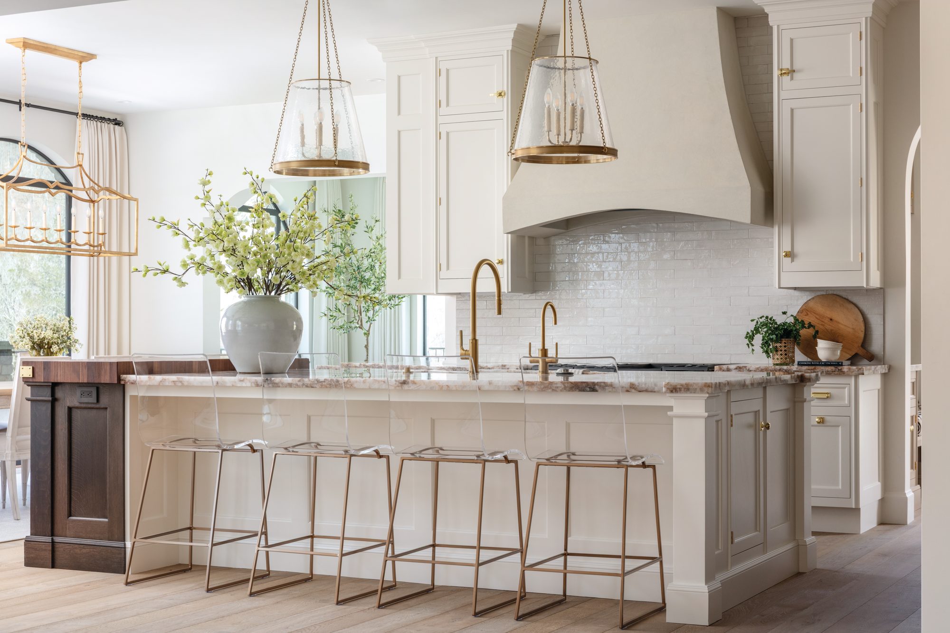
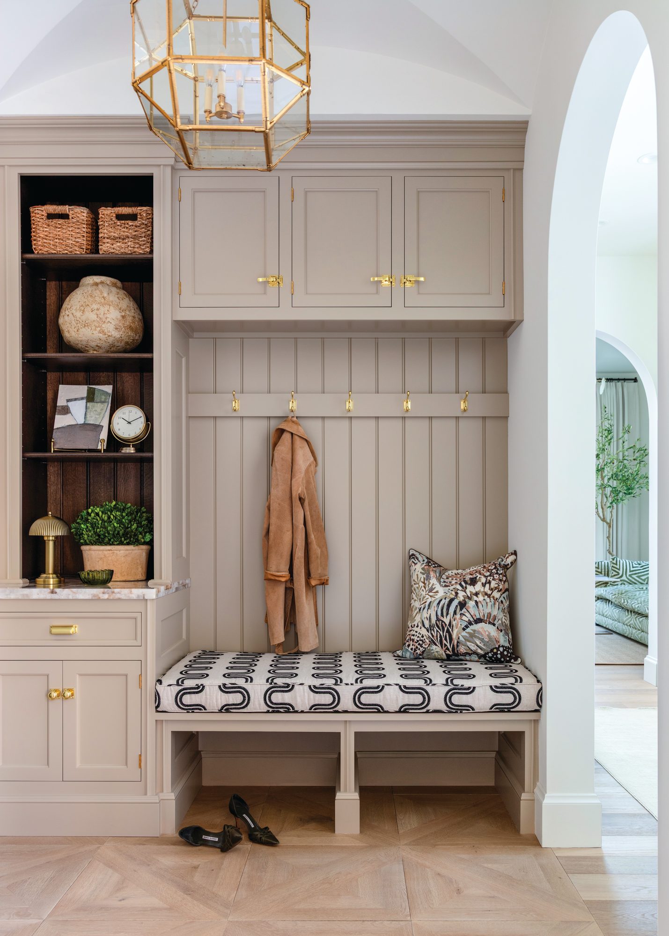
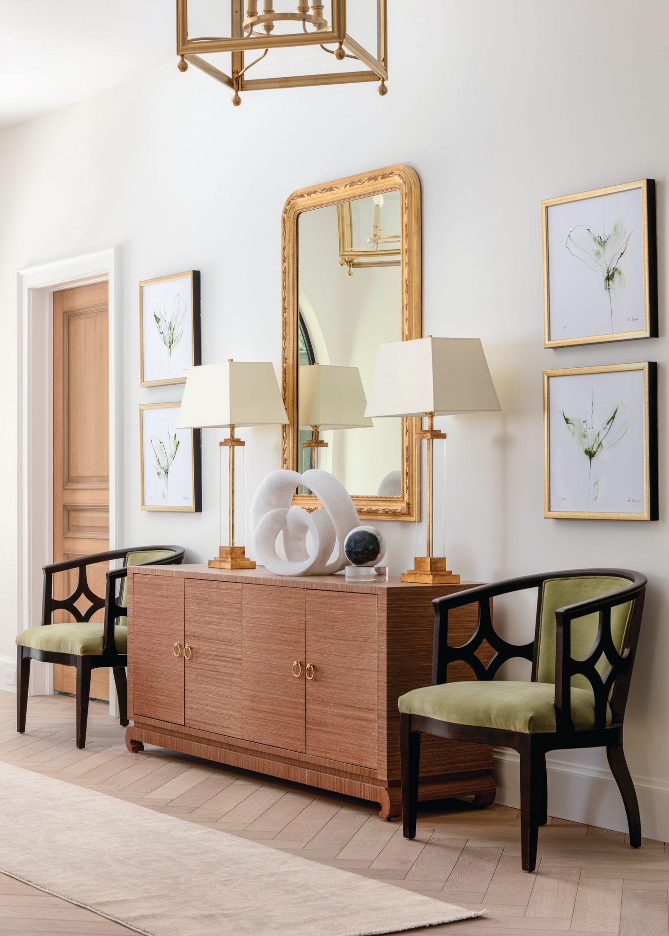
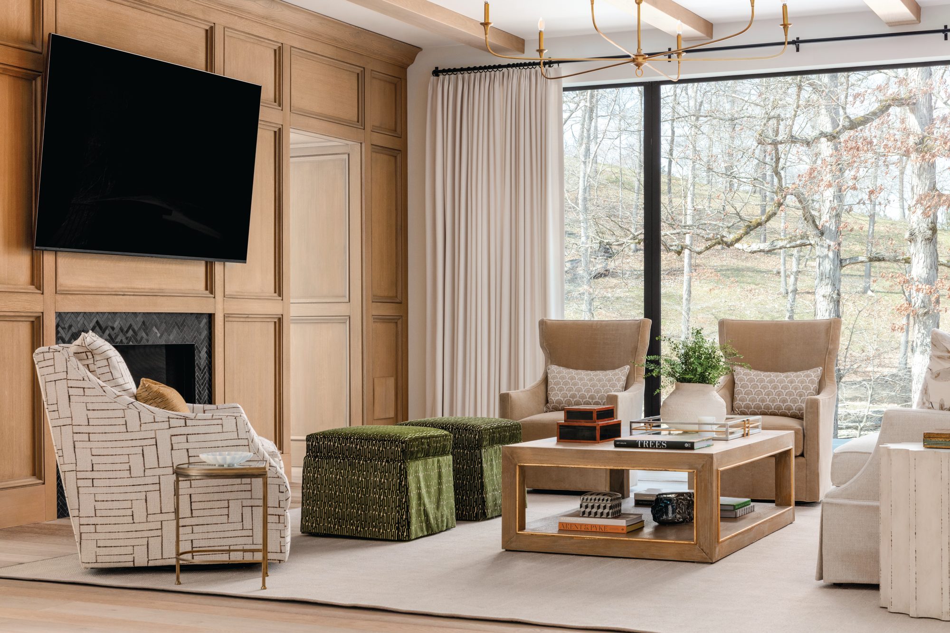
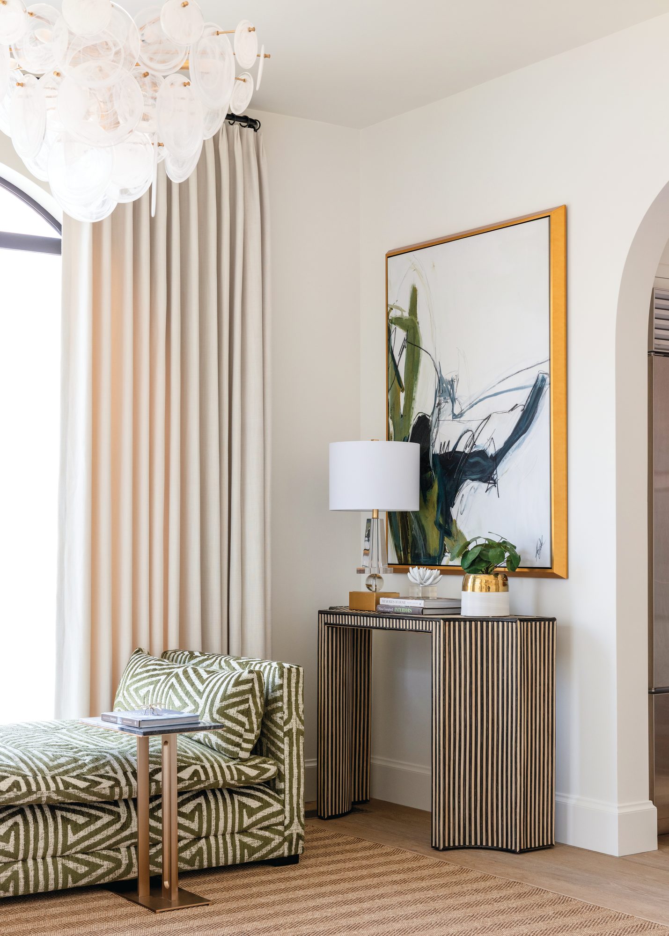
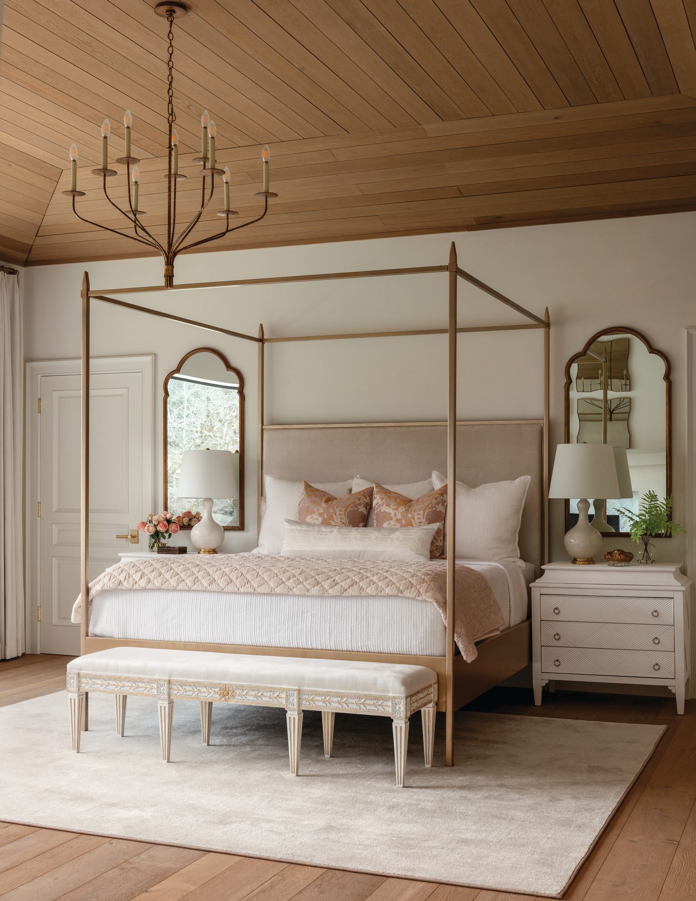
The two designers began the project together, selecting paint colors and tile, before Phelan retired and turned the reins—of both the project and the business—over to Mannis entirely. From there, Mannis created a symphony of fabrics, lighting, drapery, and bedding selections that gave the home the refined yet relaxed style the couple desired. “The client did a great job on the selections they chose before we were brought in,” Mannis says. “They had a vision before we came on board, but we were able to bring in the pieces and materials to make the vision real,” she adds.
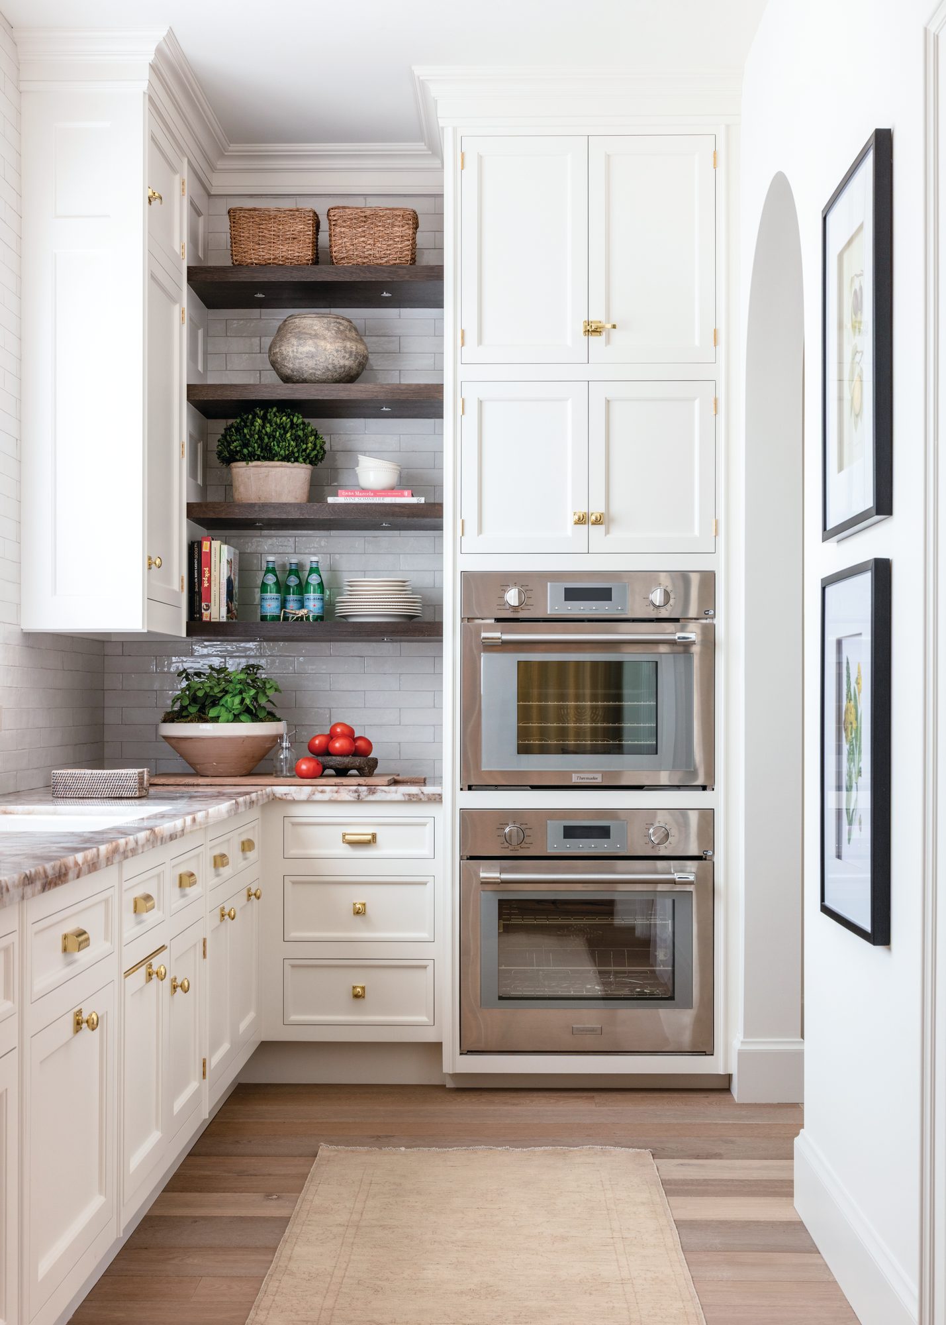
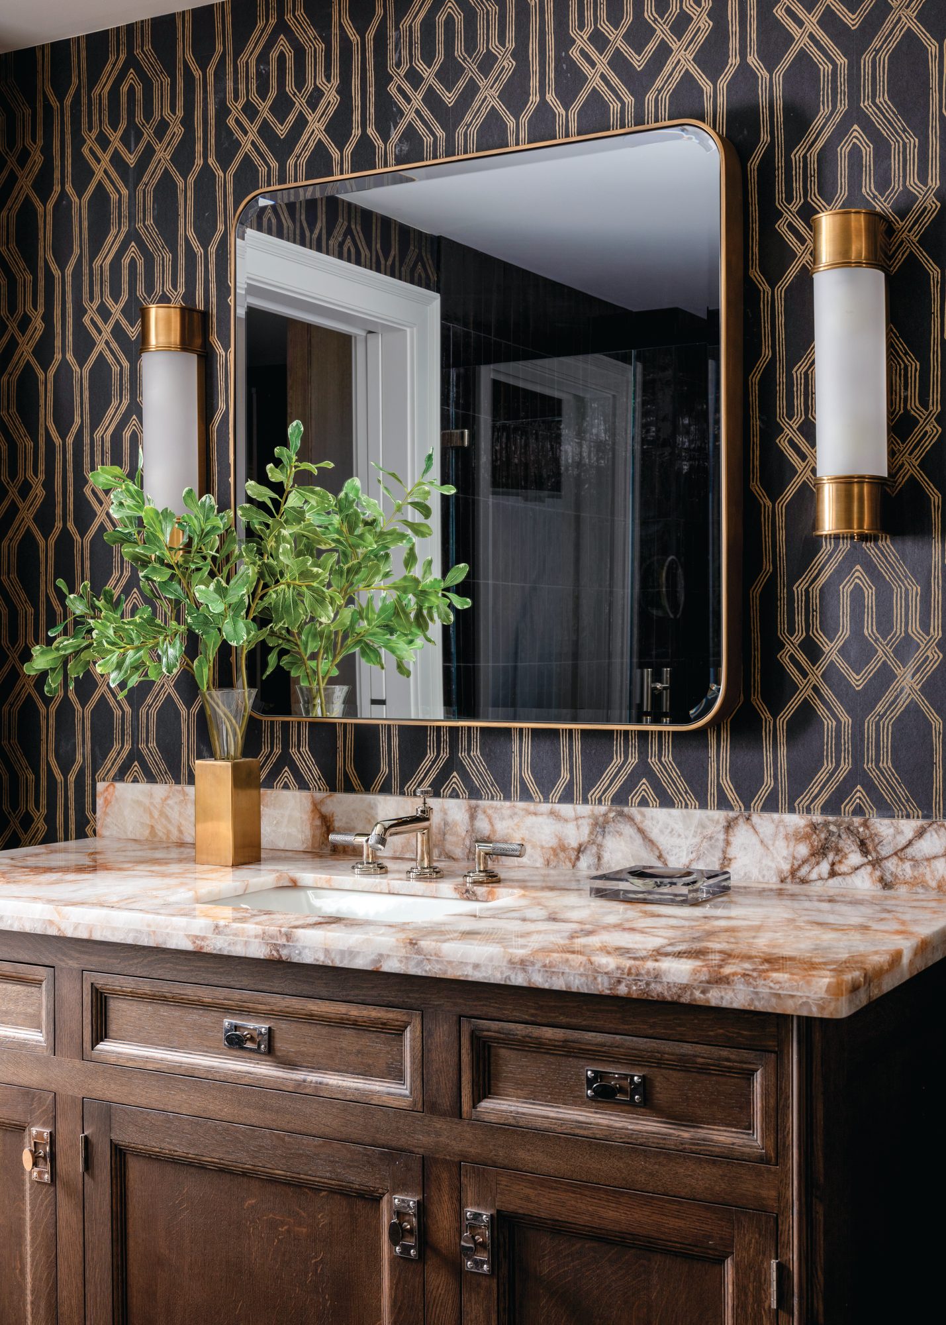
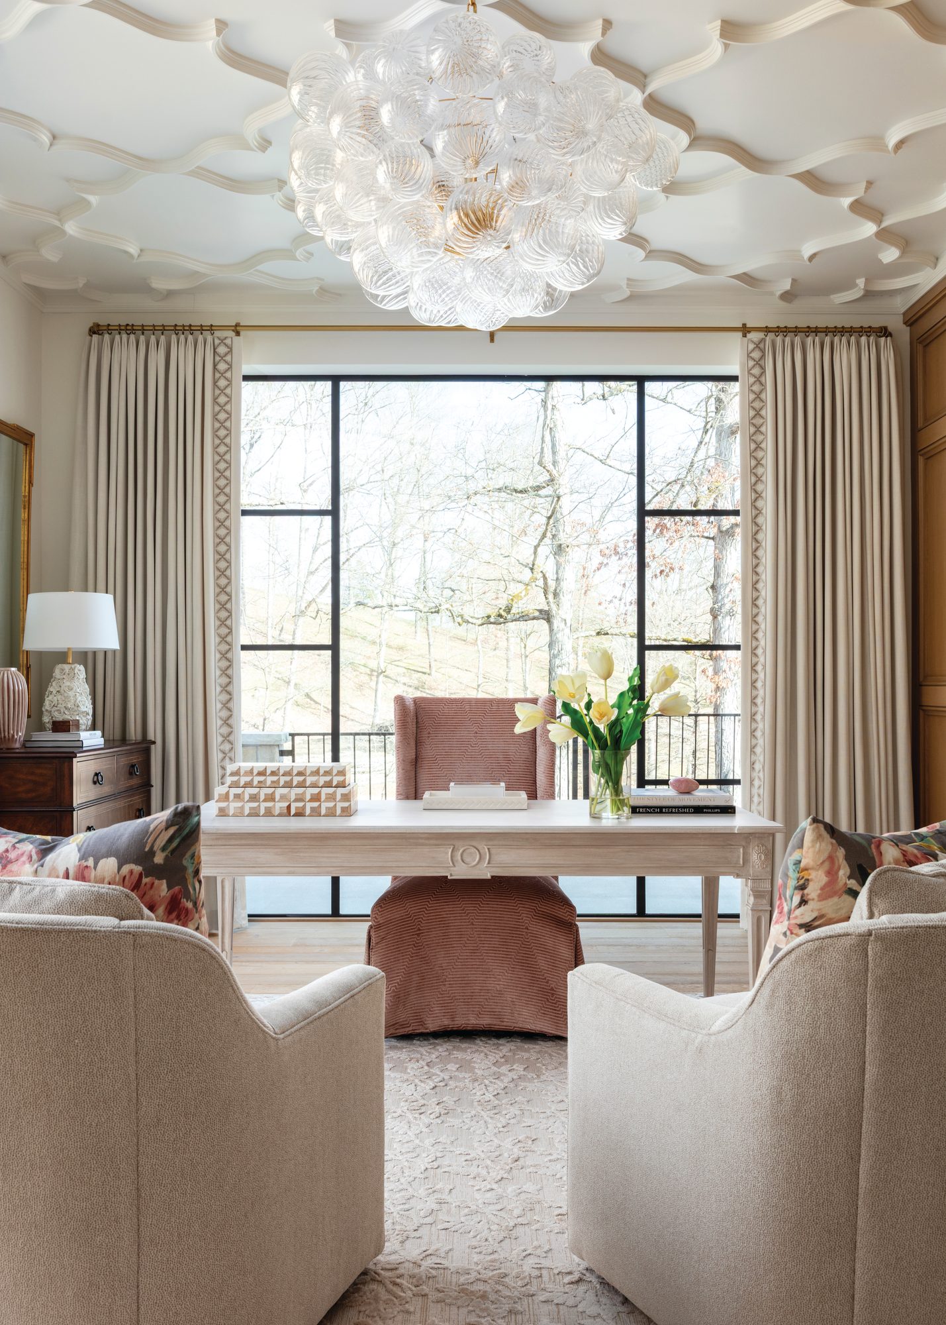
A neutral palette flows throughout the public spaces with the couple’s wing taking a prominent his-and-her stance that is reflected in the rich hues and stained cabinetry in the masculine bath, which contrasts with the soft pink cabinetry in her bath. “She’s very girly and loves pink, so we played that up in the bath and in her study,” Mannis says. “The entire home has a very elegant but comfortable style,” she adds. “Kimberly and her team took what had been a construction project and transformed it into a home. Their work brought warmth, personality, and livability to the spaces and helped complete the vision that began years earlier with a sketch from Bob,” the owner says.
During the build, the owners asked Easton how he would describe the style of the home. “Without hesitation, he simply replied, ‘It’s Arkansas. It’s an Arkansas country estate,’” the homeowner recalls. The pair thought this simple description was fitting. “It was never intended to feel imported from somewhere else. Instead, it was designed specifically for this property, this landscape, and this region,” he says. “The materials, scale, and overall character of the home reflect the natural beauty of the Arkansas Ozarks and the history of the site itself.”



