Text Tiffany Adams
Photography Ellis Creek Photography
Designer Michelle Murphy’s childhood not only influenced her career as a whole but specifically this new build for a client on South Carolina’s Isle of Palms. Growing up in New Jersey, she discovered her love of design while tagging along to work with her mother at a nonprofit art gallery.
Attending art auctions and even purchasing her first original piece at age 16 piqued her interest in aesthetics and the way one is drawn to certain pieces. “I wanted to go to art school, but my dad pushed me toward a business degree—and I’m so glad,” Murphy says. Breaking into interior design after a fateful series of events led to her designing several small spaces at an HGTV show house, the designer balances personality and practicality. “It all goes back to the art gallery with my mom and seeing how personal design is—art speaks differently to everyone,” she says.
While her career began in New York City, she and her husband relocated to Chapel Hill, North Carolina, in the fall of 2001 following the aftermath of 9/11 and launched her firm, Demi Ryan. The move put them closer to a place of rest and relaxation where she had holidayed for years: Wild Dunes Resort.
So, she was particularly delighted when these homeowners—a repeat client—reached out for help with their home in the community. “My family and I had actually vacationed at the house that used to be at this address,” she recalls fondly. “I absolutely love working in Charleston and in Wild Dunes, specifically. Our clients are clients for life; they move, and we go all over the country for them,” she adds. “We feel very lucky and thankful.”
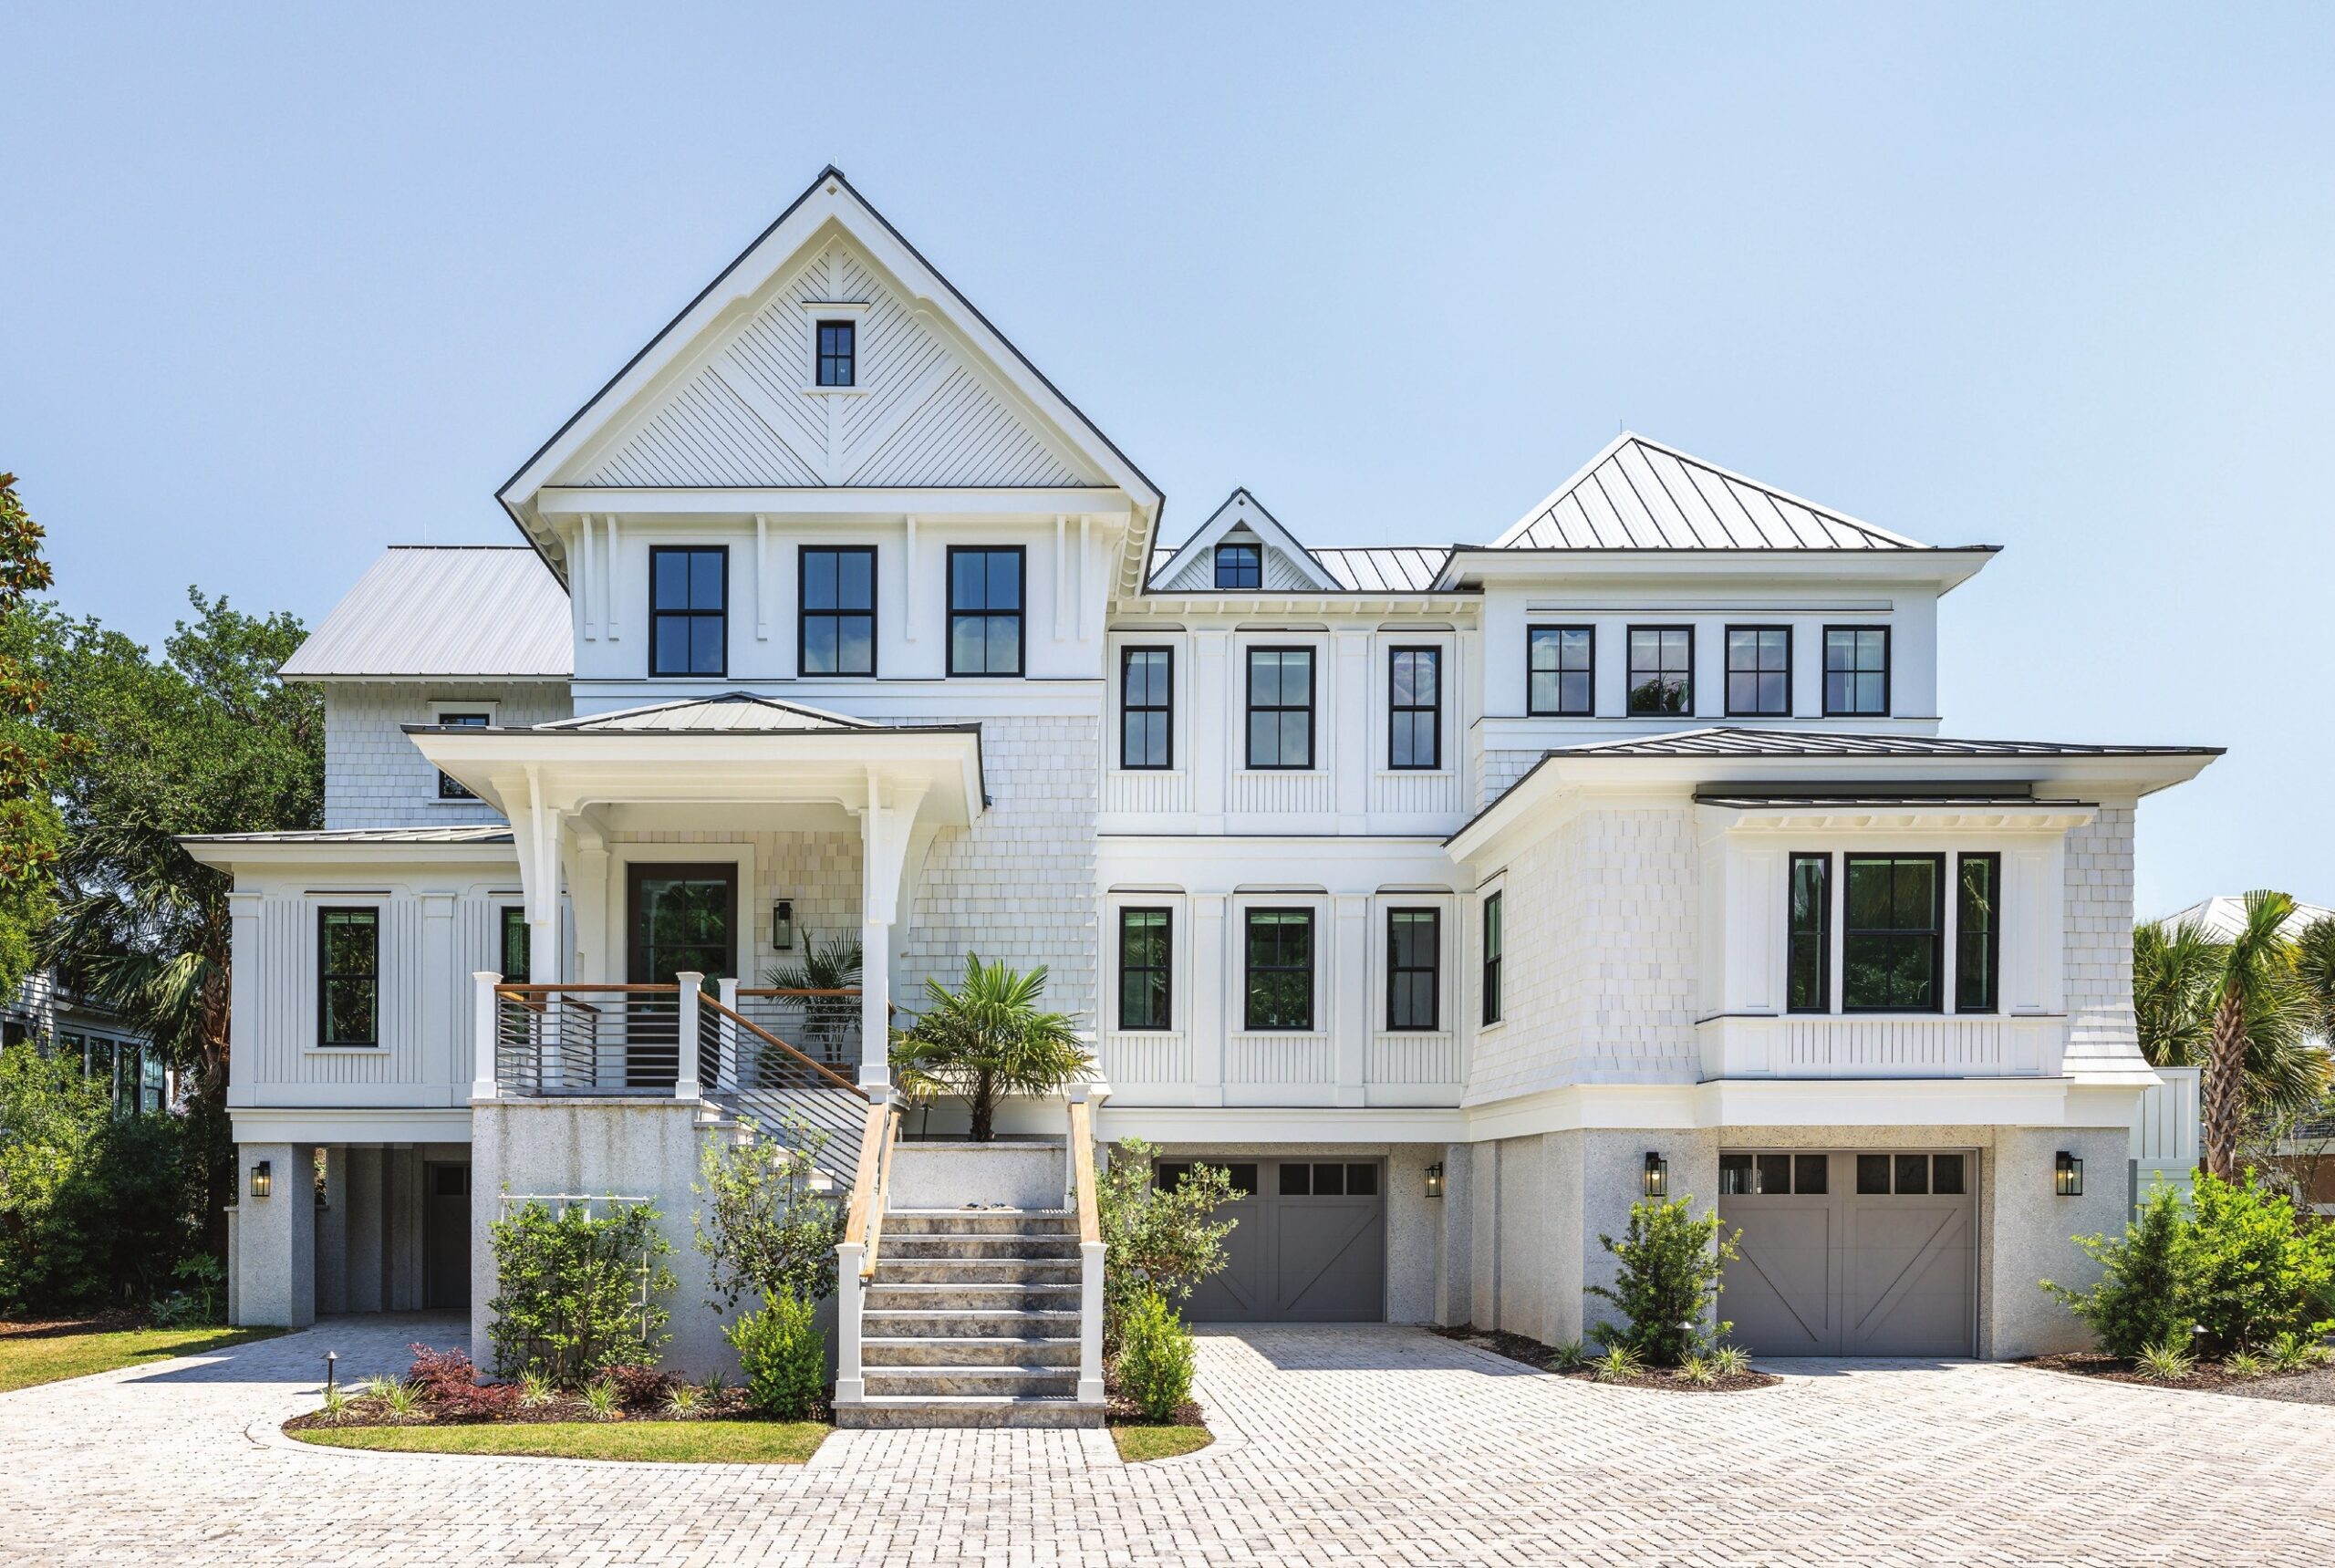
The owners purchased the property during its construction phase, meaning some of the overarching and architectural features were set, but others, along with finishes and furnishings, could be customized for the active family of four, who live primarily in Virginia. With this being a vacation home, Murphy sought to create a clean and bright retreat with a layout that could accommodate friends and family with ease. Seven bedrooms—including a third-floor landing that was originally designated as an attic, a bunk room, and a space with Murphy beds—were carved out of the square footage, giving them space to sleep up to 25 guests.
The primary suite connects to the outdoor living area, offering the couple stunning views as well as an easy-to-access porch for morning coffee. Both their son and daughter have a dedicated suite that can continue to work well for them as their family grows and evolves. Because they love to entertain and their children were in high school when the house was built, durability was also key. “It had to look good but also stand up to wear and tear—and comfort was so important to them,” Murphy says of the motivation behind many of the selections.
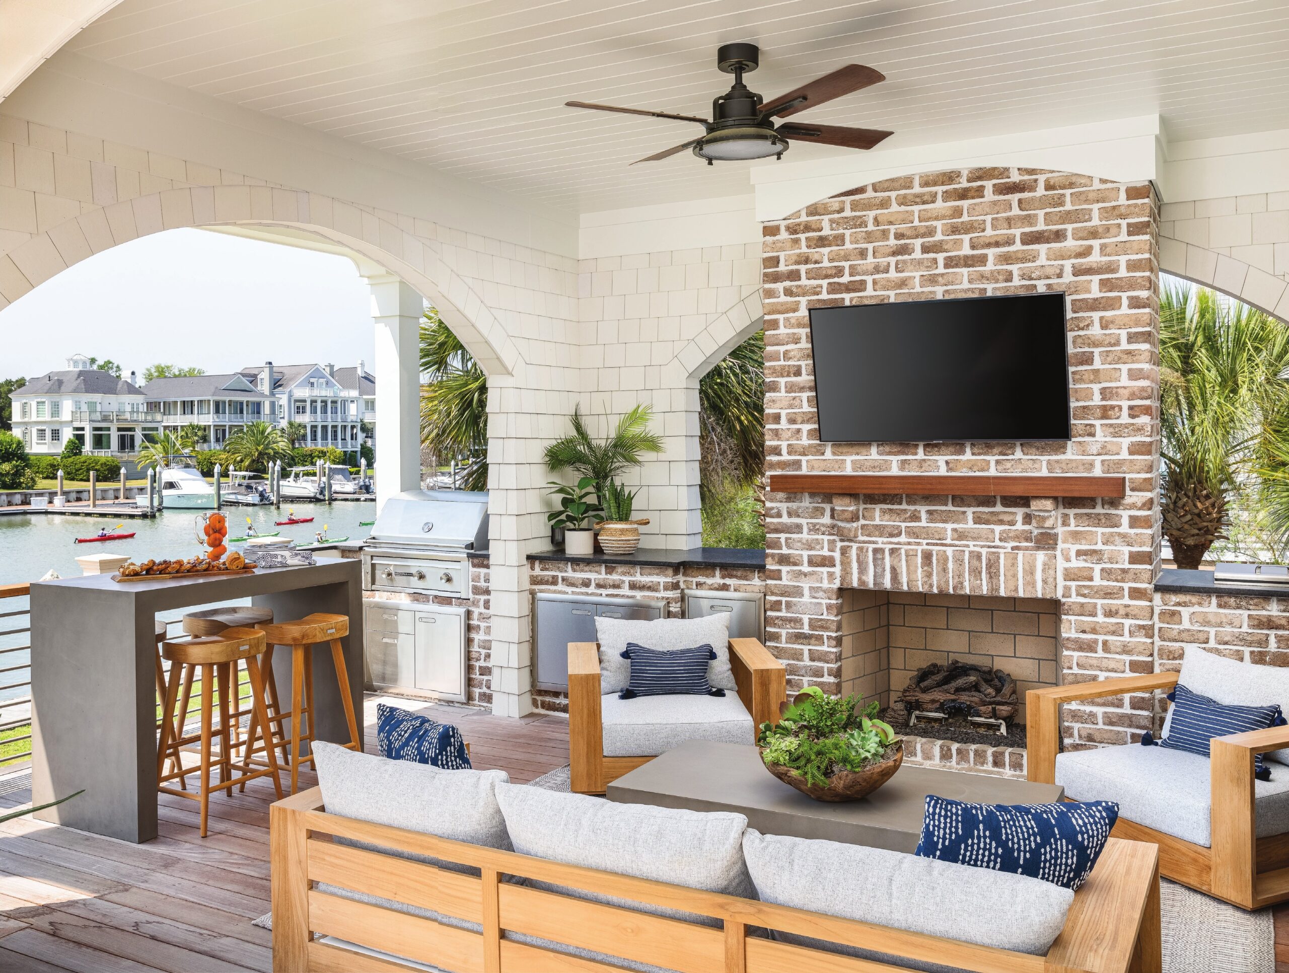
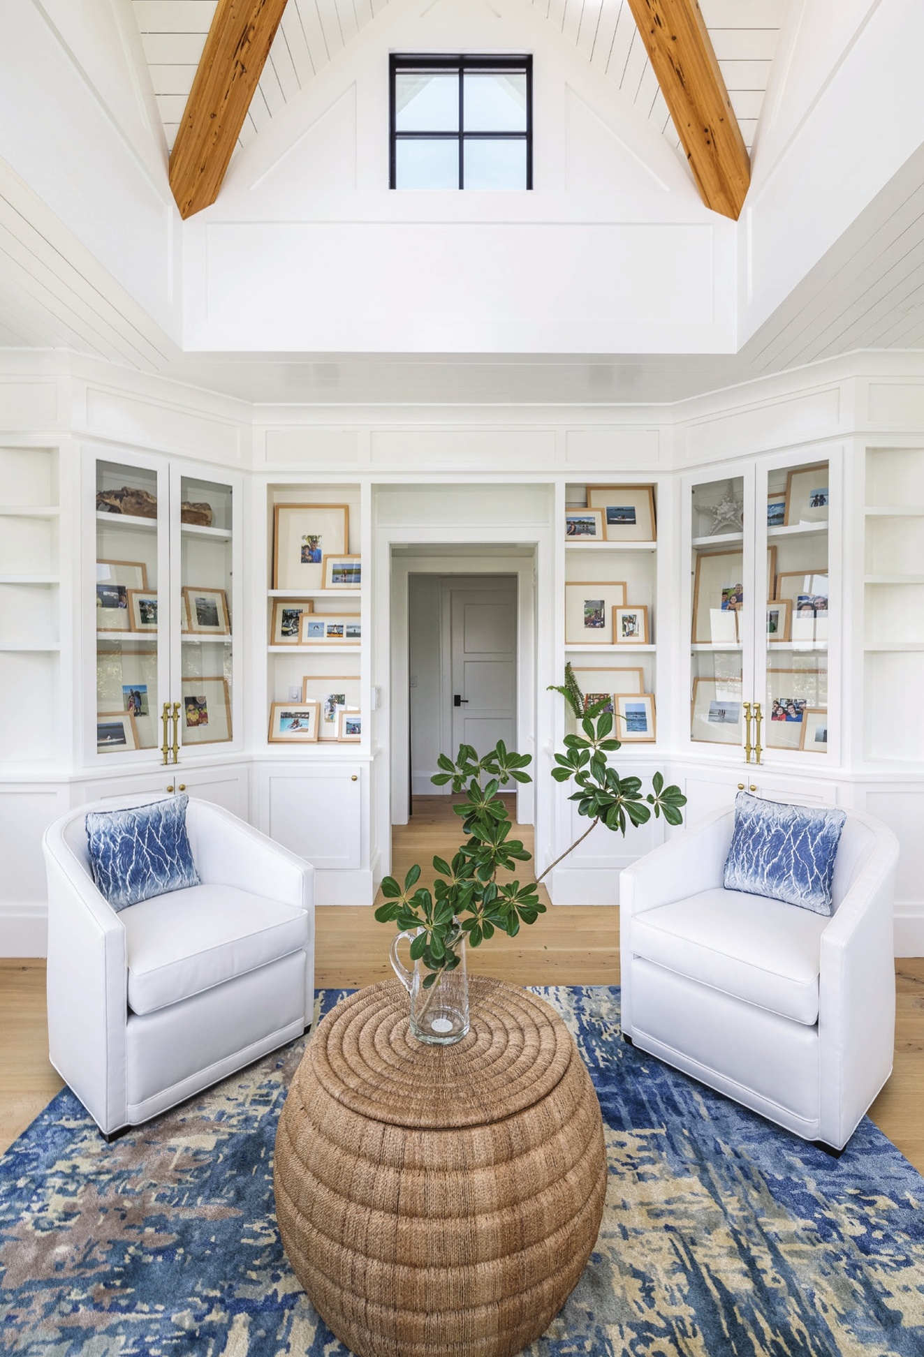
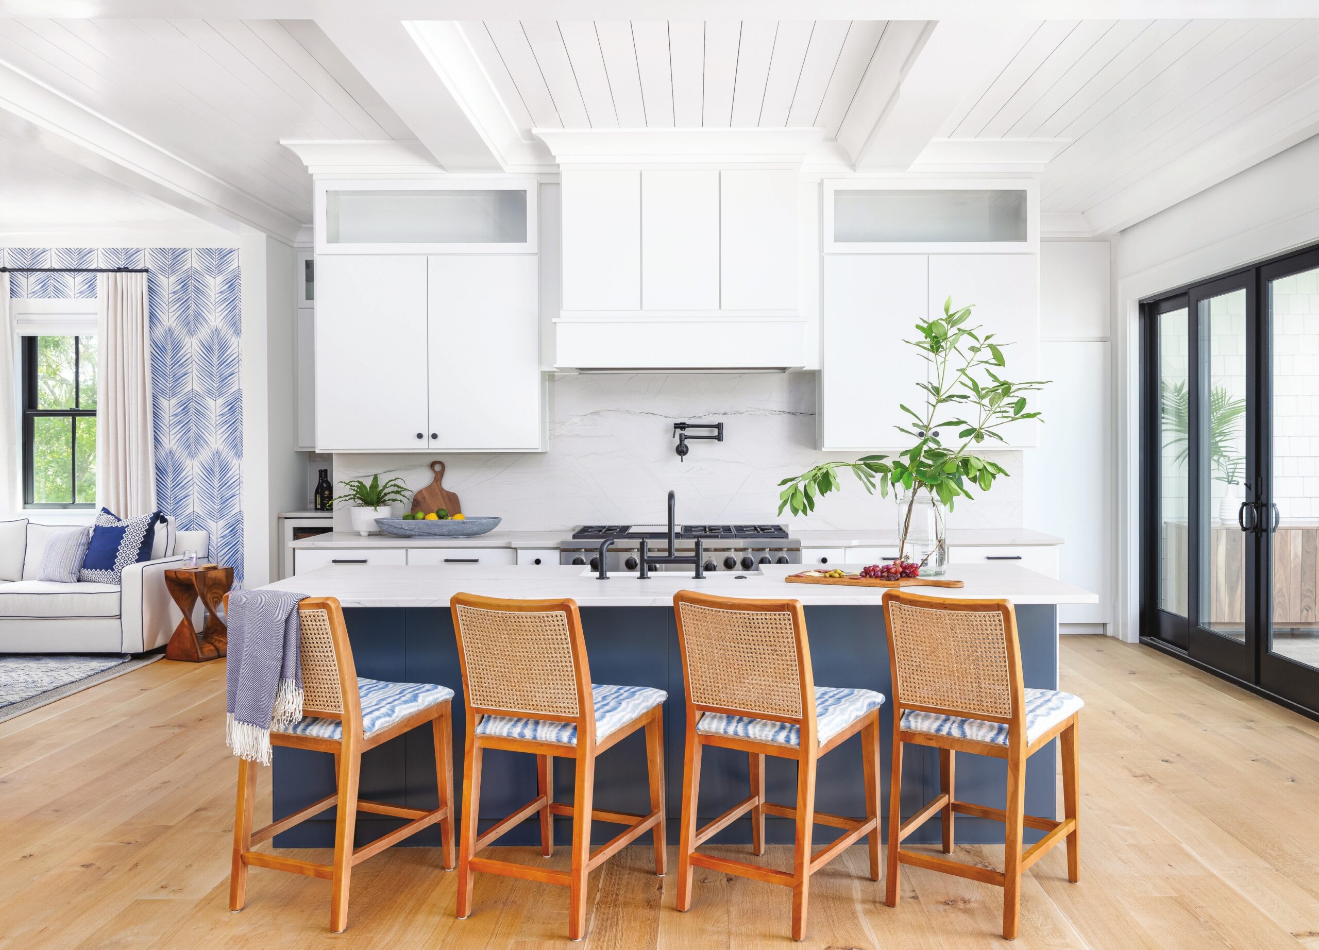
On the main level, the entry, kitchen, dining area, and living room connect seamlessly to one another and to the outdoor living area. Murphy selected swivel chairs and barstools to allow for easy conversation throughout the rooms and also kept the palette and textured furnishings cohesive, making it pleasing to the eye. On the second floor, guests can meet at what Murphy refers to as the “octagon room,” an eight-sided lounge area with a bird’s-eye view of the coastline. “We did swivel chairs here as well to allow them to take in the view from all angles,” she adds.
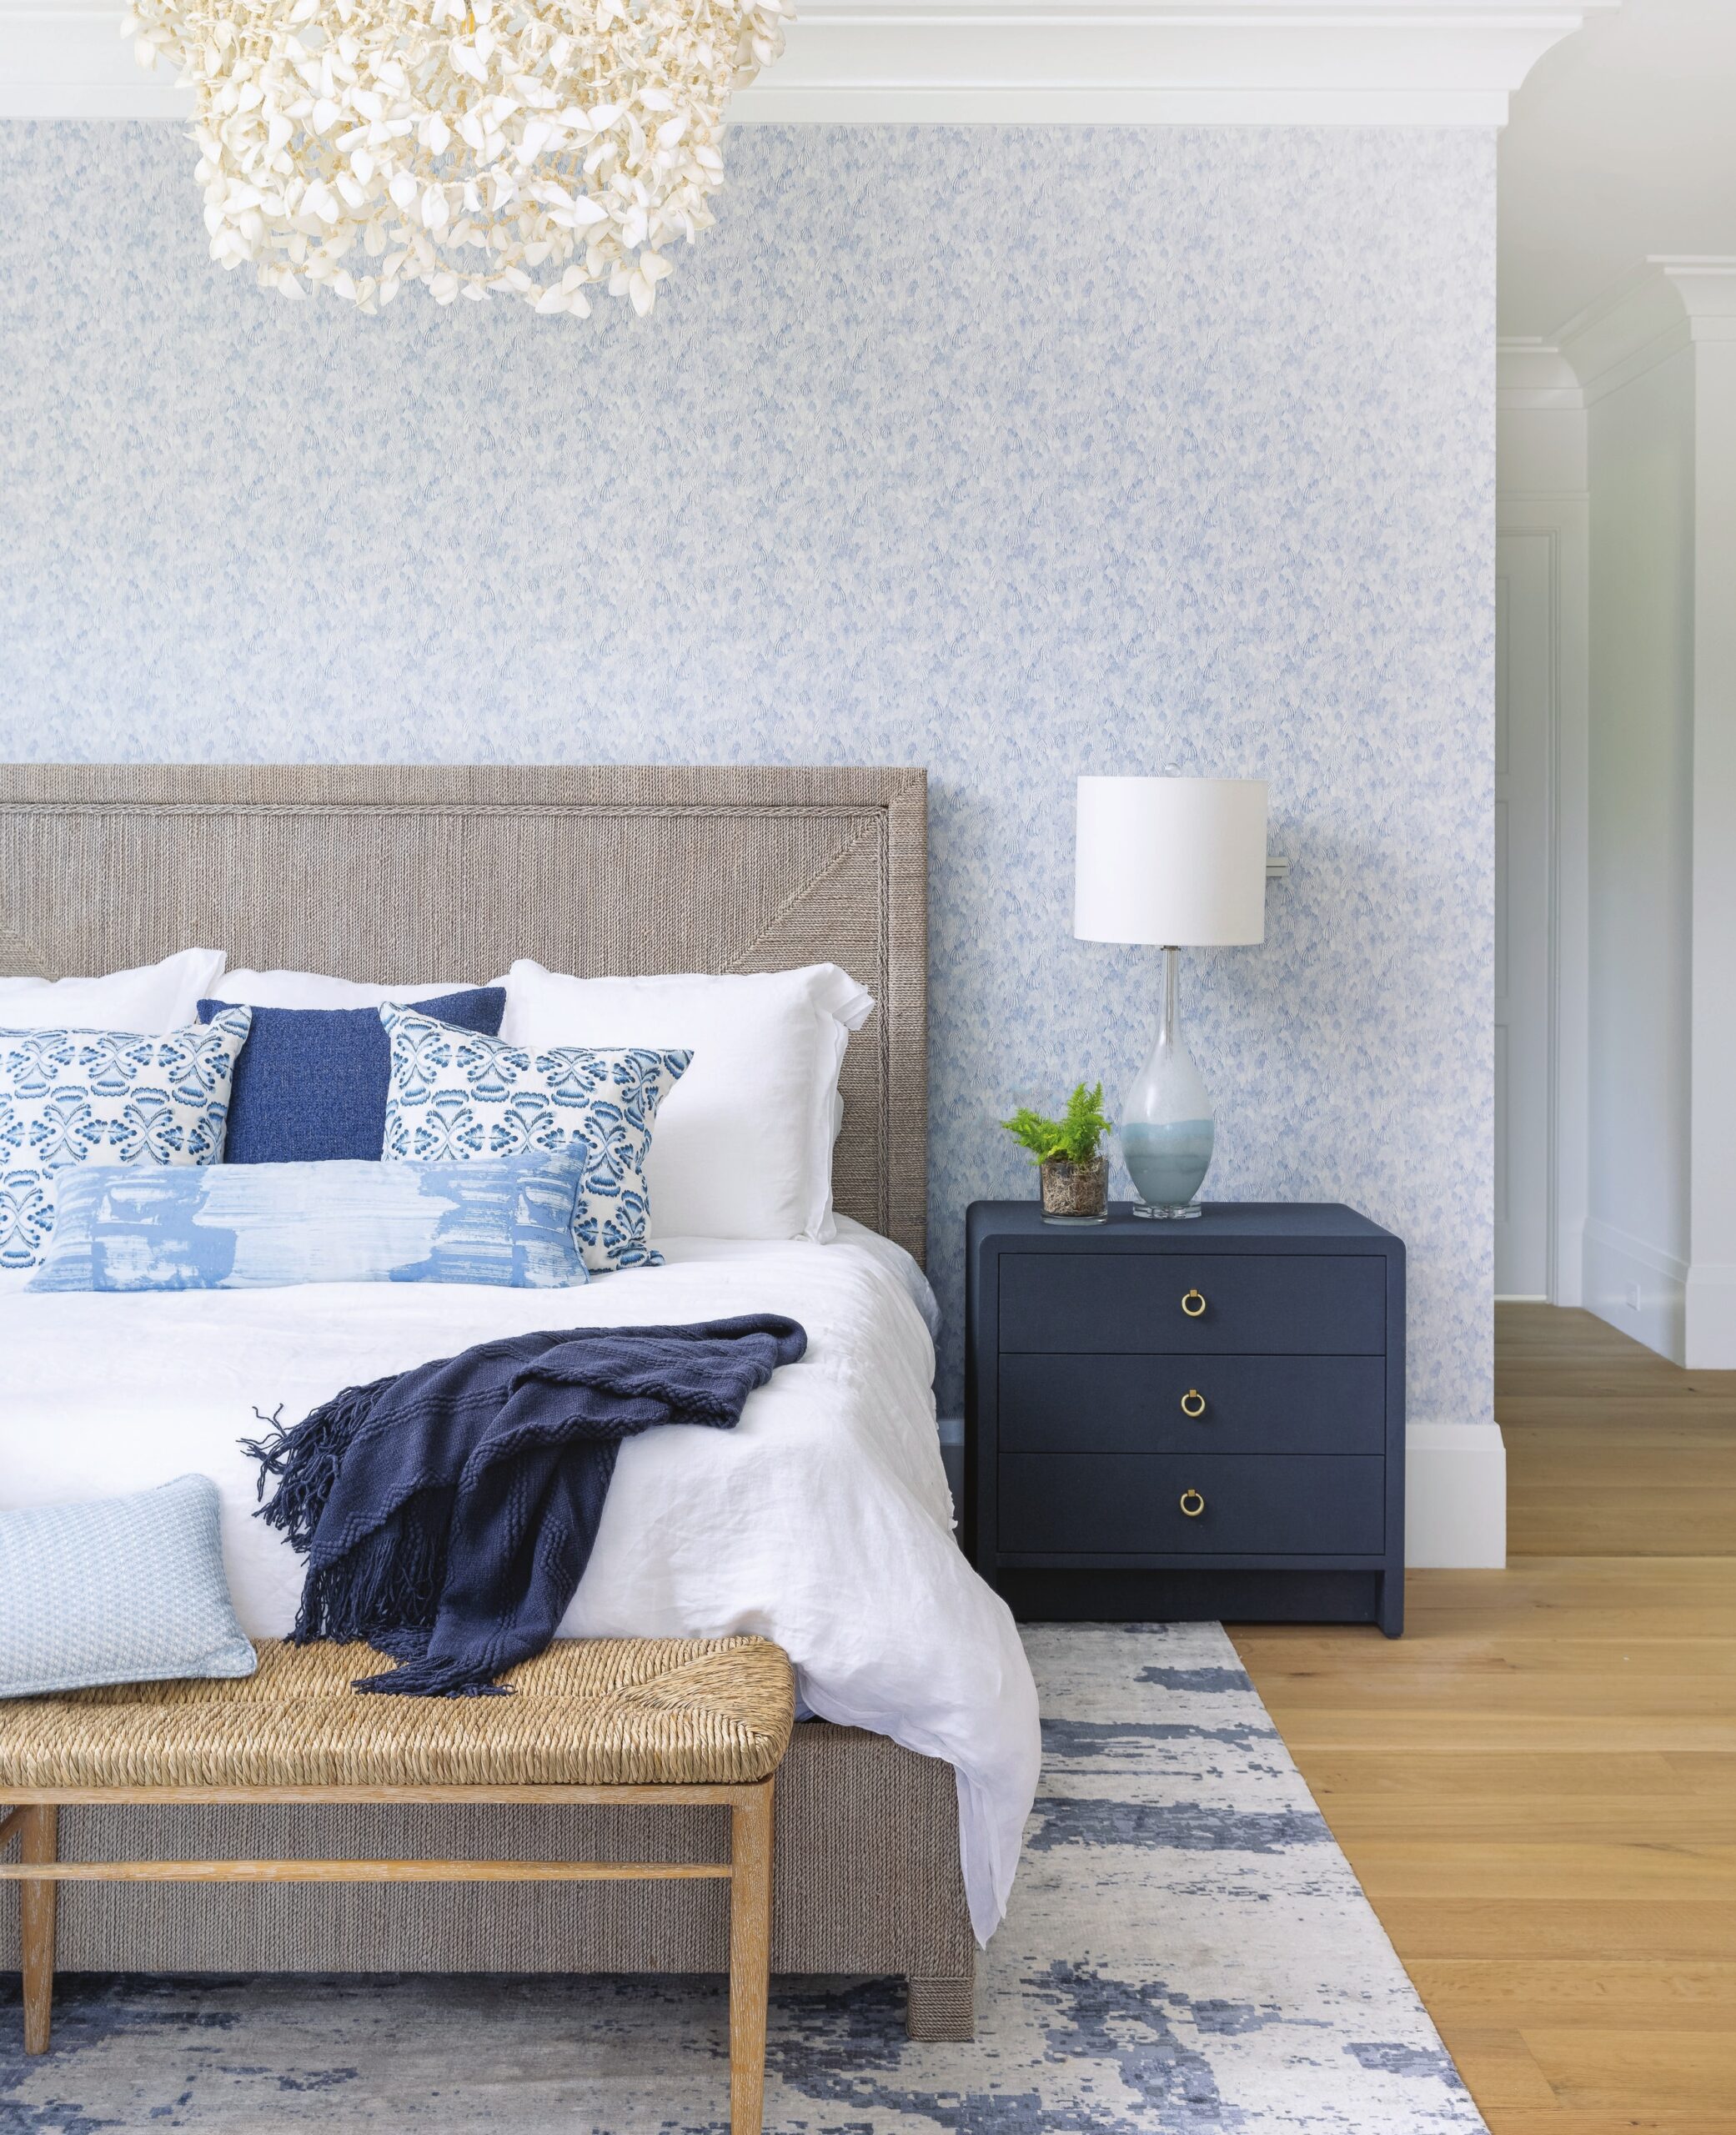
The waterfront scene also played into the decor, with Murphy opting to weave coastal elements into the design without going overboard. Farrow & Ball’s Hague Blue is artfully pulsed throughout the home, while subtle ocean-inspired scenes on wallpaper, accessories, and art make appearances in in almost every space: Dock cleats stand in for hardware in a bath, the stairwell lighting is reminiscent of jellyfish, and mirrors in the entry hall are rimmed with oysters. All these elements mix with an abundance of natural-fiber pieces, textured upholstery, and statement chandeliers to reflect the family’s desire for classic comfort.