


Tom Adams and Adam Gerndt combine their architecture and interior design talents to build a retreat on Lake Martin that lives like a luxury resort with all the comforts of a family home.
Text By Lydia Somerville
When Jason and Kate Price of Birmingham, Alabama, approached Tom Adams and Adam Gerndt of Adams Gerndt Design Group about building a new lake retreat, they brought the best gift a client can offer—a waterfront lot with spectacular views all around. Located in the Emerald Shores community of Lake Martin, the property is situated on a peninsula. Additionally, the lot is mostly flat, allowing the architects to organize a fairly conventional structure centered on a main house with wings extending off of it, rather than a stacked arrangement perched on a steep slope as is common with many lake houses. “We wanted to maximize the opportunities of the amazing lot, as well as use authentic materials that reflect the location,” says Gerndt. Built of Alabama stone, the house sits comfortably on the site, its warm facade reflecting the mellow tones of the landscape.
Architect Adam Gerndt brought the exterior stone walls into the living room to frame views of the lake through windows extending to the 19-foot ceilings. A trio of pendants from BoBo Intriguing Objects hangs over the dining area.


A pair of slipcovered chairs by Cisco Brothers offers an inviting seating area in a sunny window. The Price house sits on a peninsula at Lake Martin in Alabama. The dining area shares space with the living room, which flows through to the breakfast room. A custom fixture by Welded Wood hangs over the breakfast table.
Inside, the stone serves another purpose, framing the broad view of the lake. “In bringing the weight of the stone indoors, we felt that it balanced the light pouring in from outside,” explains Gerndt.
In the living room, the duo crafted a space that could accommodate the occasional large crowd but also offer intimacy for two or three. The most notable architectural feature of the space—a dramatically curved paneled stair rail— came about by accident. “Initially we had a metal rail,” Gerndt says, “but we realized that from the living room you could see into the upstairs bedrooms. When we made the stair rail more sculptural, it brought great flow.”
With 19-foot ceilings and large arched windows, the dining area and generous seating space establish a grand scale. Adams deftly brought the room to human proportions with low-slung, deep sofas and strategic lighting in the form of floor lamps placed around the space, creating cozy pools of warmth at night.
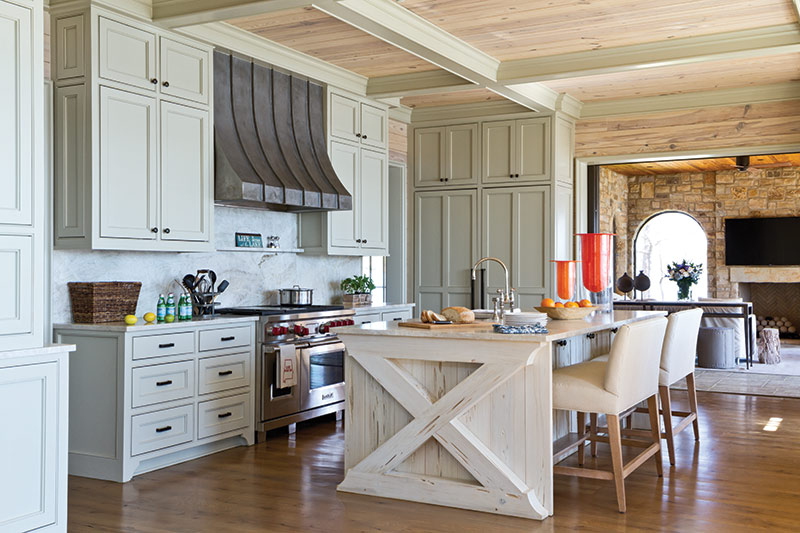
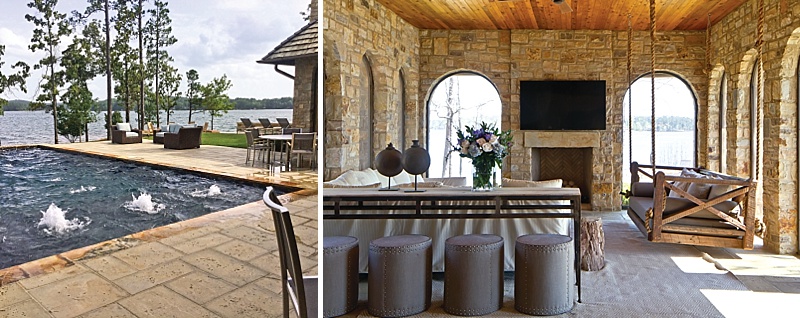
In the kitchen, an X-braced island and steel range hood bring a note of simplicity to the otherwise luxurious setting. Extra-wide barstools are comfortable for adults and allow kids to double up. Telescoping doors disappear into the walls to connect the kitchen and porch. The screened porch extends the entertaining area outdoors with a seating area, television, and a swinging bed. The pool deck melds seamlessly with the lake beyond.
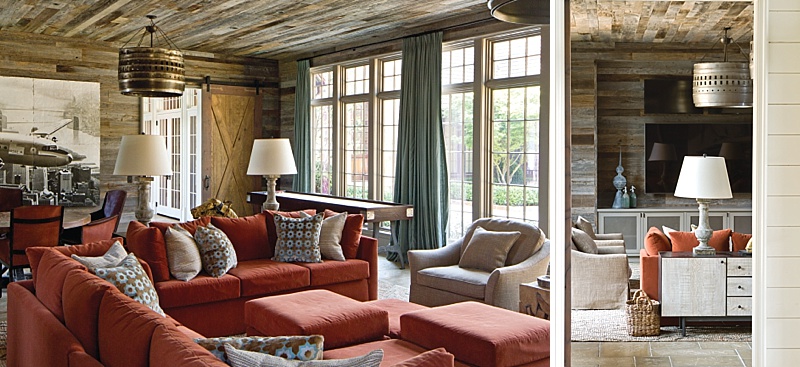
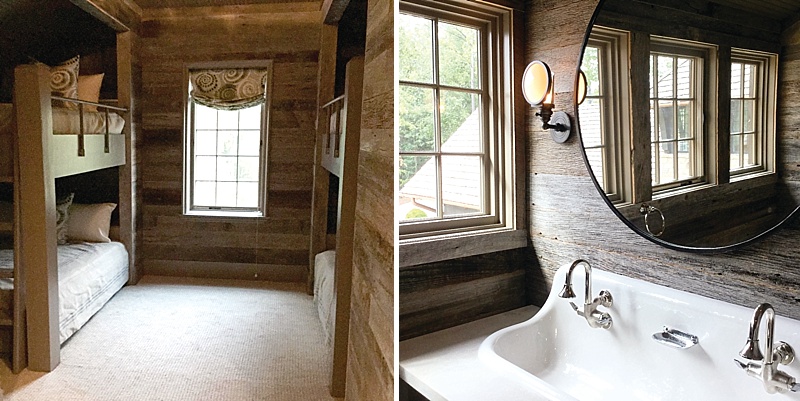
In a separate wing, the game room is clad in reclaimed barnwood for a cozy effect. A custom light fixture crafted from a jet turbine reinforces the aeronautical theme of the room. The sectional sofa is by Mitchell Gold + Bob Williams, and the chairs are by Lillian August. The bunk room continues the rustic charm with wood walls and custom bedding from Defining Home. Thanks to the home’s siting, every room, even the bunk room’s bath, has views of the lake.
Wings extending off the main structure mimic the look of recent additions to an original building. These areas house additional bedrooms and secondary gathering spaces, providing privacy for guests while also ensuring that each room captures views of the lake. Exterior features such as the screened porch, fire pit, and pool extend the home’s charms to the outdoors. The screened porch, in fact, becomes one with the kitchen, thanks to pocket doors that recede into the wall when opened, offering a fluid connection between the two. And a hanging daybed encourages afternoon naps in the fresh air.
With all these amenities available in such a dreamy setting, it’s easy to imagine this as more than a second home. But for the Price family, it’s just what they needed—a resort-like escape from the hectic pace of everyday life.
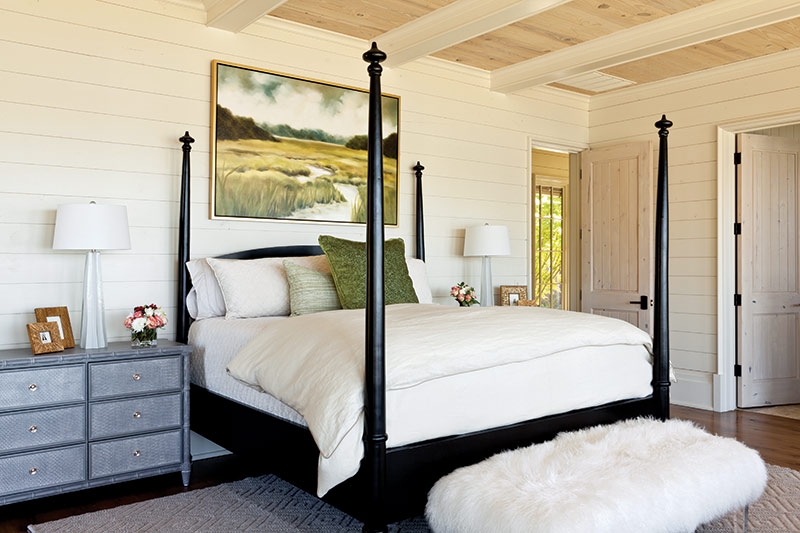
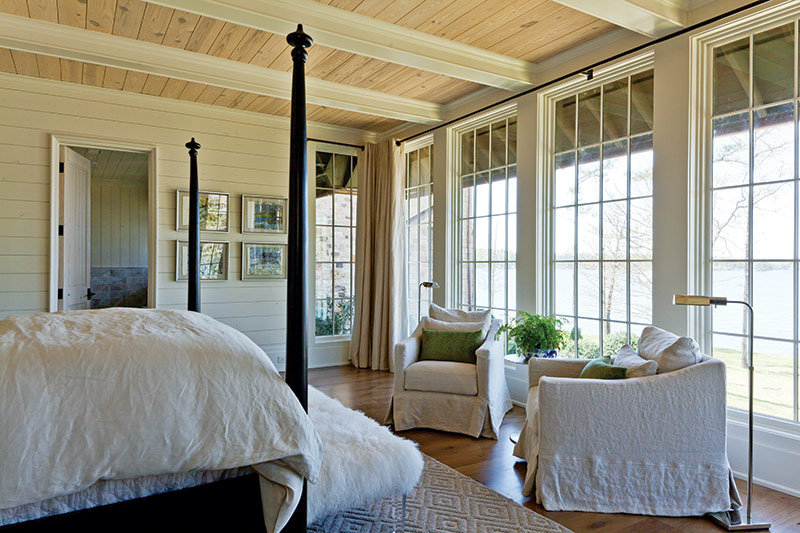
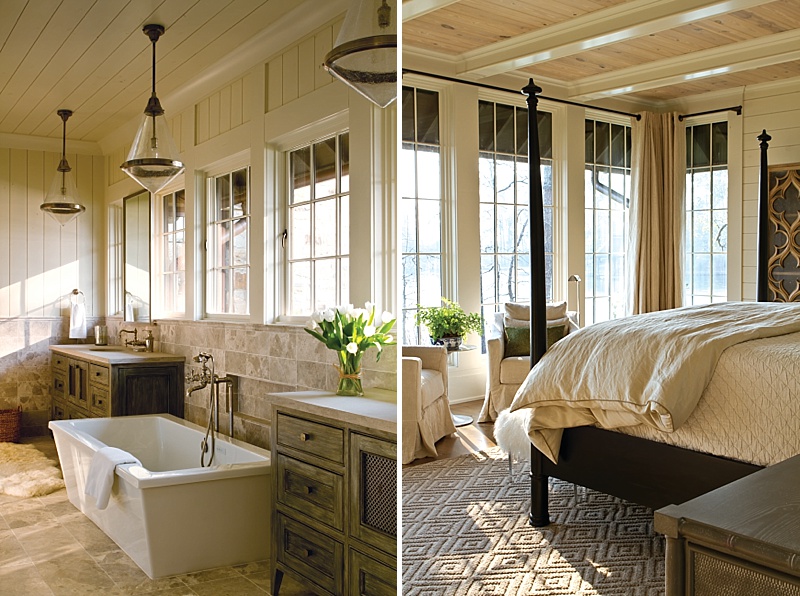
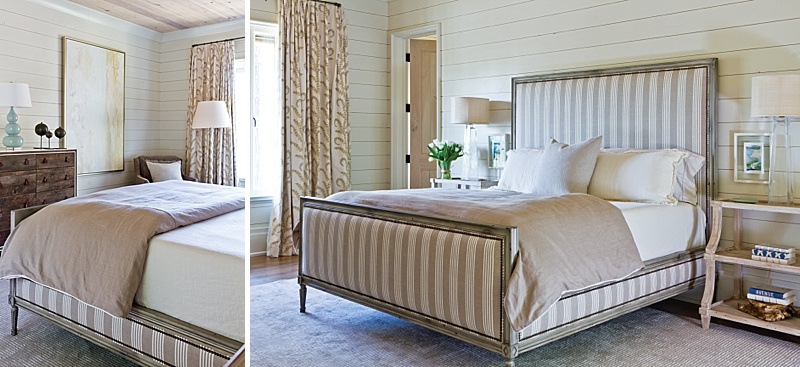
Tongue-and-groove paneling gives the guest master suite casual elegance. A handsome bed by Hickory Chair establishes a note of tailored comfort. The bedside tables are by CFC, and the lamps are by Barbara Cosgrove. In the master bedroom, a traditional four-poster by Noir serves as the room’s centerpiece. A textured wool rug by Dash & Albert provides softness underfoot. A landscape by Barbara Cosgrove echoes the watery view from the bed. In the master bath, marble tile floors and walls lean toward formality, while punched metal panels on the vanities lend a farmhouse vibe.



