
By Frances MacDougall | Photography by Marcy Black Simpson
Mark and Sissy Simmons had a grand French Regency house in Nashville’s tony Belle Meade neighborhood where they raised four children. But once the children had grown and moved away, the time seemed right to feather another nest—perhaps something a little less formal that would still welcome their vast collections of antiques. So the couple decided to sell their house and build their dream home. They found a small rental cottage to serve as temporary space and made a few accommodations to fit their needs. But due to a fire, the Simmonses suddenly had no place to live—and their new house was in the earliest stages of construction.
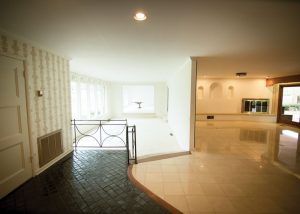
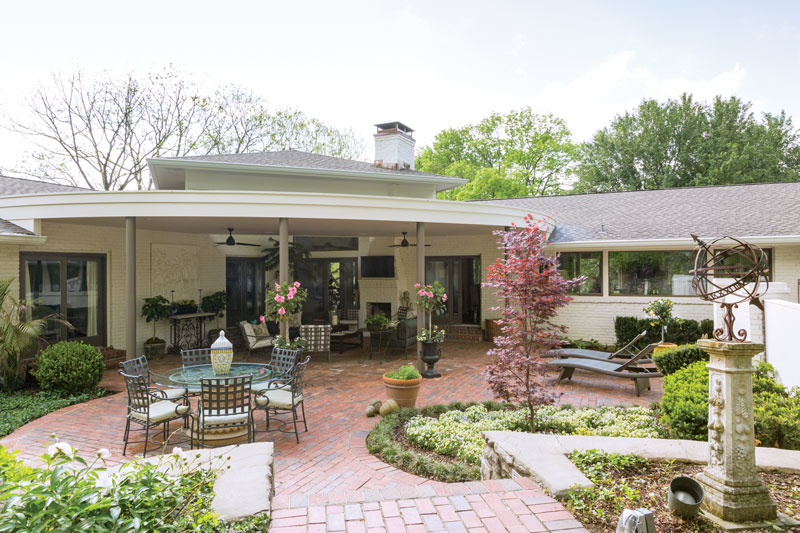
A crackerjack realtor friend quickly found a house that had real possibilities. It was cool and modern but needed some updates and a bit of TLC, things that come naturally to Mark as a designer. The biggest problem was a lack of light. “The ceilings were low, and there were all these short clerestory windows in rooms where you really need light,” says Mark. “It was depressing.” But he used his creative eye to see past these issues. “When we first arrived and I saw the front doors with their cool circles, I just started to smile,” the designer says. “I knew we could make some magic.” And there were some perks—a gorgeous garden, a beautiful lot, and, despite their small size, a lot of windows. Mark and Sissy decided to buy the home instead of renting and then revamp it into a space that would accommodate them and their collections of antiques during this transitional time.
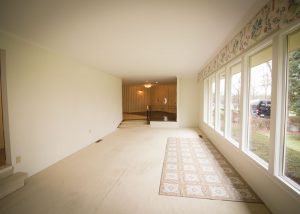
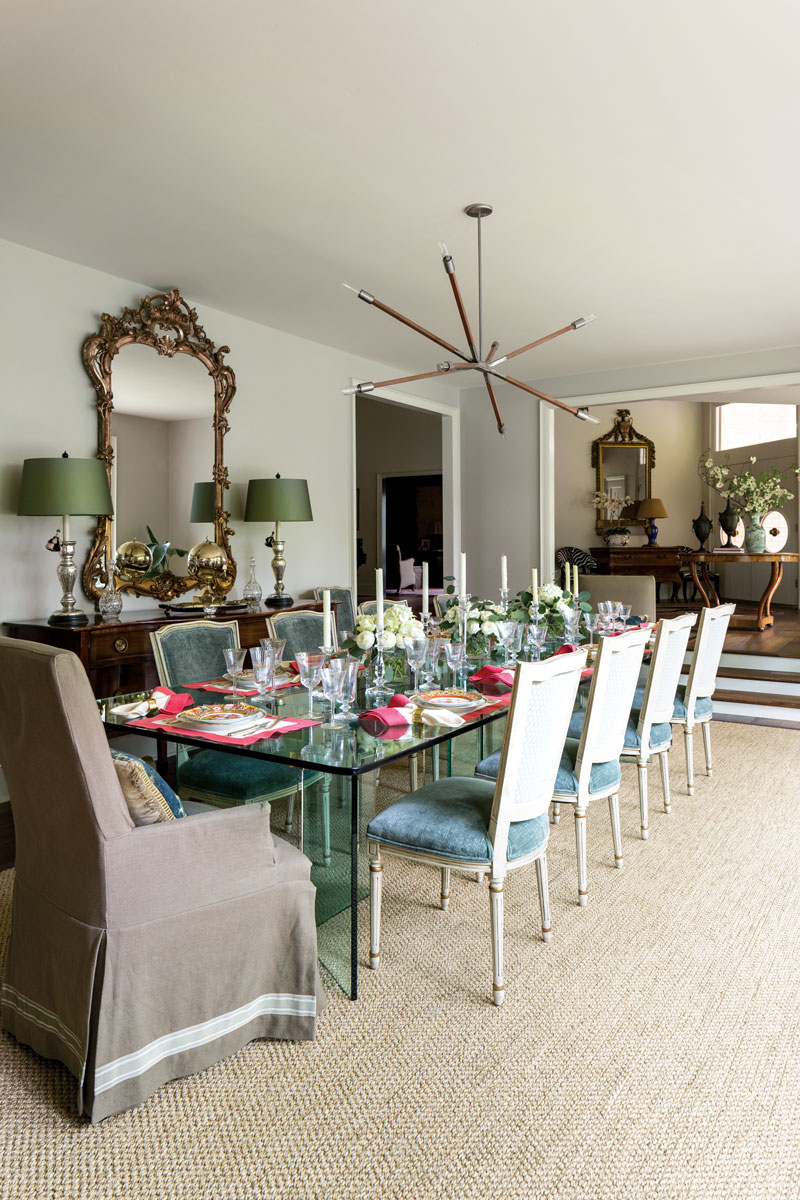
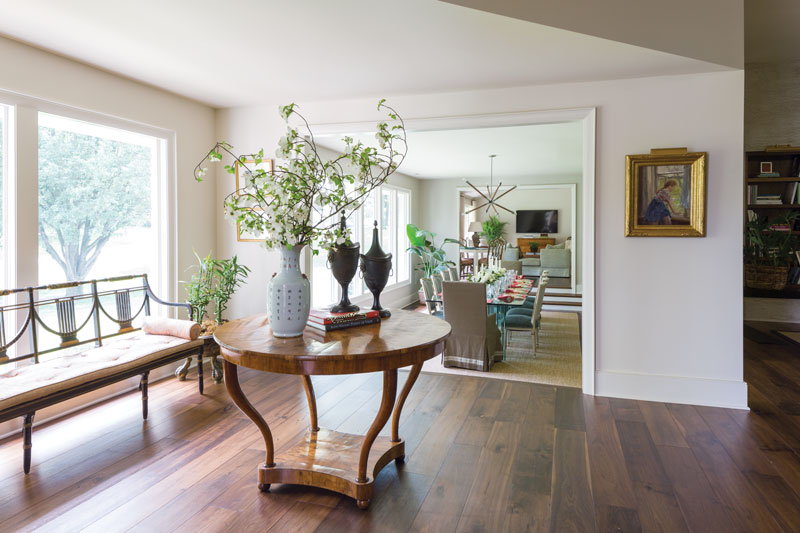
Architect and friend Terry Bates helped translate Mark’s vision into a workable reality. Together, the duo raised the ceiling, reconfigured rooms, expanded windows, painted the brick, and put down wood floors throughout. “There was a different floor in every single room—black tile, white marble, colored carpets, parquet,” Mark says. Once the home had a more cohesive look, the designer focused on incorporating the antiques. “I thought they might feel out of place, but the colors and traditional elements of the home made them work,” he says. He reupholstered some pieces and added a few contemporary paintings to bring everything together. “The natural light that now floods the interiors is an added bonus,” says Mark. “It really helps showcase our collections.”


And those collections are special—inherited and acquired over a lifetime of loving art and working in interiors. In the early days of his career, Mark worked for what he calls “a pretty traditional design firm.” The firm’s style was typical of Nashville’s overall design theme at the time—antique, English, mahogany. Mark’s duties included traveling to England in search of furniture, such as serpentine-front and bowfront chests and Serapi or Heriz carpets. But decorating tastes in Nashville have changed over the last 20 years—as have Mark’s own tastes. “My palette is simpler and cleaner now,” he says. “I will always love antiques, of course, but I like to balance them with lighter elements.”

Mark completed the interior scheme with white walls, high ceilings, and enlarged windows, along with contemporary light fixtures. His soft touch throughout the house helps balance the weight of potentially somber pieces of furniture. This home may be a temporary resting space—an interlude while the couple goes from one grand home to the next—but it has a fresh outlook for the 21st century.
Find more photos of this beautiful redesign in our January/February 2018 issue of Southern Home.



