

Text: Courtney duQuesnay
Photos: Mali Azima, John O’Hagan
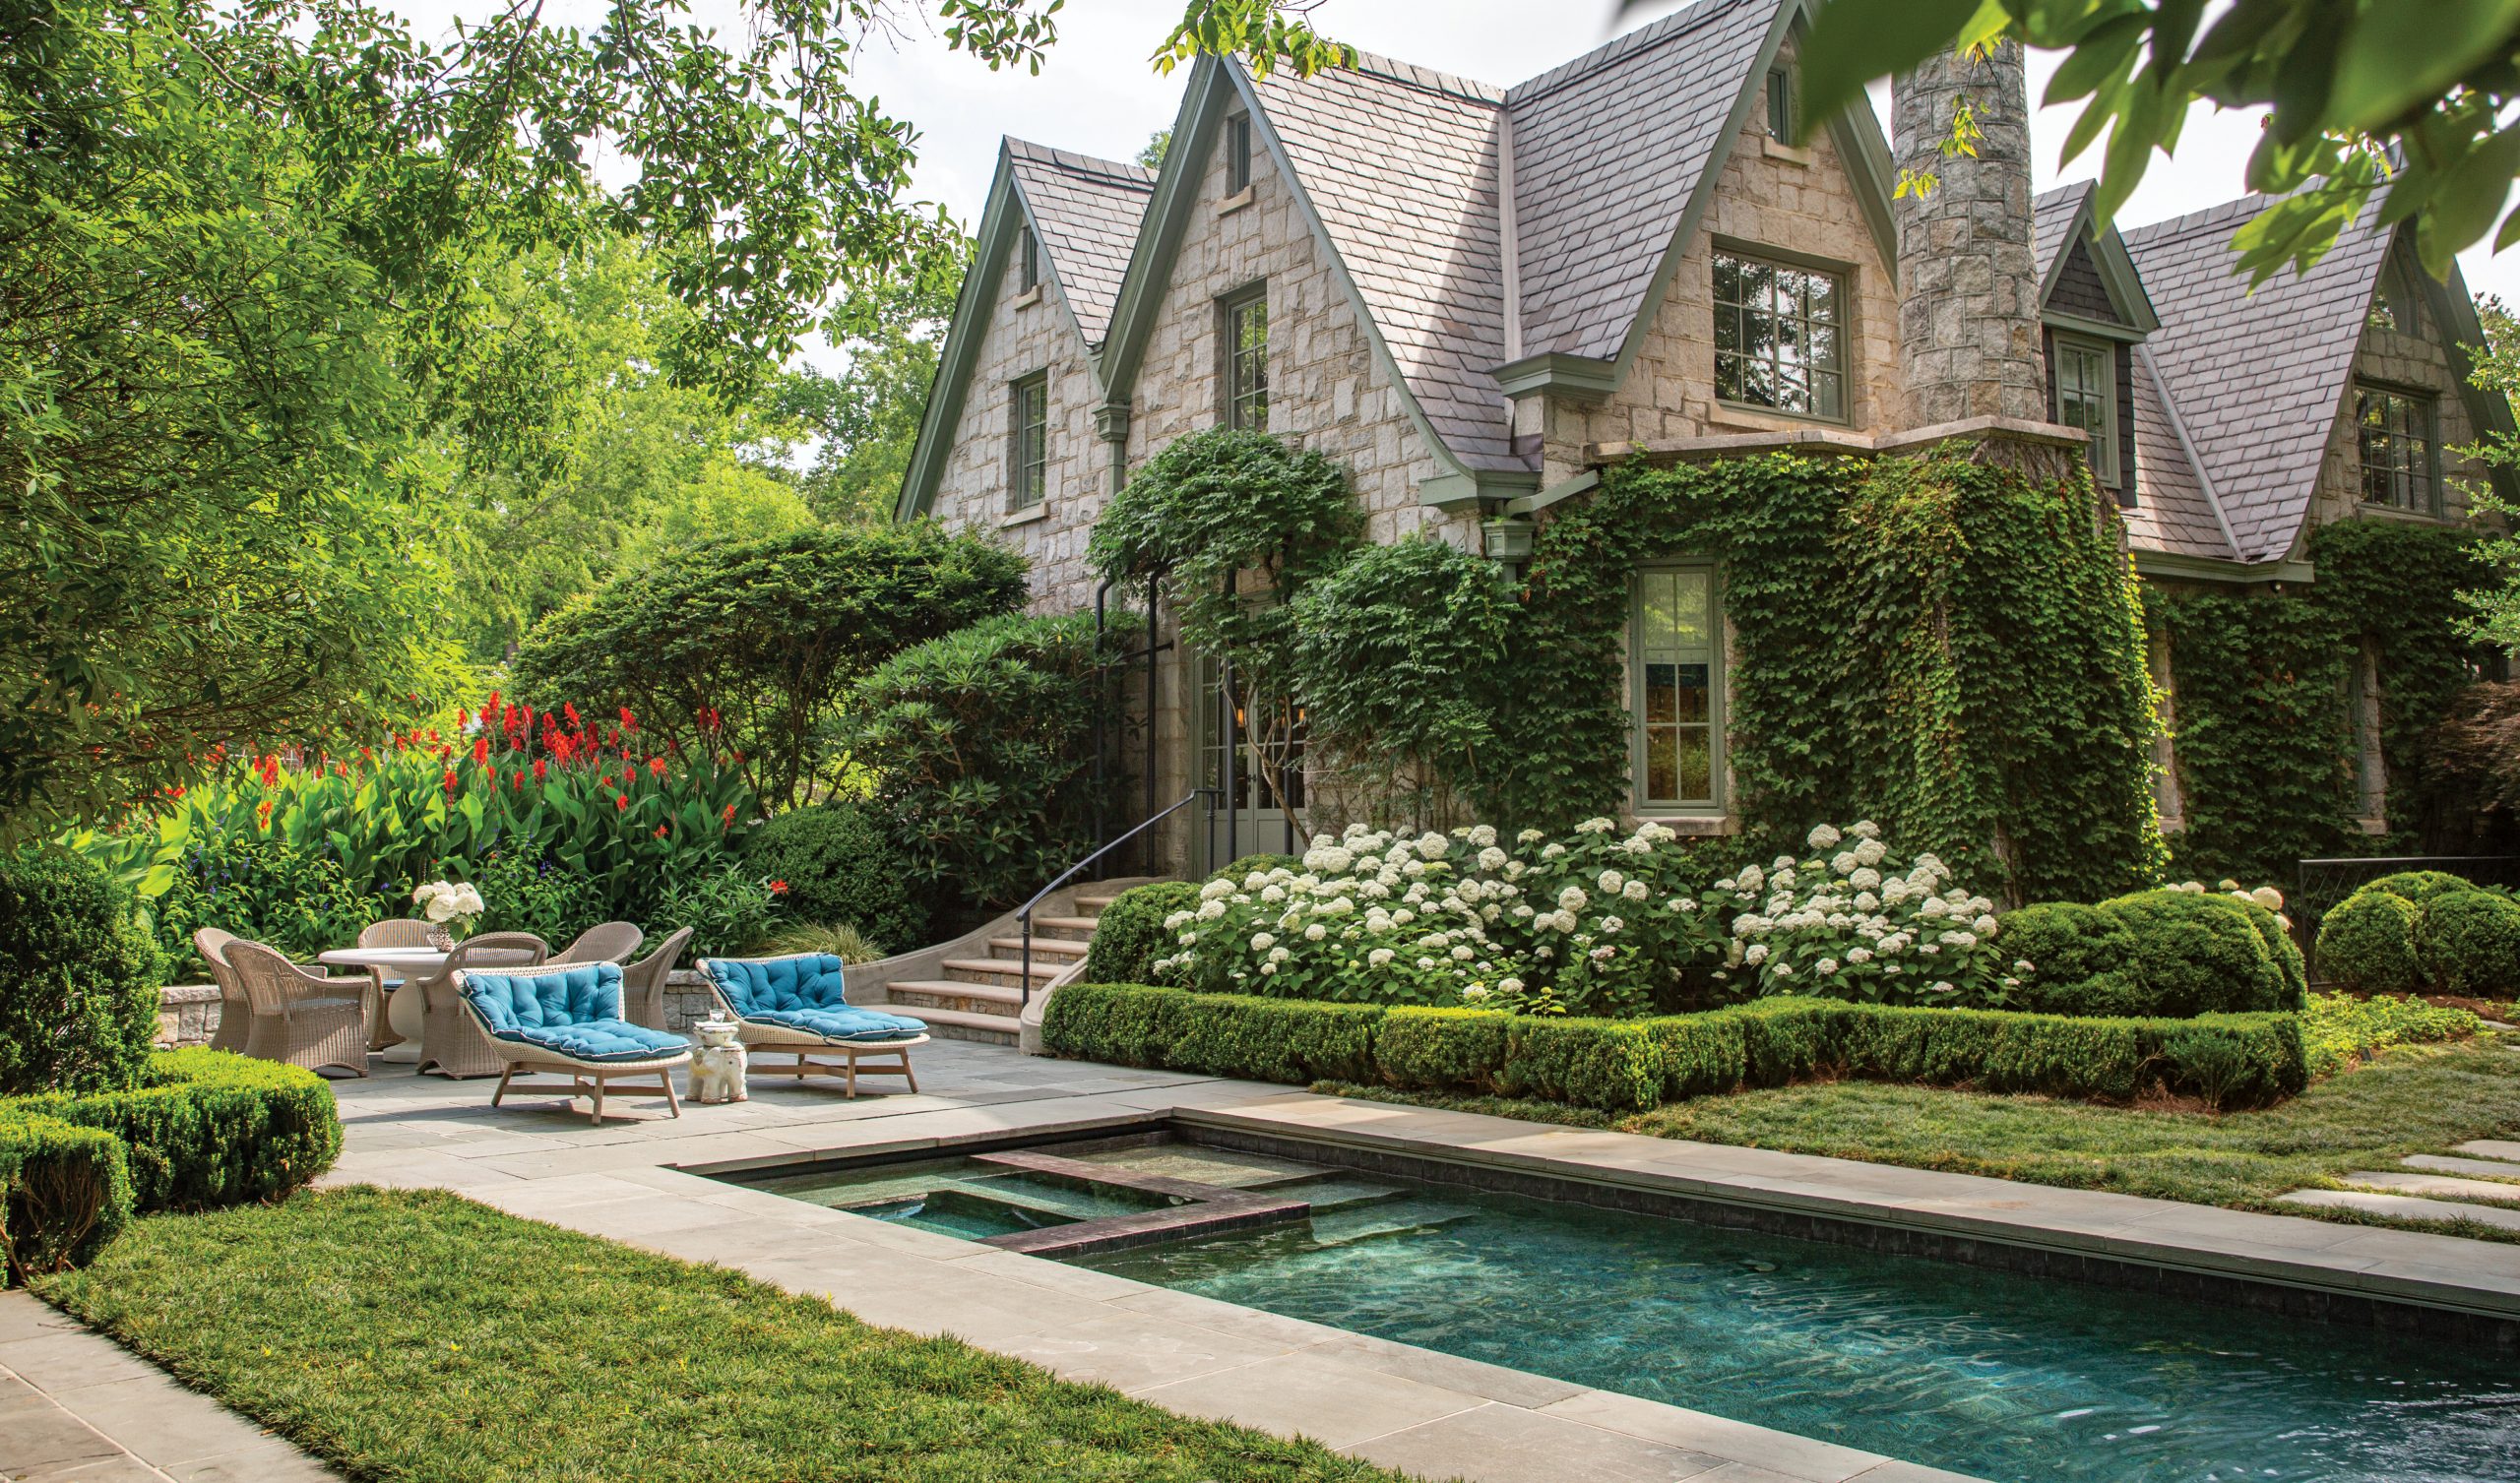
Tucked away in the heart of Haynes Manor, a Buckhead neighborhood overflowing with character and charm, sits Atlanta’s “Manor House.” The home’s exterior is unique, taking cues from Tudor and neo-Gothic styles that were popular in the 1920s when it was built. The surrounding farmland was gradually sold off, and rolling hills and pastures turned into grand residences with manicured lawns. The Manor House sat largely untouched for the next 90 years.
Spitzmiller & Norris Refresh and Refine Buckhead Manor

Spitzmiller & Norris Refresh and Refine Buckhead Manor

Spitzmiller & Norris Refresh and Refine Buckhead Manor
Spitzmiller & Norris Refresh and Refine Buckhead Manor

Spitzmiller & Norris Refresh and Refine Buckhead Manor

Spitzmiller & Norris Refresh and Refine Buckhead Manor

Spitzmiller & Norris Refresh and Refine Buckhead Manor
 When a new buyer purchased the property in 2018, they turned to Atlanta-based architects Rick Spitzmiller and Robert Norris for help in reconfiguring the home’s bland interior to match its grand and detailed exterior. With charming features like its Ashford granite facade, Vermont limestone windowsills, slate roof, and original round chimney, there was much work to be done in order to bring the interior up to snuff.
The duo enlisted the assistance of seasoned designer Teri Duffy, with whom they’ve collaborated on numerous projects, to help outfit the home in finishes and décor that properly suit its architectural face-lift. Contractor Jon Berndsen and his team of talented artisans were brought in to bring Norris and Spitzmiller’s drawings to life. “The house had very good bones and was an excellent candidate for renovation,” says Norris.
For this project, the homeowners’ goals were primarily comfort, good function, and circulation. Having been admirers of the quality and craftsmanship of older homes, they were appreciative of the architectural refinements Spitzmiller and Norris were able to bring to the interior.
One of the first major projects was to expose the home’s staircase, which had previously been enclosed by walls. The team added an ornate balustrade, which lends a sense of graciousness to the home’s foyer. “The outside of the home had a Tudor feel, and the inside was rather vanilla with minimal trim. It wasn’t really in sync. This gave the foyer a much more elegant look. It was a huge transformation,” says Norris. Detailed wall paneling in the foyer introduces the character to come while also concealing a door that opens to a handsome powder room.
The existing living room contained a beautiful fireplace and long bay window, which inspired the team to convert part of that space to a primary bedroom, light-filled bath, and a dressing suite. Throughout the home, cabinetry, doors, and fireplaces all benefited from Spitzmiller and Norris’s polished touch.
The team was able to slightly expand the kitchen while opening it up to the living room, which shares a space with the dining area. The more open concept suits the homeowners’ family-centric lifestyle and allows plenty of space for hosting grandkids’ birthday parties or weeknight gatherings with friends. “With any party, everybody ends up in the kitchen. And that huge island just works beautifully for them,” says Duffy.
As business owners, the homeowners required a functional study. The design team was able to carve out a comfortable study with a dual desk and filing space, and they even made room for a cozy alcove with a second, smaller work surface.
Duffy secured artwork from various galleries to add polish and sophistication to each space. In the backyard, Land Plus Associates designed a stunning pool area and installed lush landscaping perfect for hosting outdoor family gatherings.



