

Photography by Emily Followill
When designers turn their talents to their own houses, the result is usually highly personal spaces that incorporate signature favorites throughout. The home of Kelly Kole, a partner in the Atlanta firm Kandrac & Kole Designs, is no exception. Her new downsized rooms in Woodstock, Georgia, are full of lively color, patterned wallpapers, artful accents, and a generous dose of happy. “I purged and purged—and then purged some more,” she explains. “I only wanted to bring pieces into the new home that I absolutely loved—nothing else!”

Because the house has a completely open floor plan with no separate dining room or den, everything had to work well together, says Kole. As a result, many new items were in order. “I decided to put the majority of my antique pieces and family heirlooms in the master bedroom and guest bedroom, as these are separate from the main living areas,” she says. “I wanted the family spaces to be a bit more contemporary, and many choices involved not only making sure that the rooms communicated with each other from a decorating standpoint, but also that people could communicate easily with each other in those spaces.” With that in mind, the designer included swivel chairs in the family room that can turn to face the kitchen and dining alcove, as well as plenty of room at the island for people to sit and engage with those cooking.
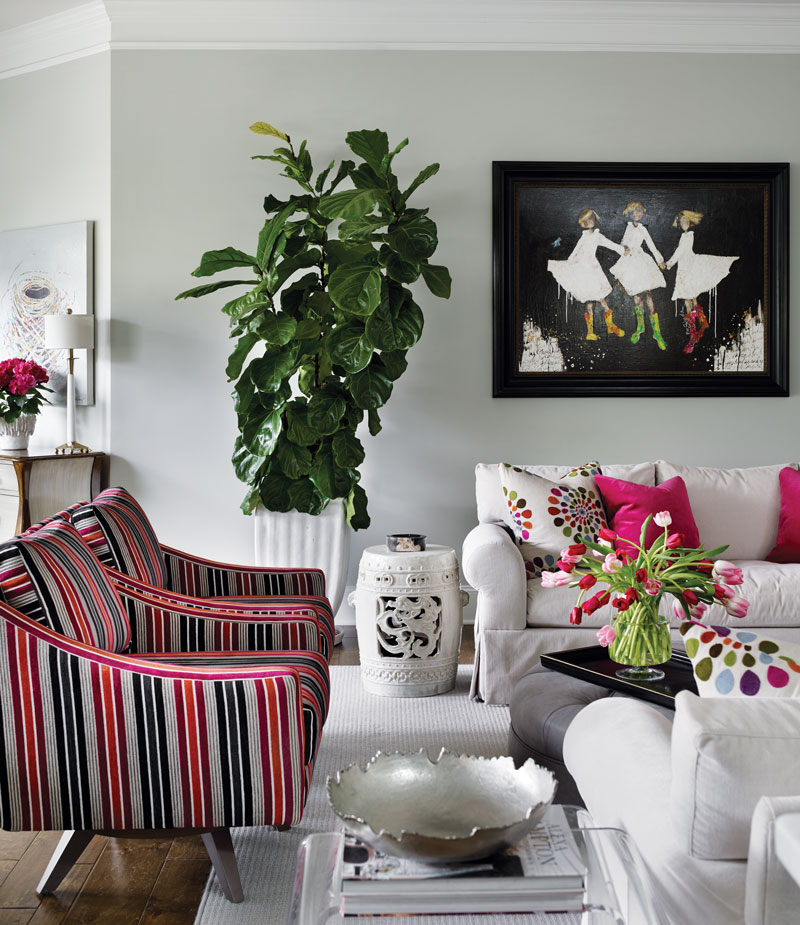
One of Kole’s jumping-off points for the décor was the first piece of original art she ever owned, a gift from her husband for Mother’s Day. “It’s a painting by Kim Schuessler of three girls dancing. I absolutely love it. It will end up in the nursing home with me,” she says with a laugh. “My other starting point was the Duralee pinwheel fabric I used for pillows in the family room.” A magenta pink pulled from that lively print shows up in velvet pillows and a bold stripe for two club chairs, as well as in the back of the bookcases. The color doesn’t overwhelm or feel too feminine, as neutral upholstery and carpet and lots of white and gray accents temper it. “While I did use pink—my favorite color—the home is still essentially very sophisticated,” notes Kole. When choosing colors for the open floor plan, the designer linked the rooms together with complementary shades. “It has to flow, and I even considered the outdoor courtyard, which you can see from the living and dining areas.”

Design choices also focused on practical considerations, such as how the family lives. For example, Kole opted for sofas with single cushions for added comfort since her husband and daughters like to stretch out. And the light fixture over the dining table is a horizontal style, so it doesn’t block sight lines from the kitchen out to the courtyard. According to Kole, decorating this smaller home proved to be a lot of fun—and it certainly shows in every pretty and happy space.
See more photos of this beautiful redesign in our Spring 2016 issue.



