

Photography by Jean Allsopp and Chris Luker
Every now and then an enlightened owner comes along who has a goal of hiring a design team with a vision and is willing to go with it. The owner of this North Carolina home did just that.
For a piece of property in an established neighborhood and a prime spot overlooking the Chapel Hill Country Club, the homeowner turned to a respected local design/build firm, Dixon/ Kirby & Company. “He had general notions of what he wanted, but no specifics in terms of aesthetics,” residential designer Mark Kirby recalls. “When someone gives you free rein, it’s unforgivable not to deliver something special. Few clients put forth such unconditional trust.”
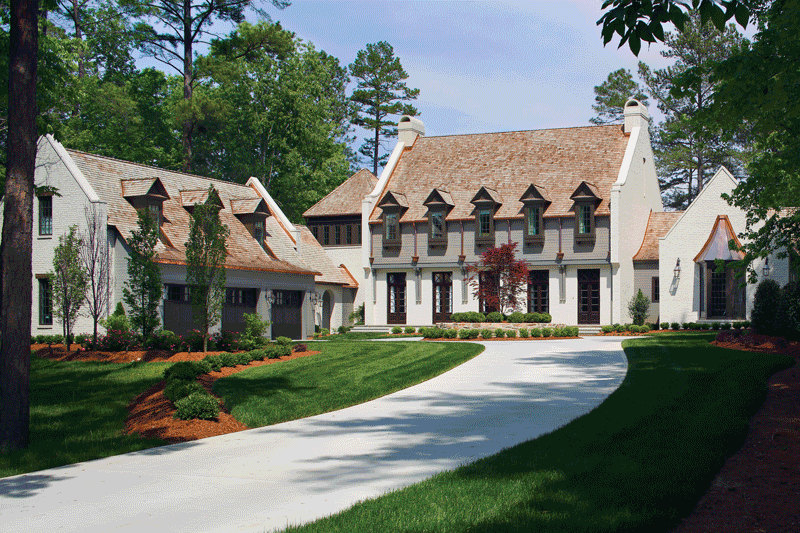
Reflecting the best of transitional architecture, the house boasts handcrafted Old-World materials and precisely detailed period elements. A series of recessed doors, a stone terrace, five steeply pitched dormers, and a copper-clad oriel window brings the front facade to life. “We took a generational approach, breaking down the overall scale with a palette of painted brick, stone, and wood, and then strategically placed the garage to carve out an entry court,” Kirby explains. The arrangement preserves mature trees, providing a feeling of permanence, and opens up to views to the golf course.
With equally enthusiastic and adventurous aspirations for the interiors, the client turned to Paige Schnell and Anna Kay Porch of Tracery, a firm based in Rosemary Beach, Florida. “I had admired their work from magazines and books, and I recommended them,” Kirby says. A true collaboration was forged.
Schnell and Porch also made their aim to please—and give the home an approachable yet sophisticated feel. “With an outdoors-loving and ever-active young family, comfort and accessible living spaces were absolute musts,” Schnell explains. “But they also wanted flexibility for entertaining and a definite sense of separation.”
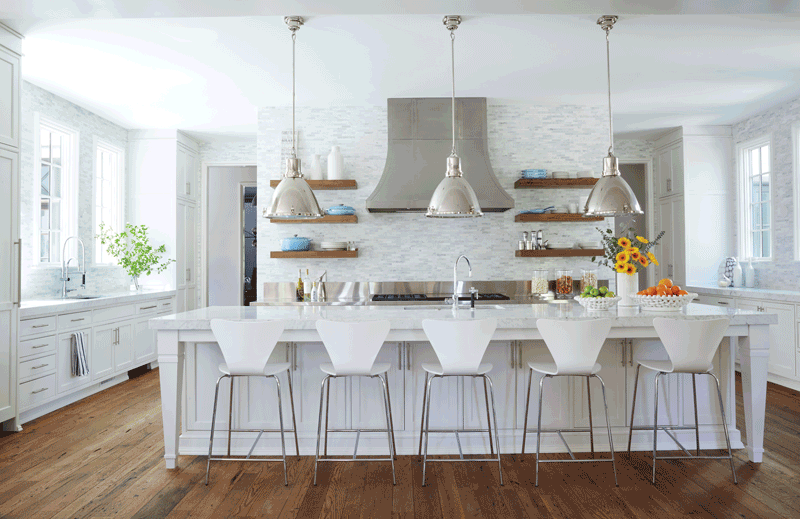
There’s a kind of contemporary Southern prose in the approach to the look and feel of this home. Interesting choices and impactful details complement the various spaces as they flow one into another. Secluded yet cozy corners with abundant natural light are found throughout, adding to the layers of intrigue. Another excellent example of collaboration and interpretation is the dining room, which reflects Schnell’s decorating style and the owners’ approach to entertaining—confident without straining for effect. Although the room is relatively small, tall doors open to the stone terrace along the front and large framed openings reveal the foyer and gallery for an enhanced sense of spaciousness.
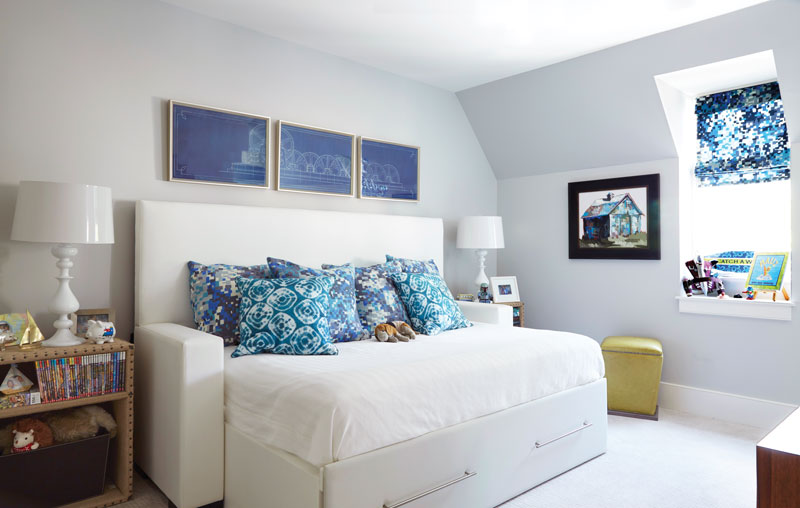
Practicality with relaxed sophistication is the guiding principle for Schnell’s choice of fabrics, textures, finishes, and patterns, but she is equally passionate about unexpected combinations and artful embellishments. “Upholstered pieces in the living room are Sunbrella fabrics,” she explains. “The detailing and cording instill stylish touches.”
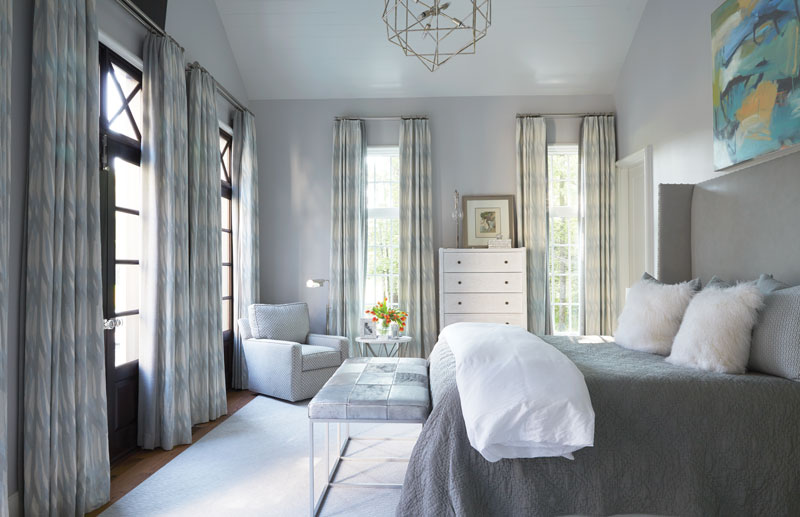
The house resonates with a mood that is both refined and refreshingly modern, a testament to the talented people behind the designs. Certainly, the client chose wisely in his quest to have a home crafted with creativity.
You can find more photos of this design in our Spring 2016 issue of Southern Home magazine.



